
David Ham
Aerial view of a Las Vegas home with a backyard pool and mountains beyond the neighborhood.
Two-story stucco house with a tile roof, three-car garage, and desert landscaping.
Two-story tan stucco home with a tiled roof, stone accents, and a wide two-car garage.
Two-story stucco house with a tiled roof, three-car garage, and desert landscaping.
Empty living room with beige tile floors, a dark wood entertainment center, and an ornate glass front door.
Dining area with a dark table and chairs, opening to a living room and tiled entryway.
Dining room with a dark table, blue accent wall, and tiled floor beside the kitchen.
Living and dining area with gray tile floors, a wood entertainment center, chandelier, and blue accent wall.
Dining area with a dark wood table beside a blue accent wall and carpeted staircase.
Living room with a brown sectional, tiled floors, ceiling fans, and tall windows with blinds.
Living room with a brown sectional, large tiled floor, ceiling fans, and sliding doors to the backyard.
Living room with a large gray sectional, tile floors, and an open kitchen with dark cabinets.
Living room with a sectional sofa, wall-mounted television, and light tile flooring.
Furnished living room with tiled floors, a wall-mounted television, and windows overlooking the pool.
Living room with gray tile floors, large windows, ceiling fans, and a sectional sofa.
Open-plan living room with a gray sectional facing a dark-cabinet kitchen.
Open-plan kitchen with a large granite island, dark cabinets, and an adjoining living room.
Open-plan kitchen with a large granite island, stainless steel appliances, and a gas range.
Kitchen with dark wood cabinets, granite island, stainless steel appliances, and sliding glass doors to the backyard.
Kitchen with dark cabinets, granite island seating, mosaic backsplash, and stainless steel appliances.
Kitchen with a large granite island, dark cabinets, and a stainless steel gas range.
Kitchen with dark cabinets, granite island, mosaic backsplash, and pendant lights.
Kitchen with dark cabinets, granite counters, a large island, and an arched window above the sink.
Open kitchen with dark cabinets, granite island, stainless steel appliances, and tile floors.
Open-plan living area with tiled floors, a carpeted staircase, and sliding glass doors to the backyard.
Upstairs hallway with beige carpet and a black iron stair railing.
Furnished bedroom with a wooden bed, red accents, ceiling fan, and television on a stand.
Furnished bedroom with a wooden bed, red bedding, matching furniture, gray carpet, and a large window with blinds.
Furnished bedroom with a wooden bed, colorful bedding, matching dresser, and ceiling fan.
Carpeted room opens through an arch to a bedroom with a wooden bed and red bedding.
Walk-in closet with extensive shelving, dark wood drawers, and clothing and shoes on display.
Empty carpeted bedroom opening into an ensuite bathroom with a double vanity and soaking tub.
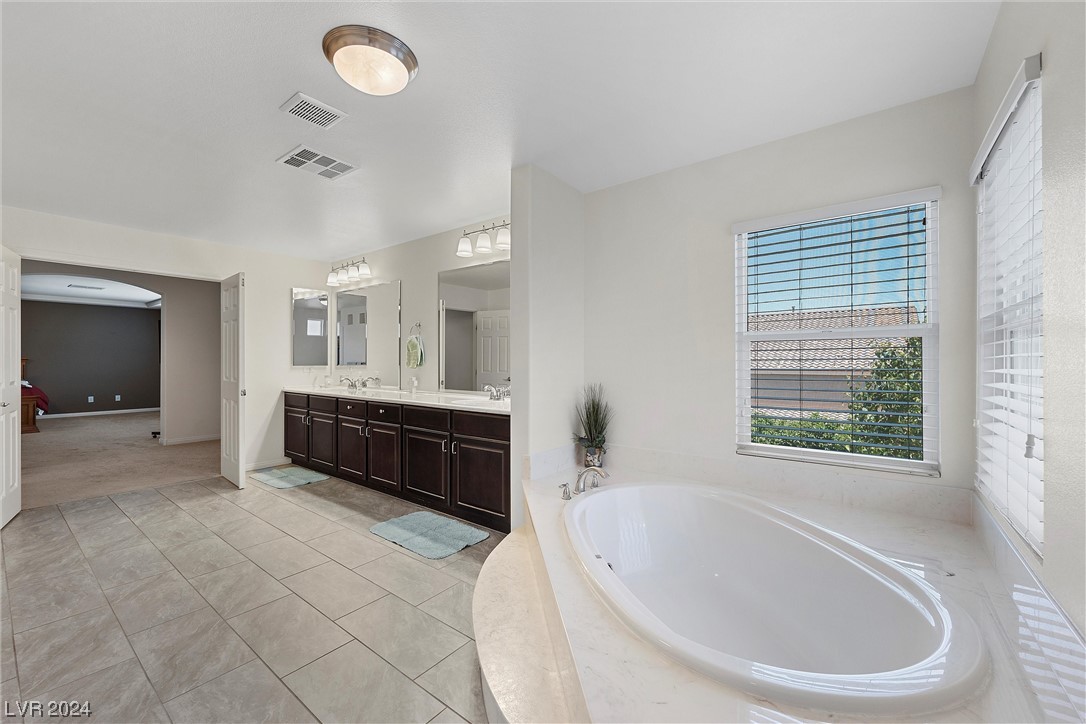
Bathroom with a large oval soaking tub, double vanity, and windows with white blinds.
Spacious bathroom with a dark double vanity, gray tile floor, and soaking tub beneath windows.
Walk-in shower with pale marble-look panels and a chrome showerhead.
Carpeted family room with a large TV, dark media console, and ceiling fan.
Home theater with a wall-mounted television, black leather recliners, and a ceiling fan.
Carpeted upstairs landing with dark wood stair railing, window, and decorative vases.
Bedroom with a blue striped bed, black office chair, and bathroom visible through the open doorway.
Bedroom with a large bed in blue plaid bedding and a ceiling fan with lights.
Bedroom with blue plaid bedding, a ceiling fan, and white blinds.
Bathroom with a blue patterned shower curtain, dark vanity, and blue towels and bath mats.
Furnished home office with two wooden desks, computer equipment, and a bright blue accent wall.
Home office with two wooden desks, black chairs, and a large white cubby shelf.
Bathroom with a double-sink vanity, dark cabinets, and blue towels and shower curtains.
Carpeted room with a ceiling fan, moving boxes, desk chair, and large framed mirror.
Empty bedroom with beige carpet, white paneled doors, a ceiling fan, and a leaning mirror.
Laundry room with washer and dryer, tiled floor, and ironing board.
Utility room with dark cabinets and sink, tile flooring, shoe racks, and pet bowls.
Backyard swimming pool beside a green lawn and two-story stucco home.
Backyard with green lawn, swimming pool, and the rear facade of a two-story home.
Stucco home beside a brick-paver side walkway, with arched screened windows and a covered grill.
Backyard pool beside a green lawn and paved patio, enclosed by tall hedges.
Backyard pool with submerged steps, green lawn, paved patio, and closed umbrellas.
Two-story Las Vegas home with a tile roof and desert landscaping, viewed from above with mountains beyond.
Two-story stucco home with a tile roof and landscaped front yard, viewed from above with mountains in the distance.
Aerial view of a beige Las Vegas home with a red tile roof and distant mountains.
Aerial view of a two-story home with a backyard pool and patio, neighboring houses, and distant mountains.
Aerial view of a home with a backyard pool and lawn, surrounded by homes with mountains in the distance.
Aerial view of the home’s tiled roof, backyard pool, and lawn.
Aerial view of a backyard pool beside a green lawn and paved patio.
Aerial view of Las Vegas homes with rooftop solar panels, roads, and mountains in the distance.
Aerial view of a Las Vegas neighborhood with rows of homes, rooftop solar panels, and distant mountains.
Aerial view of a Las Vegas neighborhood with tan homes, backyard pools, and distant mountains.
Aerial view of a highlighted two-story home in a Las Vegas neighborhood, with mountains on the horizon.
Aerial view of Las Vegas homes with backyard pools and mountains in the distance.
Aerial view of a Las Vegas neighborhood with rows of homes, backyard pools, and mountains beyond.
Aerial view of a Las Vegas neighborhood with rows of homes, backyard pools, and distant mountains.
First-floor plan showing living room, kitchen, dining room, laundry, garage, foyer, powder room, and stairs.
Upper-level floor plan showing a primary suite, three bedrooms, loft, bathrooms, closets, and stairs.
SEE ALL PHOTOS
Aerial view of a Las Vegas home with a backyard pool and mountains beyond the neighborhood.
Two-story stucco house with a tile roof, three-car garage, and desert landscaping.
Two-story tan stucco home with a tiled roof, stone accents, and a wide two-car garage.
Two-story stucco house with a tiled roof, three-car garage, and desert landscaping.
Empty living room with beige tile floors, a dark wood entertainment center, and an ornate glass front door.
Dining area with a dark table and chairs, opening to a living room and tiled entryway.
Dining room with a dark table, blue accent wall, and tiled floor beside the kitchen.
Living and dining area with gray tile floors, a wood entertainment center, chandelier, and blue accent wall.
Dining area with a dark wood table beside a blue accent wall and carpeted staircase.
Living room with a brown sectional, tiled floors, ceiling fans, and tall windows with blinds.
Living room with a brown sectional, large tiled floor, ceiling fans, and sliding doors to the backyard.
Living room with a large gray sectional, tile floors, and an open kitchen with dark cabinets.
Living room with a sectional sofa, wall-mounted television, and light tile flooring.
Furnished living room with tiled floors, a wall-mounted television, and windows overlooking the pool.
Living room with gray tile floors, large windows, ceiling fans, and a sectional sofa.
Open-plan living room with a gray sectional facing a dark-cabinet kitchen.
Open-plan kitchen with a large granite island, dark cabinets, and an adjoining living room.
Open-plan kitchen with a large granite island, stainless steel appliances, and a gas range.
Kitchen with dark wood cabinets, granite island, stainless steel appliances, and sliding glass doors to the backyard.
Kitchen with dark cabinets, granite island seating, mosaic backsplash, and stainless steel appliances.
Kitchen with a large granite island, dark cabinets, and a stainless steel gas range.
Kitchen with dark cabinets, granite island, mosaic backsplash, and pendant lights.
Kitchen with dark cabinets, granite counters, a large island, and an arched window above the sink.
Open kitchen with dark cabinets, granite island, stainless steel appliances, and tile floors.
Open-plan living area with tiled floors, a carpeted staircase, and sliding glass doors to the backyard.
Upstairs hallway with beige carpet and a black iron stair railing.
Furnished bedroom with a wooden bed, red accents, ceiling fan, and television on a stand.
Furnished bedroom with a wooden bed, red bedding, matching furniture, gray carpet, and a large window with blinds.
Furnished bedroom with a wooden bed, colorful bedding, matching dresser, and ceiling fan.
Carpeted room opens through an arch to a bedroom with a wooden bed and red bedding.
Walk-in closet with extensive shelving, dark wood drawers, and clothing and shoes on display.
Empty carpeted bedroom opening into an ensuite bathroom with a double vanity and soaking tub.
Bathroom with a large oval soaking tub, double vanity, and windows with white blinds.
Spacious bathroom with a dark double vanity, gray tile floor, and soaking tub beneath windows.
Walk-in shower with pale marble-look panels and a chrome showerhead.
Carpeted family room with a large TV, dark media console, and ceiling fan.
Home theater with a wall-mounted television, black leather recliners, and a ceiling fan.
Carpeted upstairs landing with dark wood stair railing, window, and decorative vases.
Bedroom with a blue striped bed, black office chair, and bathroom visible through the open doorway.
Bedroom with a large bed in blue plaid bedding and a ceiling fan with lights.
Bedroom with blue plaid bedding, a ceiling fan, and white blinds.
Bathroom with a blue patterned shower curtain, dark vanity, and blue towels and bath mats.
Furnished home office with two wooden desks, computer equipment, and a bright blue accent wall.
Home office with two wooden desks, black chairs, and a large white cubby shelf.
Bathroom with a double-sink vanity, dark cabinets, and blue towels and shower curtains.
Carpeted room with a ceiling fan, moving boxes, desk chair, and large framed mirror.
Empty bedroom with beige carpet, white paneled doors, a ceiling fan, and a leaning mirror.
Laundry room with washer and dryer, tiled floor, and ironing board.
Utility room with dark cabinets and sink, tile flooring, shoe racks, and pet bowls.
Backyard swimming pool beside a green lawn and two-story stucco home.
Backyard with green lawn, swimming pool, and the rear facade of a two-story home.
Stucco home beside a brick-paver side walkway, with arched screened windows and a covered grill.
Backyard pool beside a green lawn and paved patio, enclosed by tall hedges.
Backyard pool with submerged steps, green lawn, paved patio, and closed umbrellas.
Two-story Las Vegas home with a tile roof and desert landscaping, viewed from above with mountains beyond.
Two-story stucco home with a tile roof and landscaped front yard, viewed from above with mountains in the distance.
Aerial view of a beige Las Vegas home with a red tile roof and distant mountains.
Aerial view of a two-story home with a backyard pool and patio, neighboring houses, and distant mountains.
Aerial view of a home with a backyard pool and lawn, surrounded by homes with mountains in the distance.
Aerial view of the home’s tiled roof, backyard pool, and lawn.
Aerial view of a backyard pool beside a green lawn and paved patio.
Aerial view of Las Vegas homes with rooftop solar panels, roads, and mountains in the distance.
Aerial view of a Las Vegas neighborhood with rows of homes, rooftop solar panels, and distant mountains.
Aerial view of a Las Vegas neighborhood with tan homes, backyard pools, and distant mountains.
Aerial view of a highlighted two-story home in a Las Vegas neighborhood, with mountains on the horizon.
Aerial view of Las Vegas homes with backyard pools and mountains in the distance.
Aerial view of a Las Vegas neighborhood with rows of homes, backyard pools, and mountains beyond.
Aerial view of a Las Vegas neighborhood with rows of homes, backyard pools, and distant mountains.
First-floor plan showing living room, kitchen, dining room, laundry, garage, foyer, powder room, and stairs.
Upper-level floor plan showing a primary suite, three bedrooms, loft, bathrooms, closets, and stairs.
Courtesy of BHHS Nevada Properties Danielle M. Hess Listing Contact: (702) 498-5622 
Sold

9640 Twin Rivers Court

9640 Twin Rivers Court, Las Vegas, NV 89139

$762,000
Welcome to your dream home in the heart of the Southwest, just outside the prestigious master-planned community of Southern Highlands. This 2story gem, built in 2014, boasts 3,952 sq. ft. of living space. From the moment you enter the front door, you will be captivated by the custom chandelier, vaulted ceilings, & roomy front living & dining room.The gourmet kitchen is a chef's delight, featuring granite counters, a stylish backsplash, stainless steel appliances, a pantry, & a spacious island. Step down into the family room, a welcoming space where the largest of family gatherings can be accommodated w/ ease. Upstairs, discover a capacious loft and four generously sized bedrooms, each equipped with its walk-in closet. The primary bedroom is a sanctuary of luxury, offering a retreat space & an en-suite bathroom that includes a walk-in shower & a spa-like tub.The backyard is a private oasis, featuring mature landscaping, a sparkling pool, & artificial turf for low-maintenance perfection.

4
beds

4
baths

3,952 Sq.Ft. LIVING AREA

6,098 Sq.Ft. lot

David Ham

David Ham

Features & Amenities

Interior

  • total bedrooms4
  • Total bathrooms4
  • full bathrooms3
  • half bathroom1
  • Laundry room Gas Dryer Hookup, Main Level, Laundry Room
  • Flooring Carpet, Tile
  • APPLIANCES Built-In Gas Oven, Double Oven, Dryer, Dishwasher, Gas Cooktop, Disposal, Refrigerator, Water Softener Owned, Washer
  • other interior Features Ceiling Fan(s)

Area & Lot

  • Status Sold
  • Living Area3,952 Sq.Ft.
  • Total Area3,952 Sq.Ft.
  • Lot Area6,098 Sq.Ft.
  • MLS® ID2556987
  • TypeResidential
  • YEAR BUILT2014
  • NeighborhoodLas Vegas
  • Architecture StylesTwo Story
  • Elementary SchoolRies, Aldeane Comito,Ries, Aldeane Comito
  • Middle SchoolTarkanian
  • High SchoolDesert Oasis

Exterior

  • STORIES2
  • Garage Space3.0
  • water SourcePublic
  • utilitiesUnderground Utilities
  • PoolIn Ground, Private
  • roofTile
  • lot featuresLandscaped, Rocks, Synthetic Grass, 1/4 Acre
  • parkingAttached, Garage, RV Potential, RV Access/Parking
  • HEAT TYPEGas, Multiple Heating Units
  • AIR CONDITIONINGCentral Air, Electric, 2 Units
  • sewerPublic Sewer
  • security FeaturesSecurity System Leased
  • other exterior FeaturesNone

Financial

  • Sales Price$762,000
  • Real Estate Tax $4,975/yr
View Virtual Tour

Las Vegas

Explore

industry knowledge, experience, and local expertise

David has a reputation for consistently carrying one of the most impressive luxury listing platforms in the marketplace. Contact David today for a free consultation for buying, selling, renting or investing in Location.

Follow Me on Instagram