
David Ham
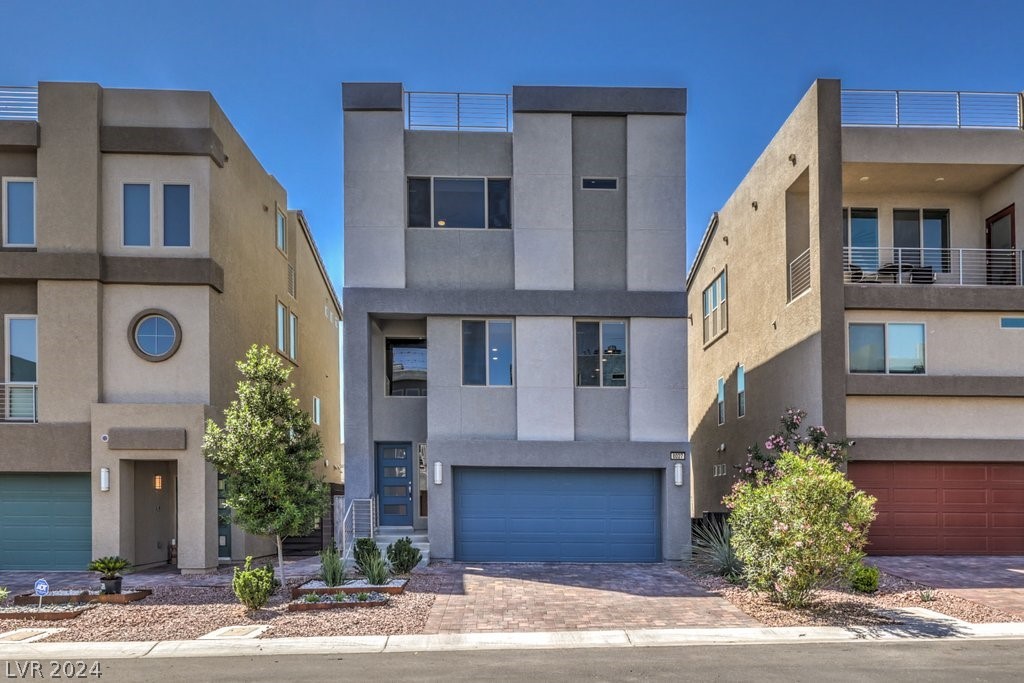
Modern gray three-story home with a blue garage door and desert landscaping.
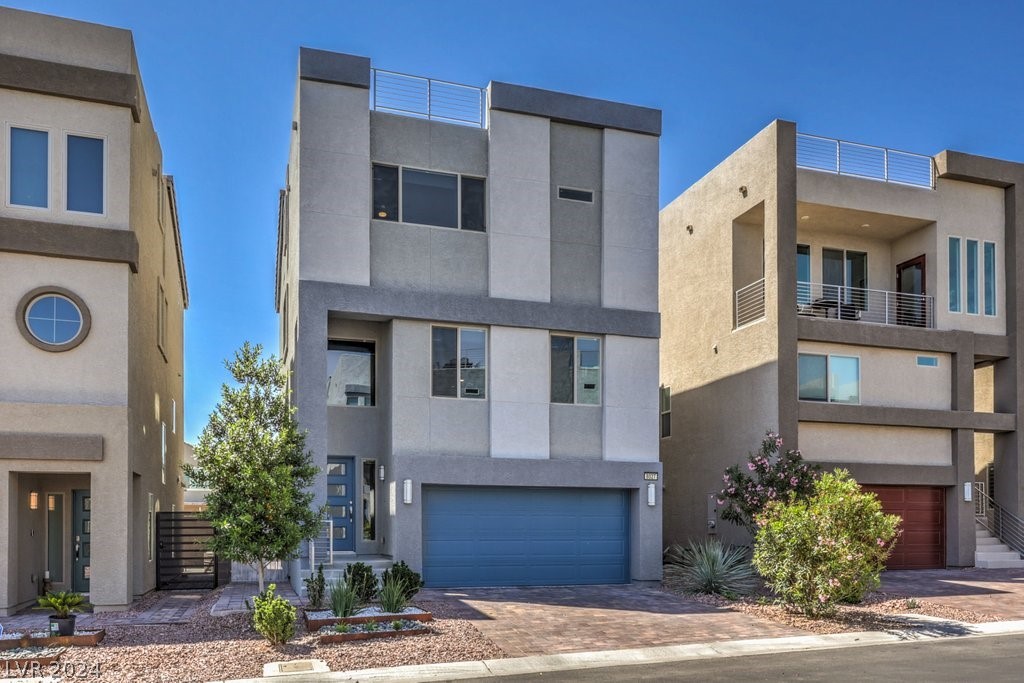
Modern gray three-story home with a blue garage door, rooftop railing, and desert landscaping.
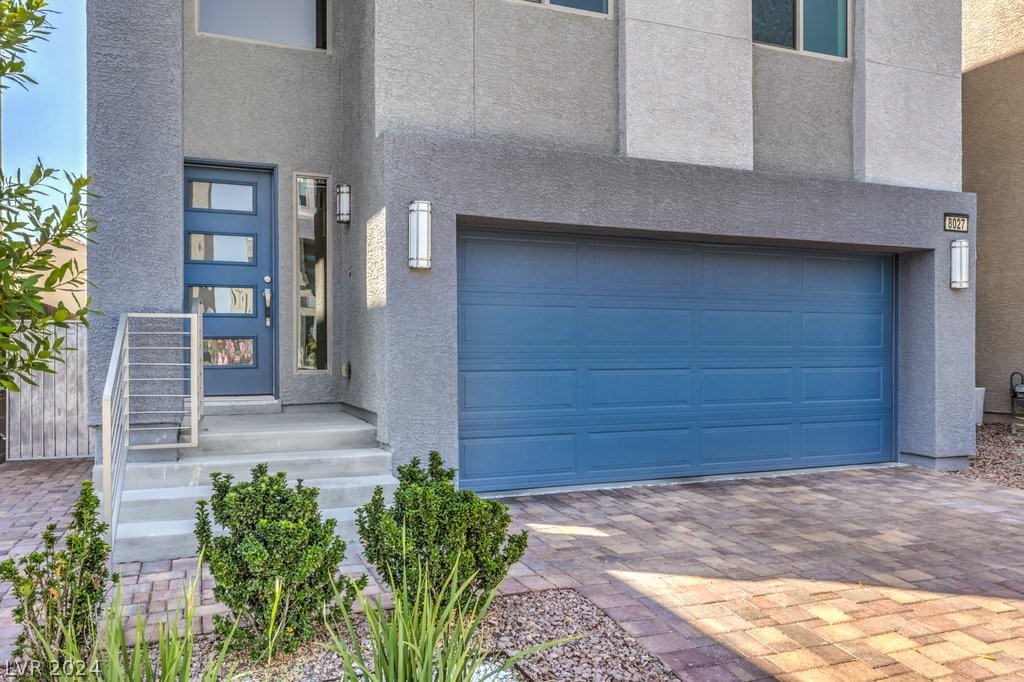
Home exterior with a blue double garage door, matching entry door, and paved driveway.
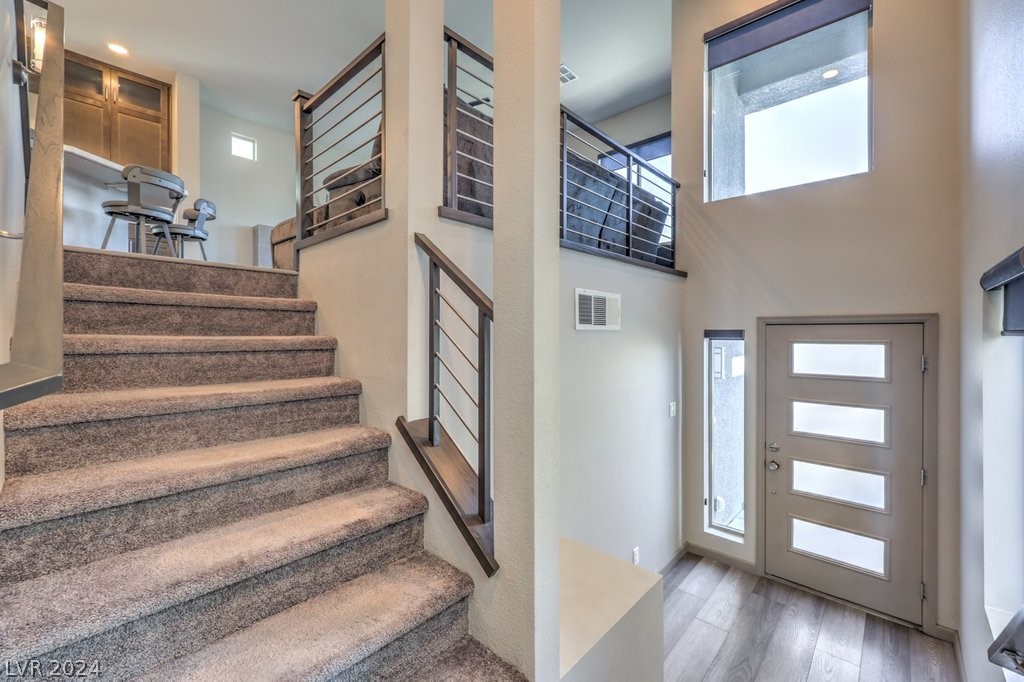
Entry foyer with carpeted stairs, metal railings, and a treadmill on the upper landing.
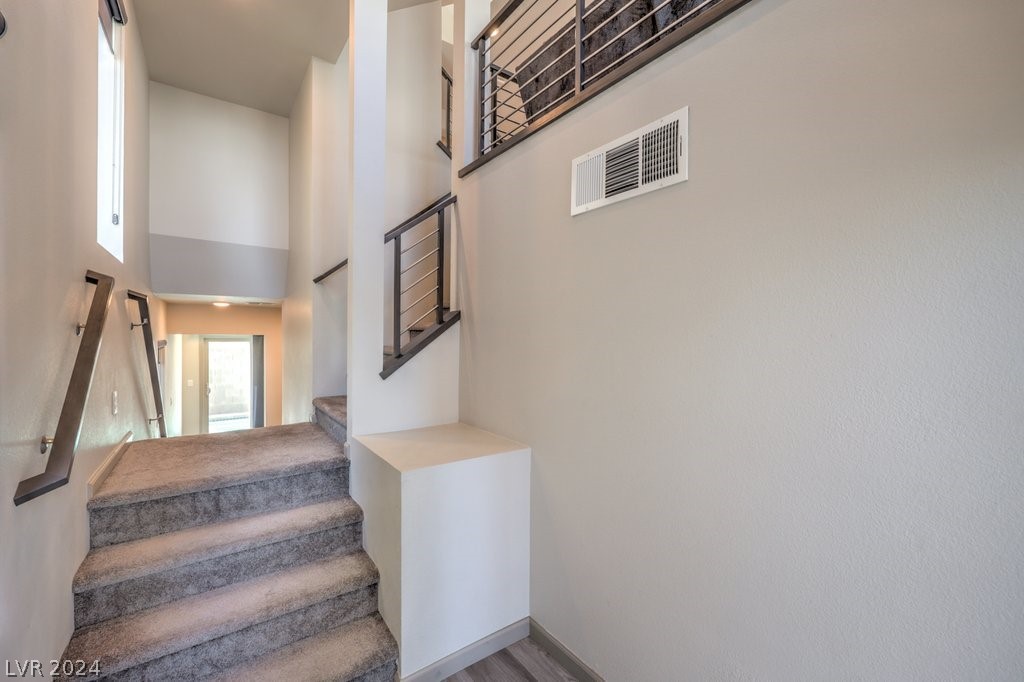
Two-story entry hall with carpeted stairs, dark metal railings, and a tall window.
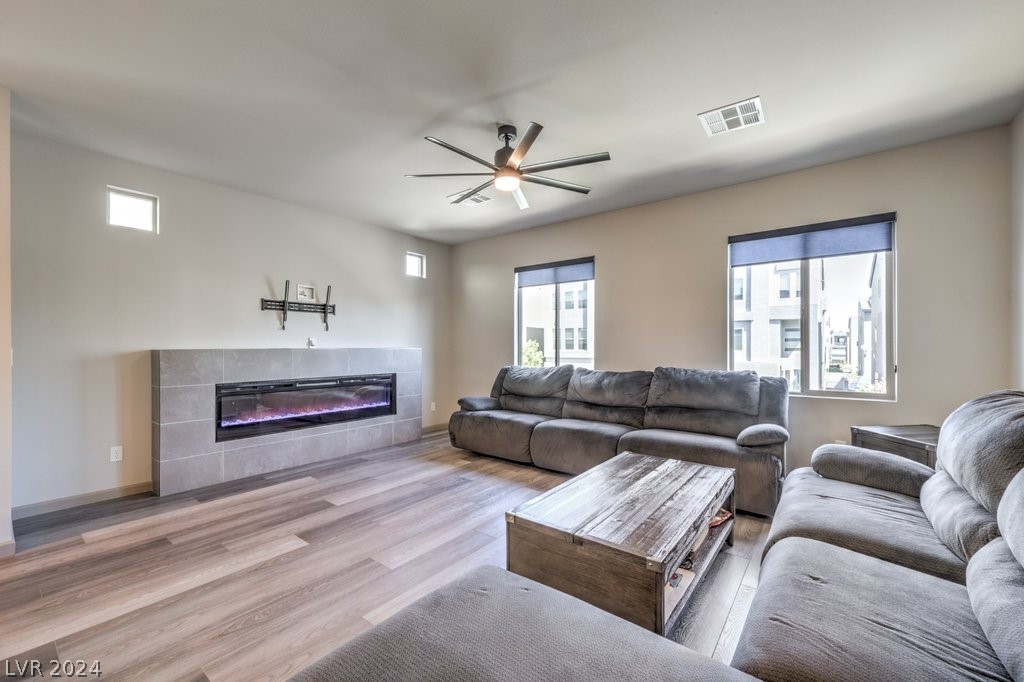
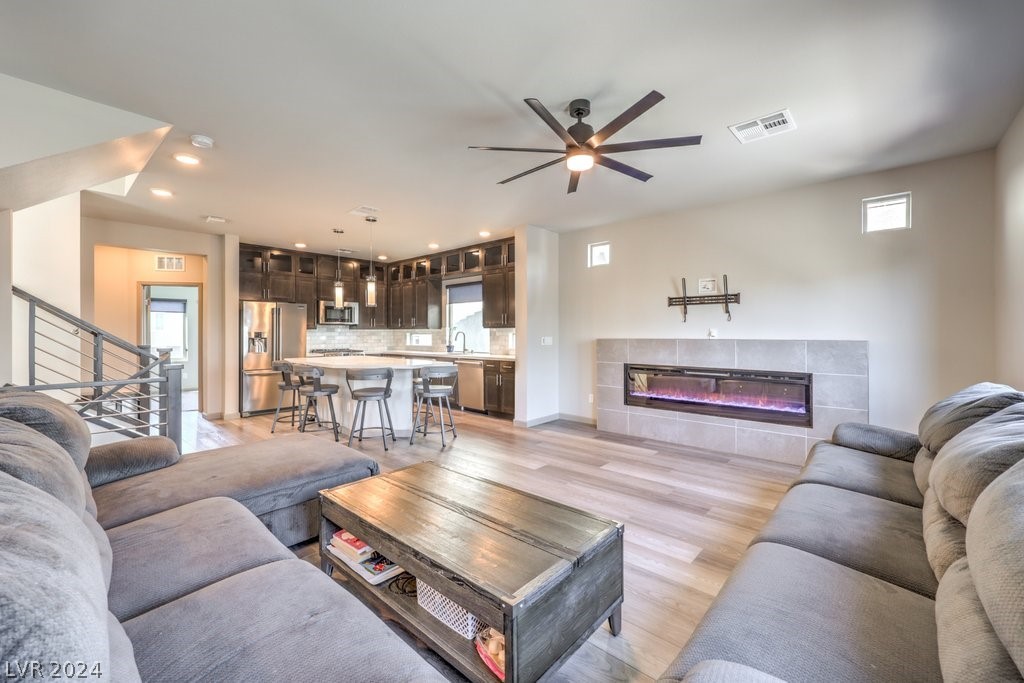
Furnished living room with gray sectional sofas, a linear fireplace, large windows, and wood flooring.
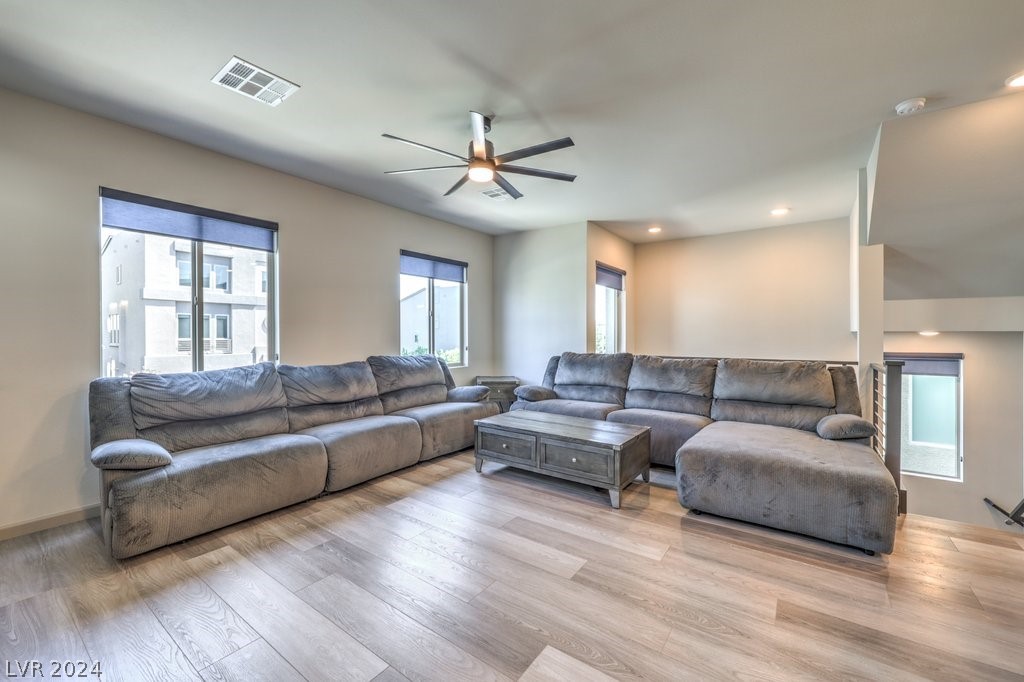
Living room with gray sectional sofas, wood-look flooring, and a modern ceiling fan.
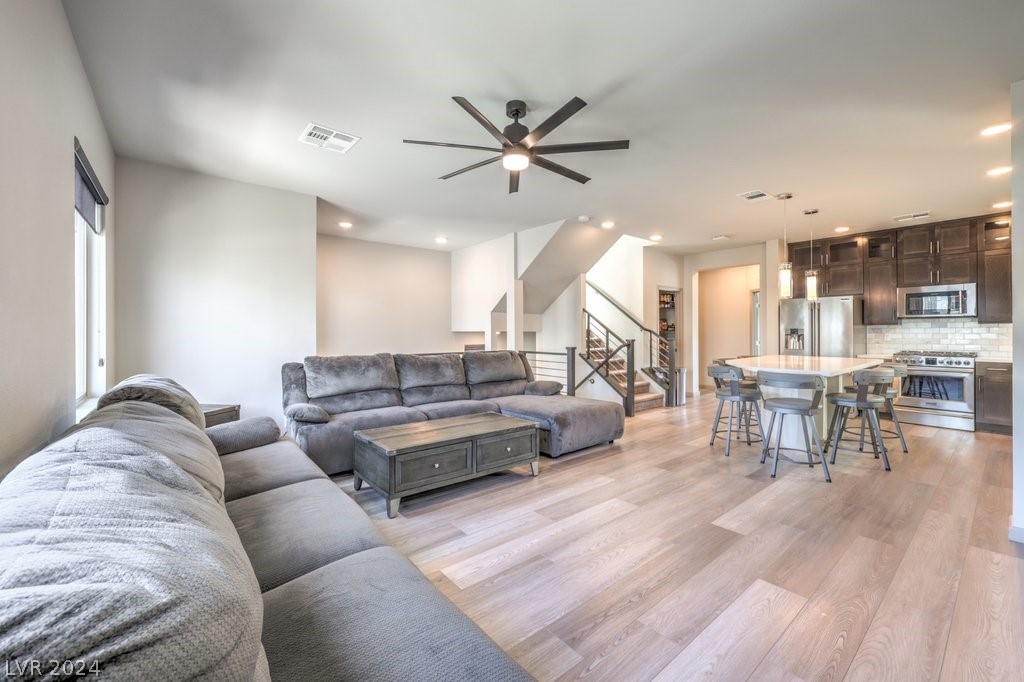
Open-plan living room and kitchen with gray sofas, a large island, and dark wood cabinets.
Open-plan living room with gray sectional sofas, a linear fireplace, and an adjoining dark-wood kitchen.
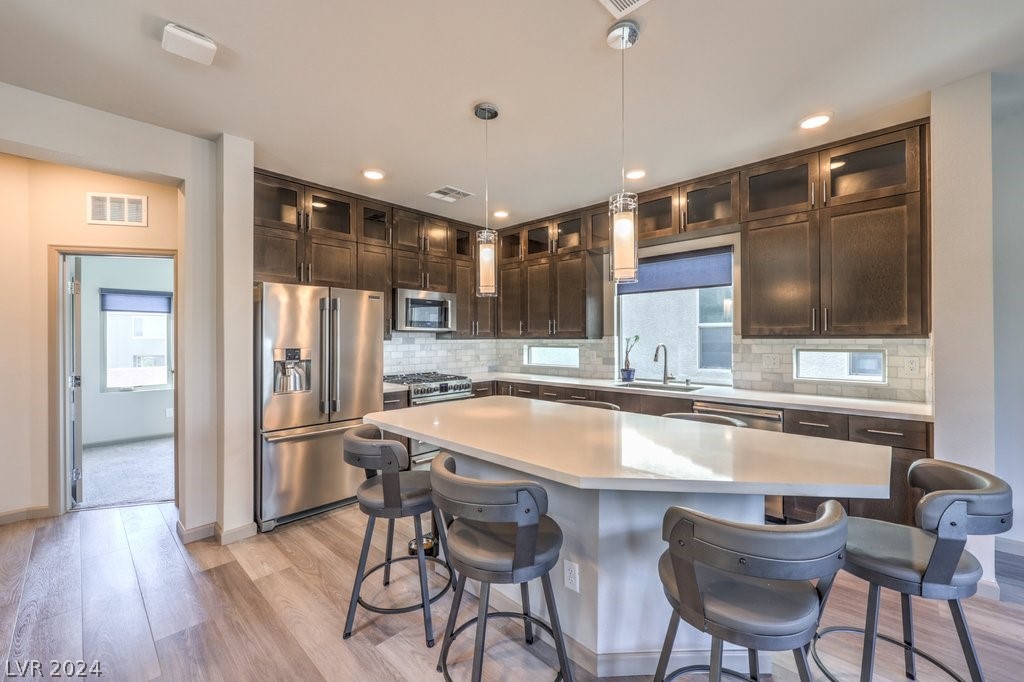
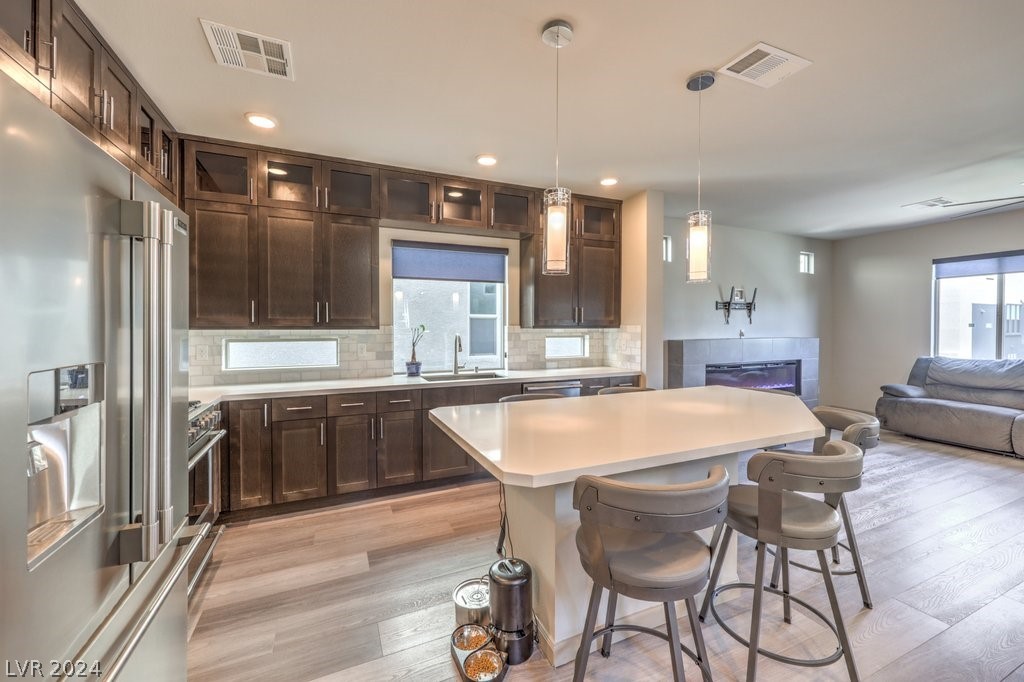
Modern kitchen with dark wood cabinetry, stainless appliances, and a large island with bar stools.
Open-plan kitchen with dark wood cabinets, stainless appliances, and a large island beside the living area.
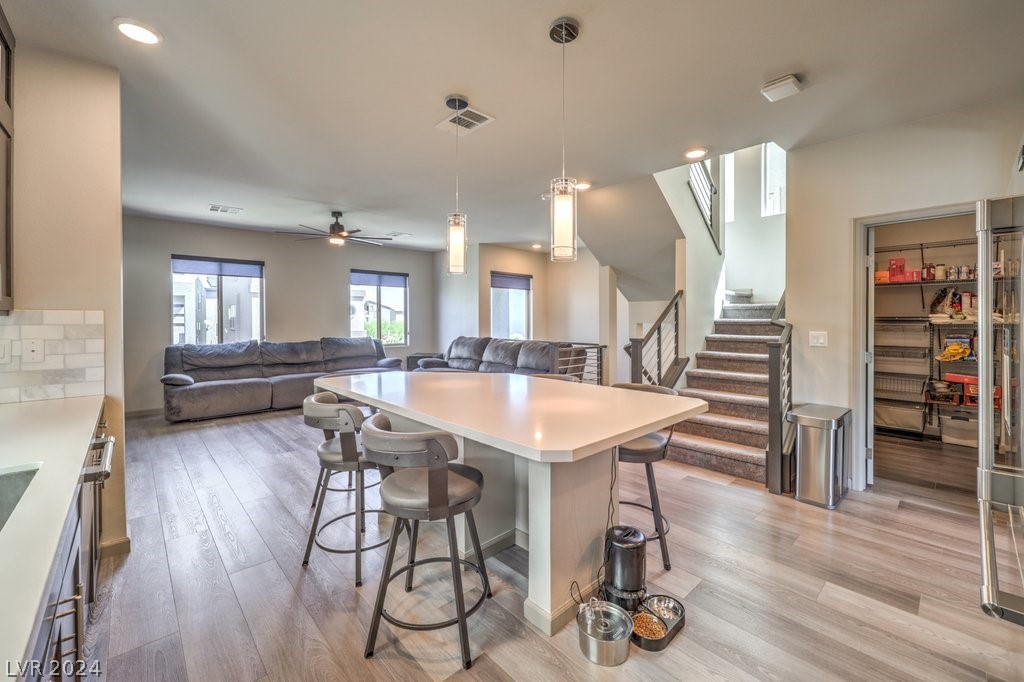
Open-plan kitchen and living area with a large island, gray sofas, pendant lights, and a staircase.
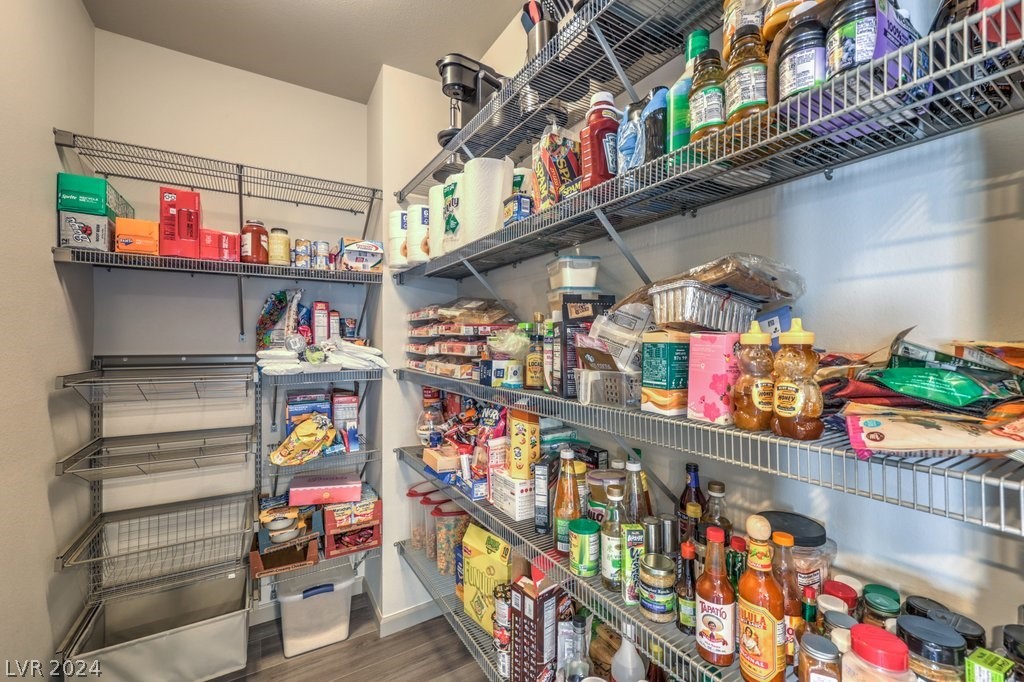
Walk-in pantry with wire shelves stocked with food and household supplies.
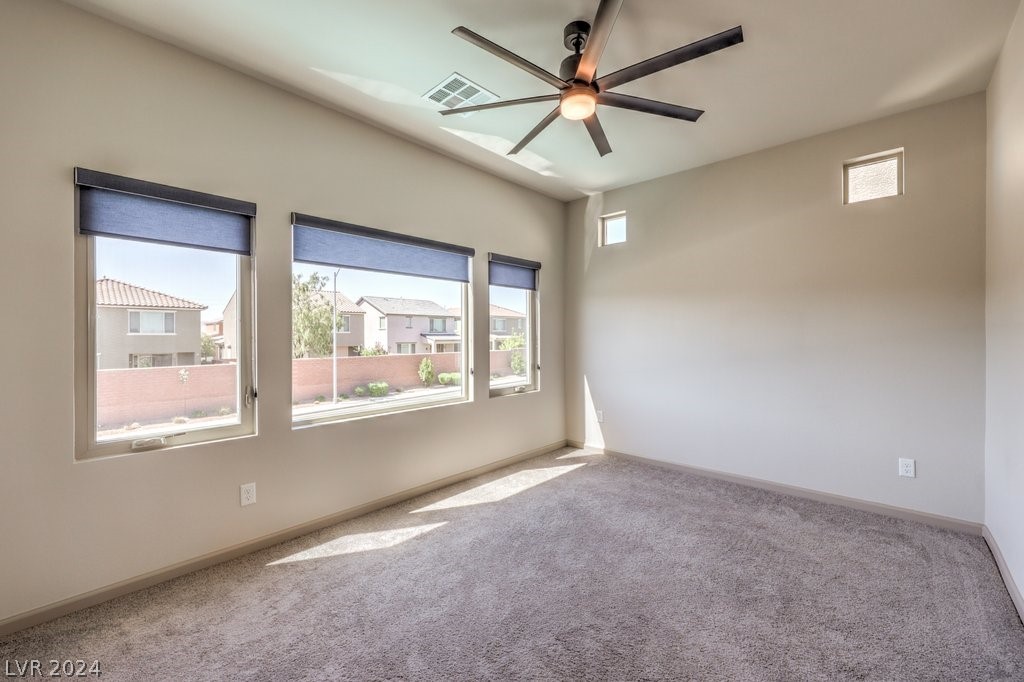
Empty carpeted bedroom with three windows and a ceiling fan.
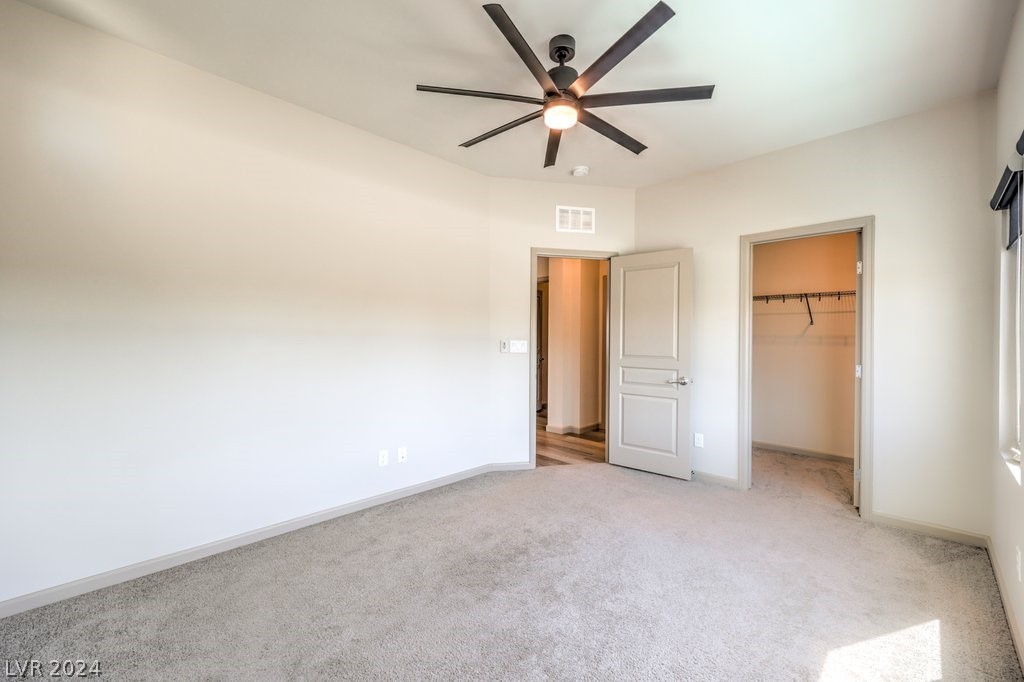
Empty carpeted bedroom with a ceiling fan, open hallway door, and open closet.
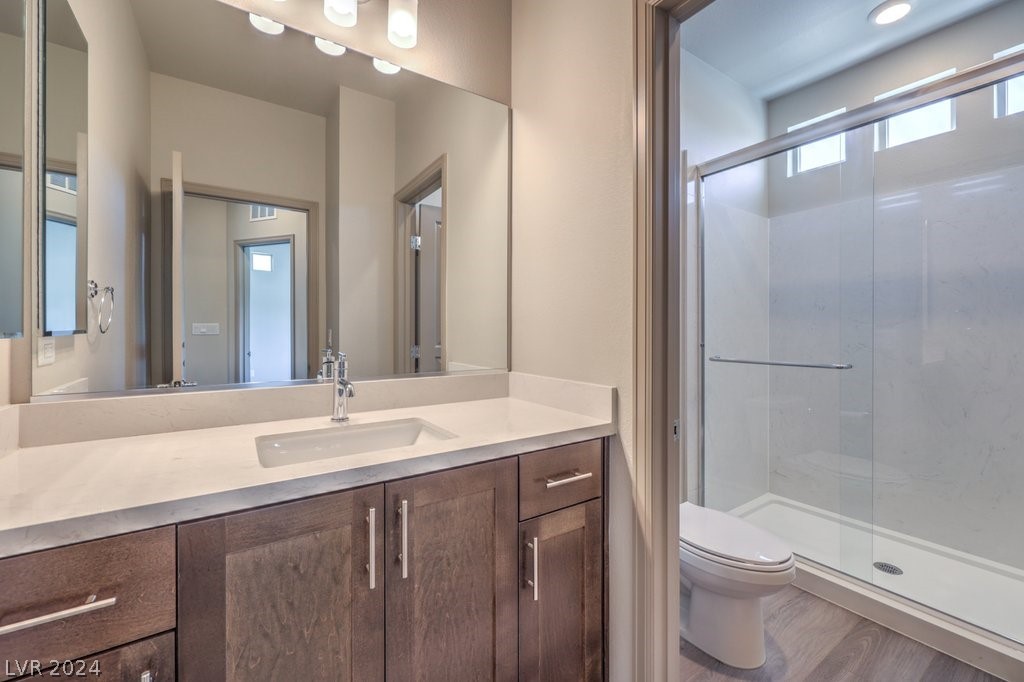
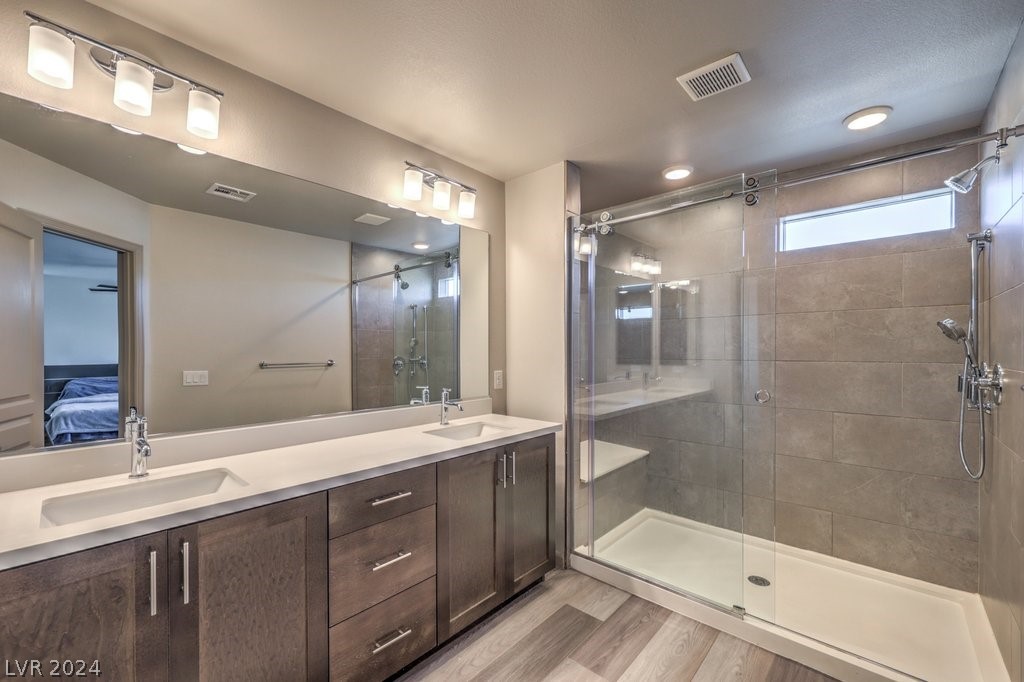
Bathroom with a dark wood double vanity, broad mirror, and glass-enclosed shower with high windows.
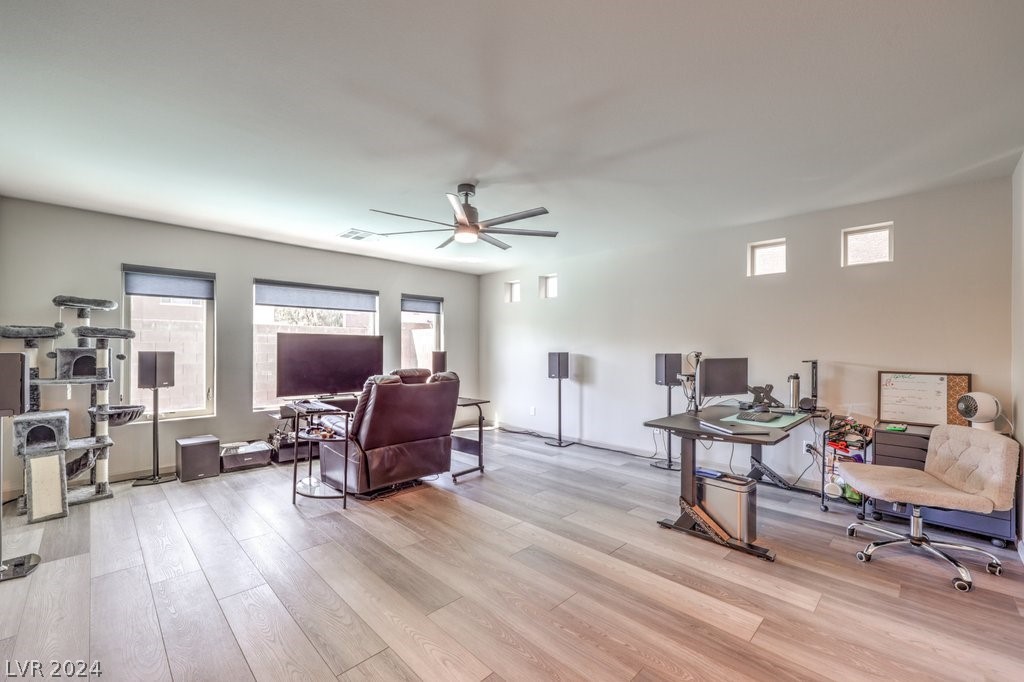
Multipurpose room with a TV, leather recliner, cat tree, and two computer workstations.
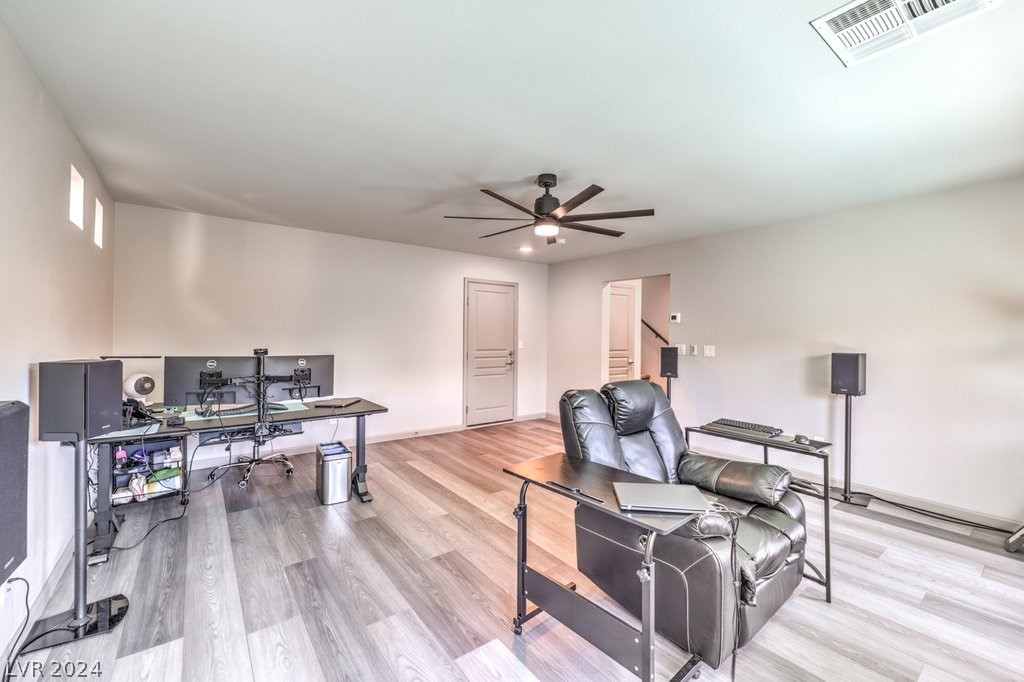
Home office with a dual-monitor desk, black leather recliner, and wood-look flooring.
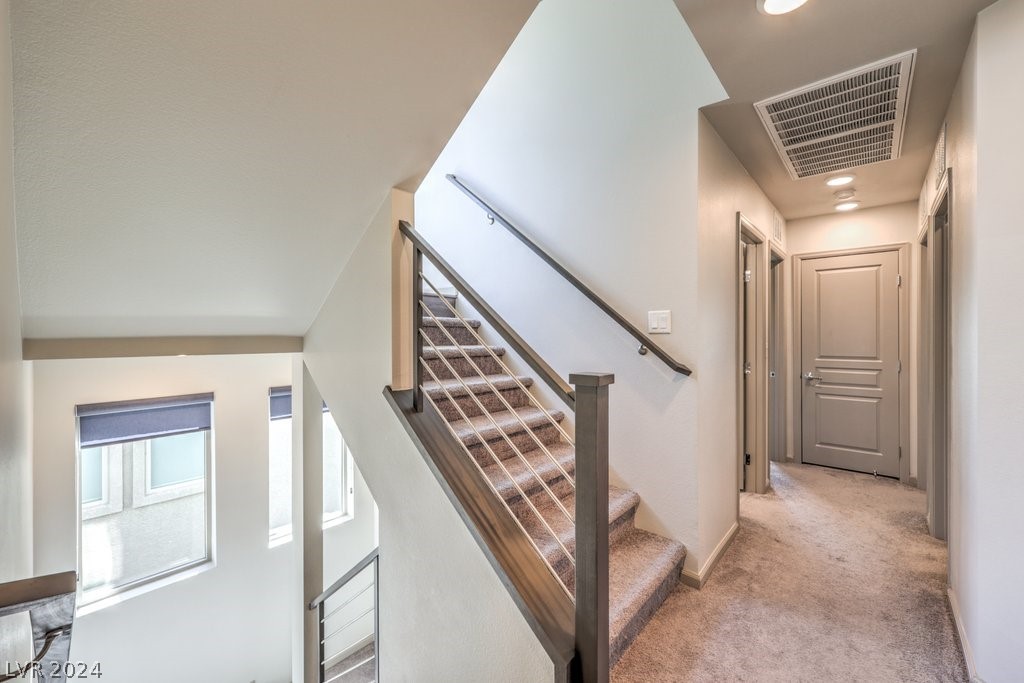
Carpeted staircase and upstairs hallway with dark wood railings and a paneled door.
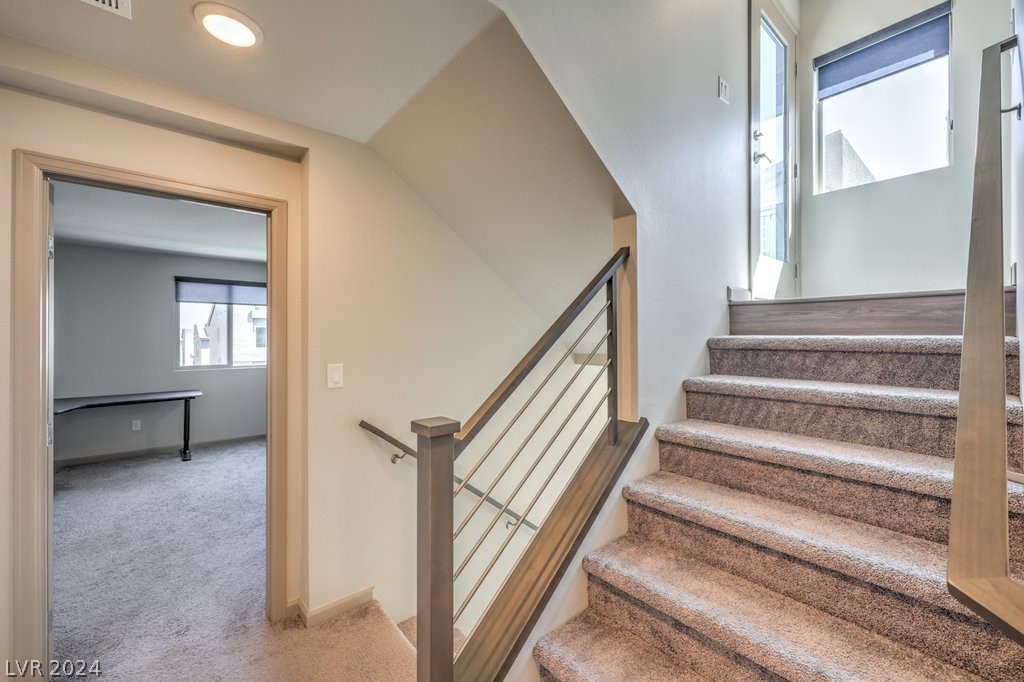
Carpeted staircase with wood-and-metal railing beside an open doorway to an empty room.
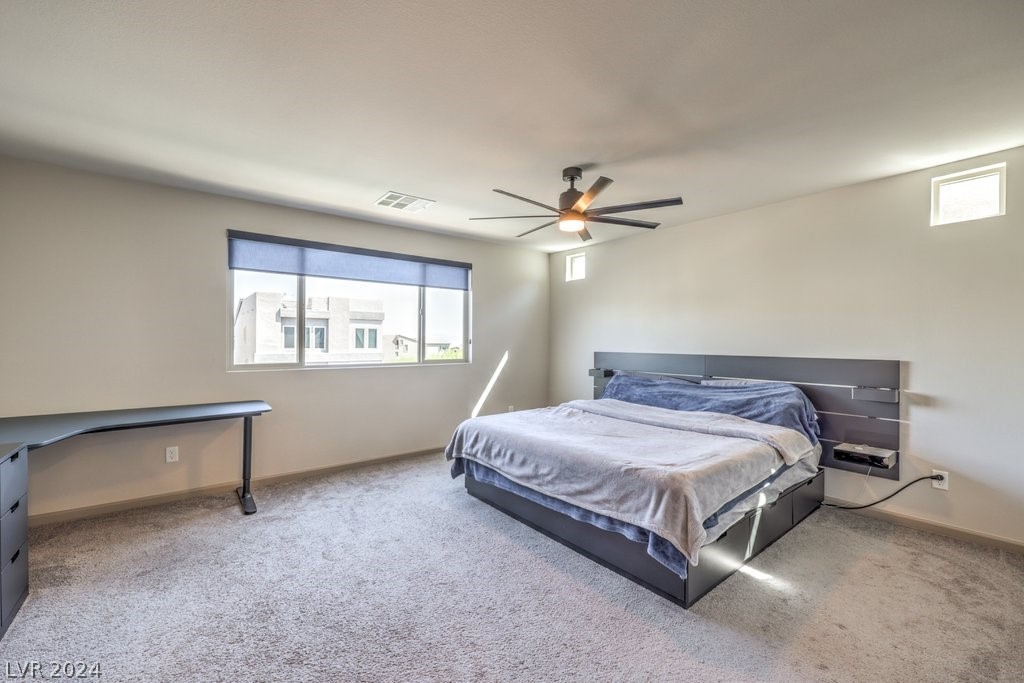
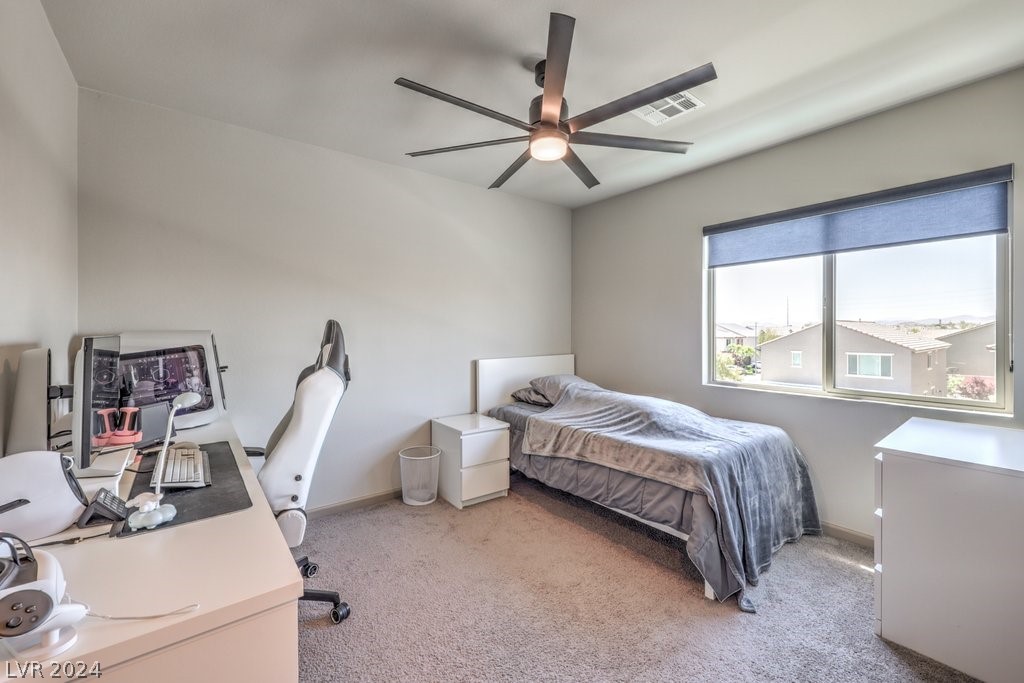
Bedroom with a gray bed, carpeted floor, ceiling fan, and desk beside a large window.
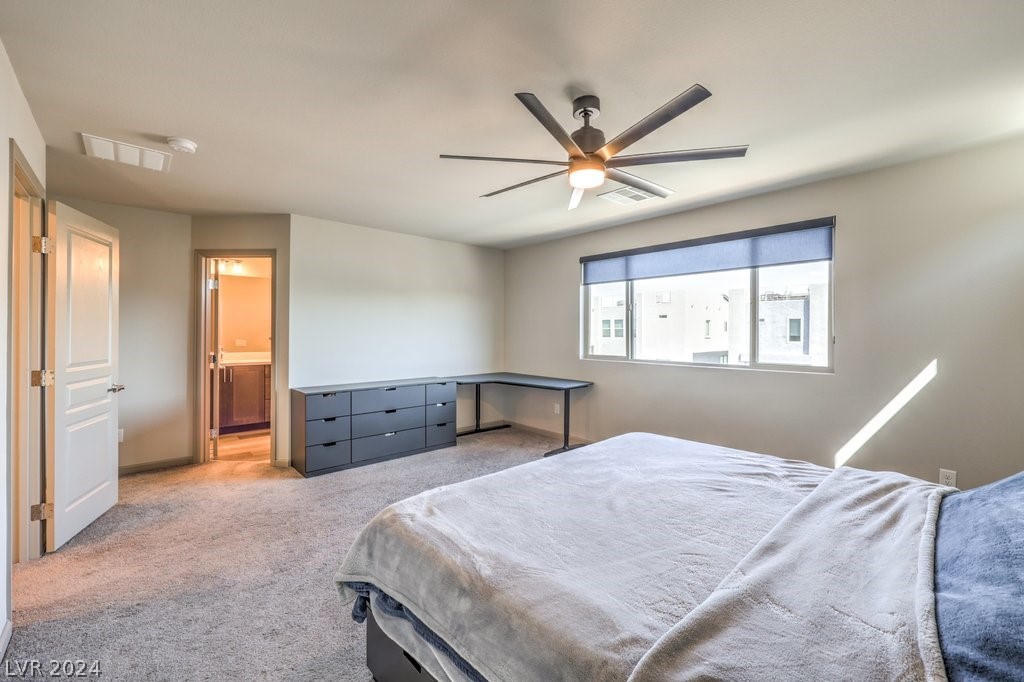
Bedroom with a ceiling fan, wide window, and open doorway to a bathroom.
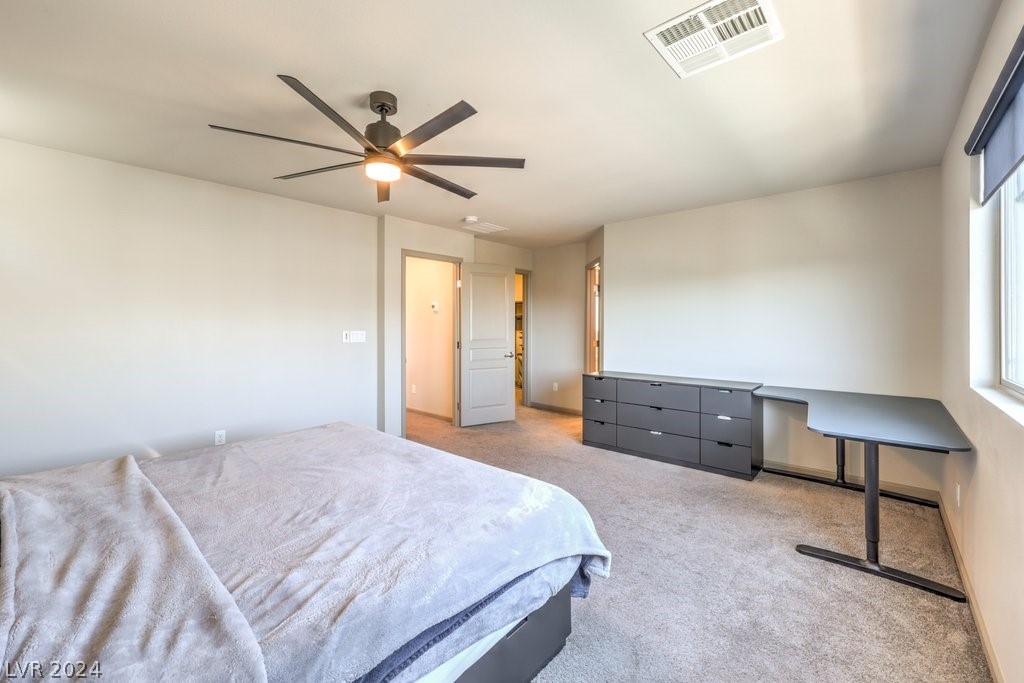
Bedroom with carpet, ceiling fan, gray dresser and desk beside a large window.
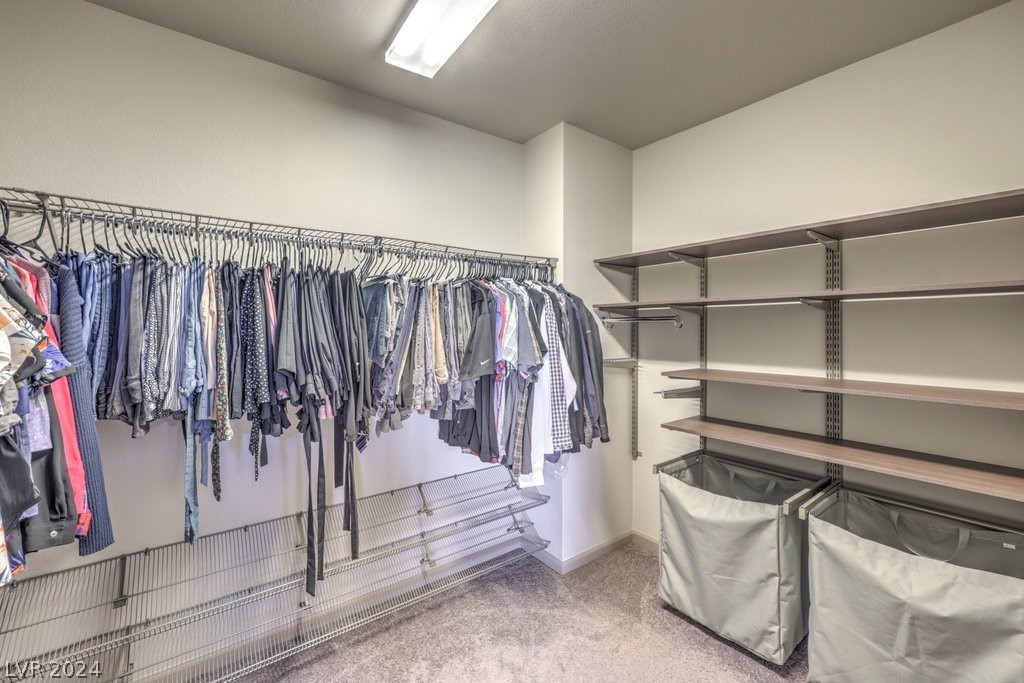
Walk-in closet with hanging clothes, wire shoe racks, and open shelves with storage bins.
Bathroom with a double vanity and a glass-enclosed tiled shower beneath a high window.
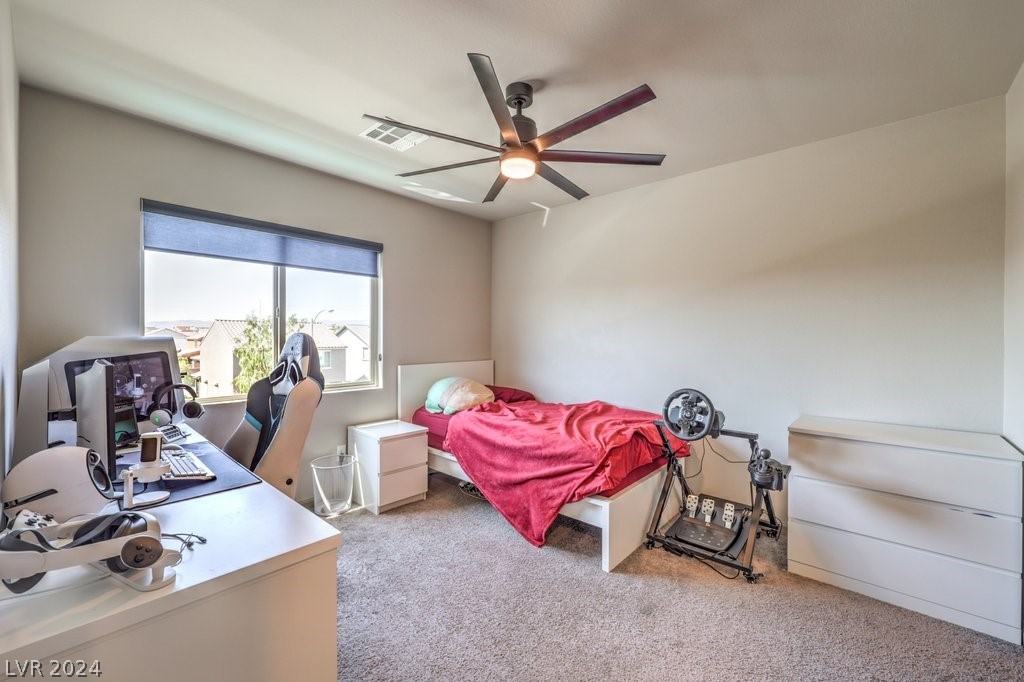
Bedroom with a gaming desk, computer setup, and large window overlooking neighboring homes.
Bedroom with a desk and gaming setup, red bedspread, and ceiling fan.
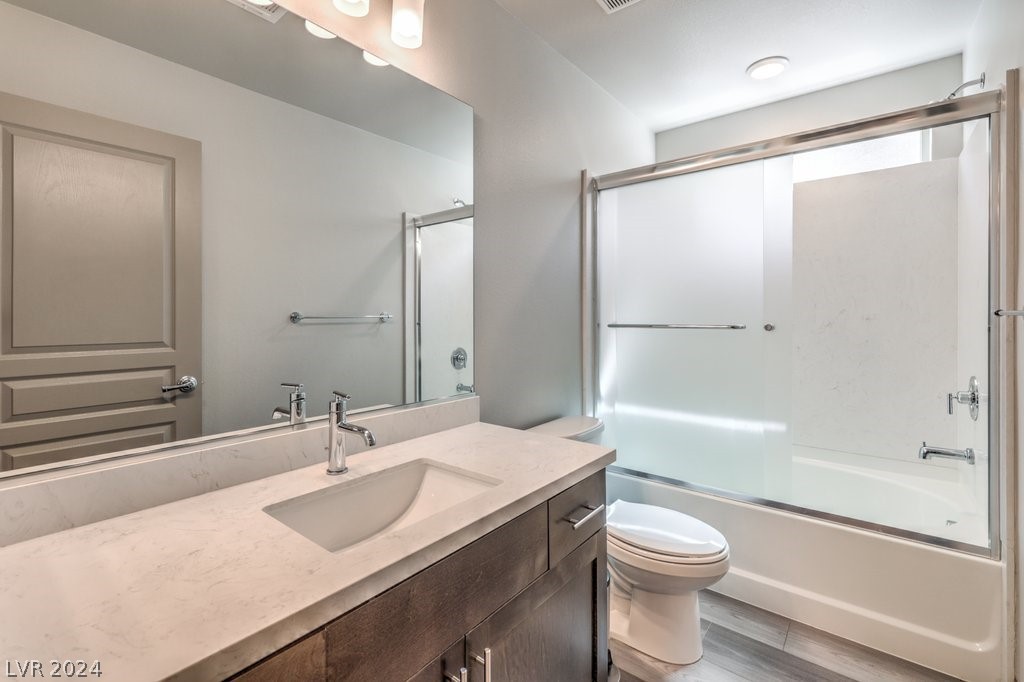
Bathroom with a stone vanity, undermount sink, toilet, and bathtub behind sliding glass doors.
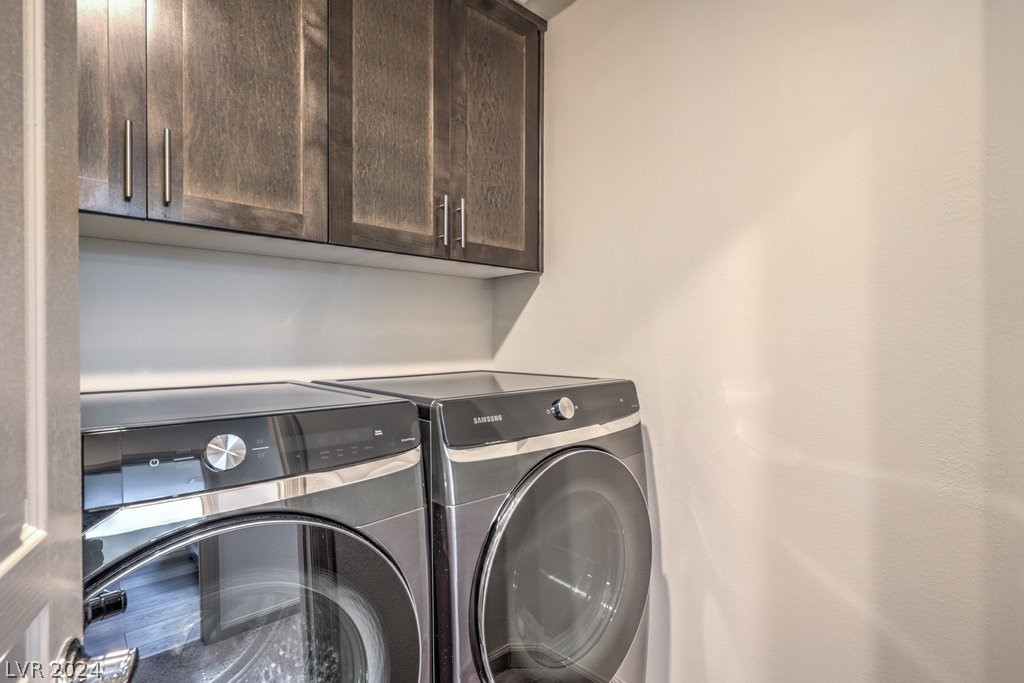
Laundry room with front-loading washer and dryer beneath dark wood cabinets.
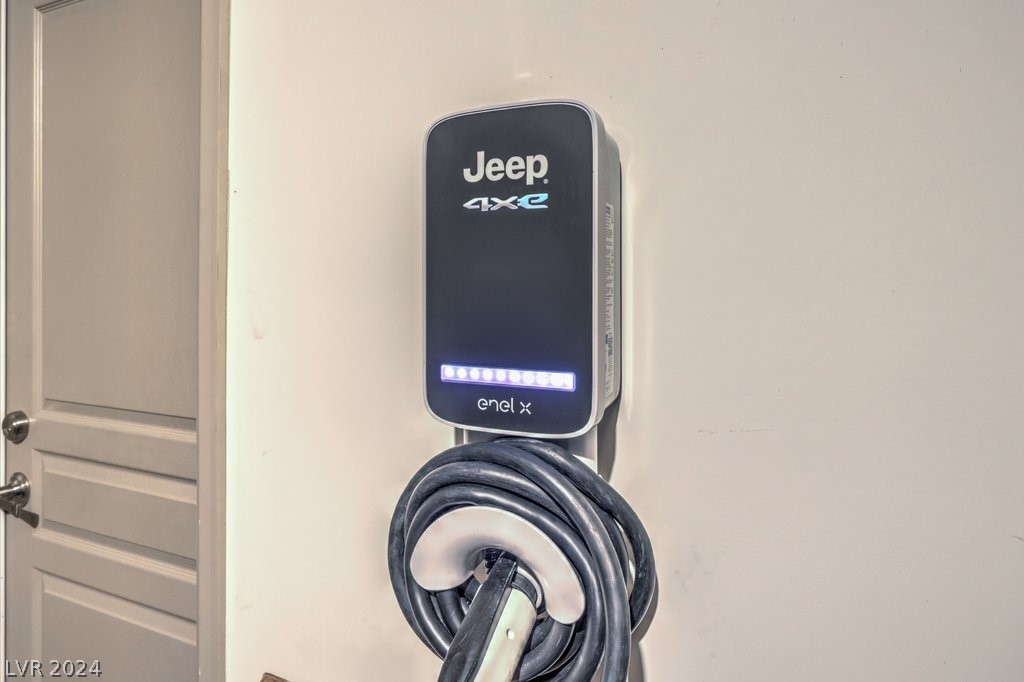
Jeep 4xe electric vehicle charger mounted on a garage wall, with its cable coiled below.
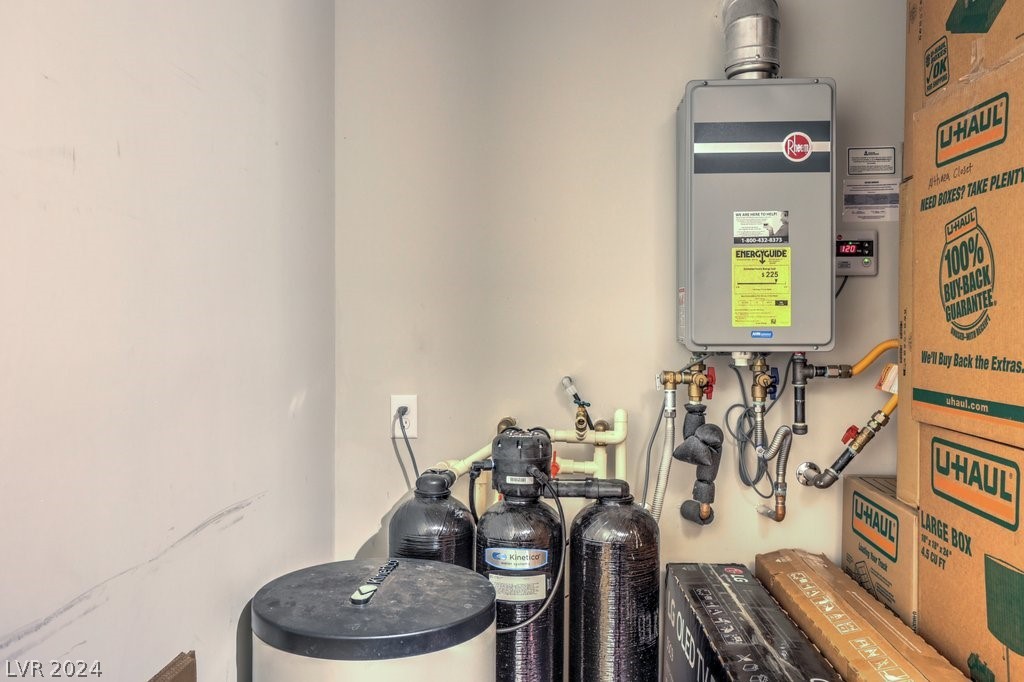
Utility room with a tankless water heater, water softener tanks, and stacked moving boxes.
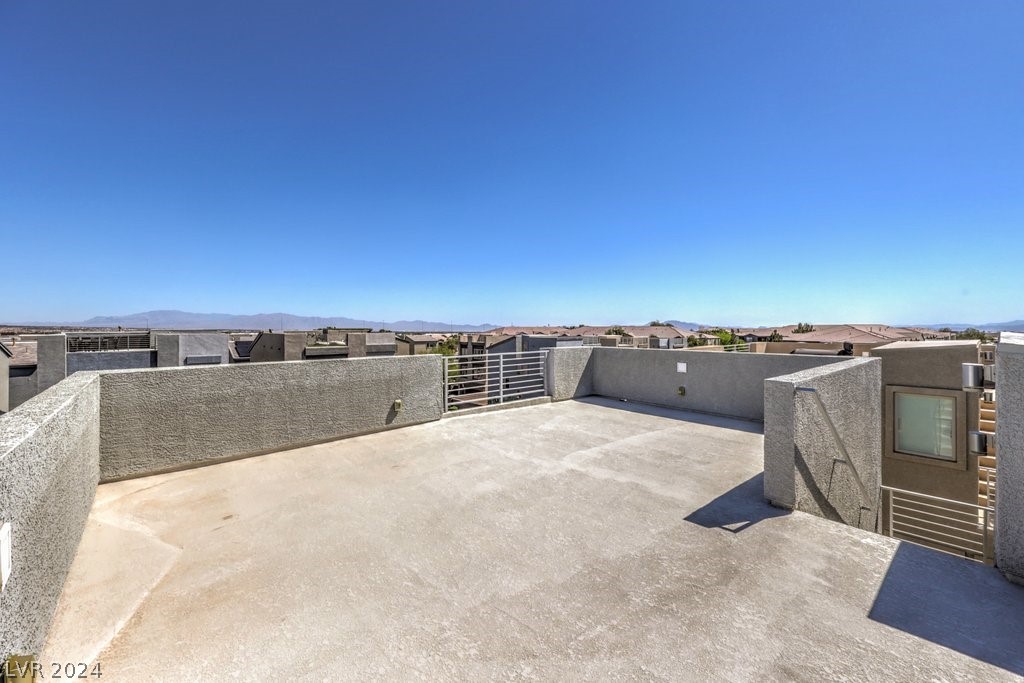
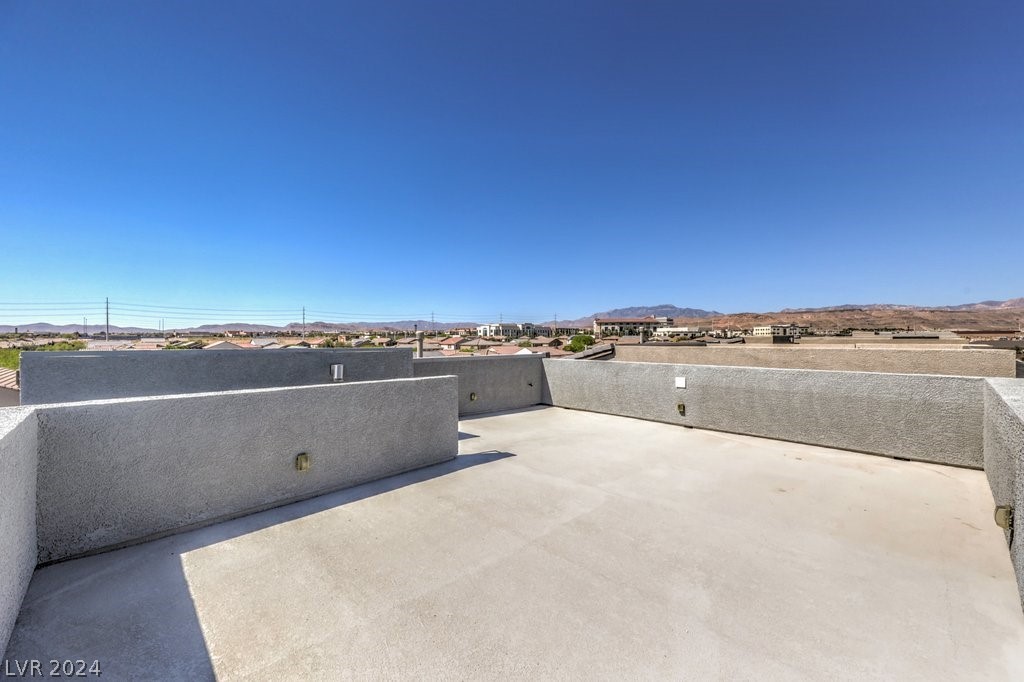
Rooftop terrace with concrete flooring, stucco walls, metal railing, and distant mountain views.
Rooftop terrace with broad concrete floor and distant mountain views.
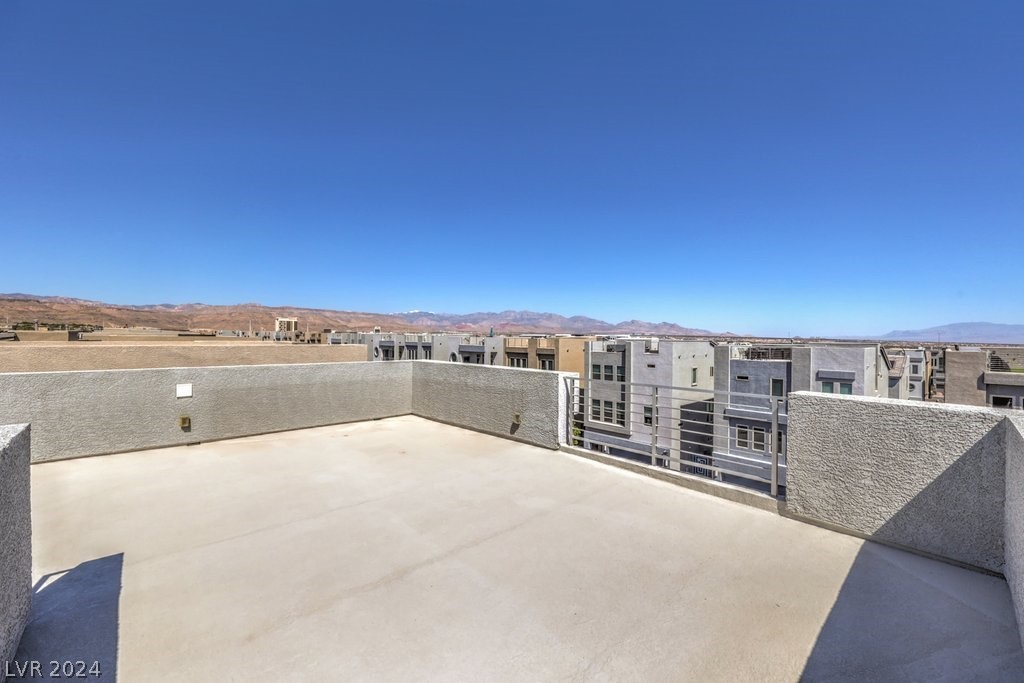
Rooftop terrace with a metal railing, neighboring homes, and distant desert mountains.
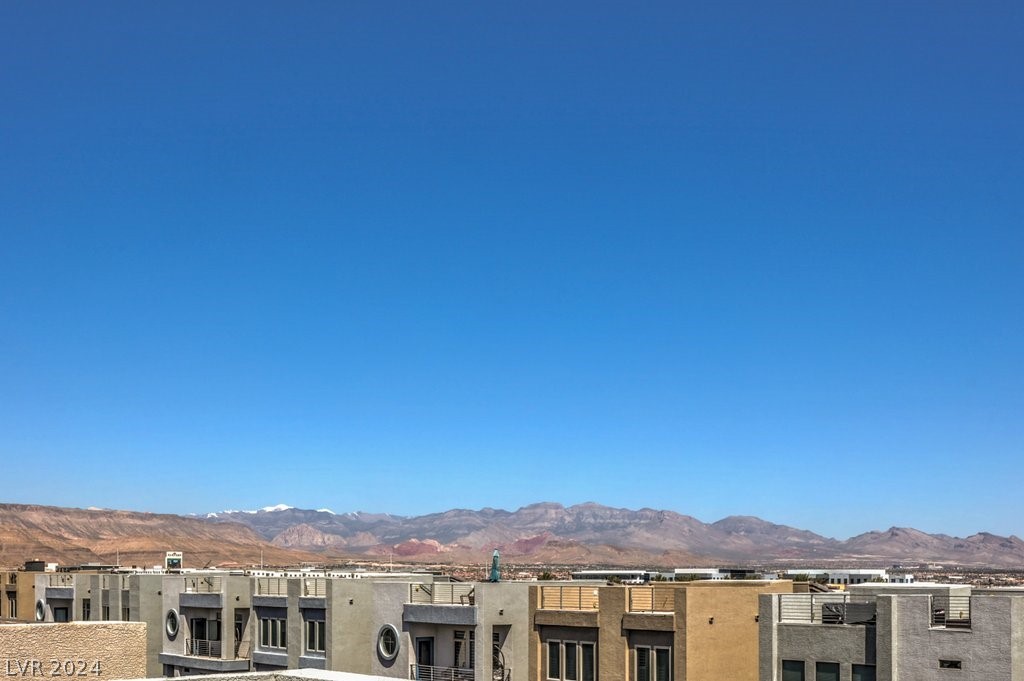
Mountain range beyond nearby modern homes under a clear blue sky.
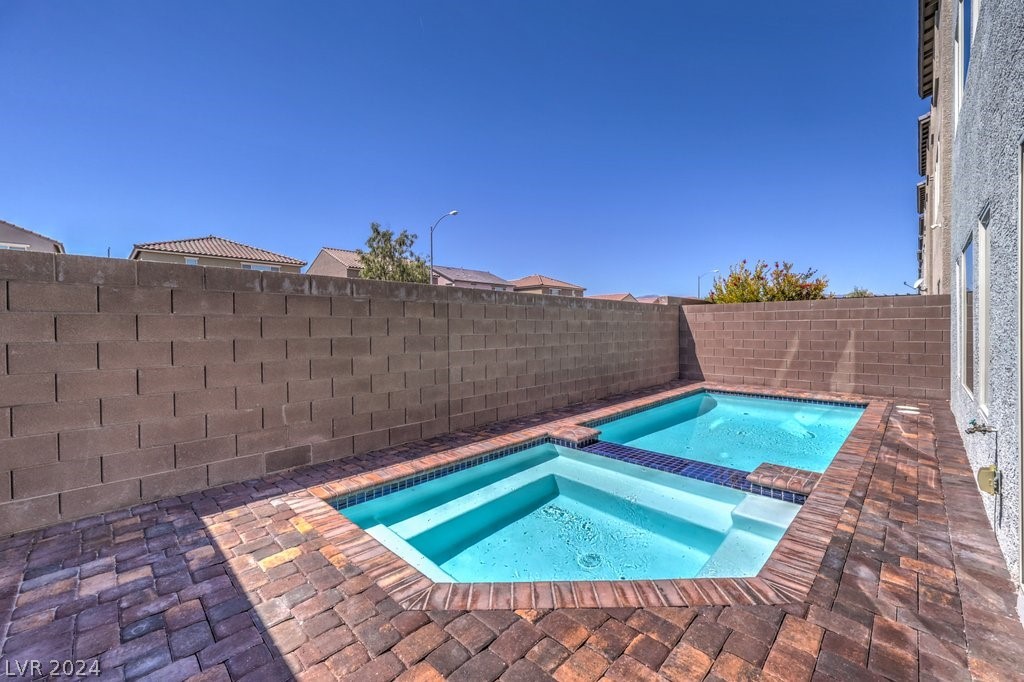
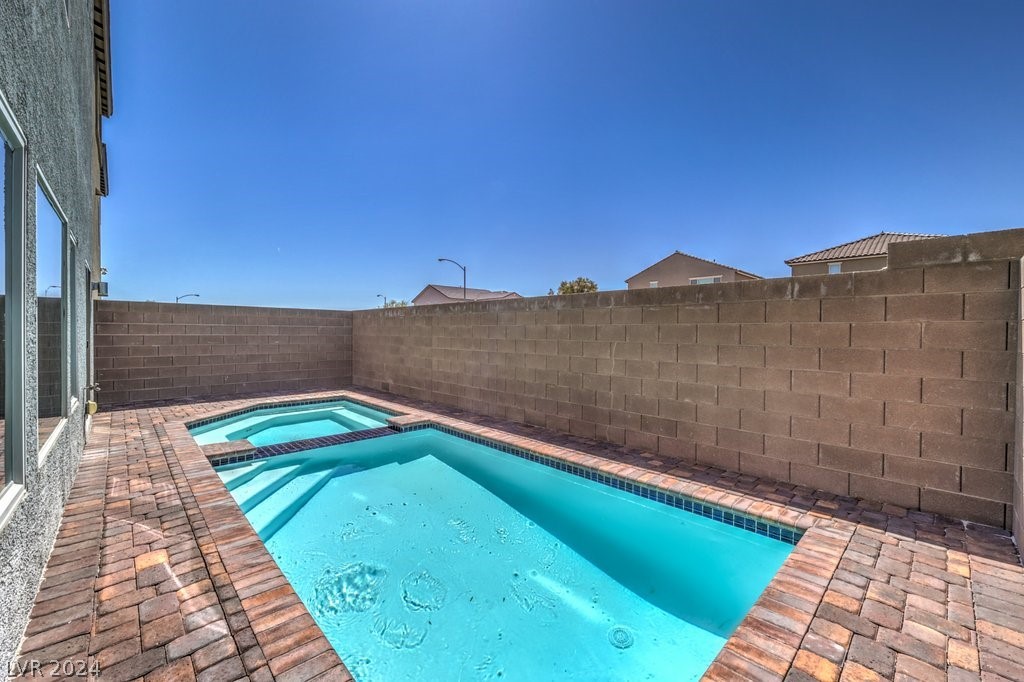
Backyard pool and raised spa with brick paver decking and tall block walls.
Backyard pool with an attached spa, brick paver decking, and a tall block wall.
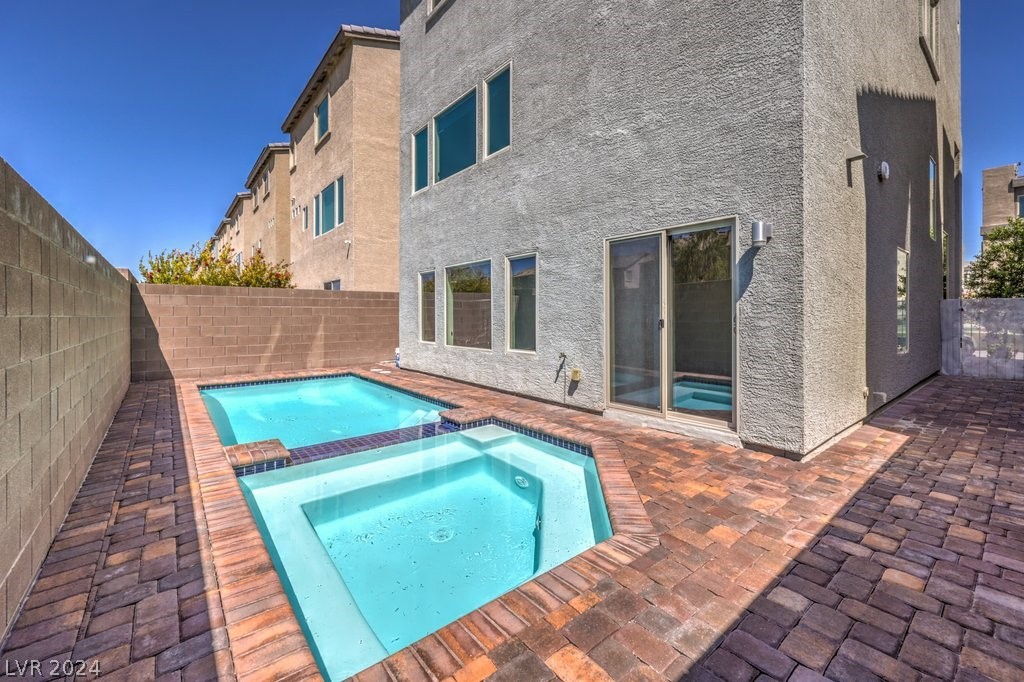
Backyard pool and raised spa beside a stucco home, surrounded by brick pavers.
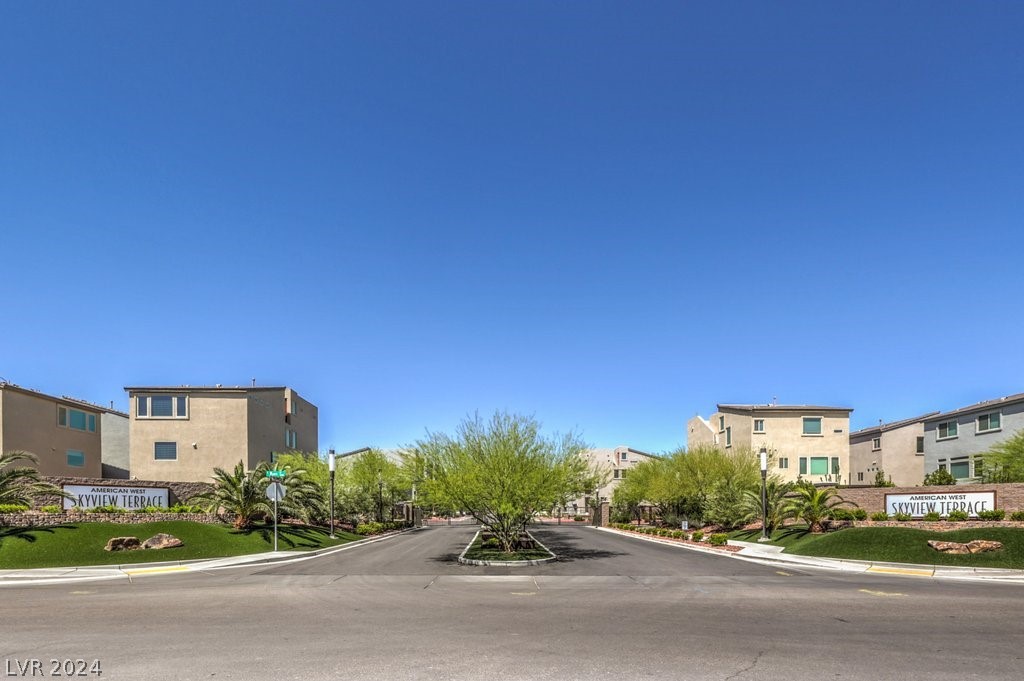
Skyview Terrace community entrance with landscaped medians, desert trees, and modern homes.
SEE ALL PHOTOS
Modern gray three-story home with a blue garage door and desert landscaping.
Modern gray three-story home with a blue garage door, rooftop railing, and desert landscaping.
Home exterior with a blue double garage door, matching entry door, and paved driveway.
Entry foyer with carpeted stairs, metal railings, and a treadmill on the upper landing.
Two-story entry hall with carpeted stairs, dark metal railings, and a tall window.
Furnished living room with gray sectional sofas, a linear fireplace, large windows, and wood flooring.
Living room with gray sectional sofas, wood-look flooring, and a modern ceiling fan.
Open-plan living room and kitchen with gray sofas, a large island, and dark wood cabinets.
Open-plan living room with gray sectional sofas, a linear fireplace, and an adjoining dark-wood kitchen.
Modern kitchen with dark wood cabinetry, stainless appliances, and a large island with bar stools.
Open-plan kitchen with dark wood cabinets, stainless appliances, and a large island beside the living area.
Open-plan kitchen and living area with a large island, gray sofas, pendant lights, and a staircase.
Walk-in pantry with wire shelves stocked with food and household supplies.
Empty carpeted bedroom with three windows and a ceiling fan.
Empty carpeted bedroom with a ceiling fan, open hallway door, and open closet.
Bathroom with a dark wood double vanity, broad mirror, and glass-enclosed shower with high windows.
Multipurpose room with a TV, leather recliner, cat tree, and two computer workstations.
Home office with a dual-monitor desk, black leather recliner, and wood-look flooring.
Carpeted staircase and upstairs hallway with dark wood railings and a paneled door.
Carpeted staircase with wood-and-metal railing beside an open doorway to an empty room.
Bedroom with a gray bed, carpeted floor, ceiling fan, and desk beside a large window.
Bedroom with a ceiling fan, wide window, and open doorway to a bathroom.
Bedroom with carpet, ceiling fan, gray dresser and desk beside a large window.
Walk-in closet with hanging clothes, wire shoe racks, and open shelves with storage bins.
Bathroom with a double vanity and a glass-enclosed tiled shower beneath a high window.
Bedroom with a gaming desk, computer setup, and large window overlooking neighboring homes.
Bedroom with a desk and gaming setup, red bedspread, and ceiling fan.
Bathroom with a stone vanity, undermount sink, toilet, and bathtub behind sliding glass doors.
Laundry room with front-loading washer and dryer beneath dark wood cabinets.
Jeep 4xe electric vehicle charger mounted on a garage wall, with its cable coiled below.
Utility room with a tankless water heater, water softener tanks, and stacked moving boxes.
Rooftop terrace with concrete flooring, stucco walls, metal railing, and distant mountain views.
Rooftop terrace with broad concrete floor and distant mountain views.
Rooftop terrace with a metal railing, neighboring homes, and distant desert mountains.
Mountain range beyond nearby modern homes under a clear blue sky.
Backyard pool and raised spa with brick paver decking and tall block walls.
Backyard pool with an attached spa, brick paver decking, and a tall block wall.
Backyard pool and raised spa beside a stucco home, surrounded by brick pavers.
Skyview Terrace community entrance with landscaped medians, desert trees, and modern homes.
Courtesy of Lyons Share Real Estate Matthew Doolin Listing Contact: 702-379-0228 
Sold

8027 Haywood Estate Avenue

8027 Haywood Estate Avenue, Las Vegas, NV 89113

$625,000
POOL HOME ! JUST IN TIME FOR THE HEAT ! DON'T MISS OUT ON THIS SPECTACULARLY UPGRADED MODERN DESIGNED HOME IN THE MIDDLE OF THE GROWING SOUTHWEST. LOCATED NEAR THE 215 AND BUFFALO, THIS GATED COMMUNITY IS CONVENIENTLY LOCATED NEAR ANYWHERE YOU WANT TO BE. 4 BEDROOMS WITH WALK IN CLOSETS AND LARGE CEILING FANS , A KITCHEN WITH UPGRADES INCLUDING QUARTZ COUNTERS, STAINLESS APPLIANCES, BACKSPLASH, AND UPGRADED CABINETS TO THE CEILING. A ROOFTOP DECK WITH STRIP , MOUNTAIN, AND CITY VIEWS. HIGH CEILINGS THROUGHOUT, LARGE WALK IN PANTRY WITH CUSTOM SHELVING, ON DEMAND HOT WATER, ROLLER BLINDS, ALL APPLIANCES INCLUDED, KINETICO 3 STAGE WATER SOFTENER, LEVEL 2 CHARGER IN THE GARAGE, AND MORE !

4
beds

3
baths

2,341 Sq.Ft. LIVING AREA

3,049 Sq.Ft. lot

David Ham

David Ham

Features & Amenities

Interior

  • total bedrooms4
  • Total bathrooms3
  • full bathrooms2
  • three quarter bathroom1
  • Laundry room Gas Dryer Hookup, Main Level, Laundry Room
  • Flooring Laminate
  • APPLIANCES Dryer, Disposal, Gas Range, Instant Hot Water, Microwave, Refrigerator, Washer
  • other interior Features Ceiling Fan(s), Window Treatments

Area & Lot

  • Status Sold
  • Living Area2,341 Sq.Ft.
  • Total Area2,341 Sq.Ft.
  • Lot Area3,049 Sq.Ft.
  • MLS® ID2579805
  • TypeResidential
  • YEAR BUILT2019
  • NeighborhoodLas Vegas
  • Architecture StylesThree Story
  • View DescriptionCity, Mountain(s), Strip View
  • Elementary SchoolTanaka, Wayne N.,Tanaka, Wayne N.
  • Middle SchoolFaiss, Wilbur & Theresa
  • High SchoolSierra Vista High

Exterior

  • STORIES3
  • Garage Space2.0
  • water SourcePublic
  • utilitiesUnderground Utilities
  • PoolIn Ground, Private
  • roofFlat
  • lot featuresDrip Irrigation/Bubblers, 1/4 Acre
  • parkingAttached, Garage, Inside Entrance
  • HEAT TYPECentral, Gas
  • AIR CONDITIONINGCentral Air, Electric
  • sewerPublic Sewer
  • HOA AmenitiesGated
  • security FeaturesGated Community
  • other exterior FeaturesPrivate Yard, Sprinkler/Irrigation

Financial

  • Sales Price$625,000
  • Real Estate Tax $4,889/yr
View Virtual Tour

Las Vegas

Explore

industry knowledge, experience, and local expertise

David has a reputation for consistently carrying one of the most impressive luxury listing platforms in the marketplace. Contact David today for a free consultation for buying, selling, renting or investing in Location.

Follow Me on Instagram