David Ham
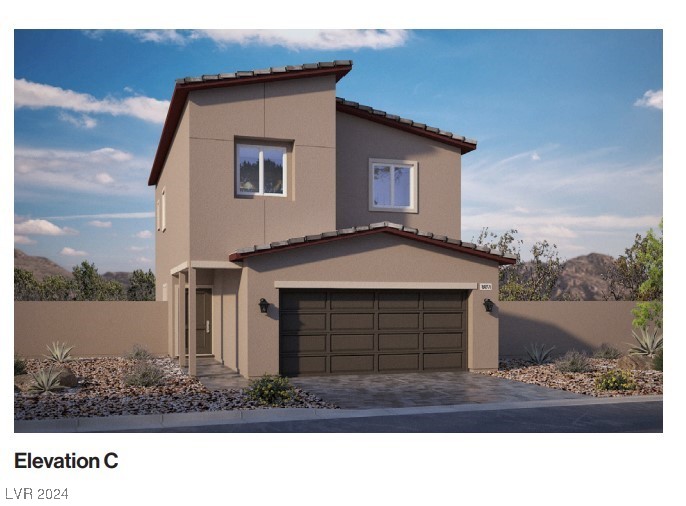
Two-story beige home with a double garage, desert landscaping, and mountain scenery.
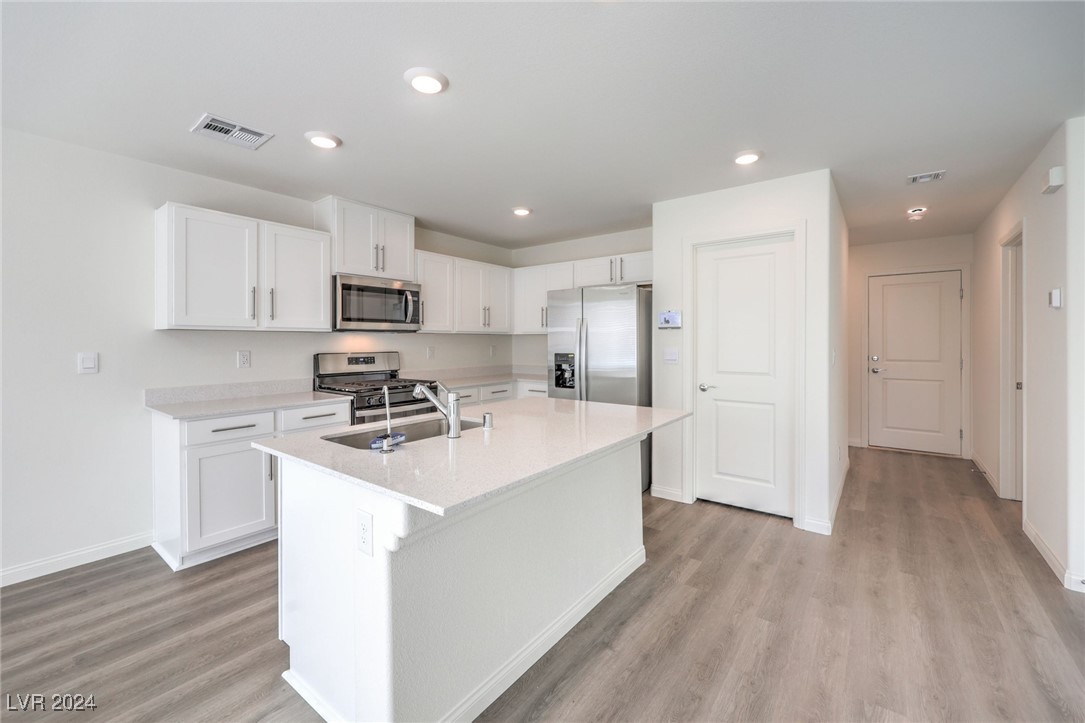
Unfurnished kitchen with a large stone-topped island, white cabinets, and stainless steel appliances.
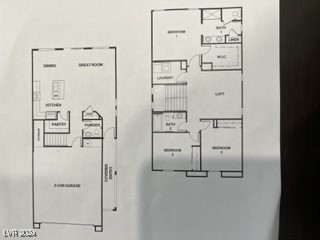
Two-story home floor plan with a garage, open living areas, bedrooms, and bathrooms.
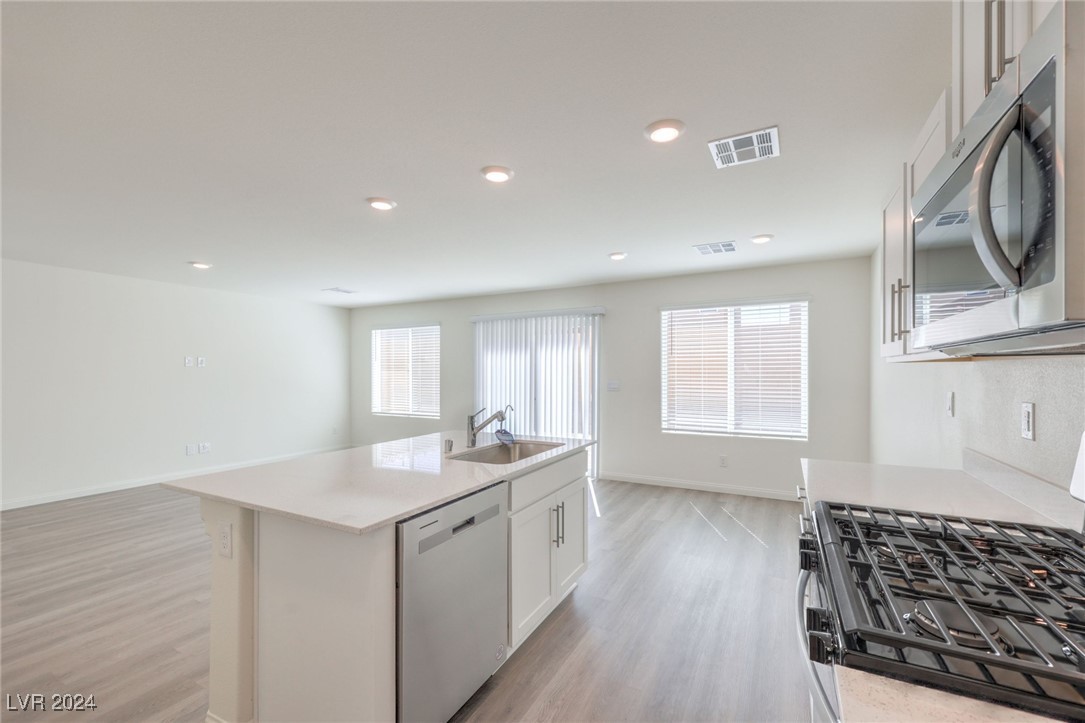
Open-plan kitchen with a large island, stainless steel appliances, and light wood-look flooring.
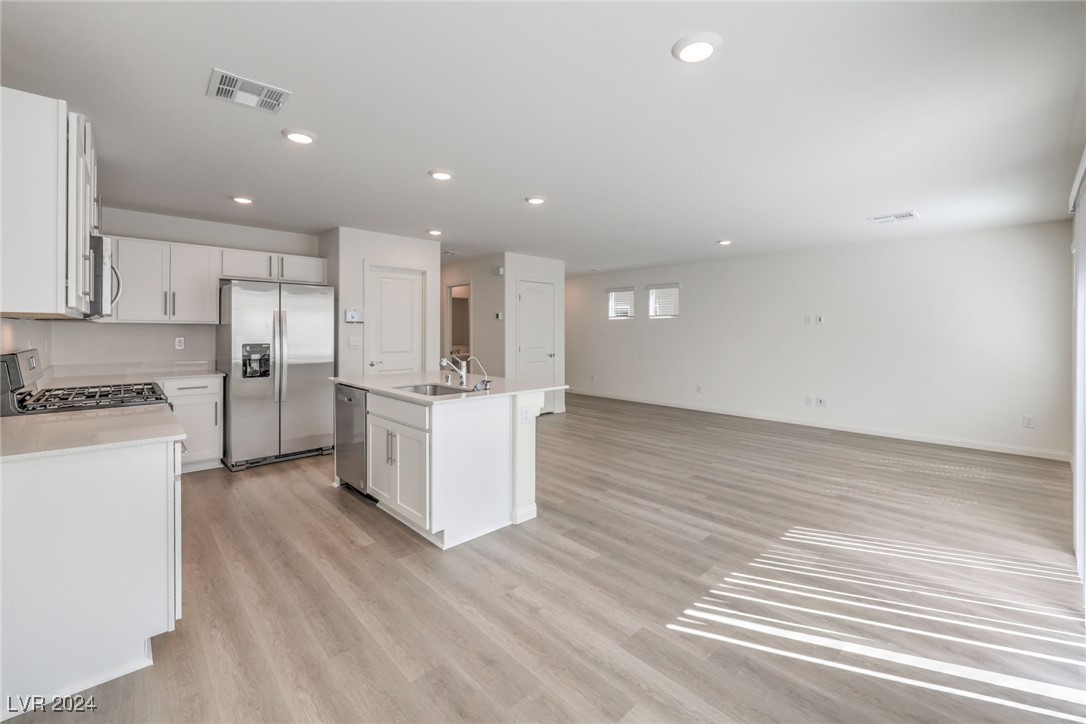
Open-plan kitchen and living area with a white island, stainless steel appliances, and light wood-look flooring.
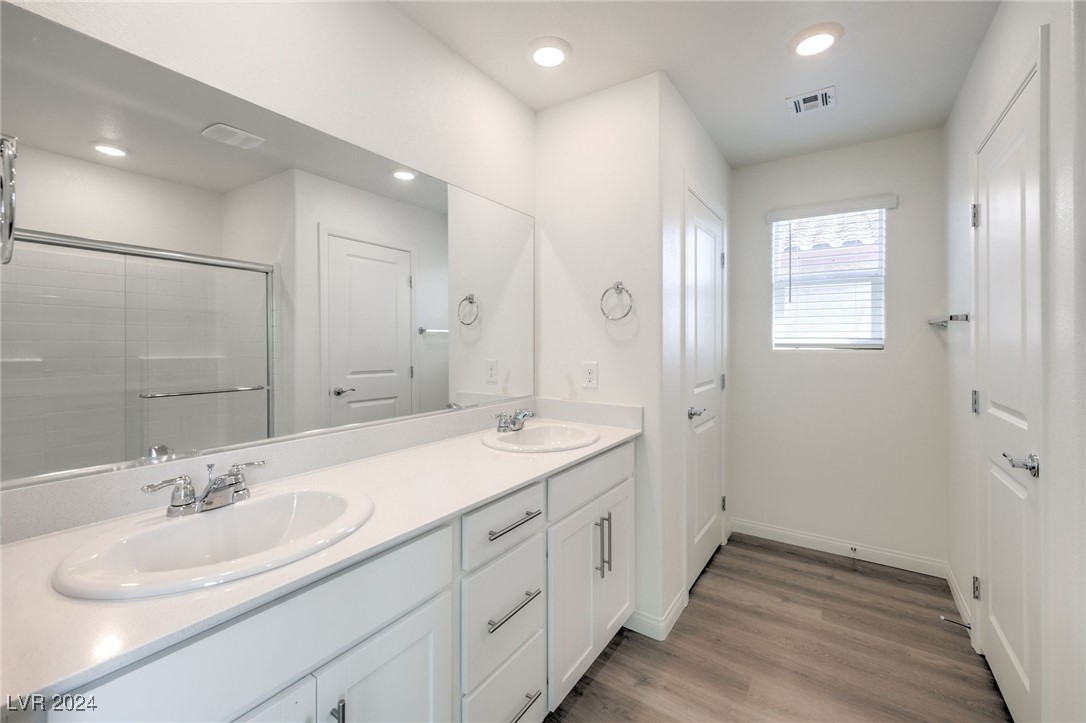
Bathroom with a long double-sink vanity, mirrored wall, and glass-enclosed shower.
SEE ALL PHOTOS
Two-story beige home with a double garage, desert landscaping, and mountain scenery.
Unfurnished kitchen with a large stone-topped island, white cabinets, and stainless steel appliances.
Two-story home floor plan with a garage, open living areas, bedrooms, and bathrooms.
Open-plan kitchen with a large island, stainless steel appliances, and light wood-look flooring.
Open-plan kitchen and living area with a white island, stainless steel appliances, and light wood-look flooring.
Bathroom with a long double-sink vanity, mirrored wall, and glass-enclosed shower.
Courtesy of D R Horton Inc Abigail M. Diaz Listing Contact: 702-635-3600 
Sold

7570 Love Harbor Lane 129

7570 Love Harbor Lane 129, North Las Vegas, NV 89084

$417,990
QUICK MOVE IN!! Brand New DR Horton Home Backed by a Fortune 500 Company! This beautiful home features 3 bedrooms, a loft, 2.5 bathrooms and a 2-car garage. Quartz countertops, washer, dryer, refrigerator, blinds and Smart Home System are just a few of the many included features this home comes with! The finishes will vary. Beautiful neighborhood with huge park behind. Actual home is in construction will be ready for a move in November or December 2024. Pictures are of MODEL, NOT ACTUAL HOME.

3
beds

3
baths

1,715 Sq.Ft. LIVING AREA

3,485 Sq.Ft. lot

David Ham

David Ham

Features & Amenities

Interior

  • total bedrooms3
  • Total bathrooms3
  • full bathrooms2
  • half bathroom1
  • Laundry room Gas Dryer Hookup, Upper Level
  • Flooring Carpet, Ceramic Tile
  • APPLIANCES Dryer, ENERGY STAR Qualified Appliances, Disposal, Gas Range, Microwave, Refrigerator, Washer
  • other interior Features Window Treatments, Programmable Thermostat

Area & Lot

  • Status Sold
  • Date Sold December 6, 2024
  • Living Area1,715 Sq.Ft.
  • Total Area1,715 Sq.Ft.
  • Lot Area3,485 Sq.Ft.
  • MLS® ID2625121
  • TypeResidential
  • YEAR BUILT2024
  • NeighborhoodLas Vegas
  • Architecture StylesTwo Story
  • Elementary SchoolTriggs, Vincent,Triggs, Vincent
  • Middle SchoolCram Brian & Teri
  • High SchoolLegacy

Exterior

  • STORIES2
  • Garage Space2.0
  • water SourcePublic
  • utilitiesHigh Speed Internet Available, Underground Utilities
  • roofTile
  • lot featuresDrip Irrigation/Bubblers, Desert Landscaping, Landscaped, Sprinklers Timer, 1/4 Acre
  • parkingAttached, Garage, Garage Door Opener, Inside Entrance, Private
  • HEAT TYPECentral, Gas, High Efficiency
  • AIR CONDITIONINGElectric, ENERGY STAR Qualified Equipment, High Efficiency
  • sewerPublic Sewer
  • HOA AmenitiesDog Park, Park
  • security FeaturesGated Community
  • other exterior FeaturesPrivate Yard, Sprinkler/Irrigation

Financial

  • Sales Price$417,990
  • Real Estate Tax $4,200/yr
  • HOA $19/mo
View Virtual Tour

Las Vegas

Explore

industry knowledge, experience, and local expertise

David has a reputation for consistently carrying one of the most impressive luxury listing platforms in the marketplace. Contact David today for a free consultation for buying, selling, renting or investing in Location.

Follow Me on Instagram