
David Ham
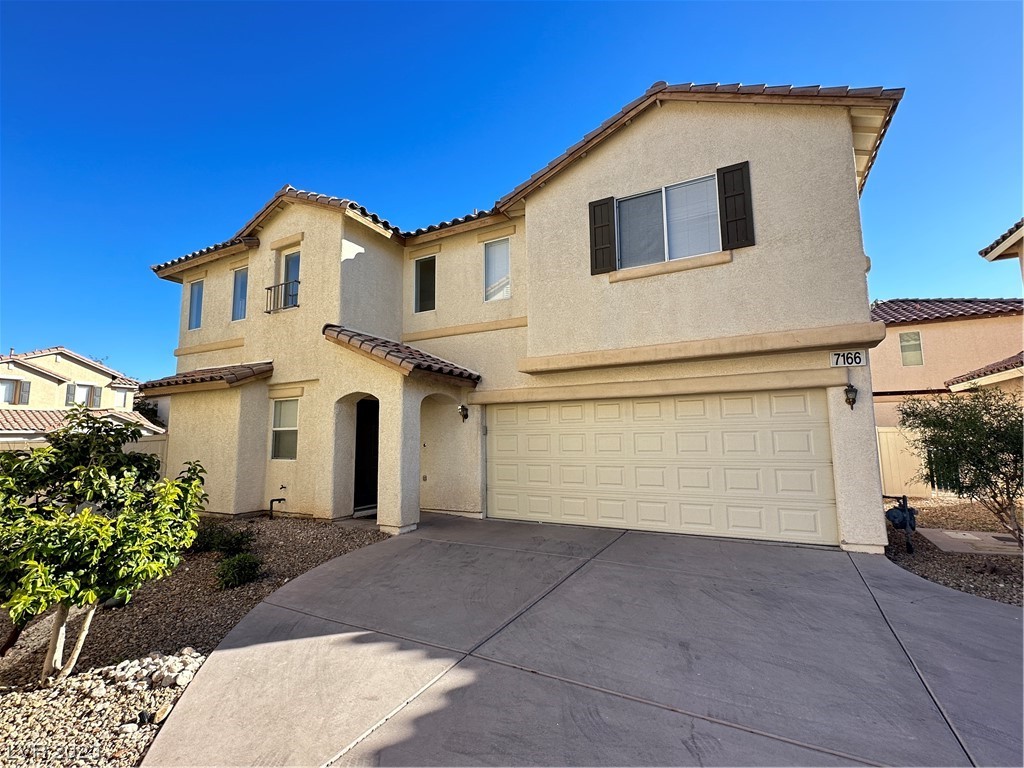
Two-story stucco house with a double garage, arched entry, and gravel landscaping.
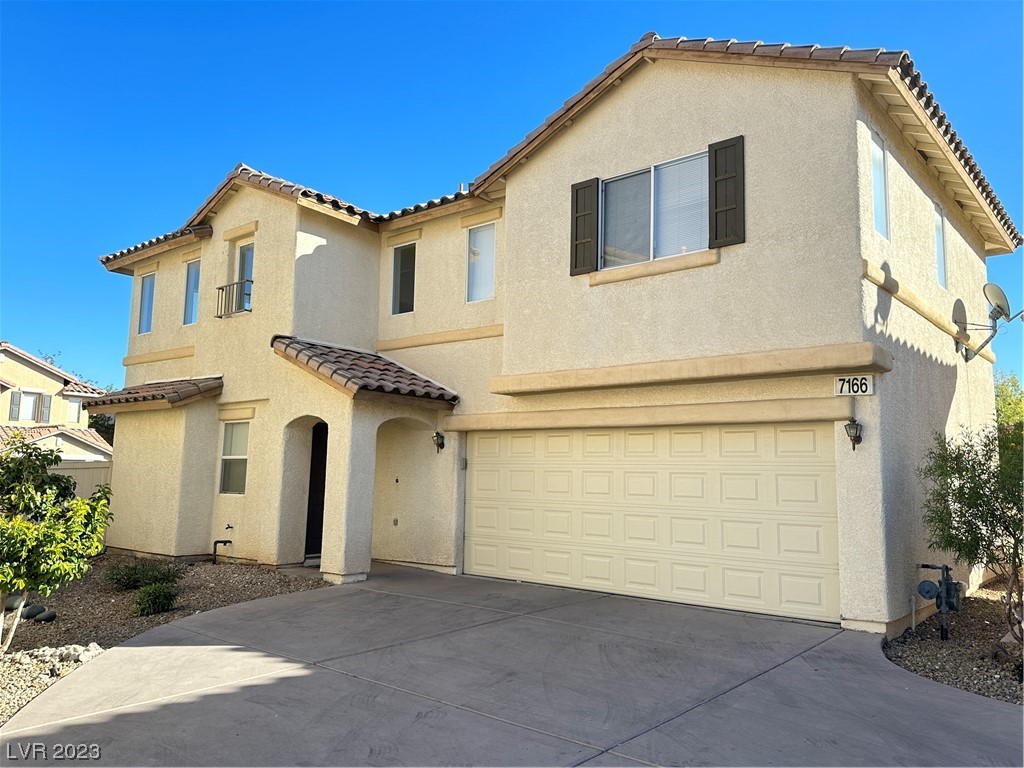
Two-story beige stucco home with a tiled roof, arched entry, and wide two-car garage.
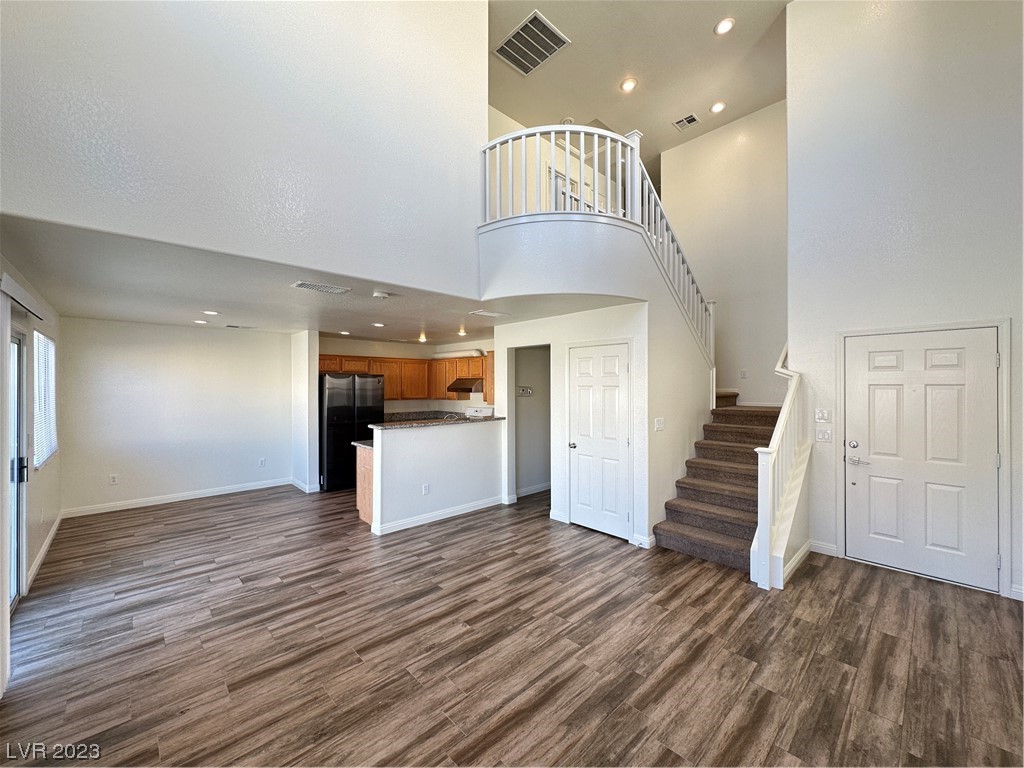
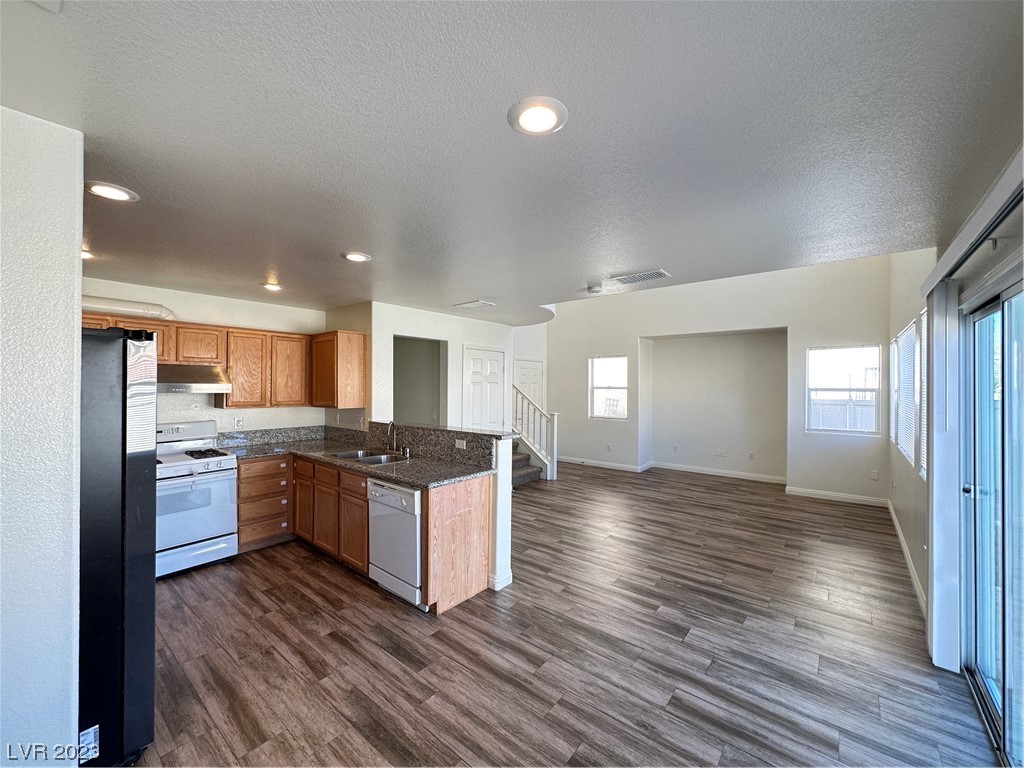
Unfurnished open-plan living area with wood-look floors, kitchen breakfast bar, and carpeted staircase.
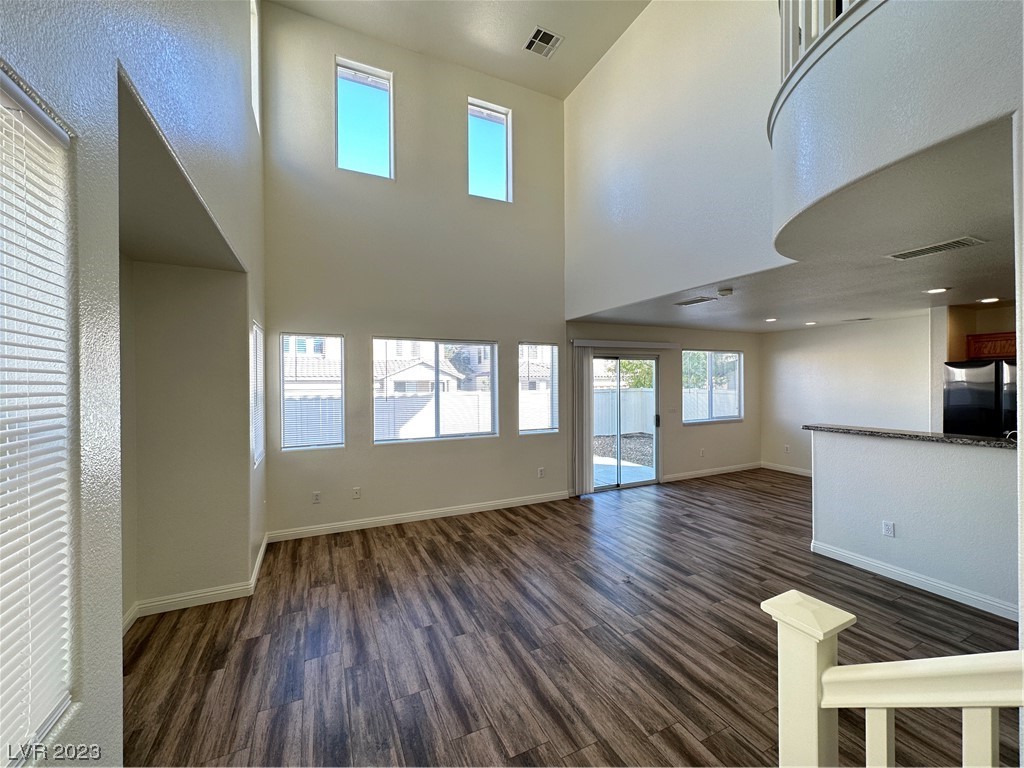
Vacant living room with soaring ceilings, an upper-level overlook, and dark wood-look floors.
Open-plan kitchen and living area with granite counters, wood cabinets, and sliding glass doors.
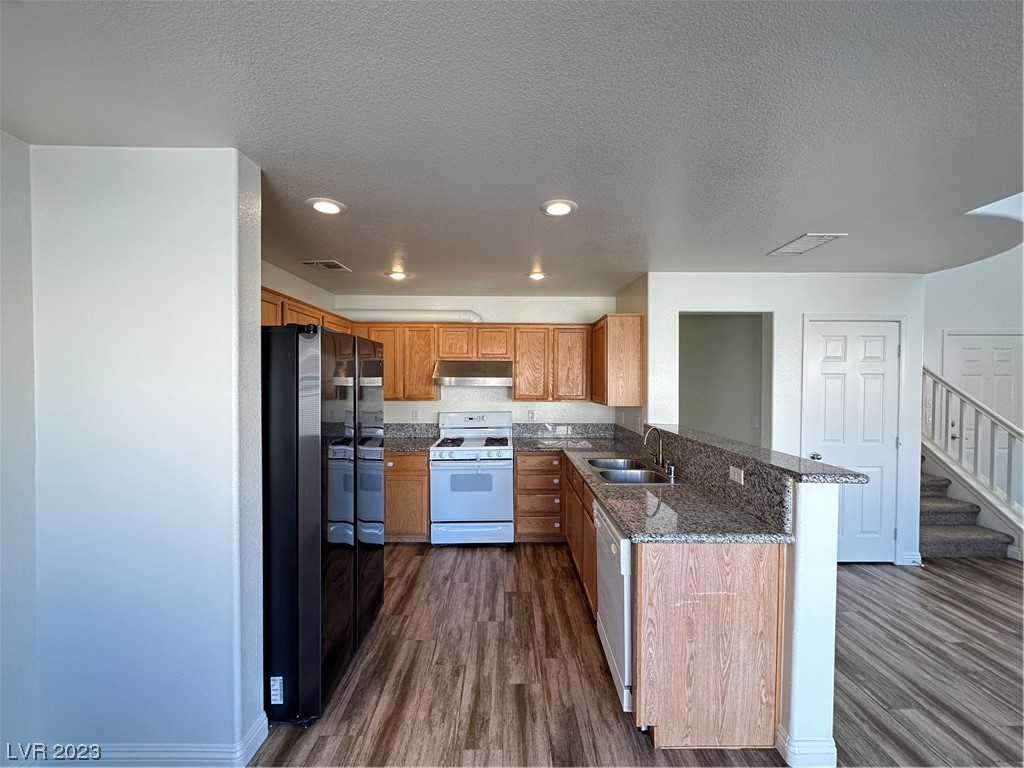
Kitchen with wood cabinets, granite counters, a double-sink peninsula, and wood-look flooring.
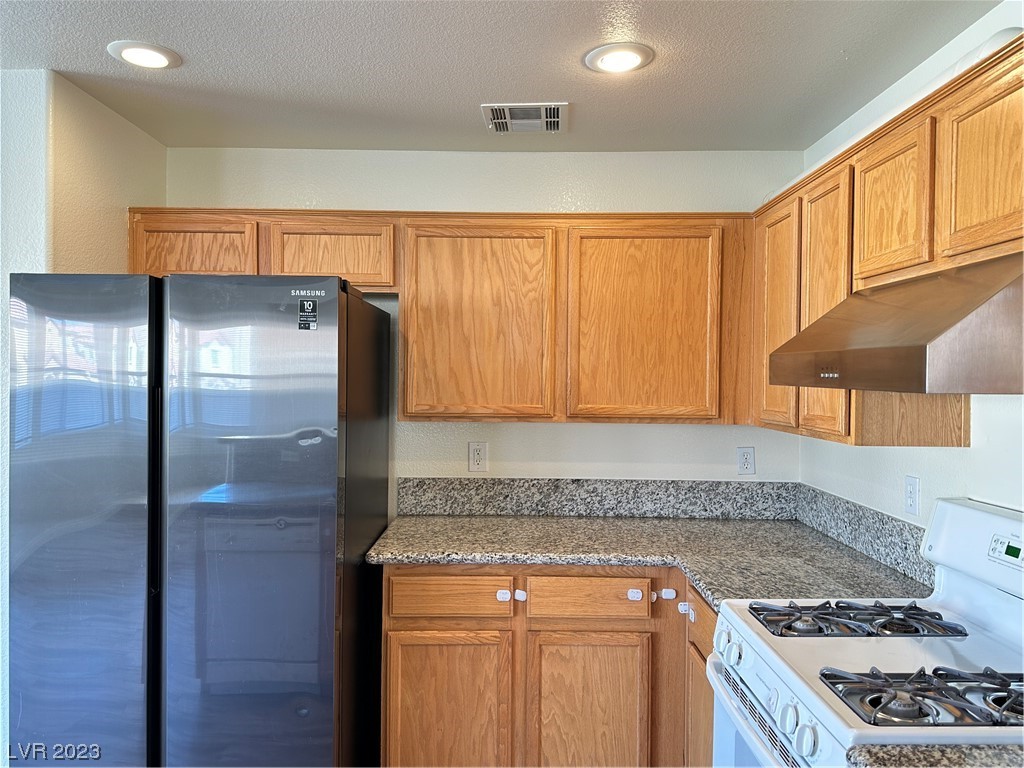
Kitchen with oak cabinets, granite counters, a black refrigerator, and a white gas range.
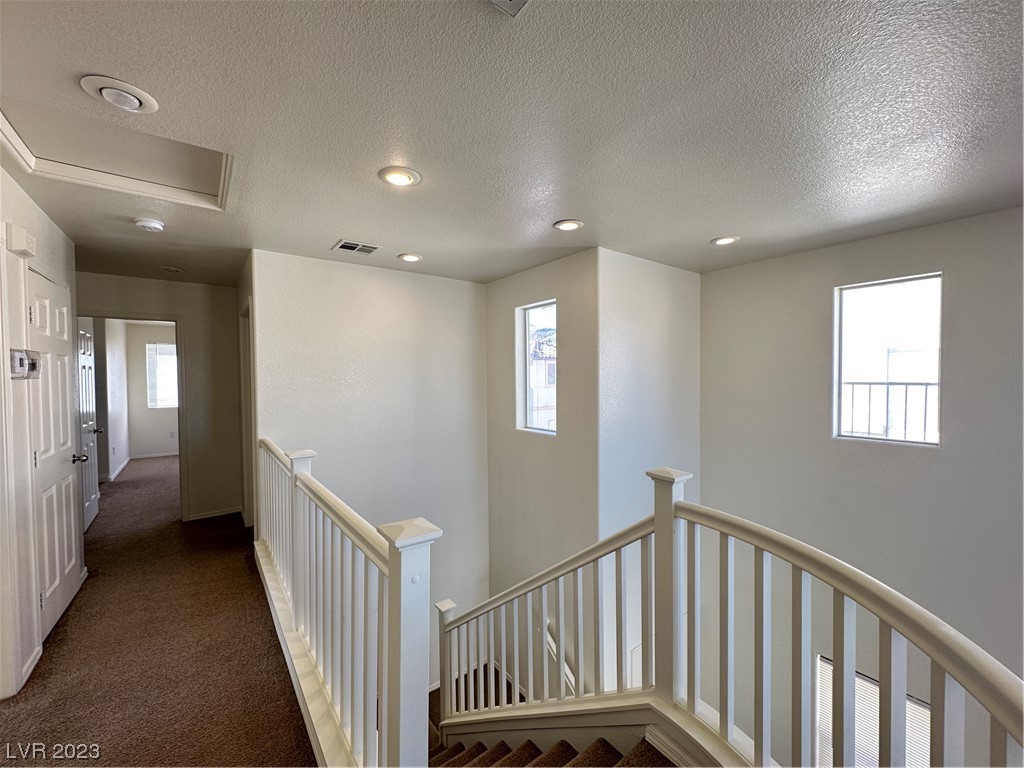
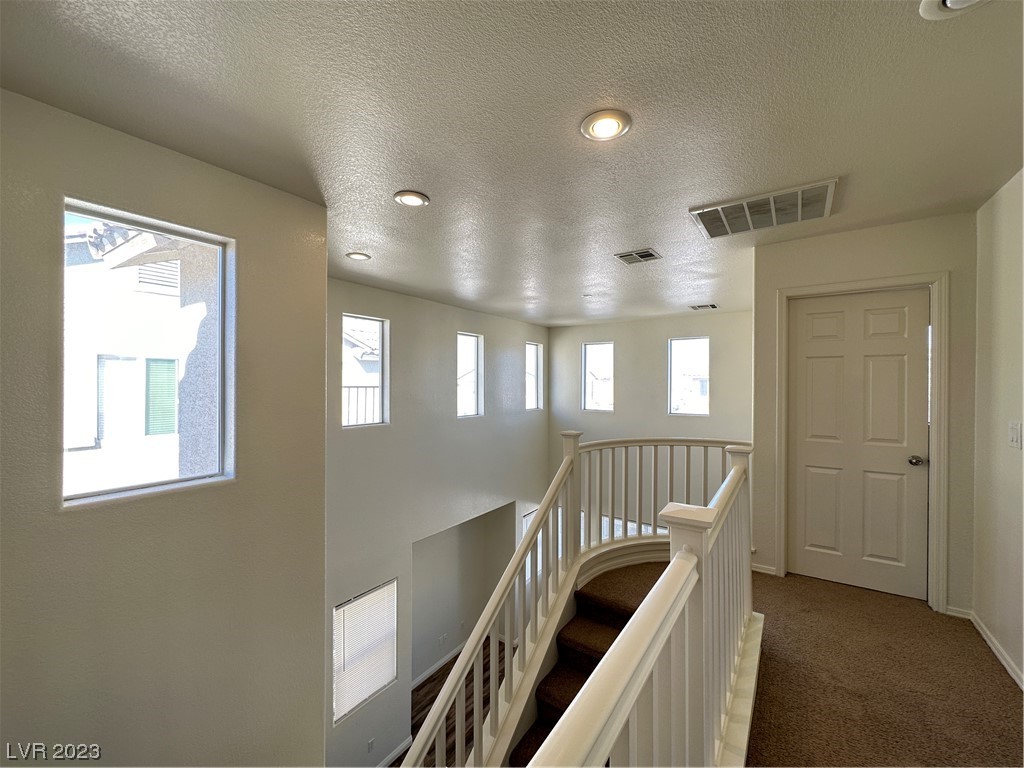
Upstairs landing with beige carpet, white stair railings, recessed lights, and two windows.
Upstairs landing with a carpeted staircase, white railings, and windows along the wall.
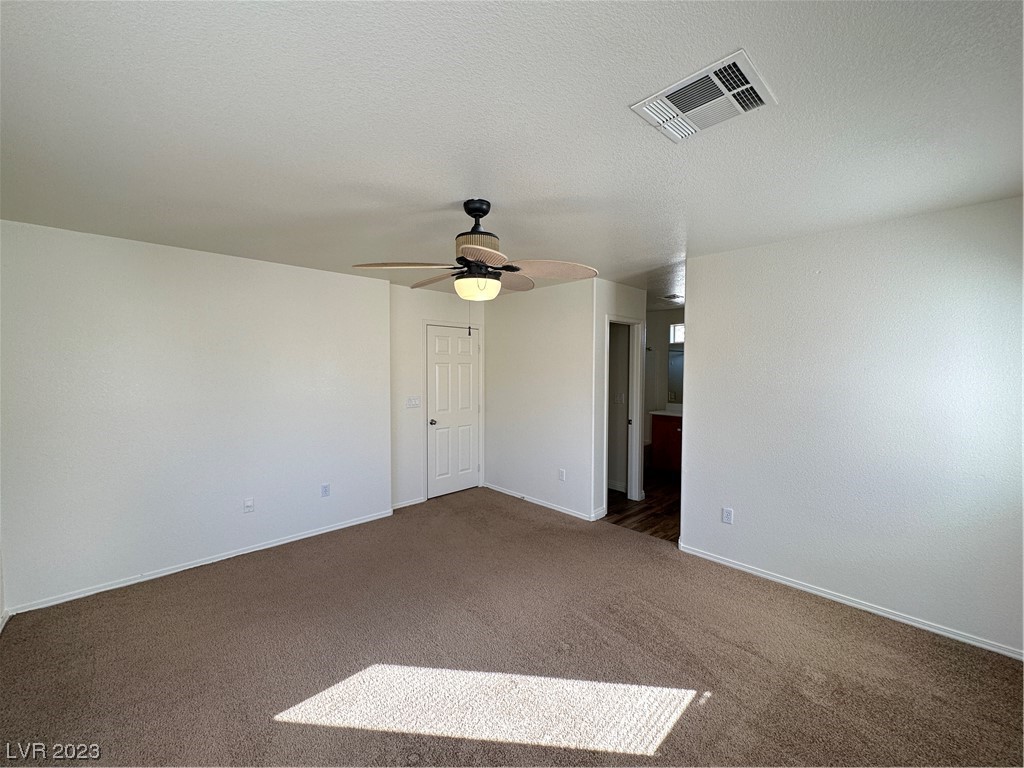
Empty carpeted bedroom with a ceiling fan, paneled door, and sunlight across the floor.
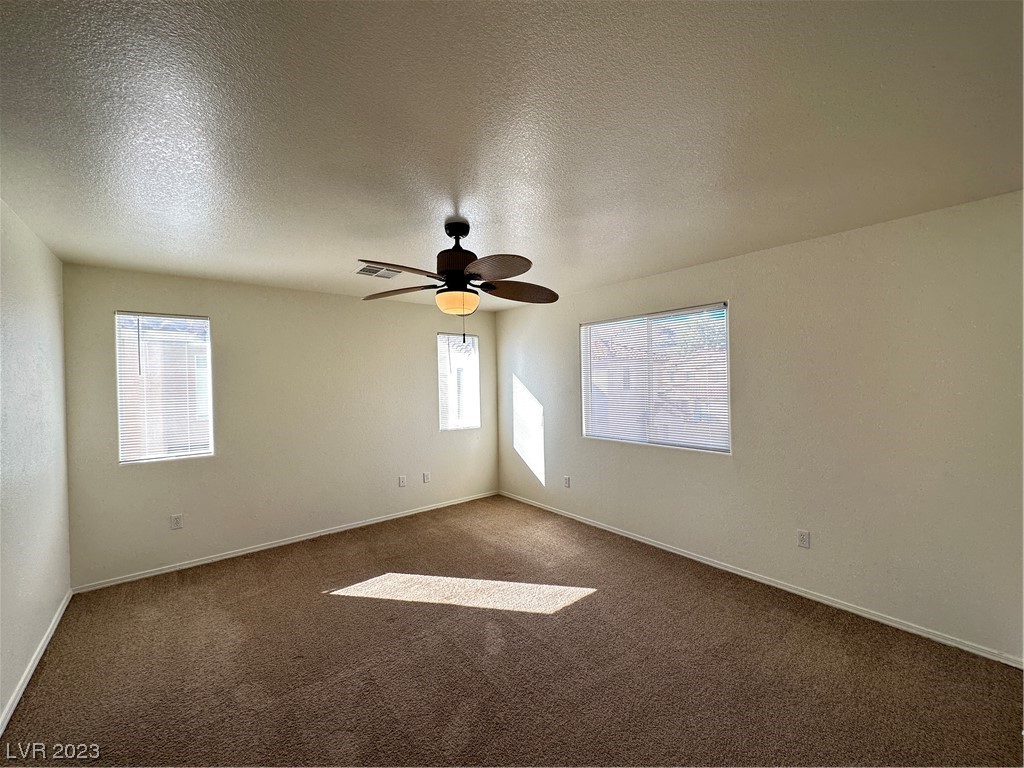
Empty bedroom with brown carpet, three windows, and a ceiling fan with light.
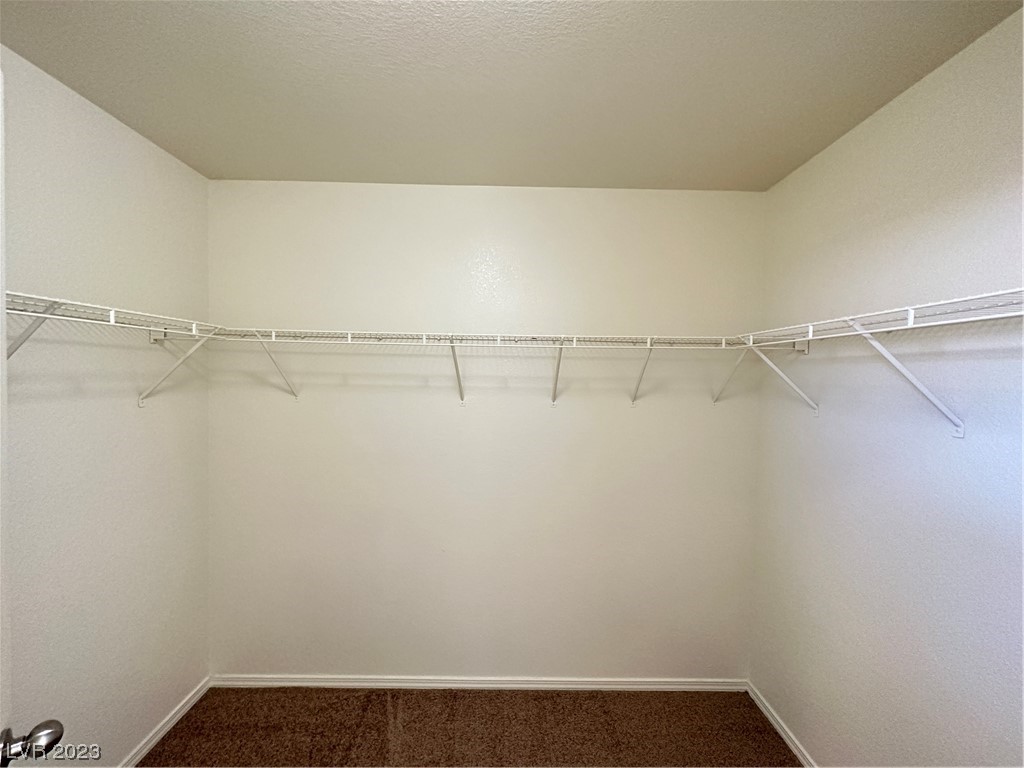
Empty walk-in closet with white wire shelving and brown carpet.
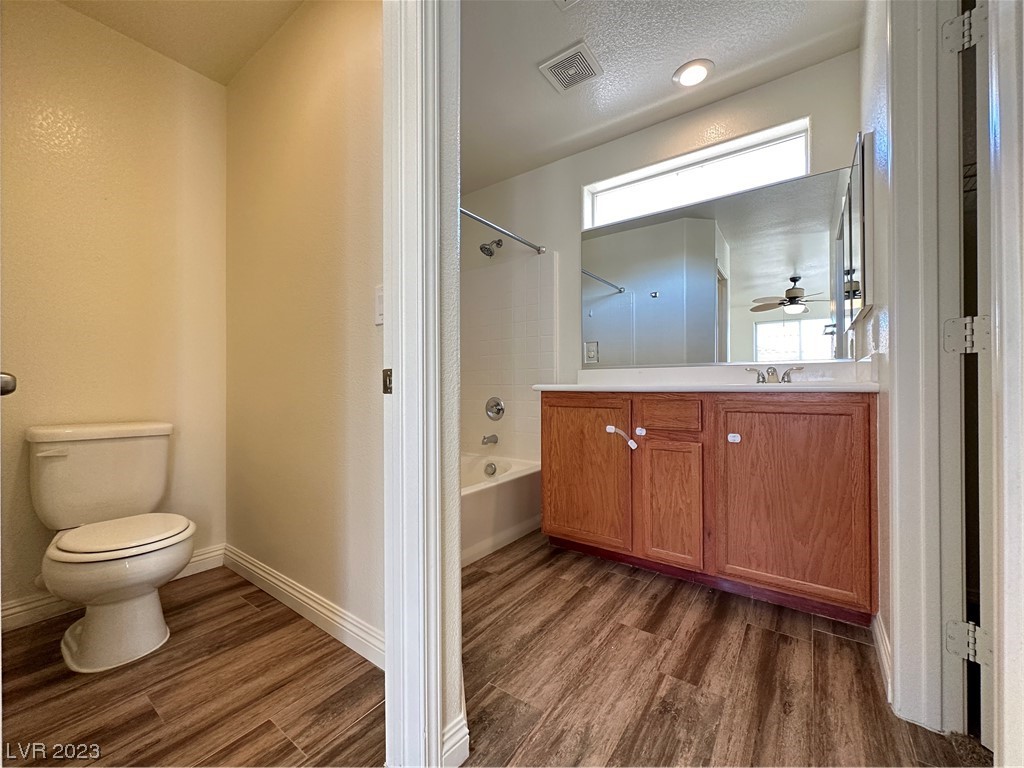
Bathroom with a wood vanity and large mirror, viewed from the separate toilet alcove.
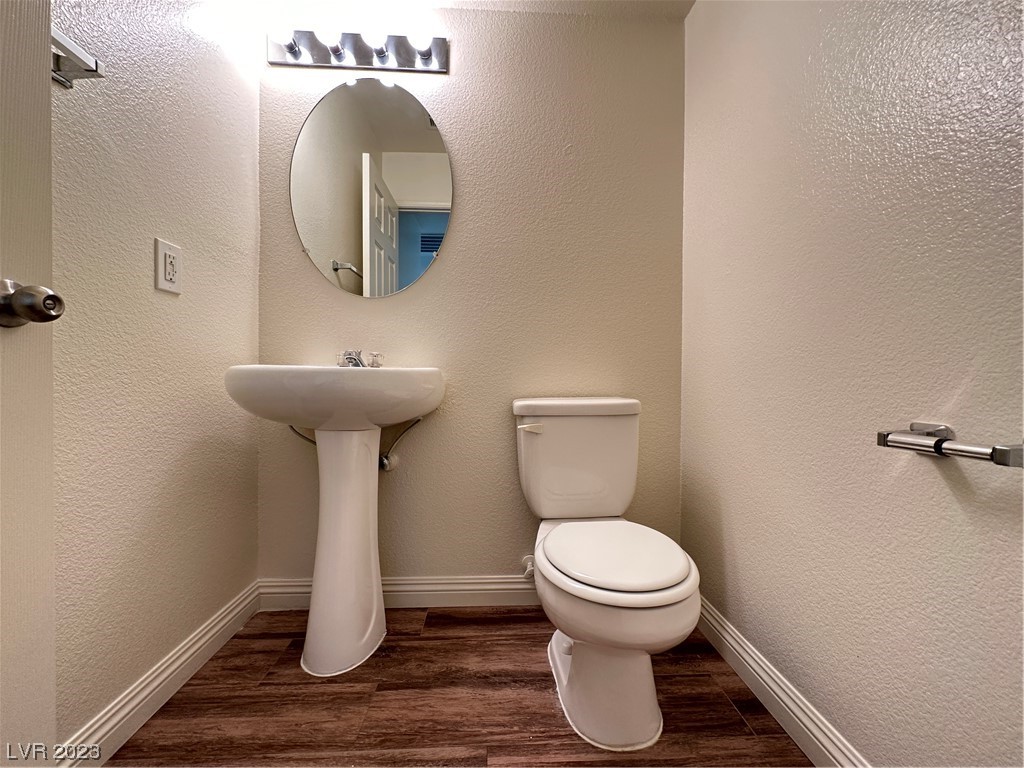
Bathroom with a white pedestal sink, toilet, oval mirror, and dark wood-look flooring.
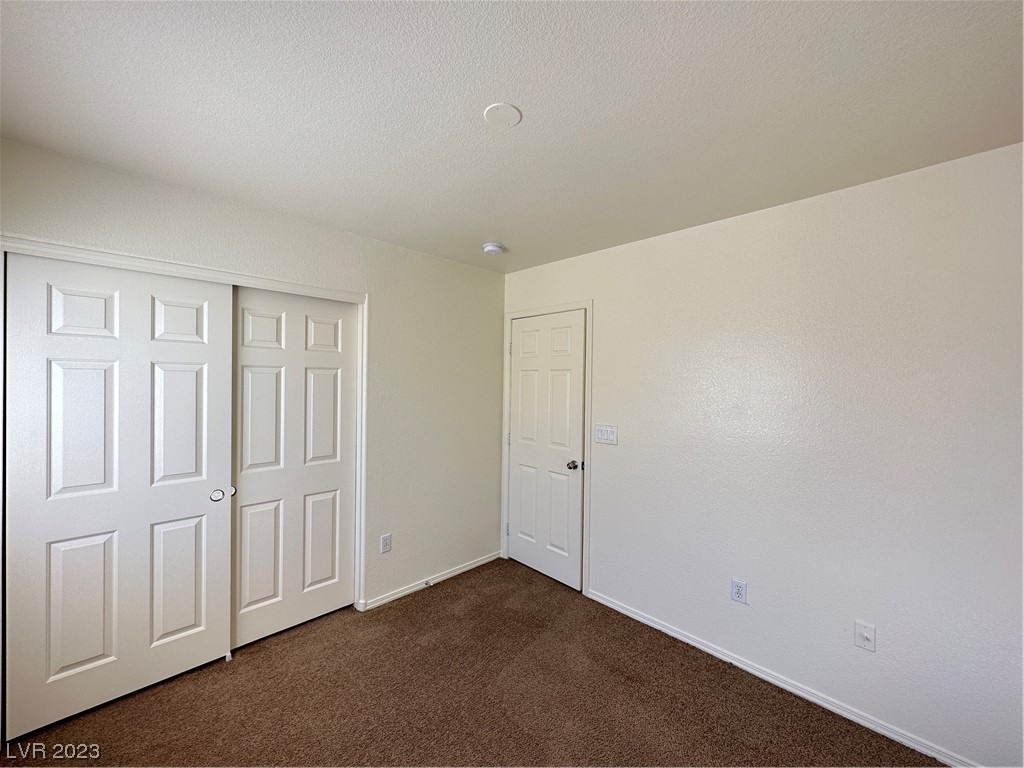
Empty bedroom with brown carpet, sliding closet doors, and a separate hinged door.
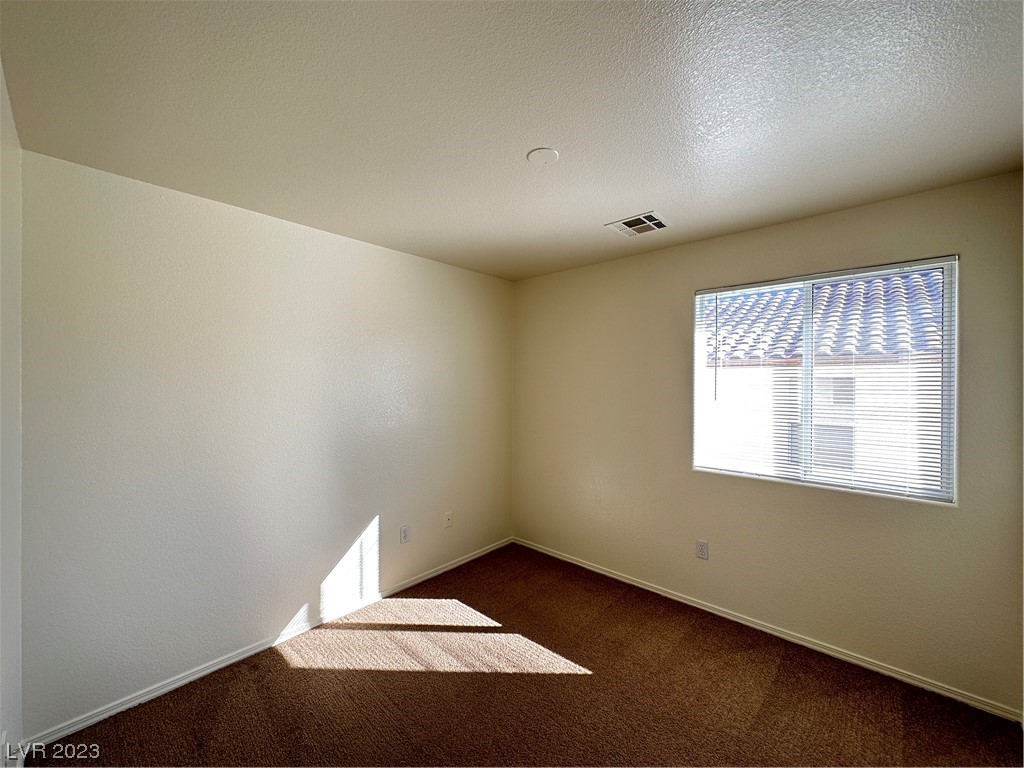
Empty bedroom with brown carpet and a window with blinds, lit by bright sunlight.
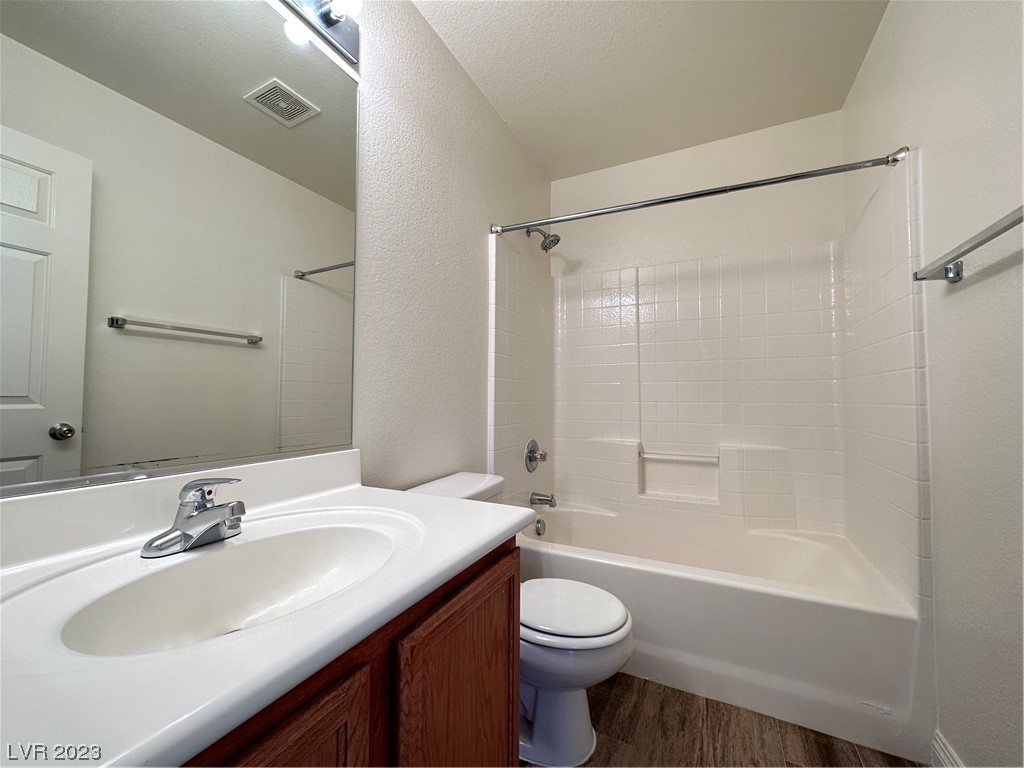
Bathroom with a white tub and tiled surround, vanity sink, dark wood cabinet, and large mirror.
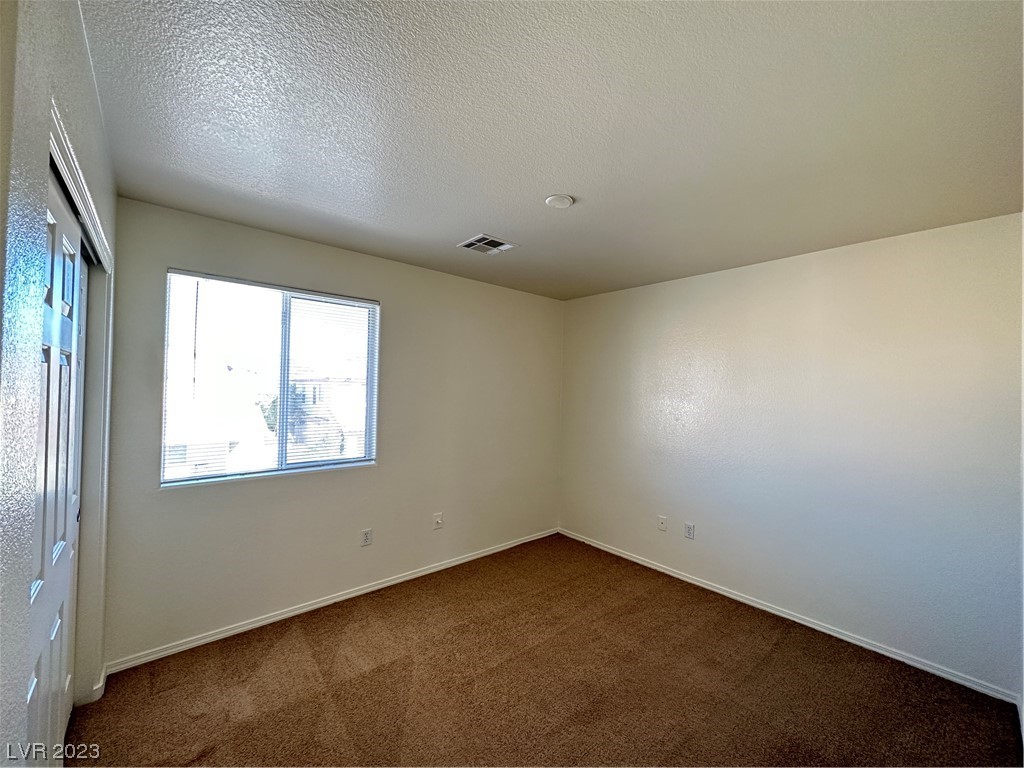
Empty carpeted room with a window and light-colored walls.
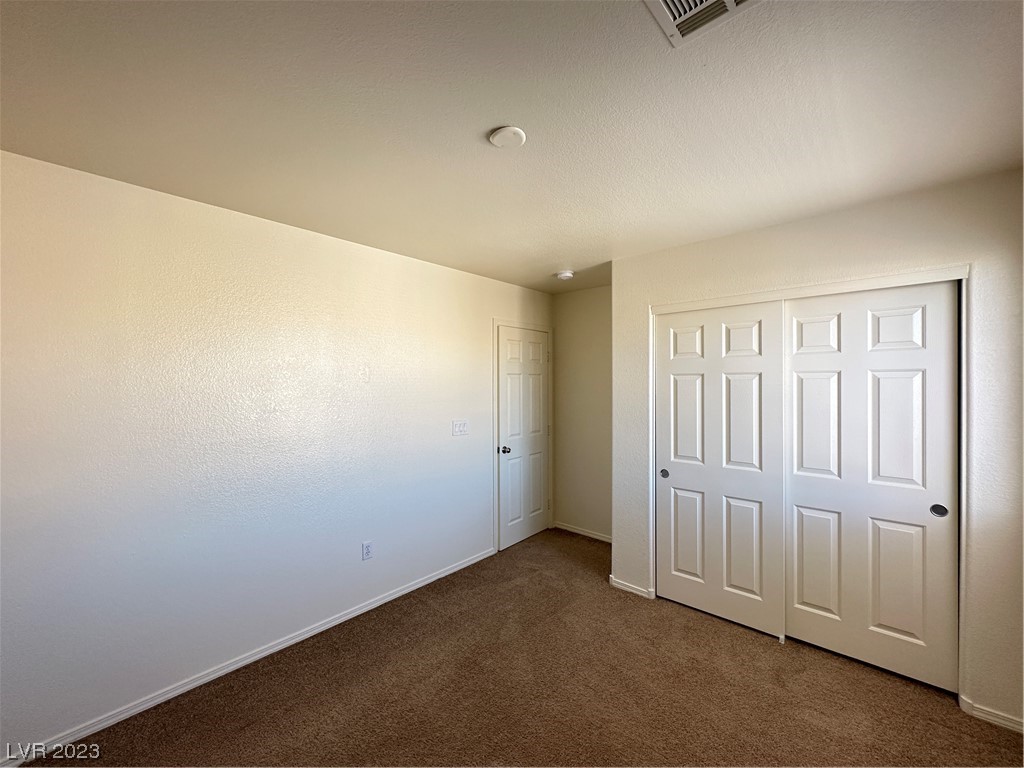
Empty bedroom with beige carpet and white sliding closet doors.
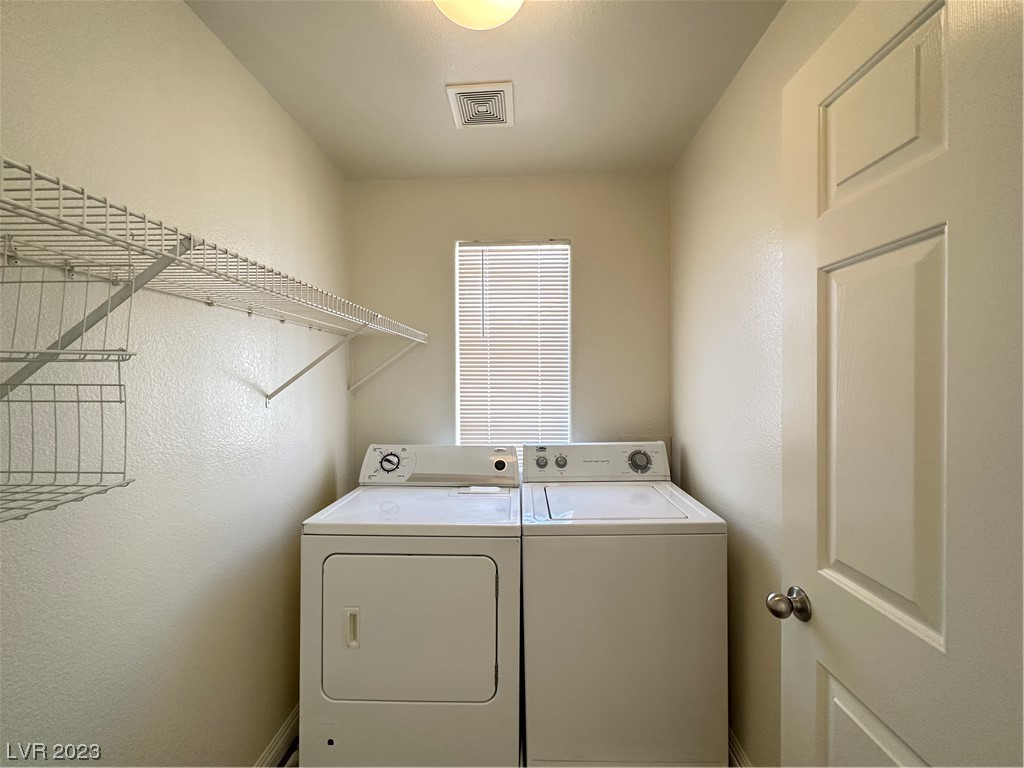
Laundry room with a white washer and dryer beneath a window, with wire shelving along the wall.
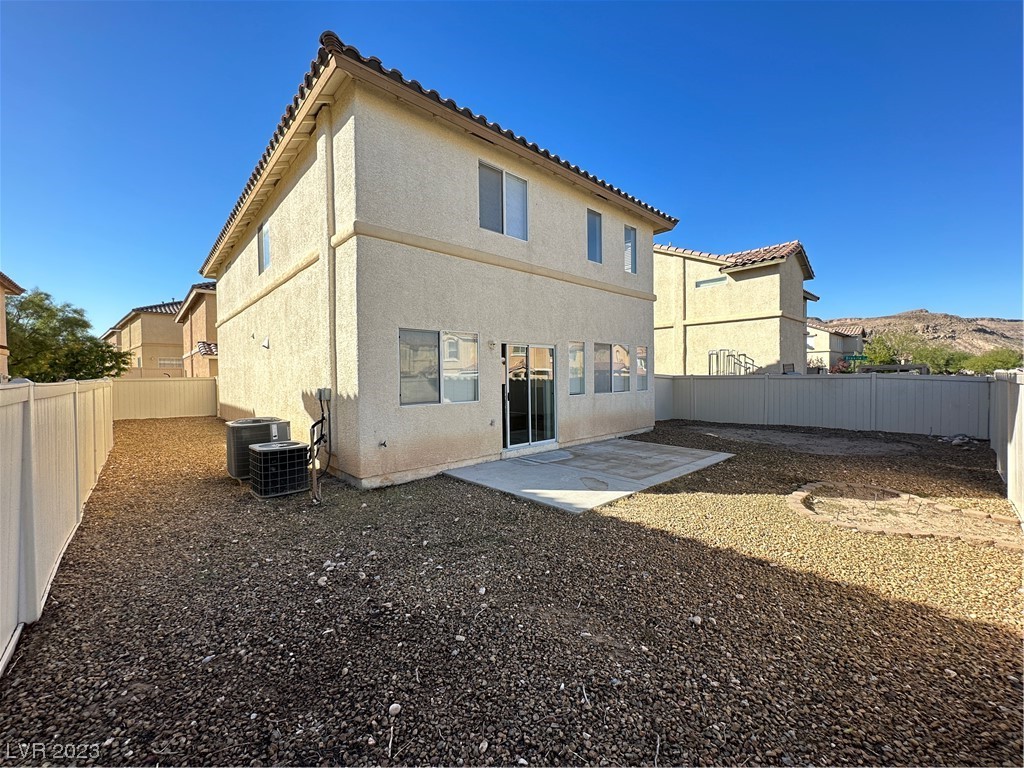
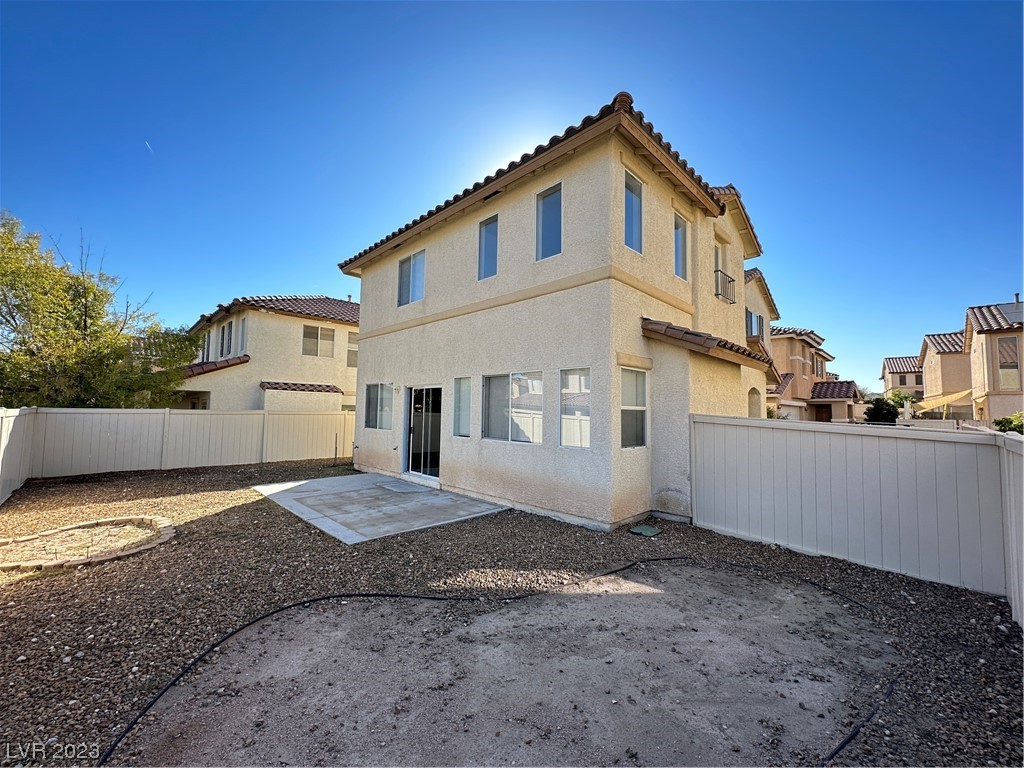
Back of a two-story stucco home with a concrete patio and gravel yard.
Two-story stucco home with a tiled roof, fenced gravel yard, and small concrete patio.
SEE ALL PHOTOS
Two-story stucco house with a double garage, arched entry, and gravel landscaping.
Two-story beige stucco home with a tiled roof, arched entry, and wide two-car garage.
Unfurnished open-plan living area with wood-look floors, kitchen breakfast bar, and carpeted staircase.
Vacant living room with soaring ceilings, an upper-level overlook, and dark wood-look floors.
Open-plan kitchen and living area with granite counters, wood cabinets, and sliding glass doors.
Kitchen with wood cabinets, granite counters, a double-sink peninsula, and wood-look flooring.
Kitchen with oak cabinets, granite counters, a black refrigerator, and a white gas range.
Upstairs landing with beige carpet, white stair railings, recessed lights, and two windows.
Upstairs landing with a carpeted staircase, white railings, and windows along the wall.
Empty carpeted bedroom with a ceiling fan, paneled door, and sunlight across the floor.
Empty bedroom with brown carpet, three windows, and a ceiling fan with light.
Empty walk-in closet with white wire shelving and brown carpet.
Bathroom with a wood vanity and large mirror, viewed from the separate toilet alcove.
Bathroom with a white pedestal sink, toilet, oval mirror, and dark wood-look flooring.
Empty bedroom with brown carpet, sliding closet doors, and a separate hinged door.
Empty bedroom with brown carpet and a window with blinds, lit by bright sunlight.
Bathroom with a white tub and tiled surround, vanity sink, dark wood cabinet, and large mirror.
Empty carpeted room with a window and light-colored walls.
Empty bedroom with beige carpet and white sliding closet doors.
Laundry room with a white washer and dryer beneath a window, with wire shelving along the wall.
Back of a two-story stucco home with a concrete patio and gravel yard.
Two-story stucco home with a tiled roof, fenced gravel yard, and small concrete patio.
Courtesy of Total Real Estate of Nevada Steve Marlis Listing Contact: 702-685-8686 
Leased

7166 DRAVITE Court

7166 DRAVITE Court, Las Vegas, NV 89148

$1,795/month
Attractive and newly renovated two story home with many upgrades located in the Southwest. Granite counter tops and laminate flooring downstairs. 3 bedrooms, 2.5 bathrooms, 2 car garage. Open floor plan downstairs.

3
beds

3
baths

1,398 Sq.Ft. LIVING AREA

3,485 Sq.Ft. lot

David Ham

David Ham

Features & Amenities

Interior

  • total bedrooms3
  • Total bathrooms3
  • full bathrooms2
  • half bathroom1
  • Laundry room Gas Dryer Hookup, Upper Level
  • Flooring Carpet, Hardwood
  • APPLIANCES Dryer, Dishwasher, Disposal, Gas Range, Microwave, Refrigerator, Washer/Dryer, Washer/Dryer All In One, Washer

Area & Lot

  • Status Leased
  • Living Area1,398 Sq.Ft.
  • Total Area1,398 Sq.Ft.
  • Lot Area3,485 Sq.Ft.
  • MLS® ID2538229
  • TypeResidential
  • YEAR BUILT2003
  • NeighborhoodLas Vegas
  • Architecture StylesTwo Story
  • Elementary SchoolTanaka, Wayne N.,Tanaka, Wayne N.
  • Middle SchoolFaiss, Wilbur & Theresa
  • High SchoolSierra Vista High

Exterior

  • STORIES2
  • Garage Space2.0
  • utilitiesCable Available
  • roofTile
  • HEAT TYPECentral, Gas
  • AIR CONDITIONINGCentral Air, Electric

Financial

  • Lease Price$1,795/mo
  • Lease Term 12 MONTHS
View Virtual Tour

Las Vegas

Explore

industry knowledge, experience, and local expertise

David has a reputation for consistently carrying one of the most impressive luxury listing platforms in the marketplace. Contact David today for a free consultation for buying, selling, renting or investing in Location.

Follow Me on Instagram