
David Ham
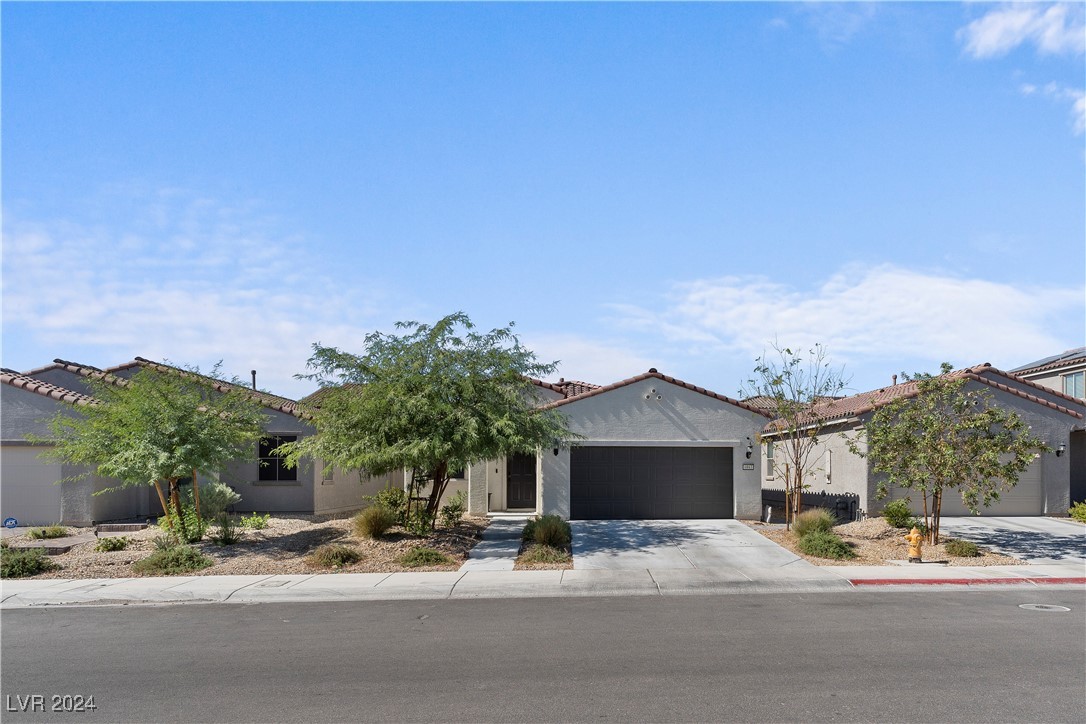
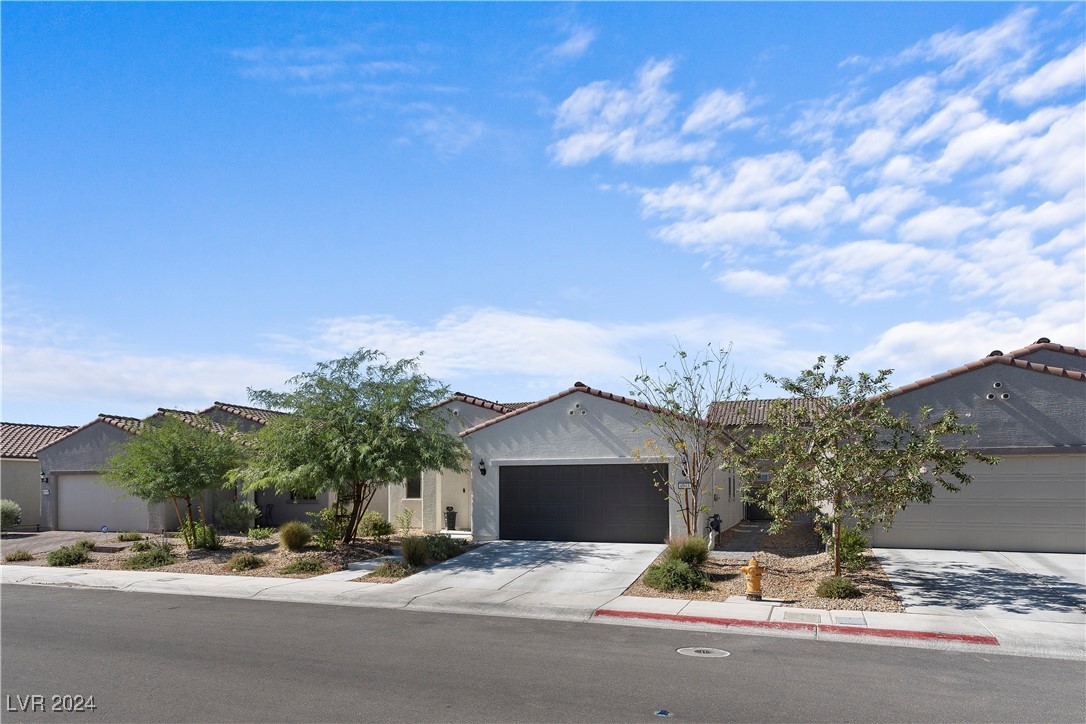
Single-story stucco home with a dark garage, tiled roof, and desert landscaping.
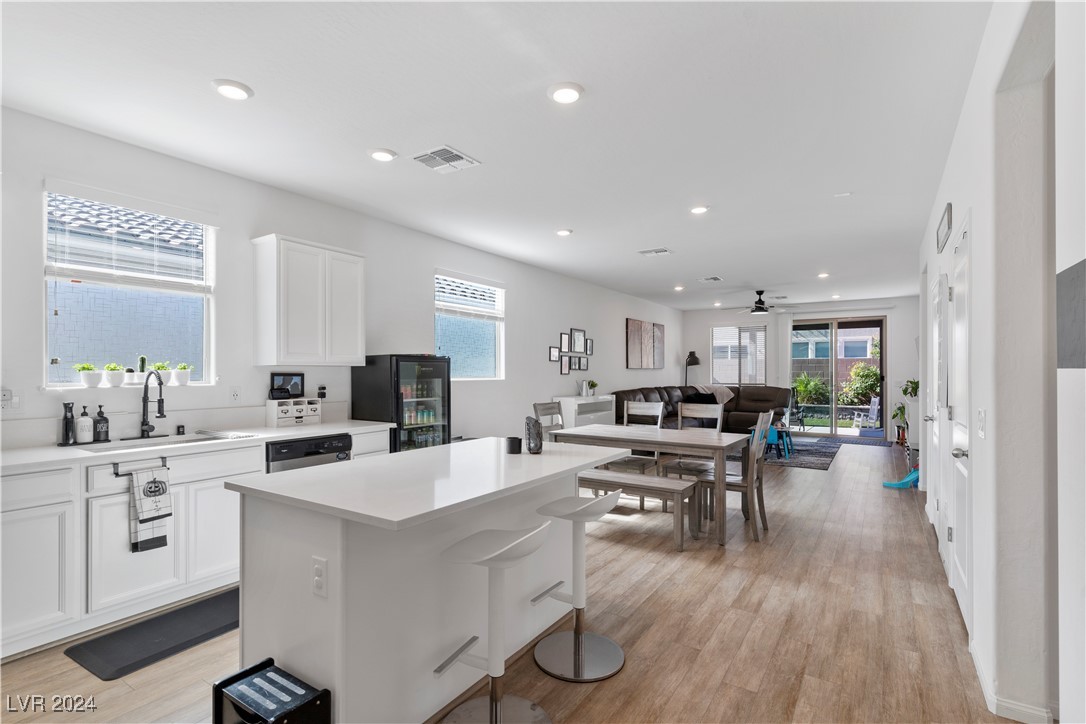
Open-plan kitchen and living area with a large white island and sliding glass doors to the patio.
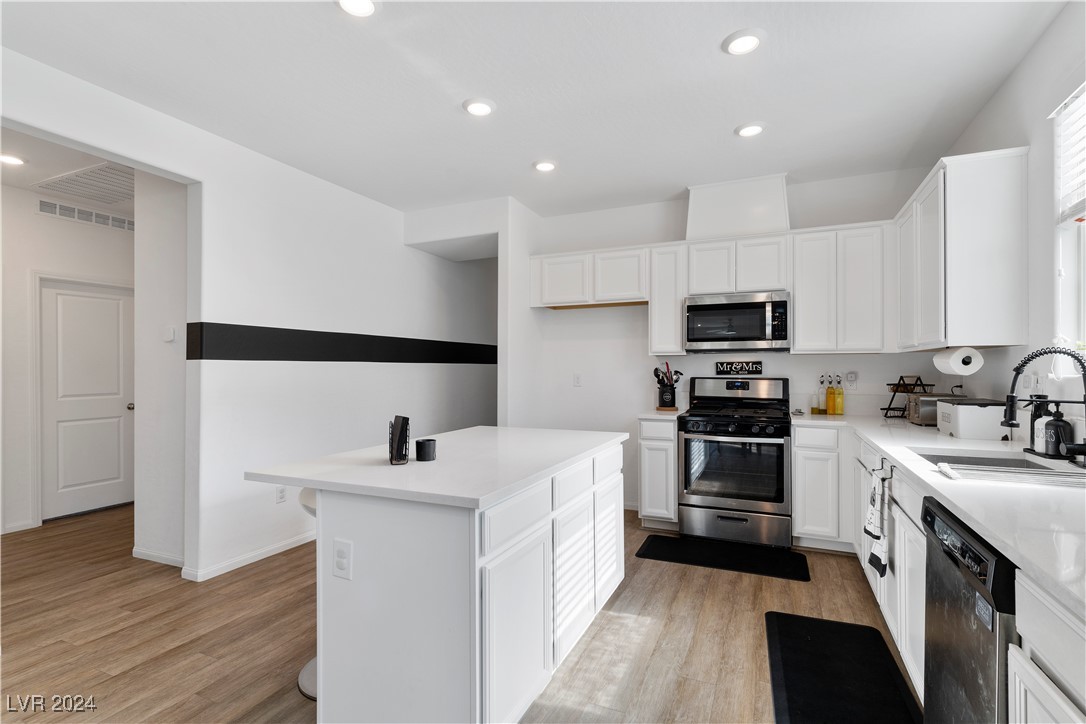
White kitchen with a large island, stainless steel appliances, and a black accent stripe.
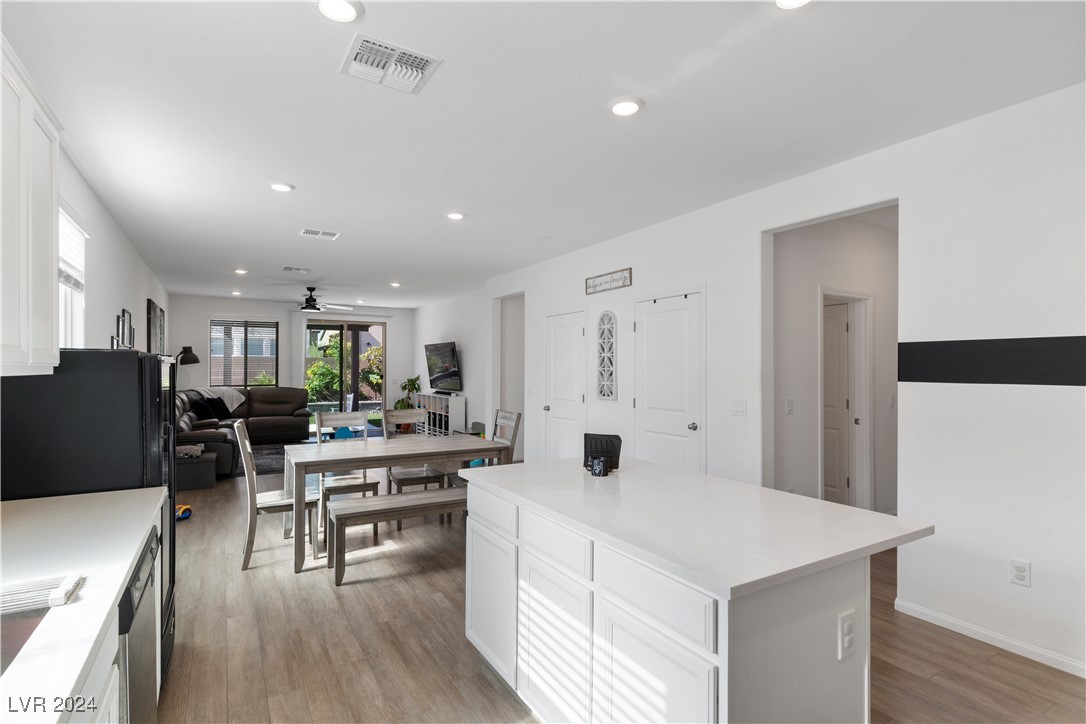
Open kitchen with a large white island, adjoining dining area, and living room.
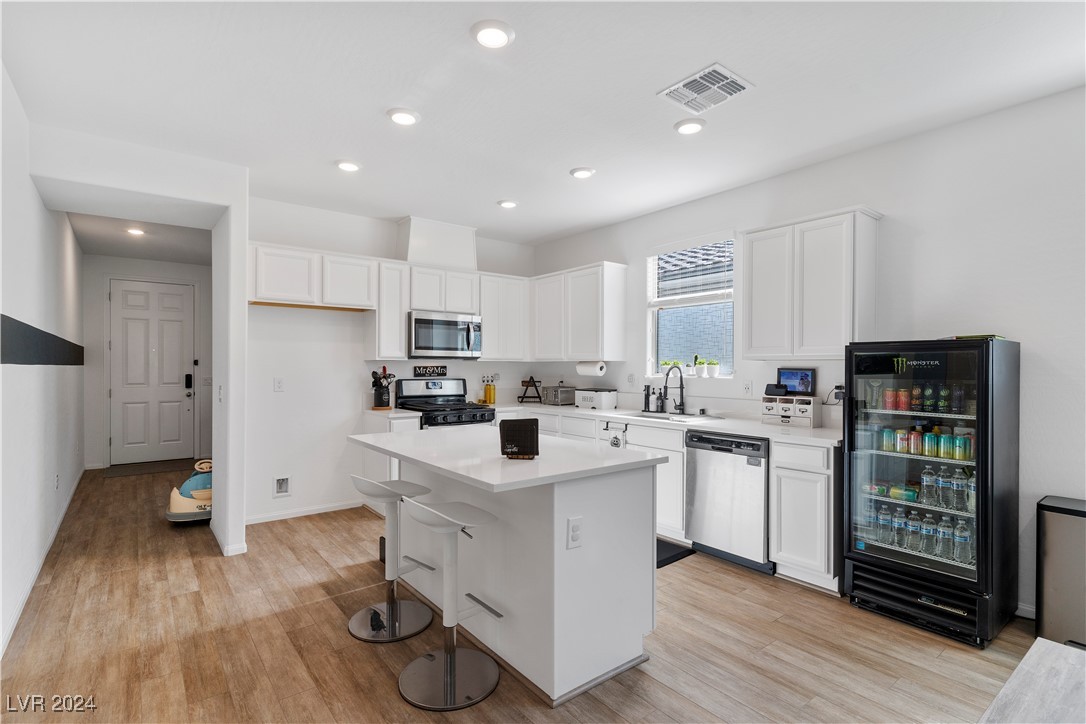
White kitchen with a large island, two stools, stainless steel appliances, and a glass-front beverage refrigerator.
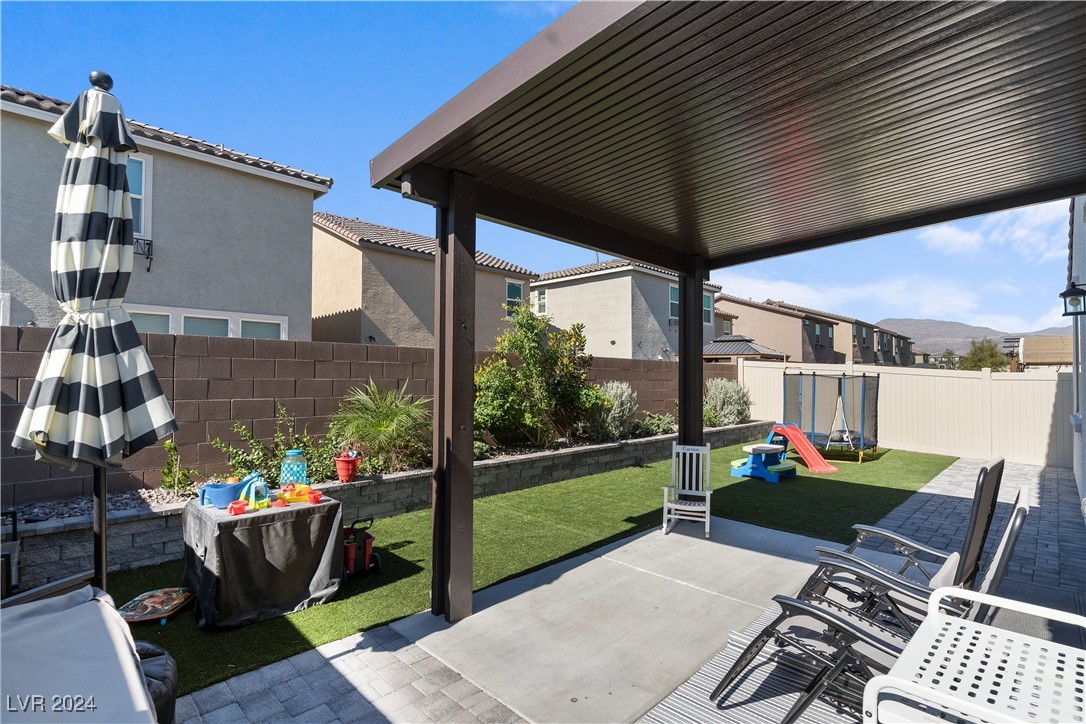
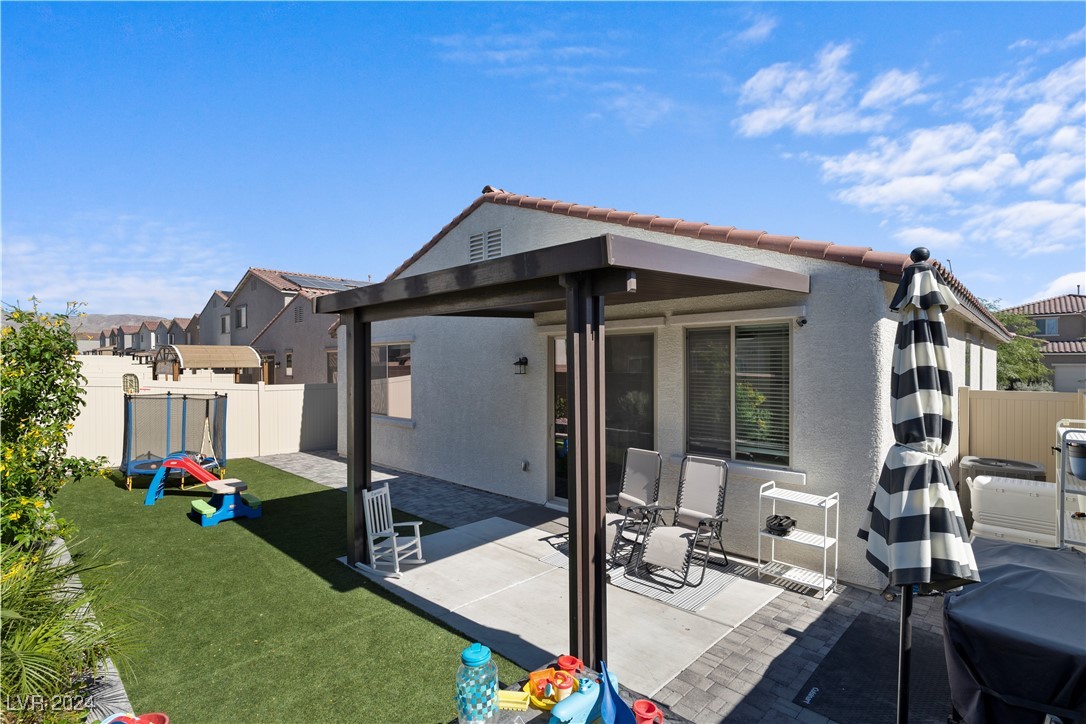
Backyard patio beneath a covered pergola, with artificial turf, outdoor seating, and a children's play area.
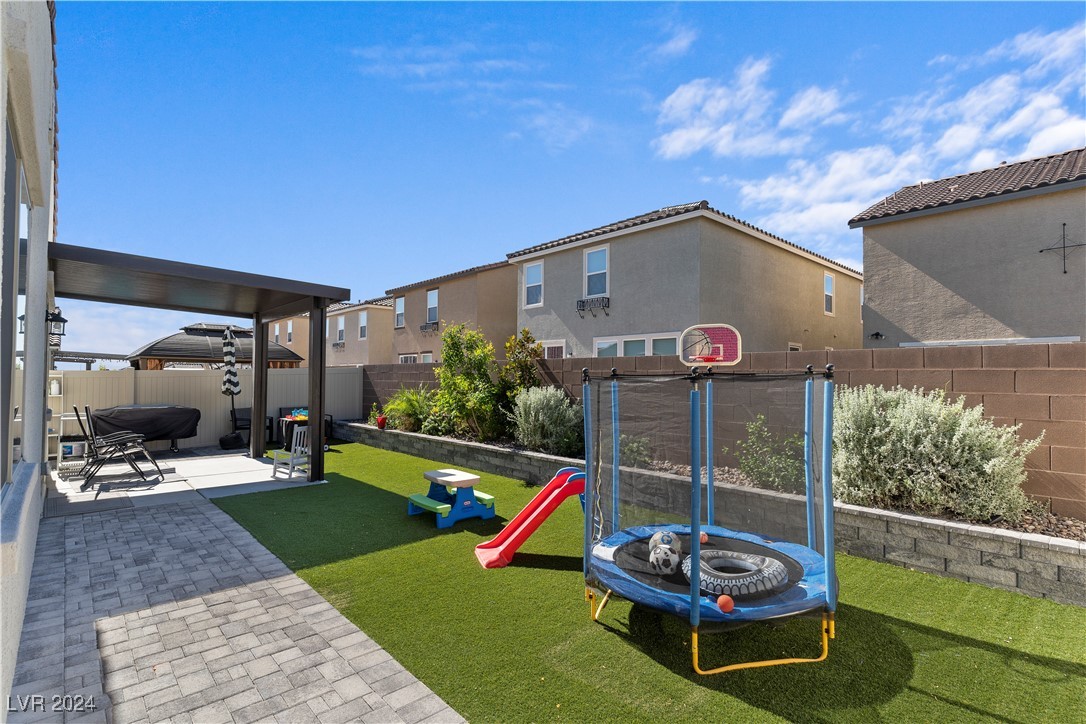
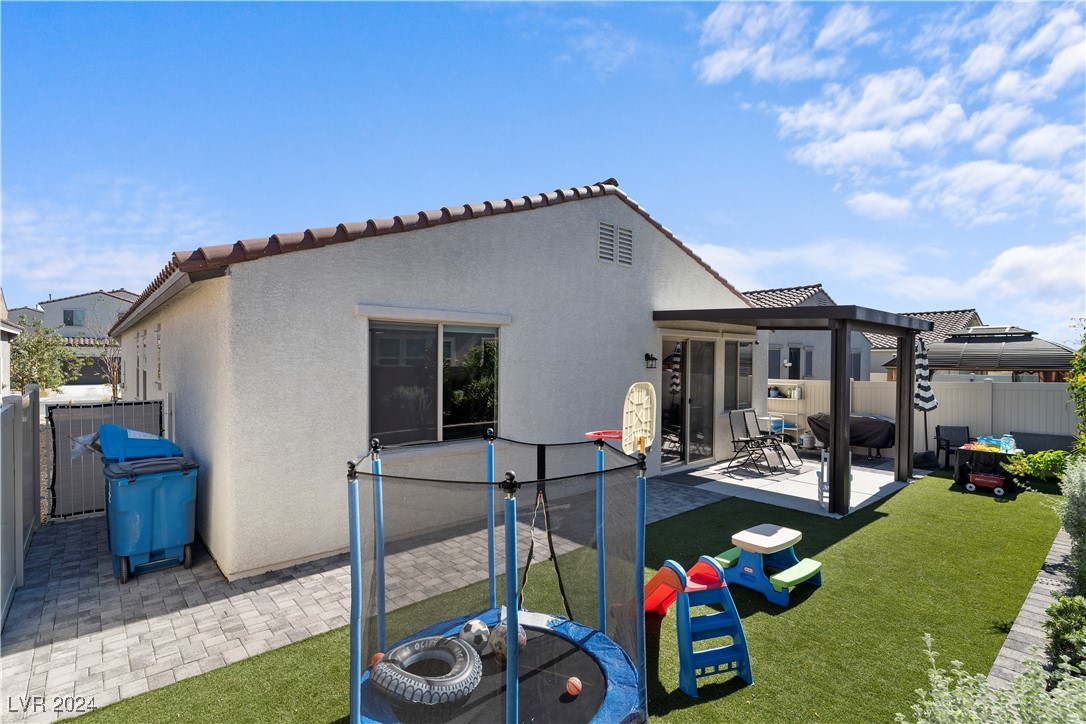
Backyard with artificial turf, covered patio, trampoline, and children's slide.
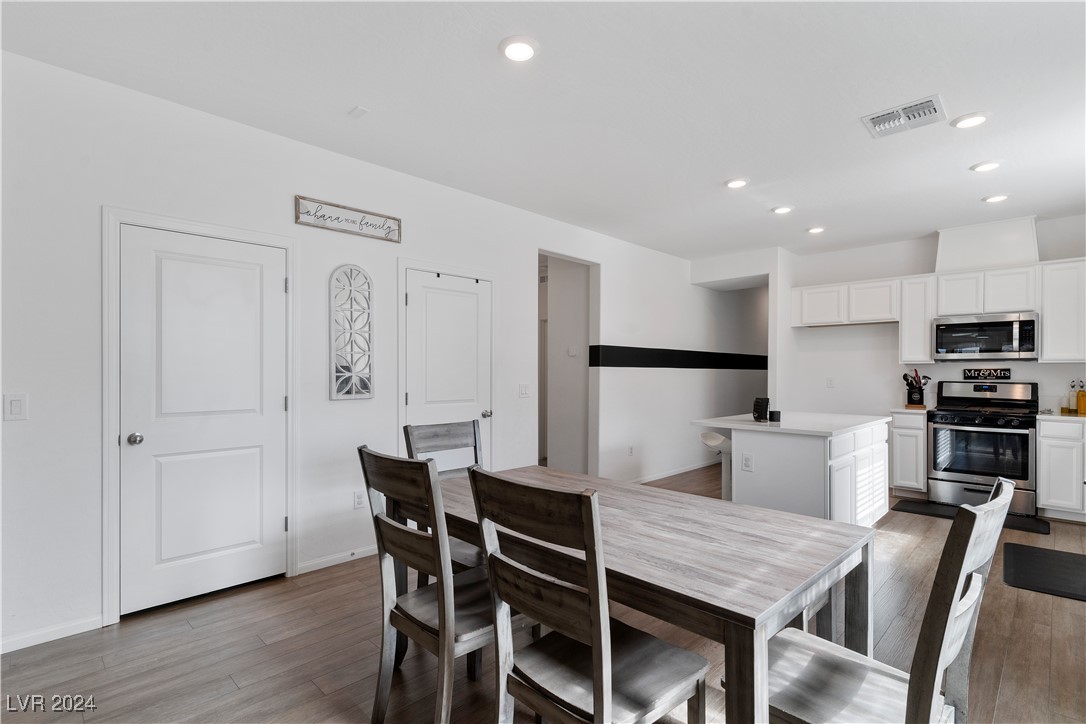
Dining table and dark chairs beside a bright white kitchen with a stainless steel range.
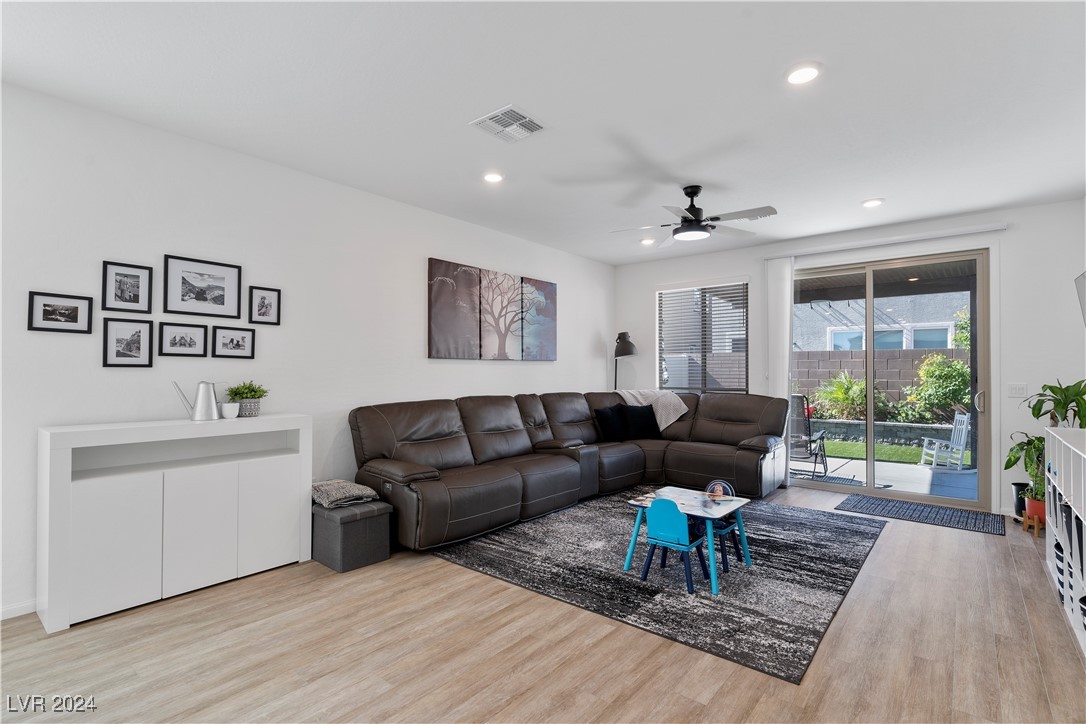
Living room with a dark sectional, patterned rug, and sliding glass doors to a patio.
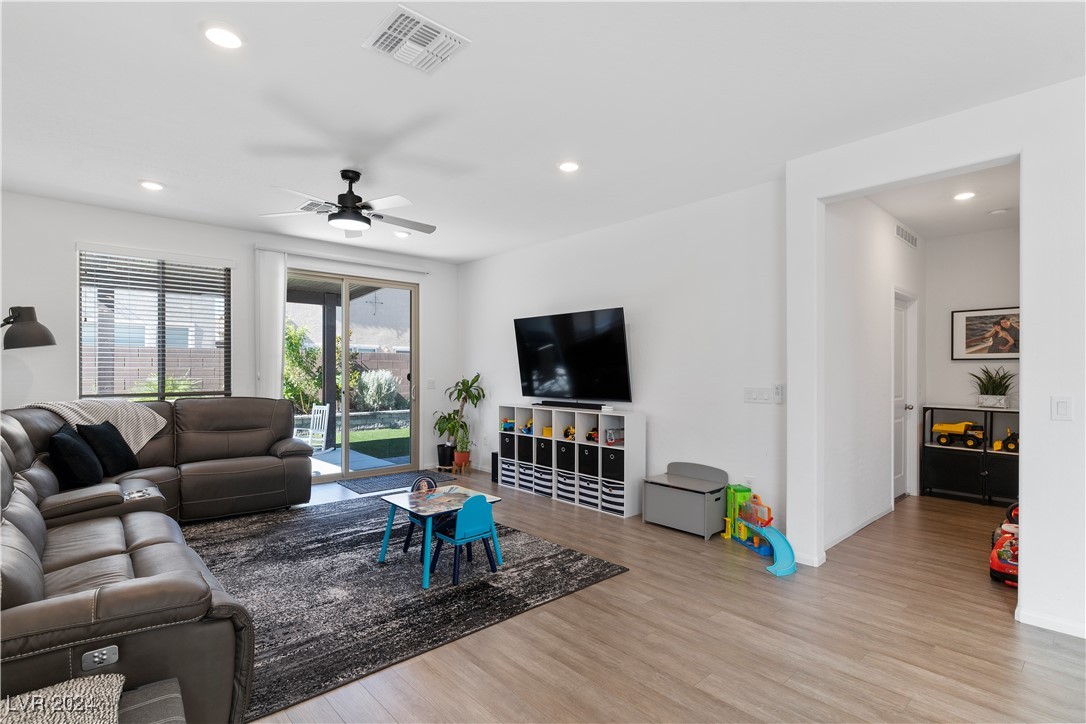
Living room with leather sofas, a wall-mounted television, and sliding doors opening to a fenced backyard.
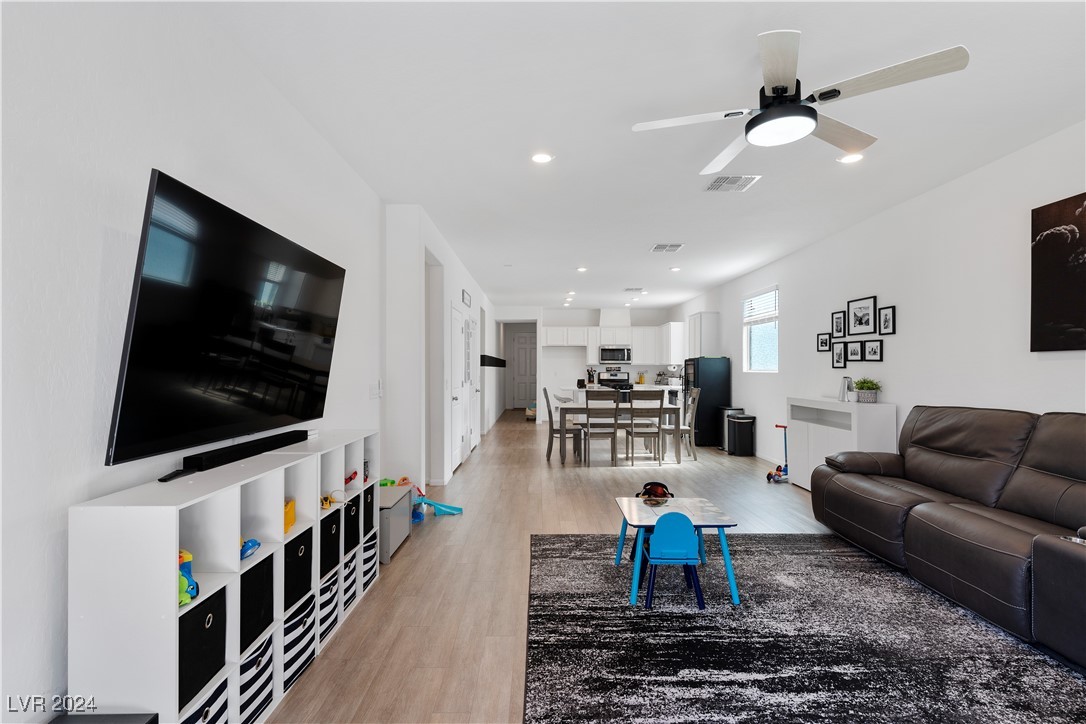
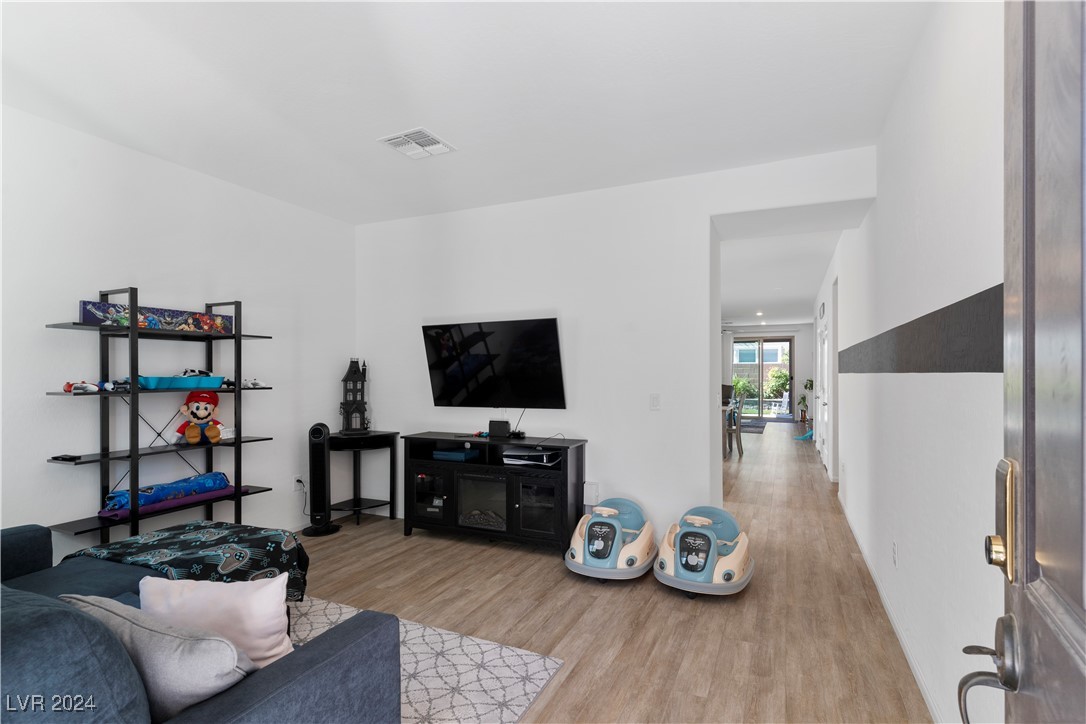
Open-plan living room with a dark leather sectional, wall-mounted television, and dining area beyond.
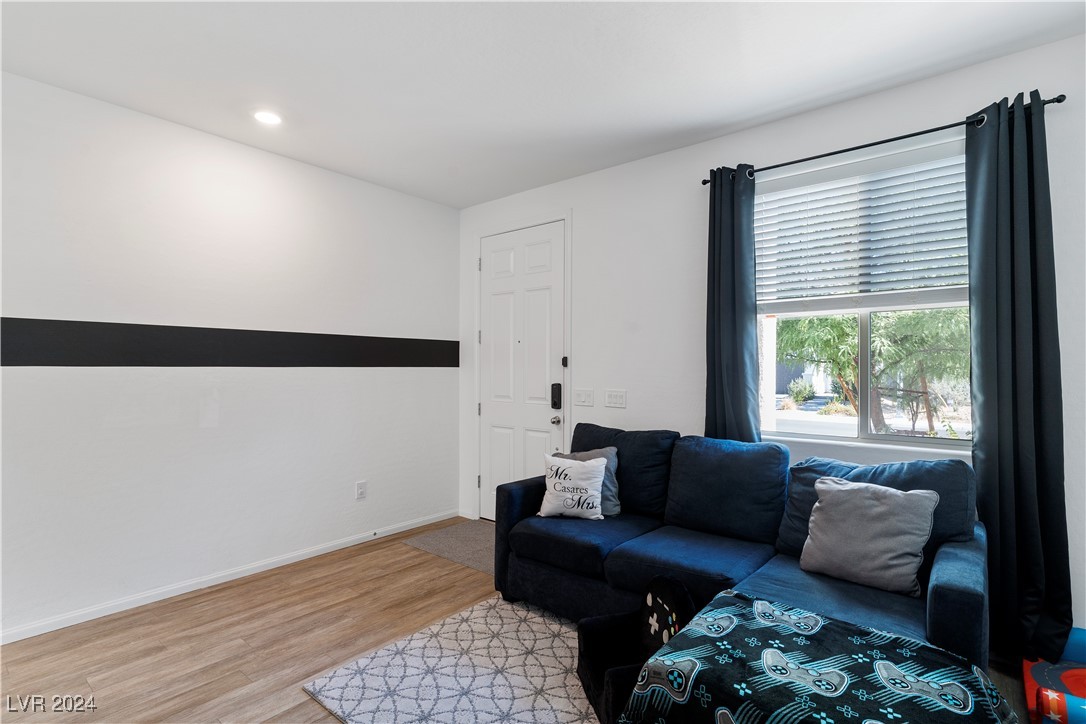
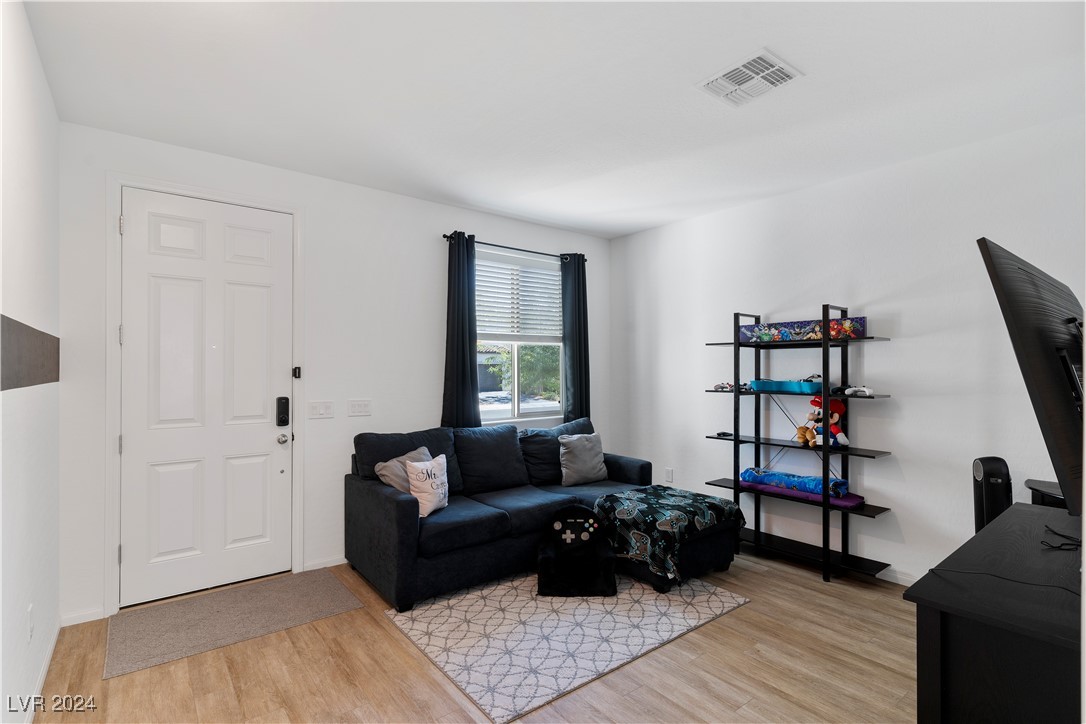
Living room with a dark blue sectional, patterned rug, and window framed by dark curtains.
Furnished living room with dark sectional, patterned rug, and shelving displaying toys and collectibles.
Living room with a wall-mounted TV, black media console, shelving, and blue sofa.
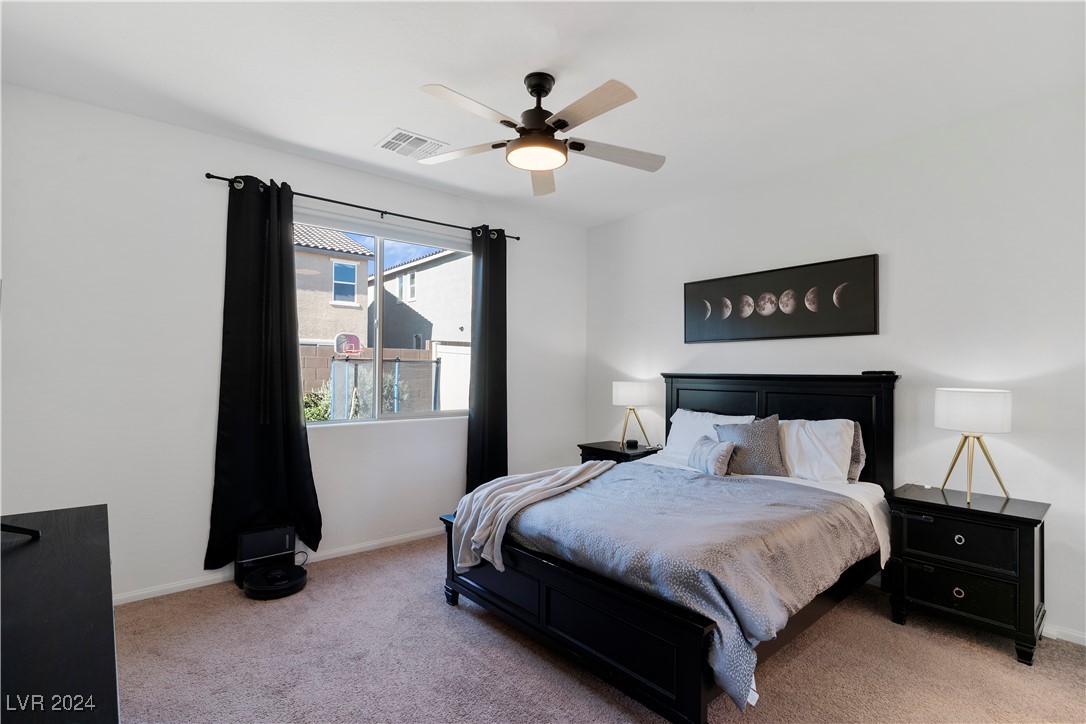
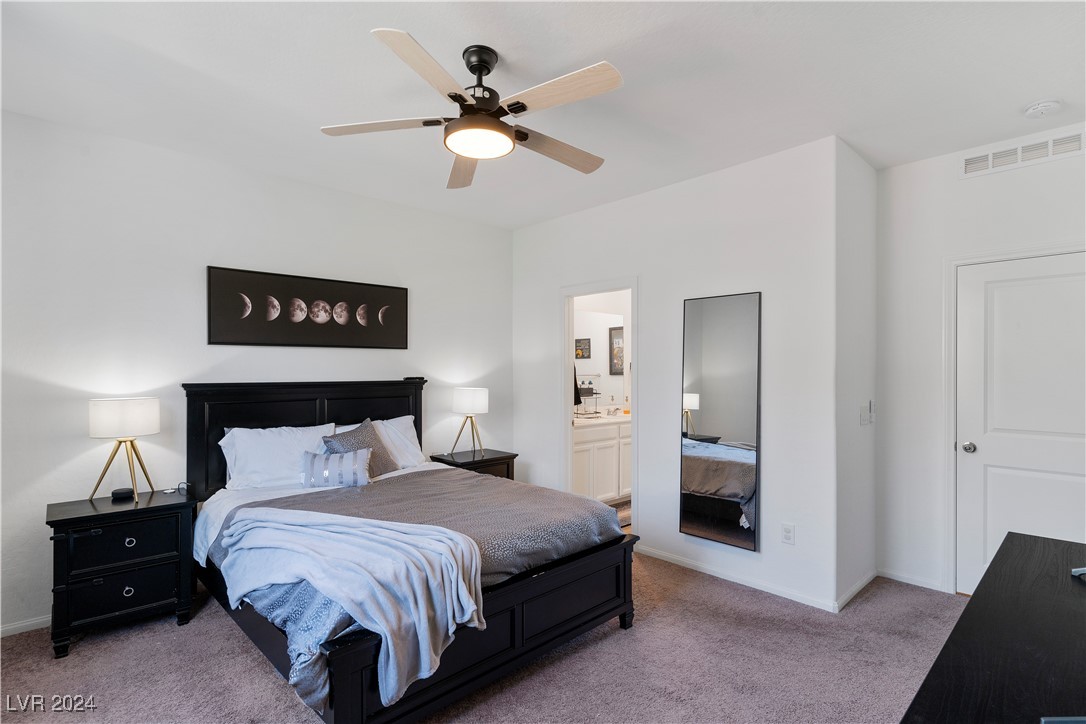
Staged bedroom with a black bed, gray bedding, moon-phase wall art, and a window framed by black curtains.
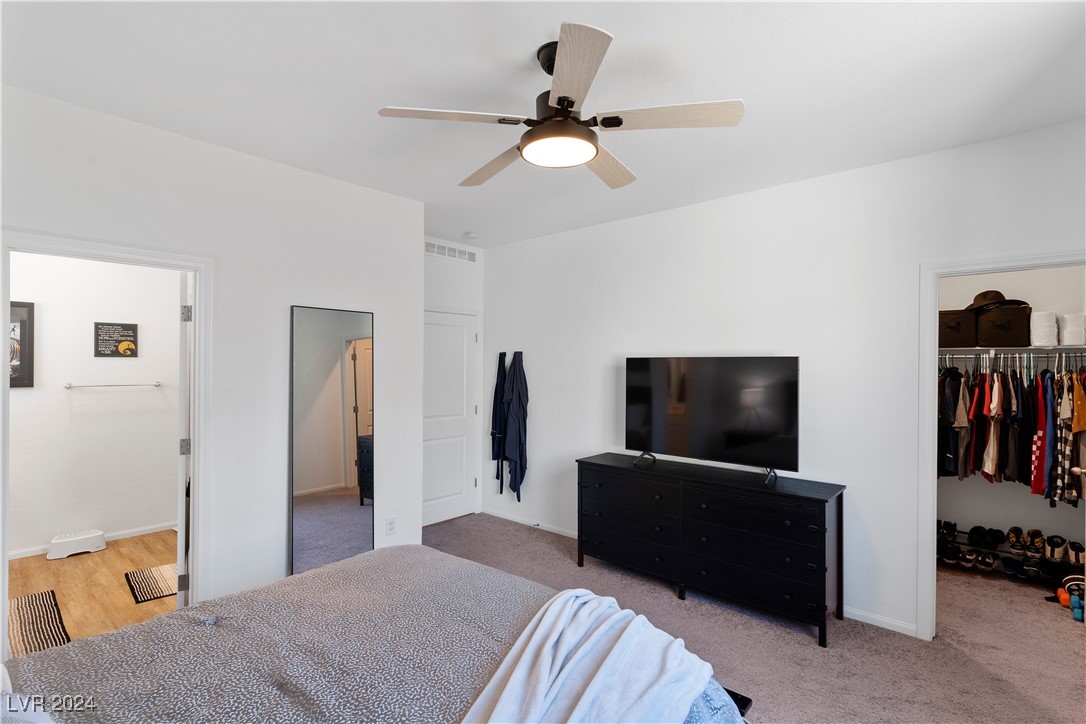
Bedroom with a black dresser and television, ceiling fan, and open walk-in closet.
Furnished bedroom with black bed frame, ceiling fan, and doorway to an adjoining bathroom.
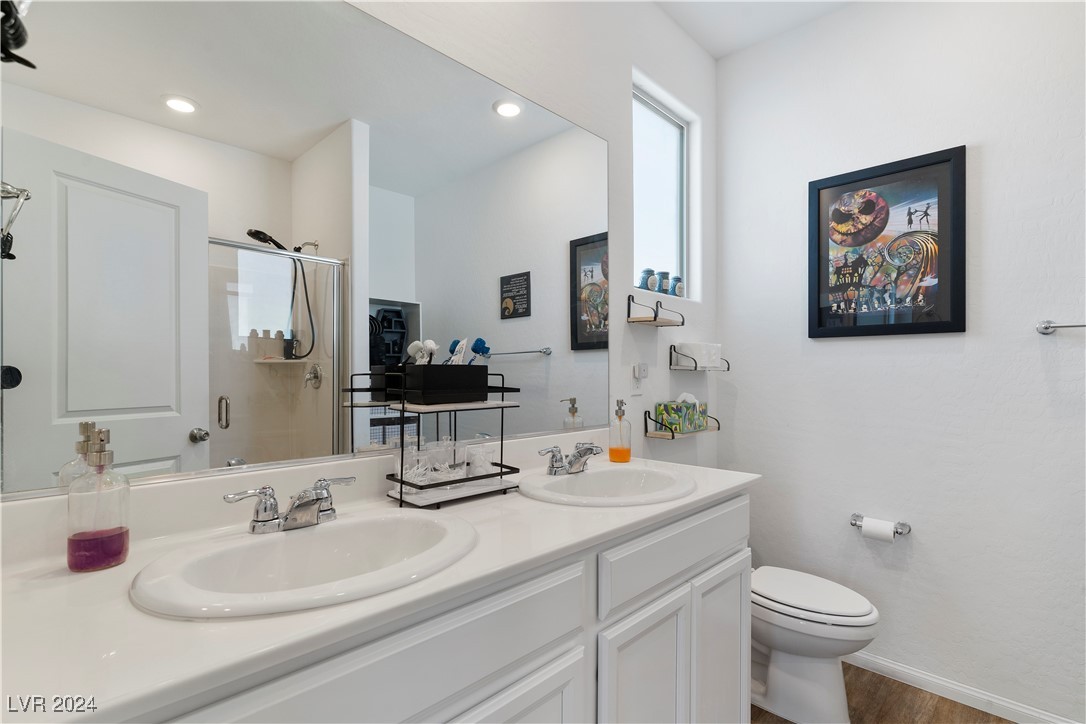
Bathroom with a white double-sink vanity, glass shower, and colorful framed artwork.
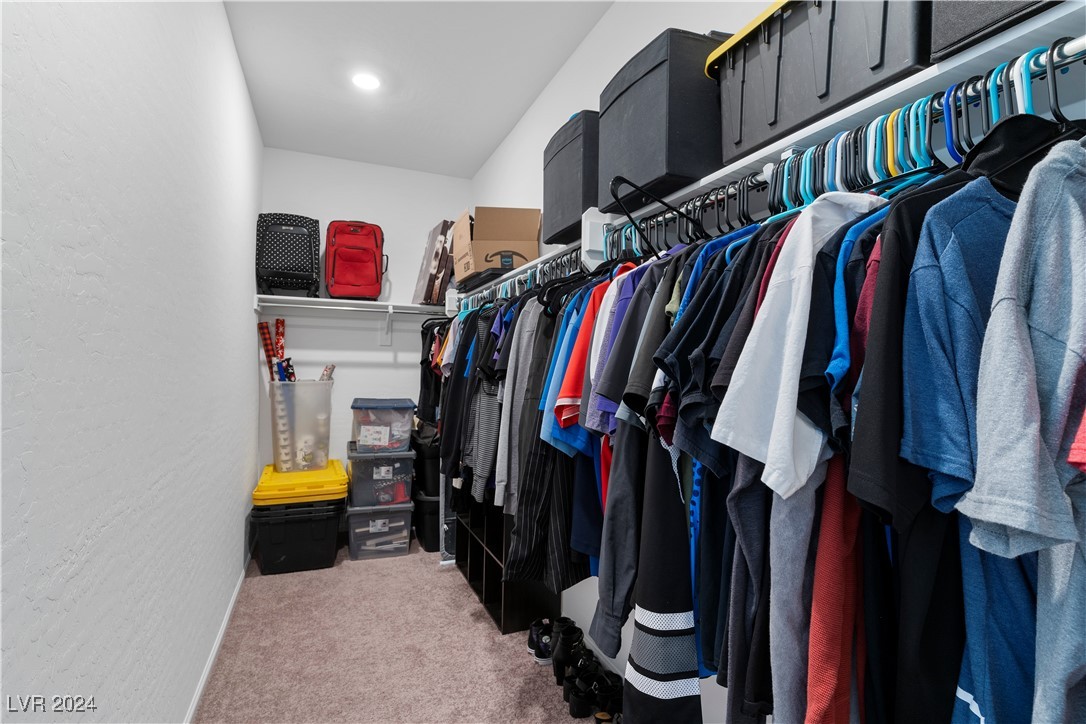
Walk-in closet with clothing racks, upper storage bins, and clear plastic drawers.
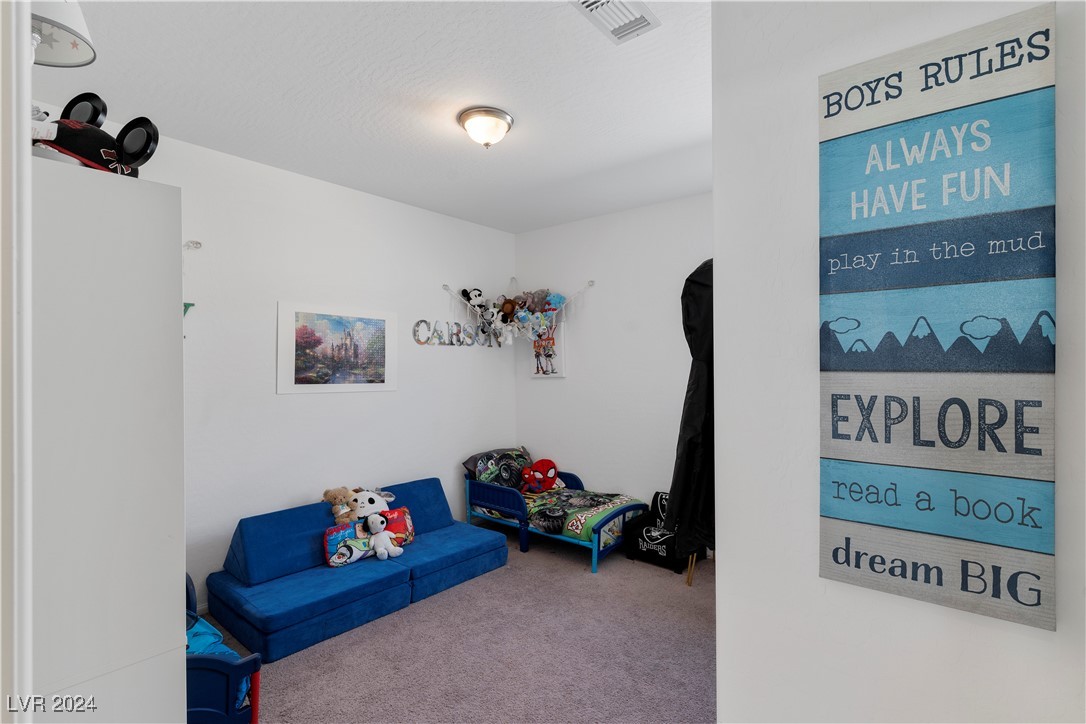
Children’s bedroom with a blue sofa, small bed, stuffed animals, and a large “Boys Rules” wall sign.
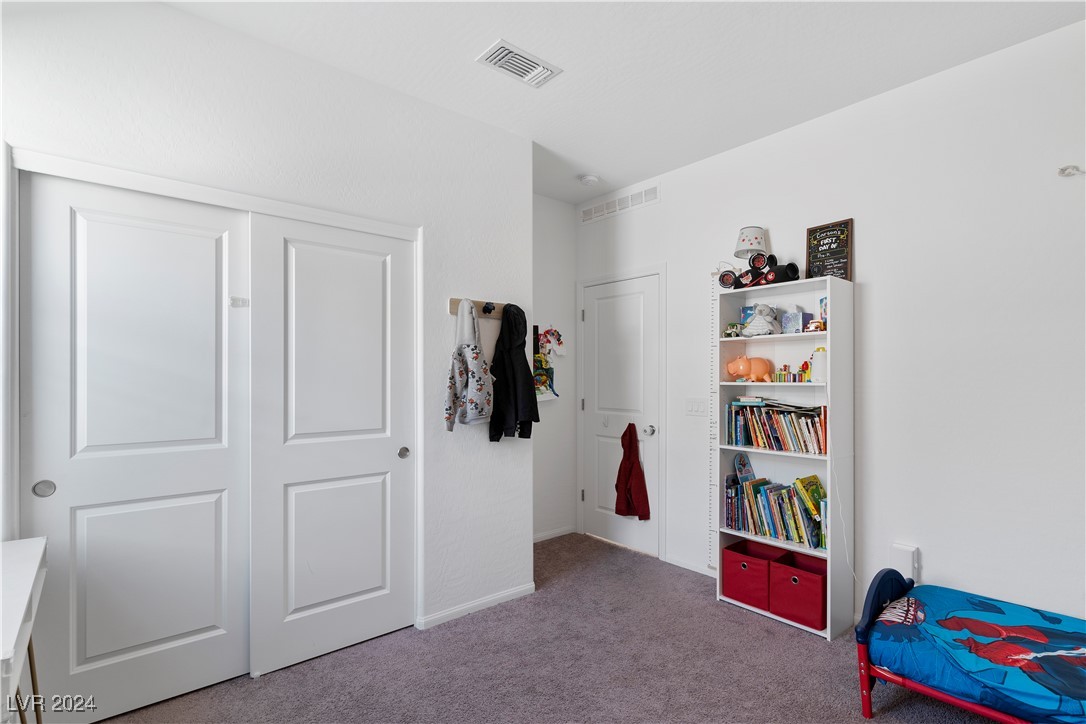
Child’s bedroom with a bookcase of books and toys and a blue superhero bed.
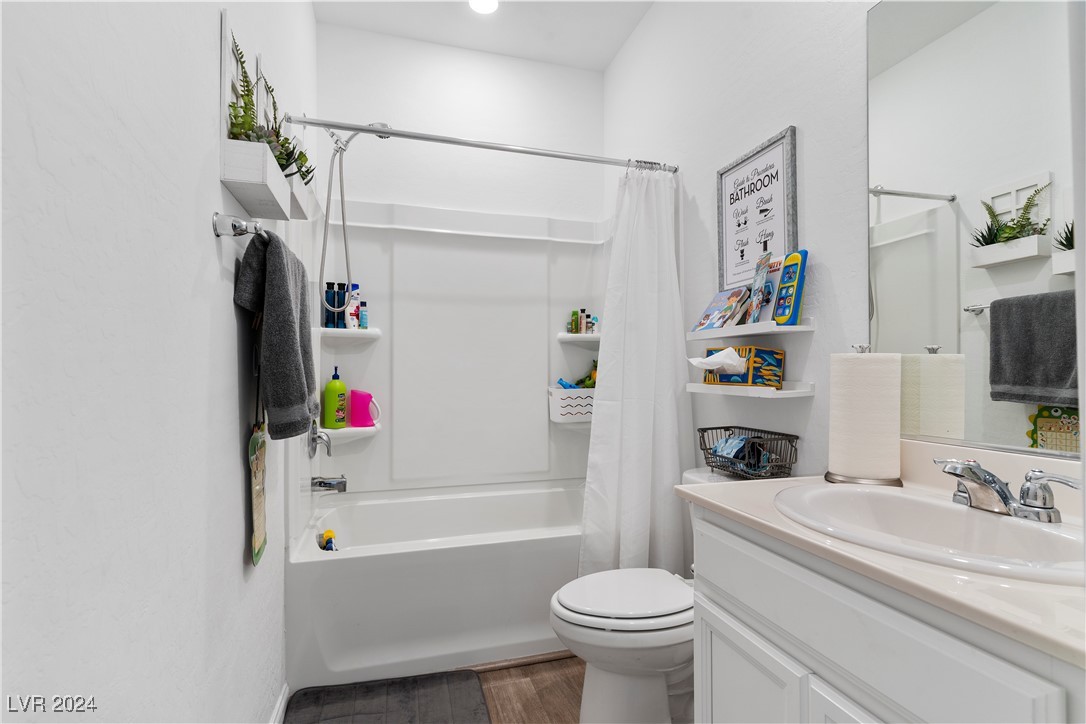
Bathroom with a white tub and shower curtain, toilet, and vanity with a large mirror.
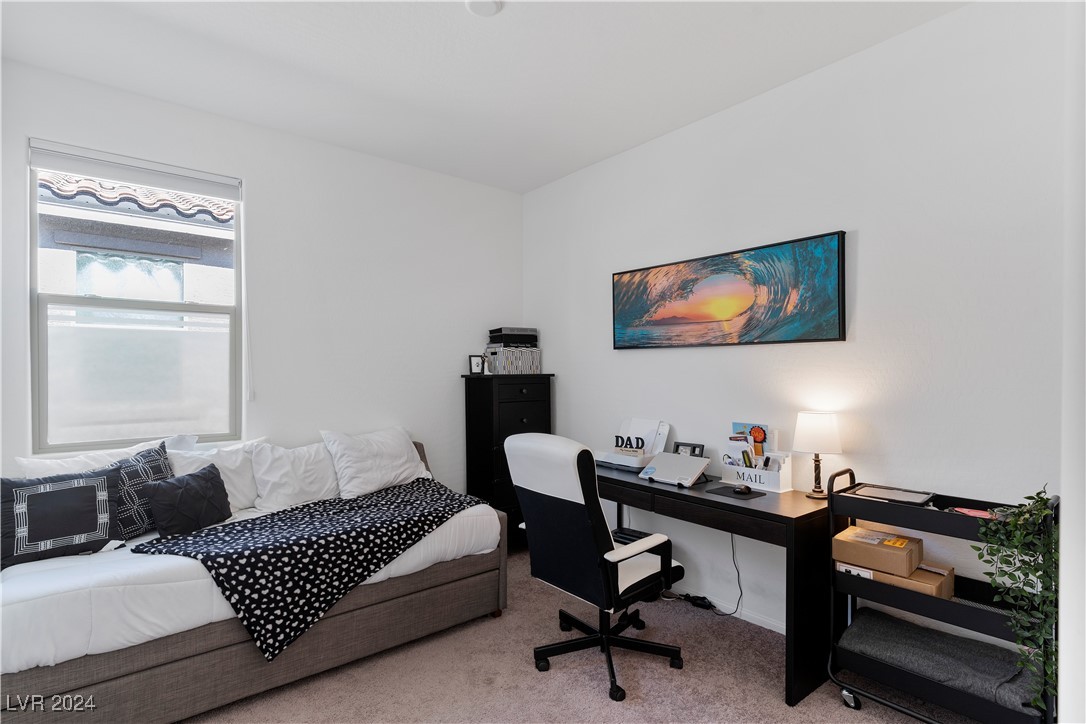
Bedroom with a white daybed, black desk and chair, and colorful wave artwork.
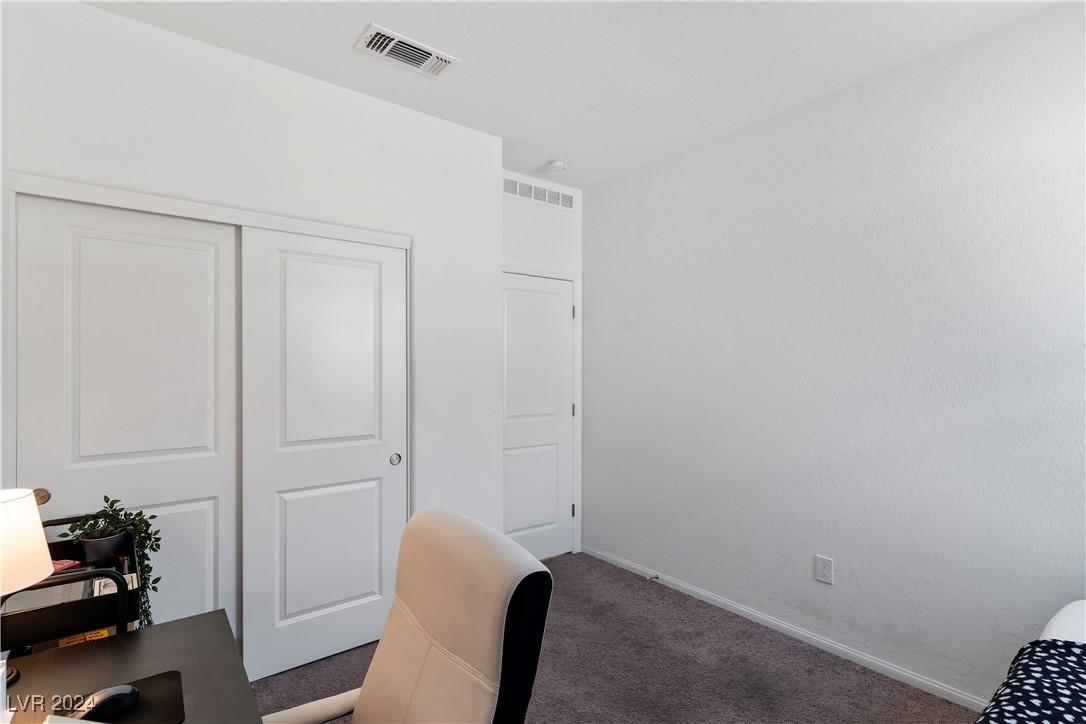
Bedroom with paneled closet doors, gray carpet, a desk and chair, and the edge of a bed.
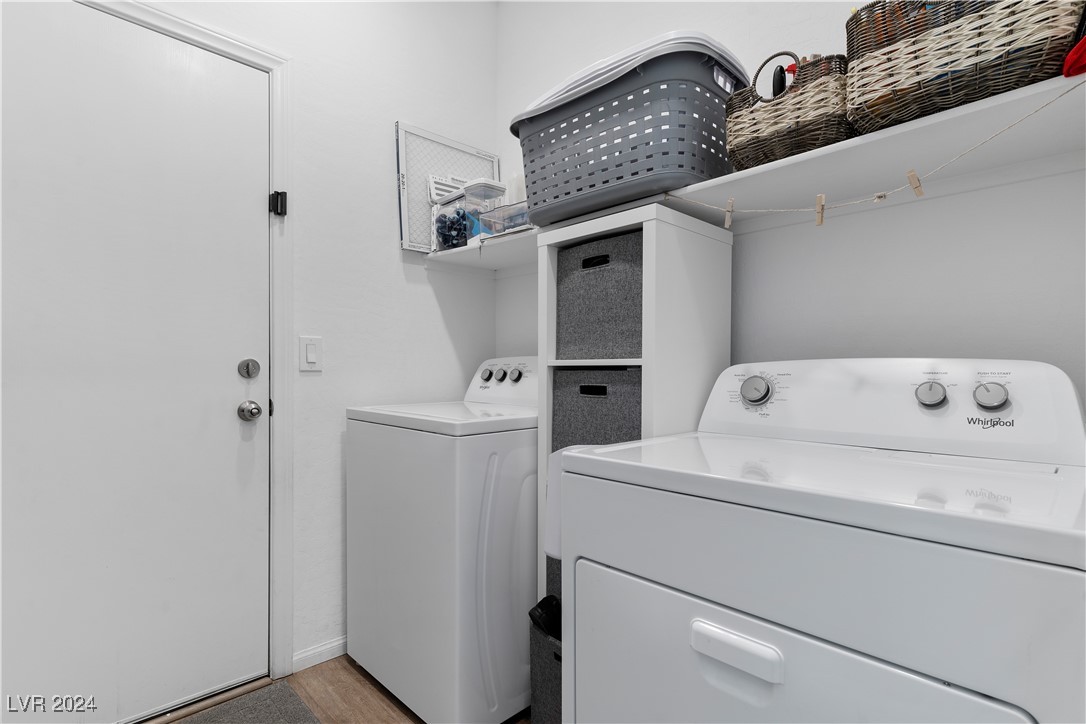
Laundry room with white washer and dryer, overhead baskets, and a tall storage cabinet.
Home’s backyard with a covered patio, artificial turf, and children’s play equipment.
Fenced backyard with covered patio, artificial turf, outdoor seating, and children's play equipment.
Single-story stucco home with a dark garage door and mature tree in the front yard.
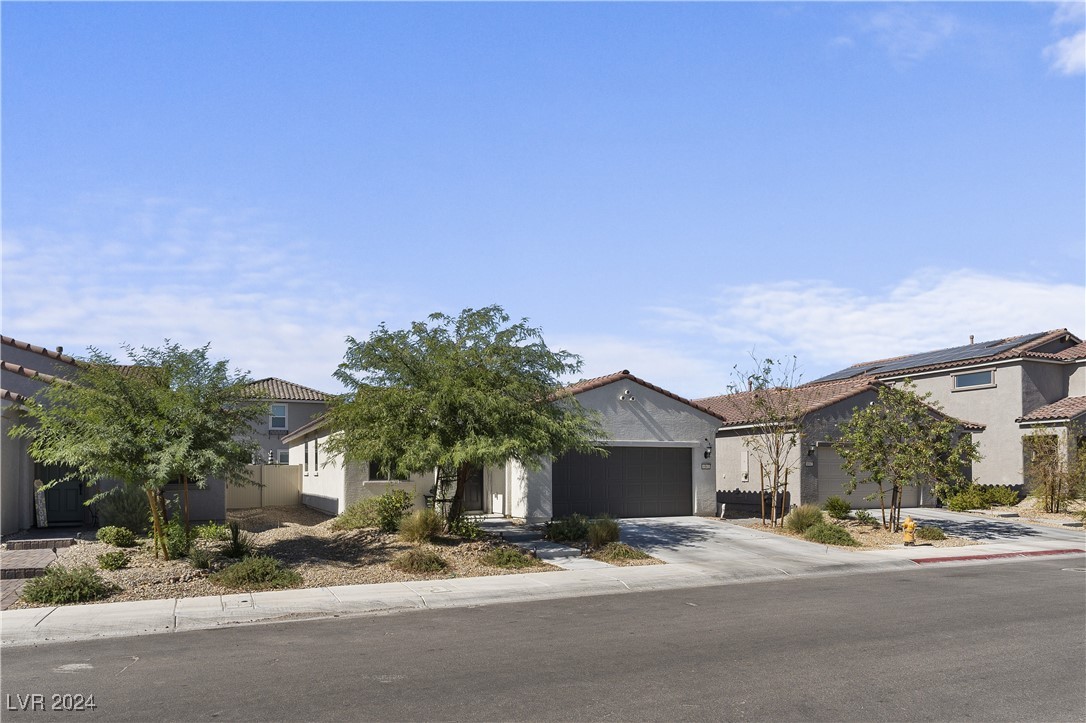
Single-story stucco home with a dark two-car garage, tile roof, and desert landscaping.
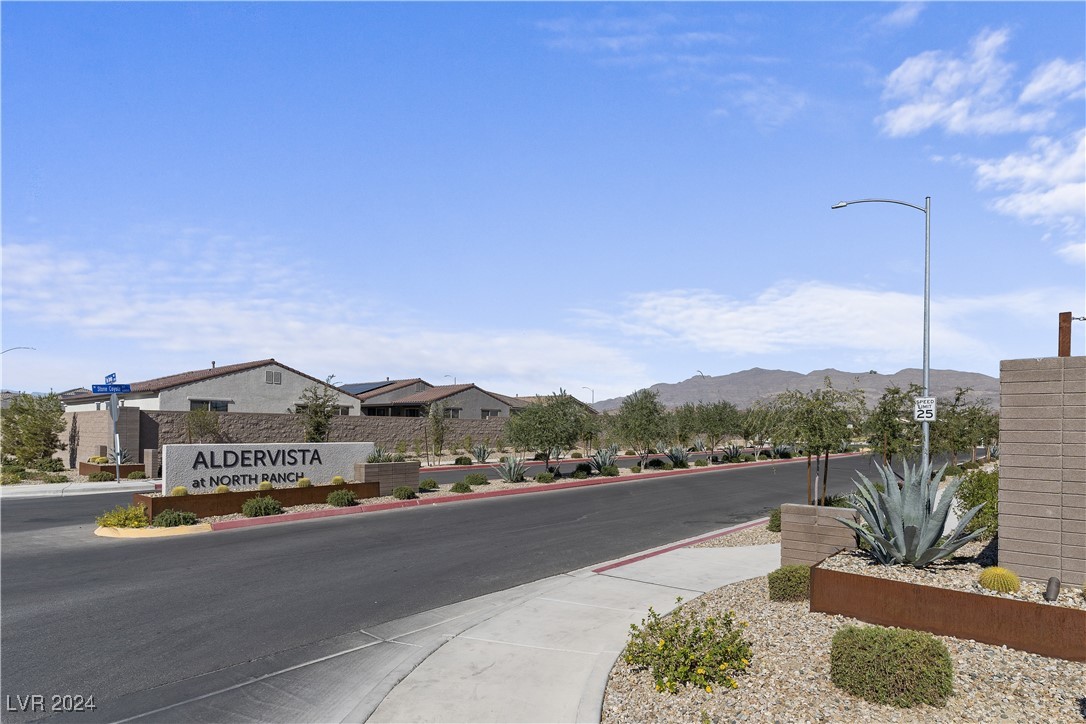
Aldervista at North Ranch entrance sign beside a landscaped street, with homes and mountains beyond.
SEE ALL PHOTOS
Single-story stucco home with a dark garage, tiled roof, and desert landscaping.
Open-plan kitchen and living area with a large white island and sliding glass doors to the patio.
White kitchen with a large island, stainless steel appliances, and a black accent stripe.
Open kitchen with a large white island, adjoining dining area, and living room.
White kitchen with a large island, two stools, stainless steel appliances, and a glass-front beverage refrigerator.
Backyard patio beneath a covered pergola, with artificial turf, outdoor seating, and a children's play area.
Backyard with artificial turf, covered patio, trampoline, and children's slide.
Dining table and dark chairs beside a bright white kitchen with a stainless steel range.
Living room with a dark sectional, patterned rug, and sliding glass doors to a patio.
Living room with leather sofas, a wall-mounted television, and sliding doors opening to a fenced backyard.
Open-plan living room with a dark leather sectional, wall-mounted television, and dining area beyond.
Living room with a dark blue sectional, patterned rug, and window framed by dark curtains.
Furnished living room with dark sectional, patterned rug, and shelving displaying toys and collectibles.
Living room with a wall-mounted TV, black media console, shelving, and blue sofa.
Staged bedroom with a black bed, gray bedding, moon-phase wall art, and a window framed by black curtains.
Bedroom with a black dresser and television, ceiling fan, and open walk-in closet.
Furnished bedroom with black bed frame, ceiling fan, and doorway to an adjoining bathroom.
Bathroom with a white double-sink vanity, glass shower, and colorful framed artwork.
Walk-in closet with clothing racks, upper storage bins, and clear plastic drawers.
Children’s bedroom with a blue sofa, small bed, stuffed animals, and a large “Boys Rules” wall sign.
Child’s bedroom with a bookcase of books and toys and a blue superhero bed.
Bathroom with a white tub and shower curtain, toilet, and vanity with a large mirror.
Bedroom with a white daybed, black desk and chair, and colorful wave artwork.
Bedroom with paneled closet doors, gray carpet, a desk and chair, and the edge of a bed.
Laundry room with white washer and dryer, overhead baskets, and a tall storage cabinet.
Home’s backyard with a covered patio, artificial turf, and children’s play equipment.
Fenced backyard with covered patio, artificial turf, outdoor seating, and children's play equipment.
Single-story stucco home with a dark garage door and mature tree in the front yard.
Single-story stucco home with a dark two-car garage, tile roof, and desert landscaping.
Aldervista at North Ranch entrance sign beside a landscaped street, with homes and mountains beyond.
Courtesy of Urban Nest Realty Douglas R. Nunez Listing Contact: [email protected] 
Sold

6943 Feather Hill Street

6943 Feather Hill Street, North Las Vegas, NV 89086

$450,000
This beautifully designed 3-bedroom, 2-bathroom residence, built in 2021, combines modern elegance with functional living. Located in a vibrant North Las Vegas neighborhood, this property has it all. Step inside to discover a spacious layout featuring a den, ideal for a home office or playroom. The heart of the home is the kitchen, with sleek quartz countertops, stainless steel appliances, and ample cabinet space--perfect for culinary enthusiasts. The inviting primary suite boasts a generous walk-in closet and a ceiling fan for added comfort. Two additional bedrooms provide flexibility for family, guests, or a home gym. Walk outside to enjoy the finished backyard, complete with a covered patio for entertaining, low-maintenance artificial grass, and a built-in planter that runs the length of the space--perfect for your home garden. Relax and take in the breathtaking desert mountain views as you unwind in your oasis. Don't miss out on this exceptional property--schedule a tour today!

3
beds

2
baths

1,727 Sq.Ft. LIVING AREA

4,792 Sq.Ft. lot

David Ham

David Ham

Features & Amenities

Interior

  • total bedrooms3
  • Total bathrooms2
  • full bathrooms2
  • Laundry room Electric Dryer Hookup, Gas Dryer Hookup, Main Level
  • Flooring Luxury Vinyl Plank
  • APPLIANCES Dryer, Disposal, Gas Range, Microwave, Water Softener Owned, Washer
  • other interior Features Bedroom on Main Level, Ceiling Fan(s), Primary Downstairs, Window Treatments

Area & Lot

  • Status Sold
  • Date Sold November 27, 2024
  • Living Area1,727 Sq.Ft.
  • Total Area1,727 Sq.Ft.
  • Lot Area4,792 Sq.Ft.
  • MLS® ID2628146
  • TypeResidential
  • YEAR BUILT2021
  • NeighborhoodLas Vegas
  • Architecture StylesOne Story
  • View DescriptionMountain(s)
  • Elementary SchoolHayden, Don E.,Hayden, Don E.
  • Middle SchoolCram Brian & Teri
  • High SchoolLegacy

Exterior

  • STORIES1
  • Garage Space2.0
  • water SourcePublic
  • utilitiesCable Available, Underground Utilities
  • roofTile
  • lot featuresBack Yard, Desert Landscaping, Landscaped, Synthetic Grass, 1/4 Acre
  • parkingAttached, Garage, Private
  • HEAT TYPECentral, Gas
  • AIR CONDITIONINGCentral Air, Electric
  • sewerPublic Sewer
  • HOA AmenitiesBarbecue, Playground, Park
  • other exterior FeaturesBarbecue, Patio, Private Yard

Financial

  • Sales Price$450,000
  • Real Estate Tax $4,505/yr
  • HOA $44/mo
View Virtual Tour

Las Vegas

Explore

industry knowledge, experience, and local expertise

David has a reputation for consistently carrying one of the most impressive luxury listing platforms in the marketplace. Contact David today for a free consultation for buying, selling, renting or investing in Location.

Follow Me on Instagram