
David Ham
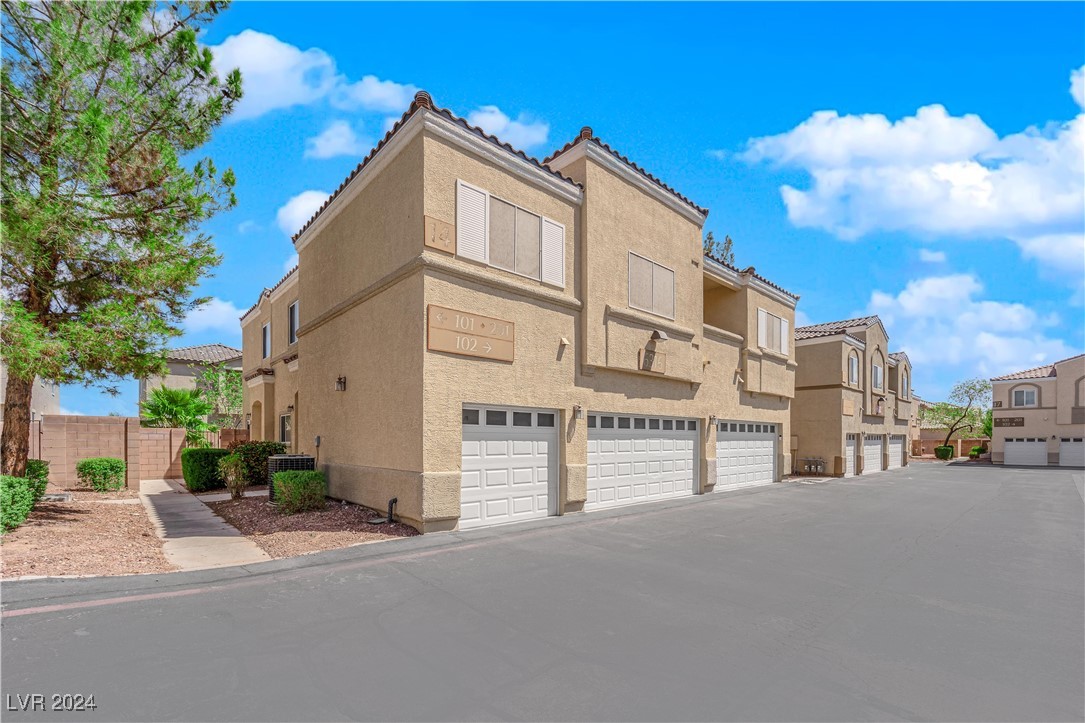
Tan two-story residential building with white garage doors and desert landscaping.
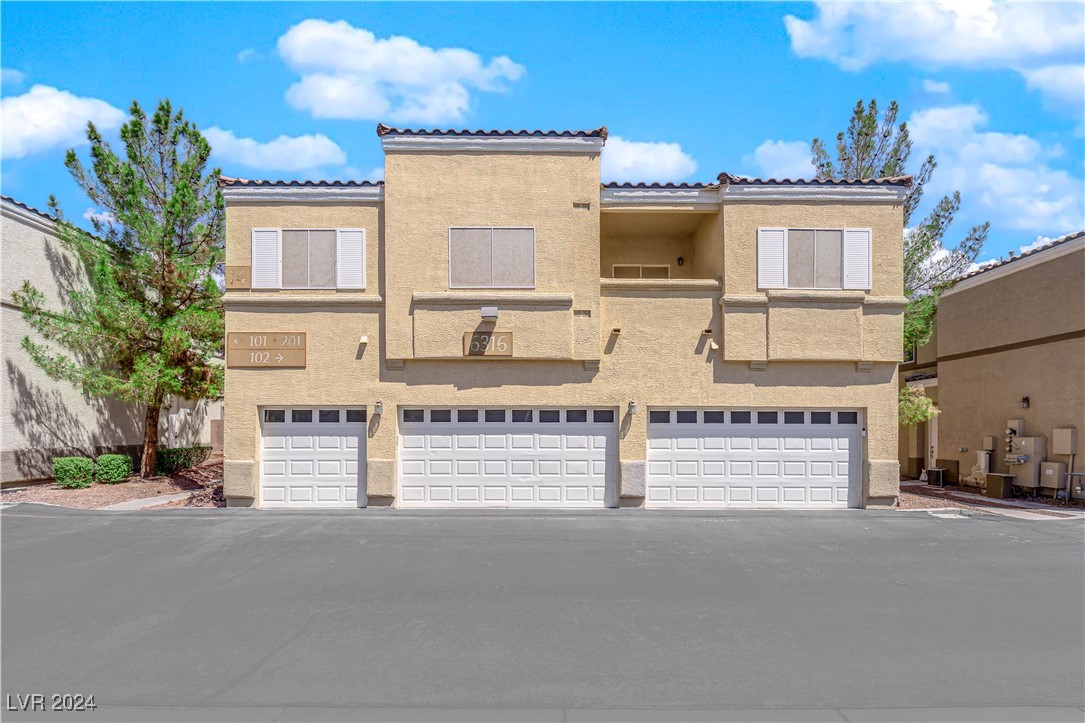
Tan two-story residential building with three white garage doors and an upper-level balcony.
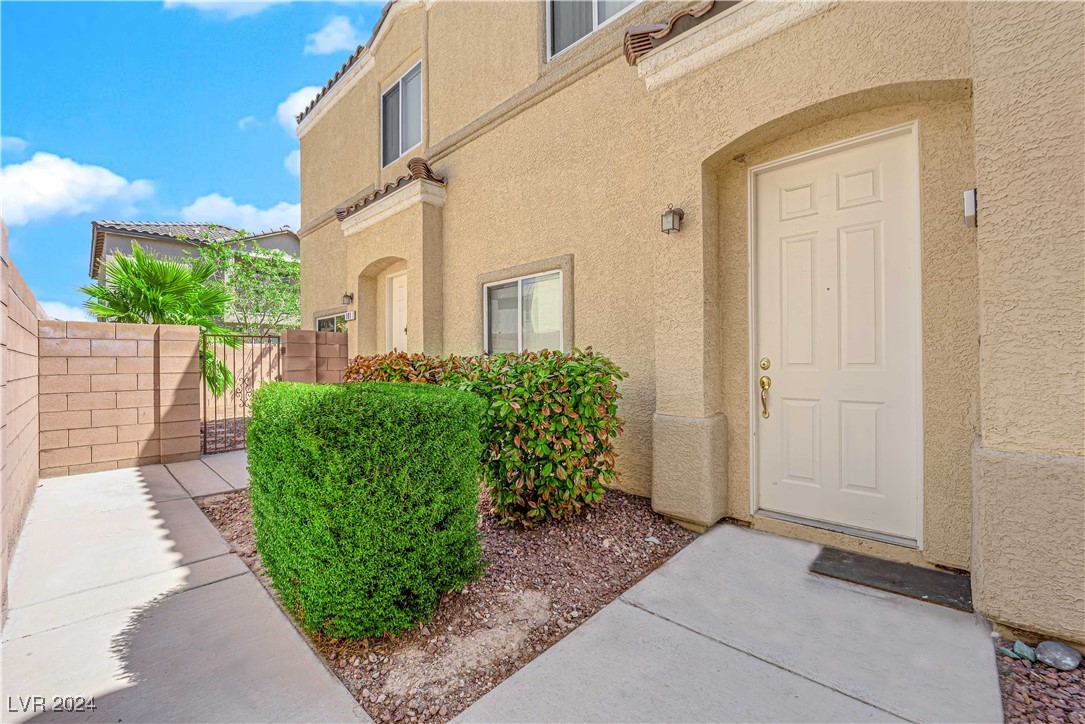
Tan stucco townhouse entrance with a white door, paved walkway, and landscaped courtyard.
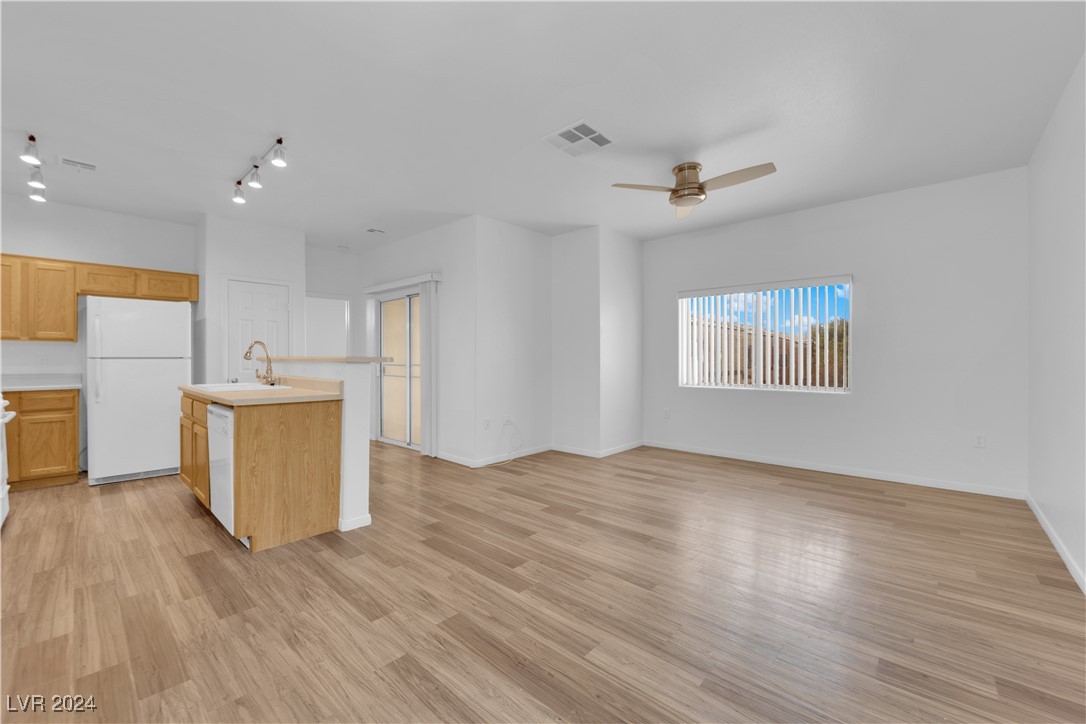
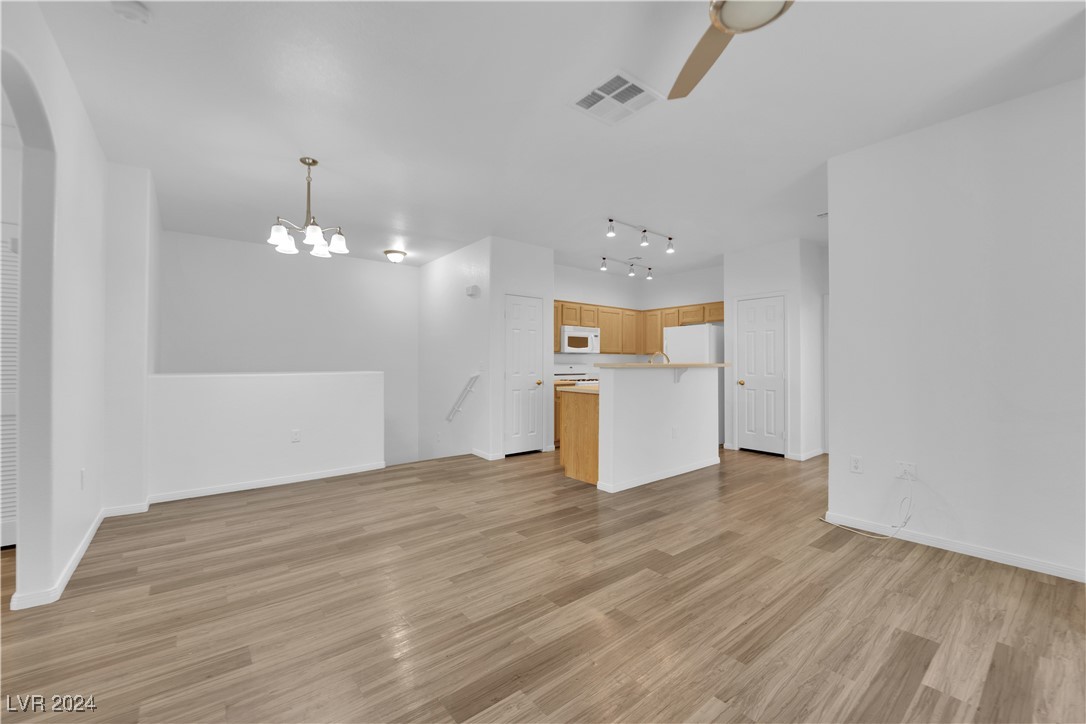
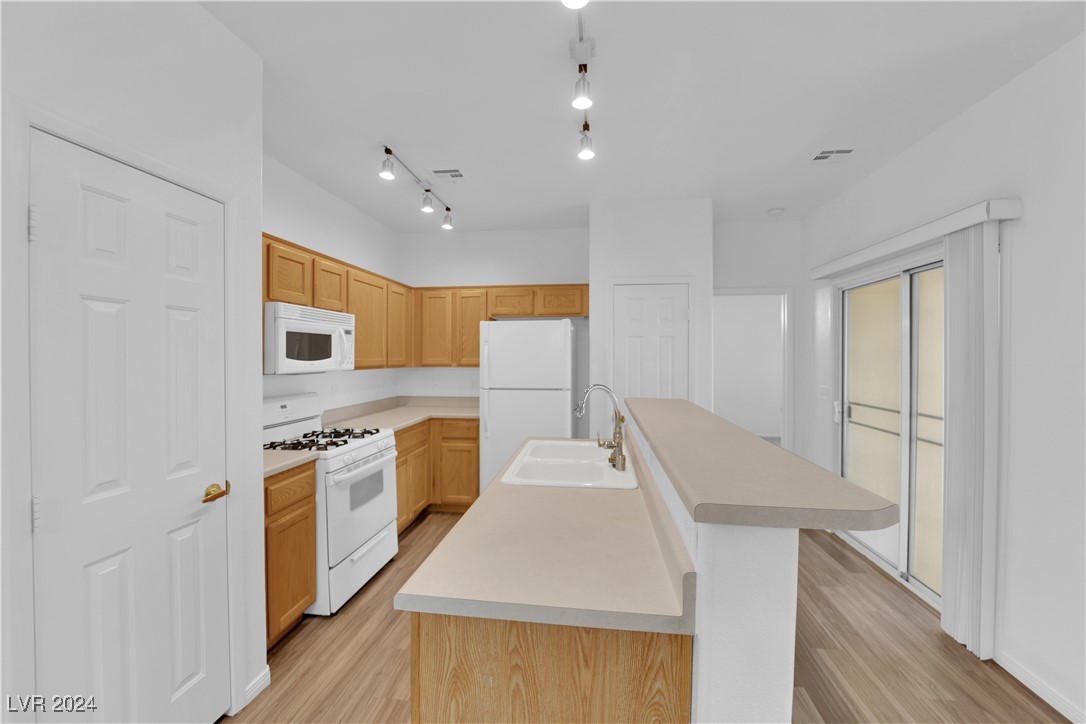
Open-plan kitchen and living area with wood cabinets, an island, and light wood-look flooring.
Empty living area with wood-look flooring and an open kitchen with light wood cabinets.
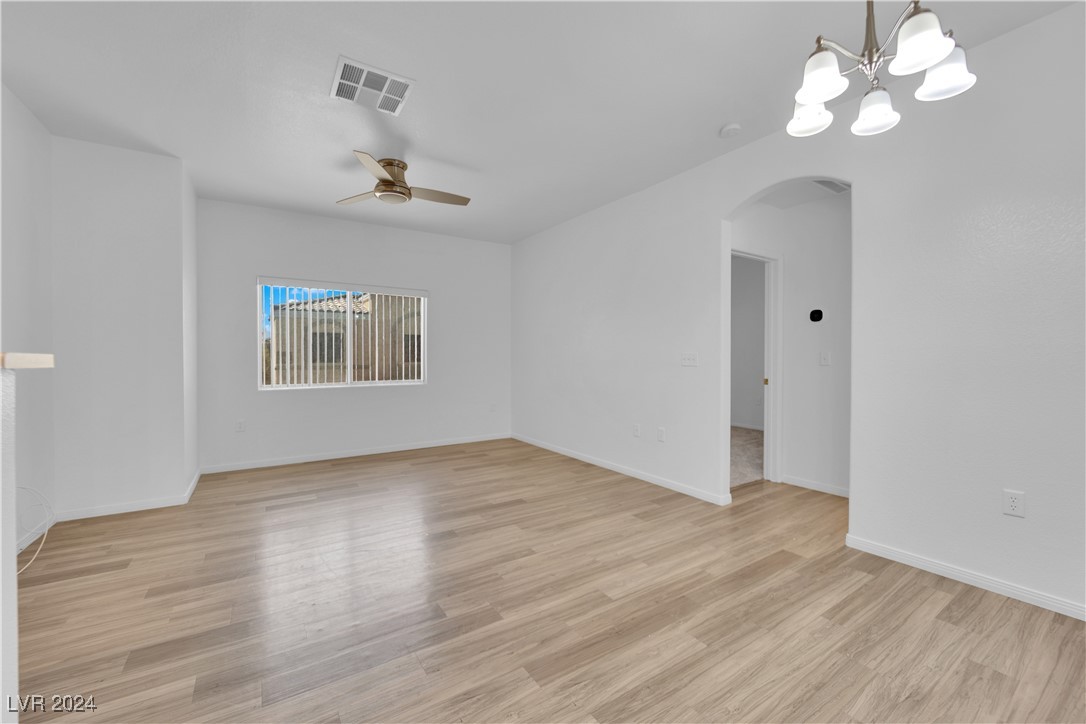
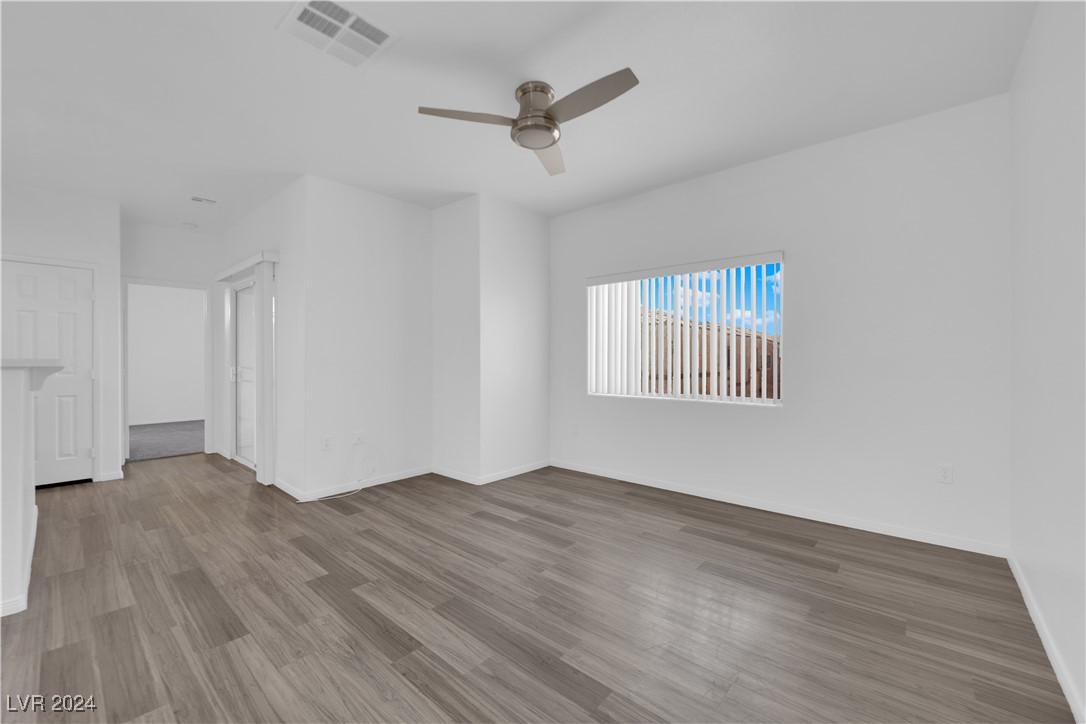
Empty living room with light wood-look floors, a window with vertical blinds, and a ceiling fan.
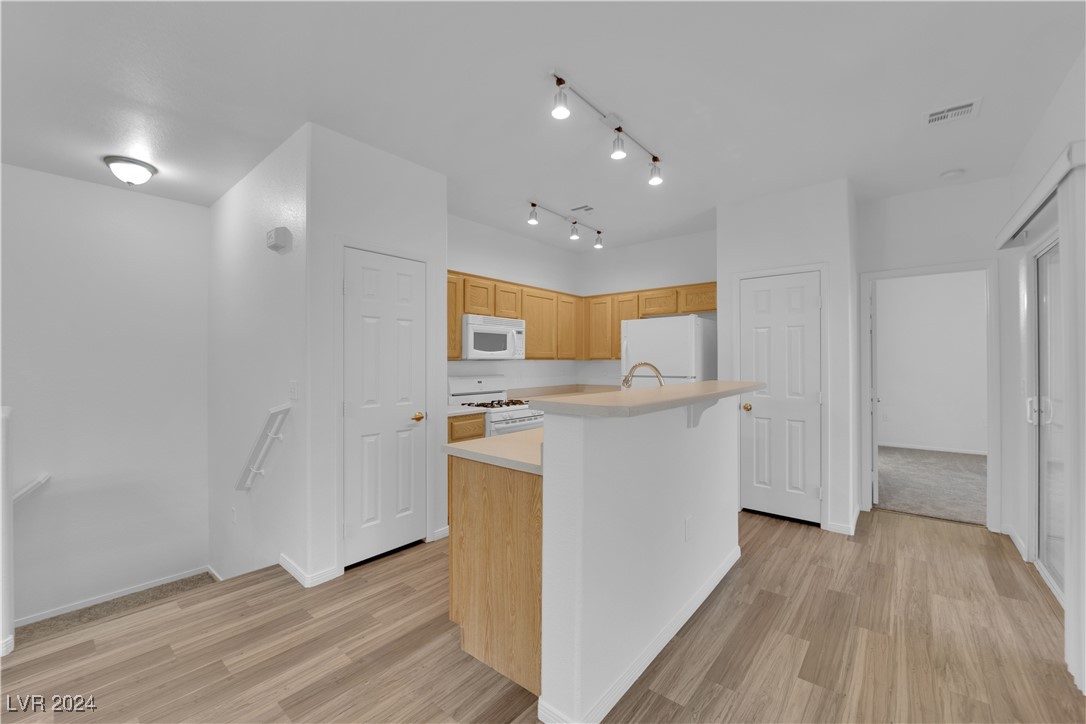
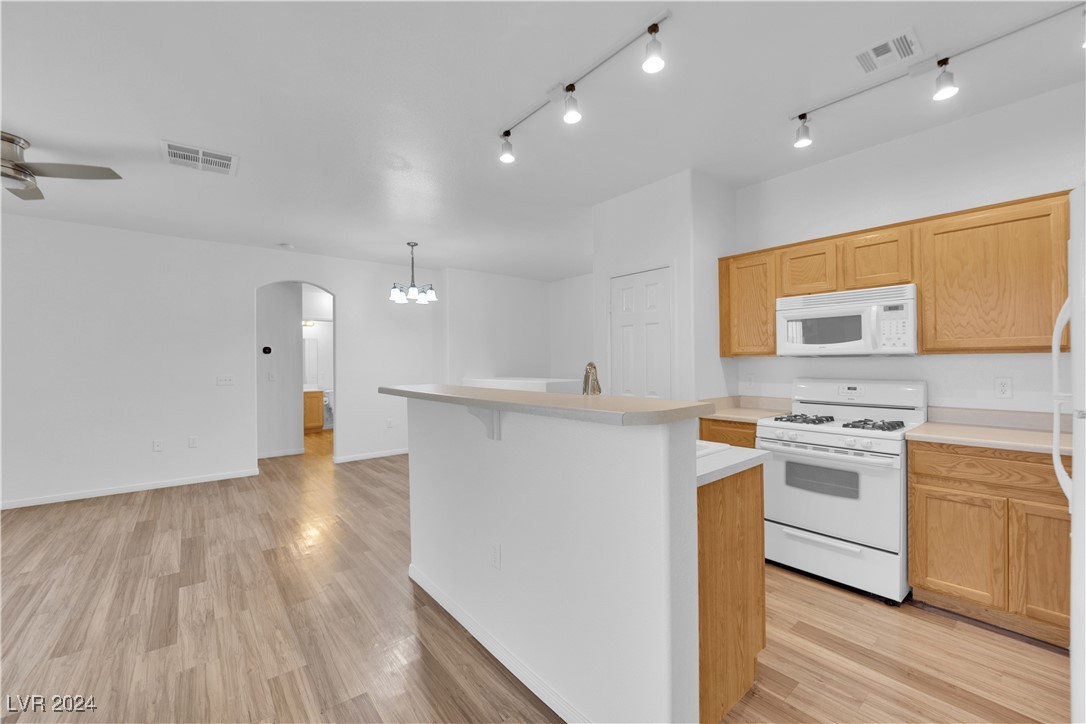
Kitchen with light wood cabinets, white appliances, a peninsula breakfast bar, and wood-look flooring.
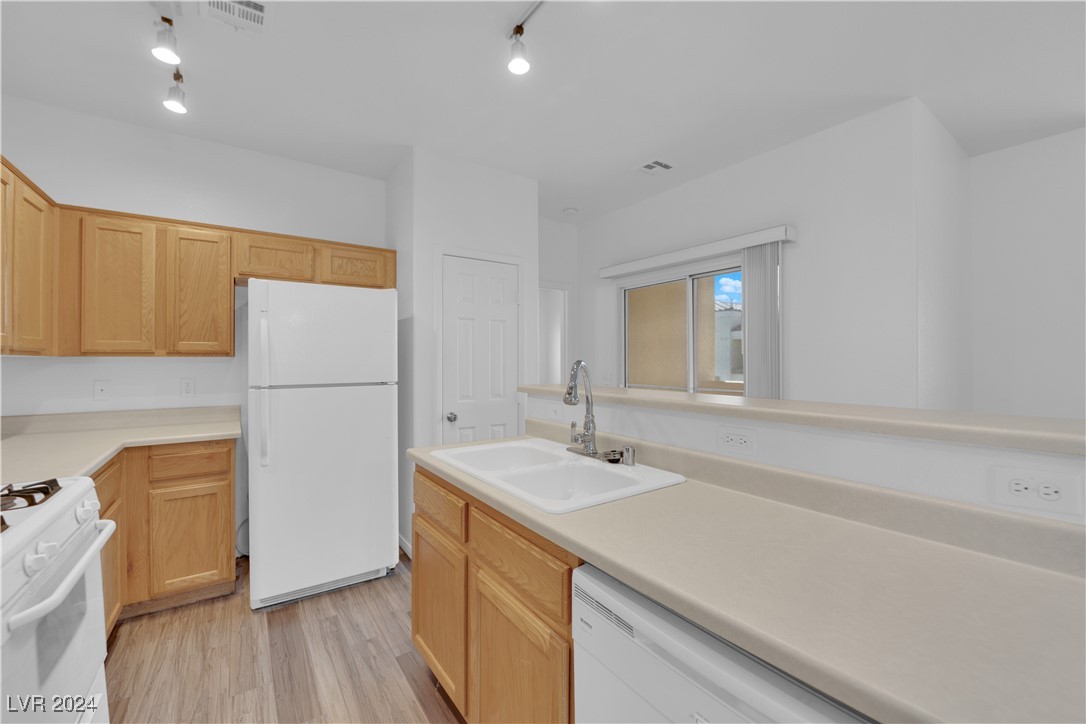
Unfurnished kitchen with light wood cabinets, white appliances, and a sink in a long countertop peninsula.
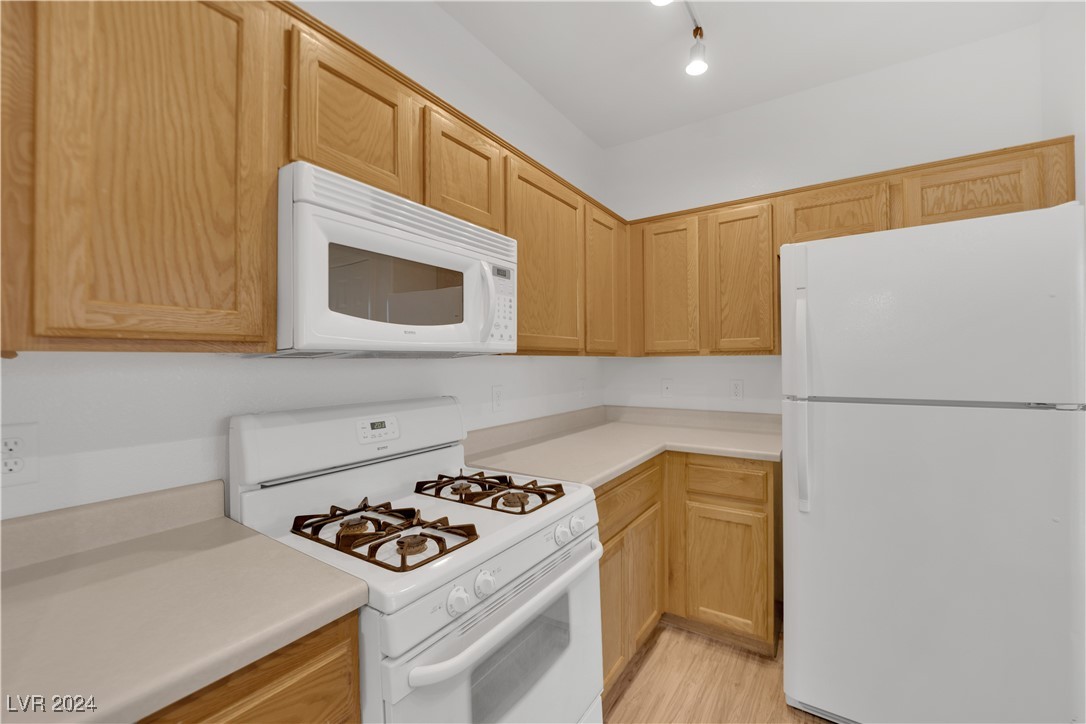
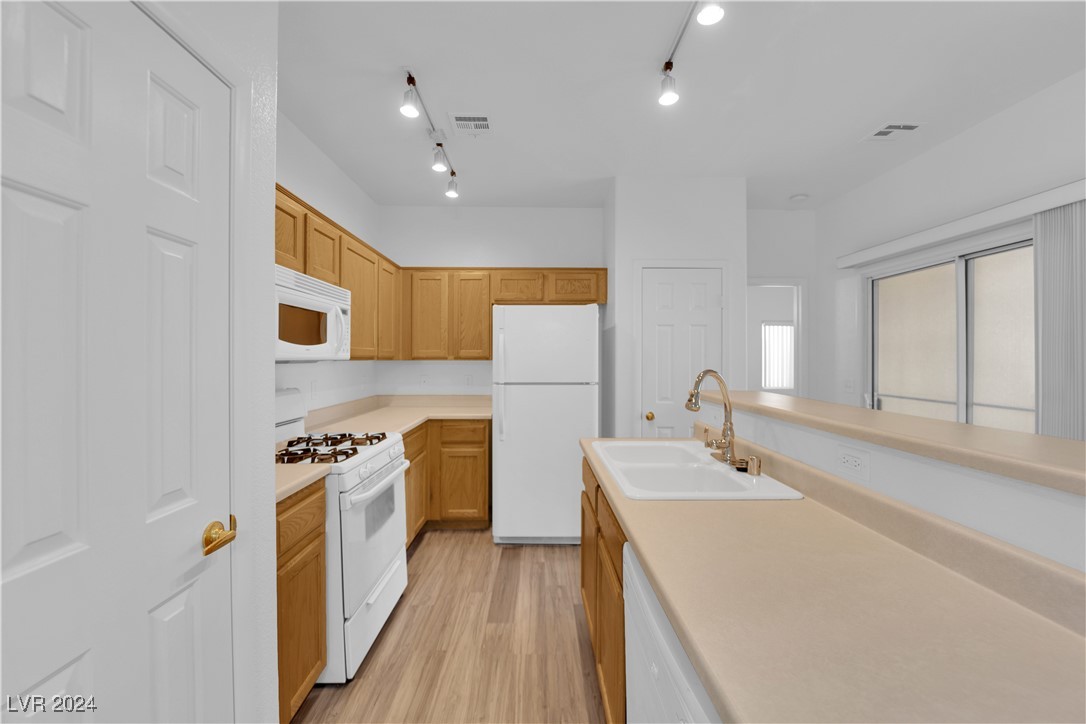
Kitchen with light wood cabinets, white gas range and microwave, and a refrigerator.
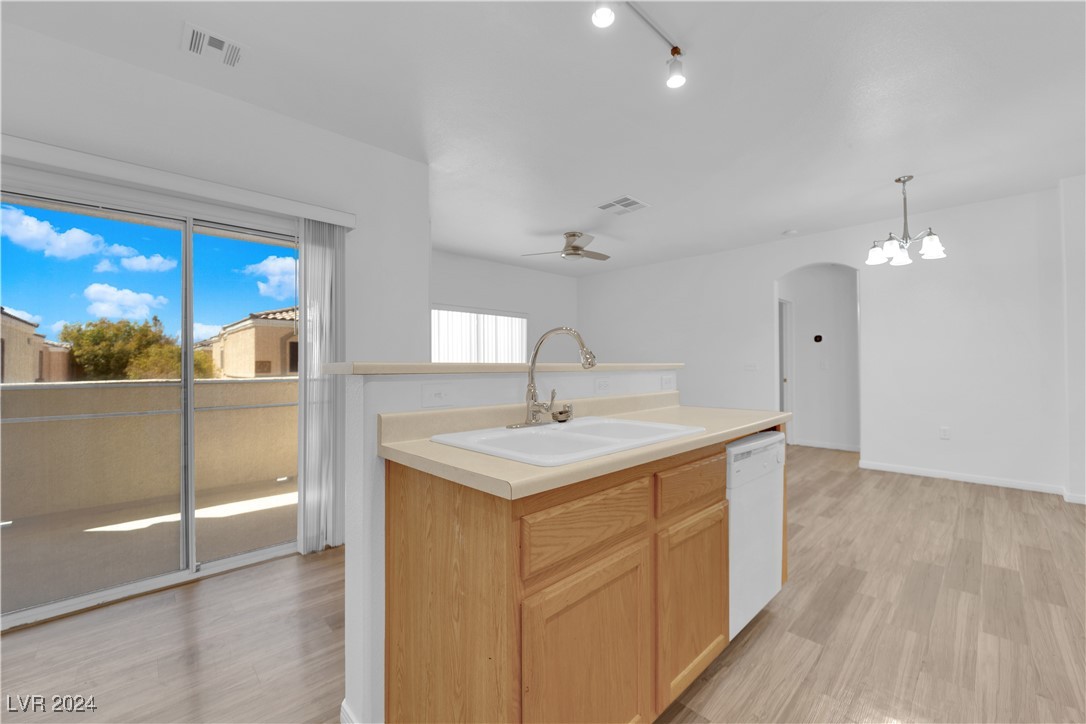
Vacant kitchen with a wood-cabinet peninsula, sink, and sliding glass door to a balcony.
Unfurnished kitchen with honey-toned cabinets, white appliances, and a raised breakfast bar.
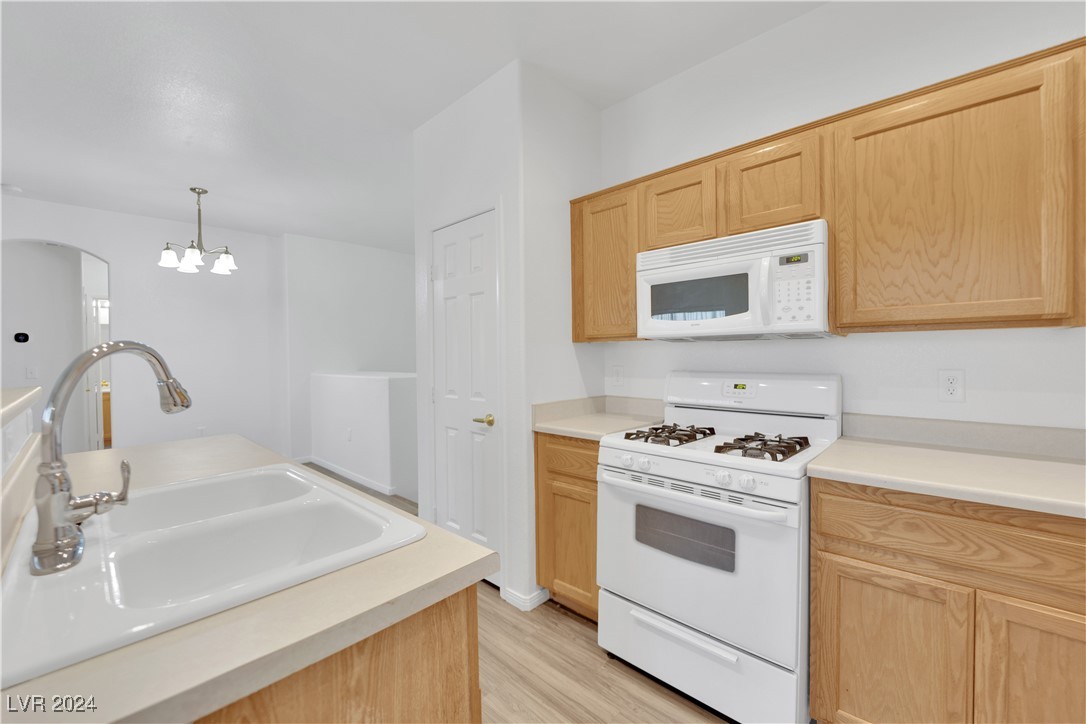
Empty kitchen with light wood cabinets, white appliances, and a double-basin sink.
Kitchen with honey-colored cabinets, white appliances, and a long beige counter with a sink.
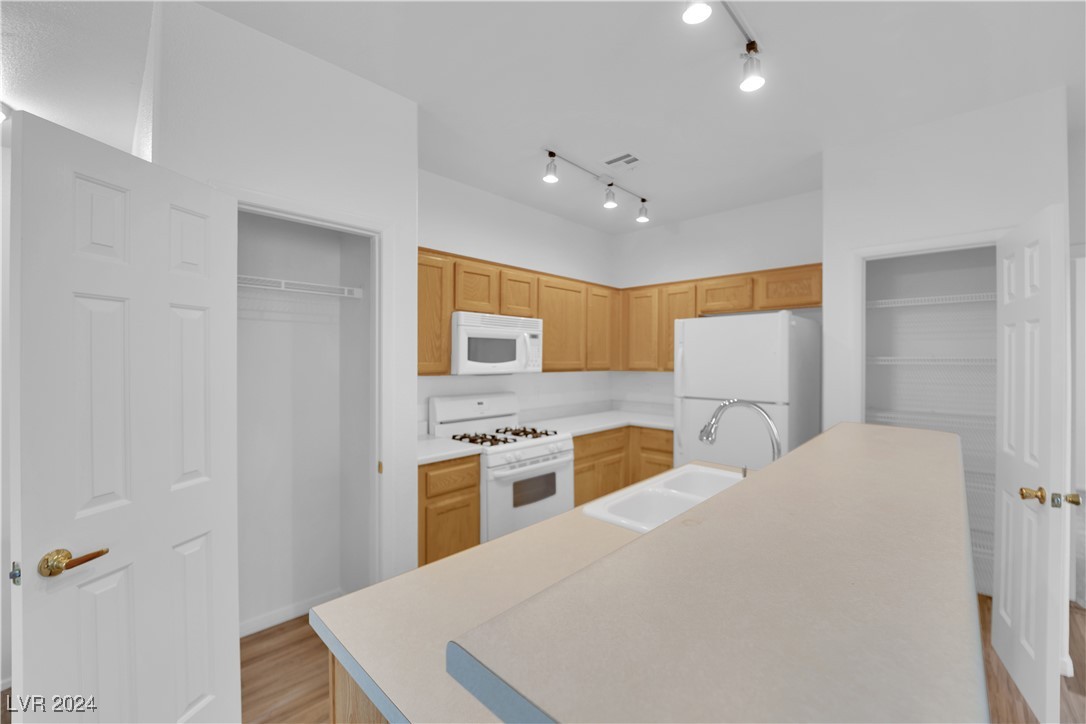
Kitchen with honey-colored cabinets, white appliances, and a large peninsula with an inset sink.
Kitchen with honey-colored cabinets, white appliances, and a long peninsula with a sink.
Empty living room with gray wood-look flooring, a ceiling fan, and vertical window blinds.
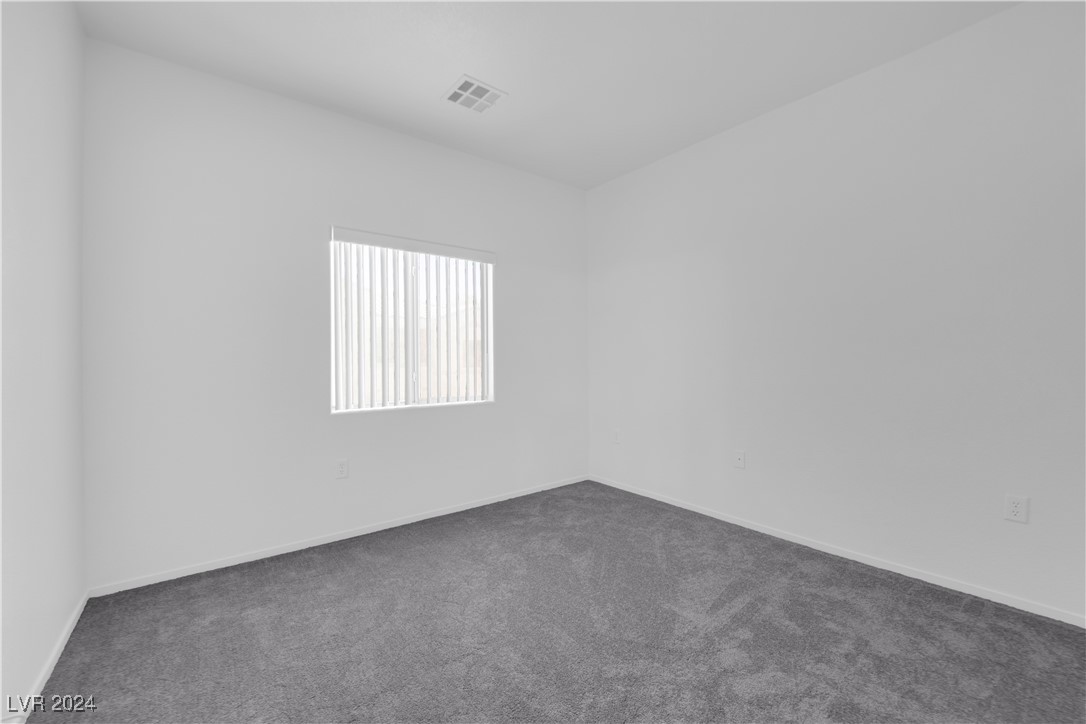
Empty bedroom with gray carpet and a window covered by vertical blinds.
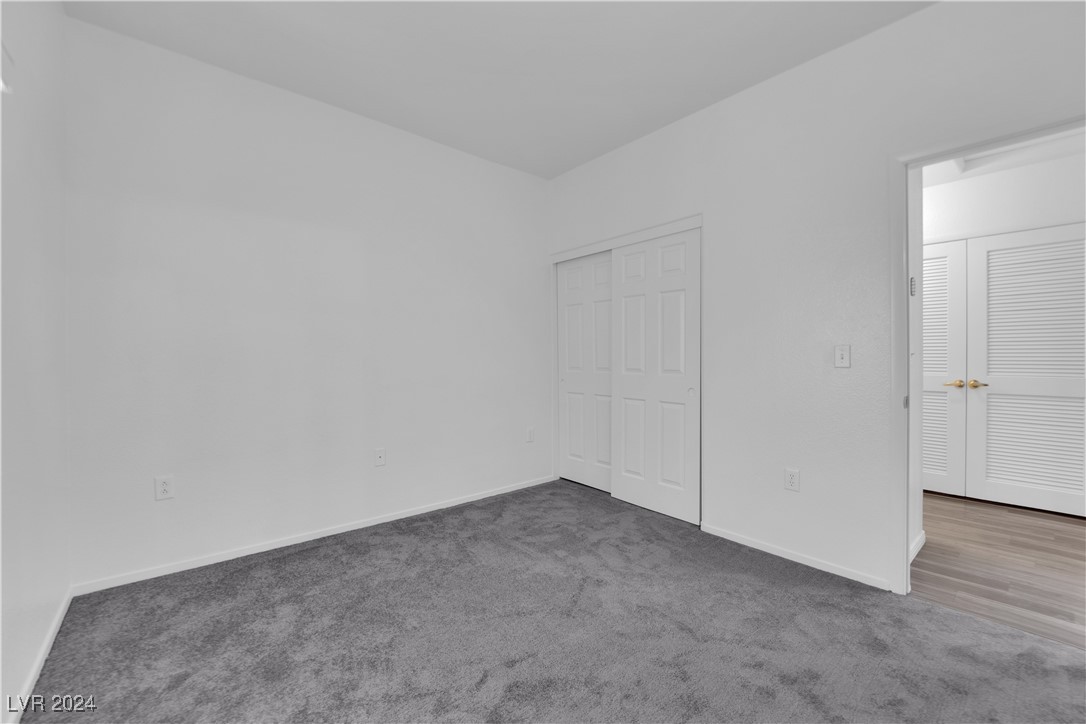
Vacant bedroom with gray carpet, a double-door closet, and an adjoining hall.
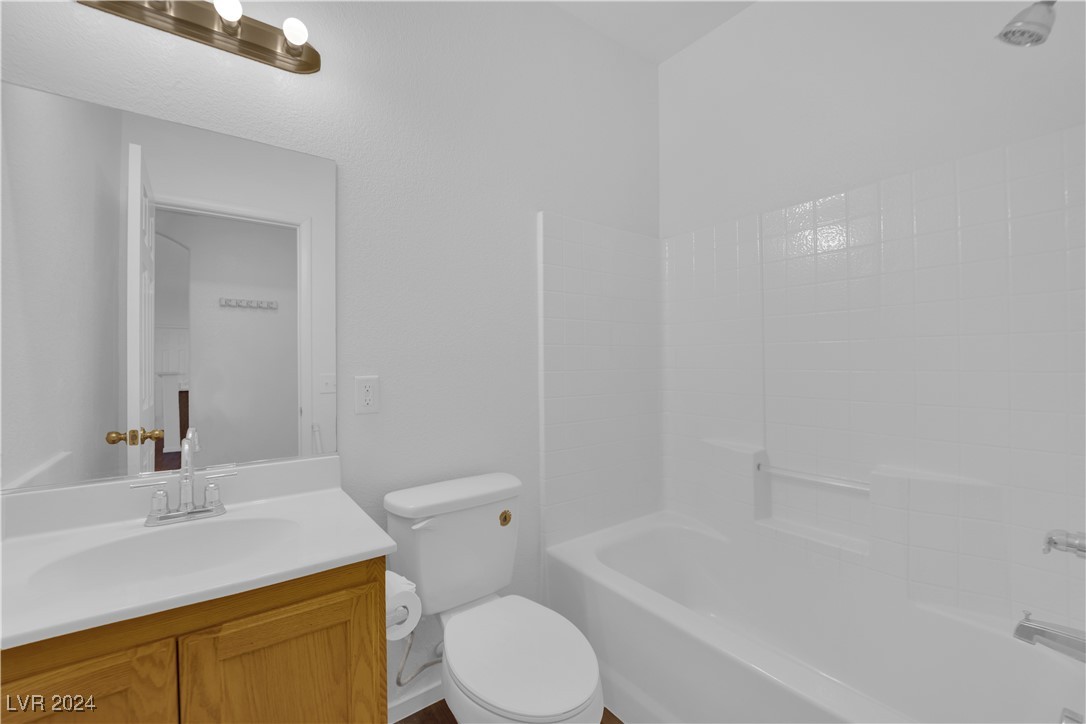
Bathroom with a wood vanity, toilet, and white tub with tiled surround.
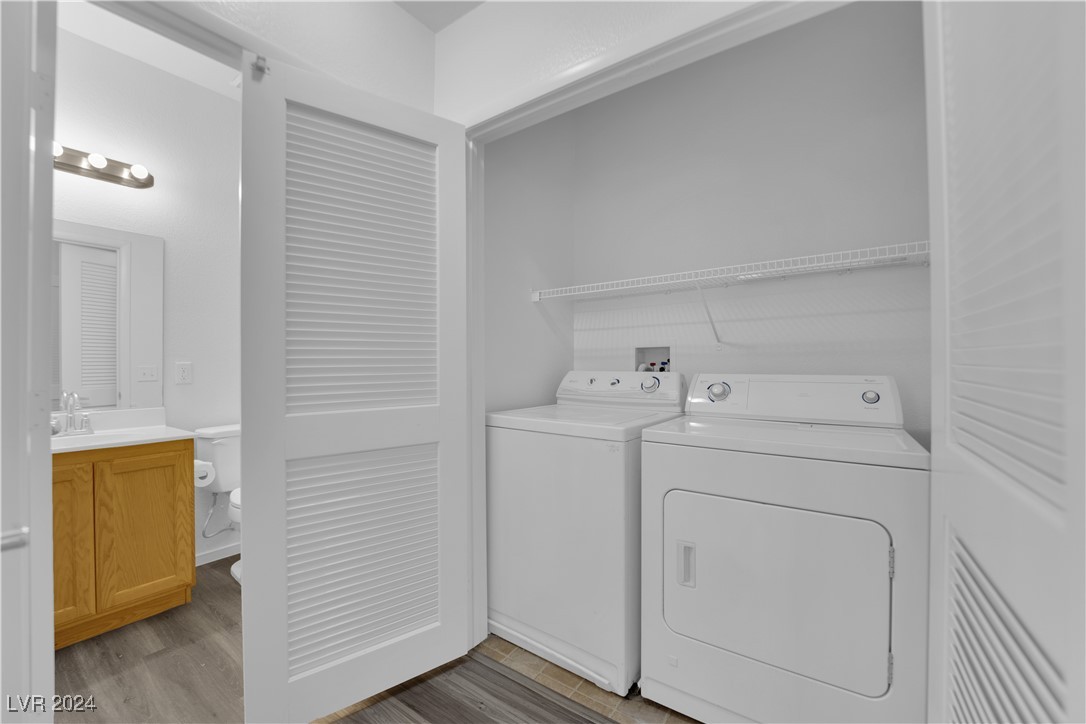
Laundry area with side-by-side washer and dryer behind louvered doors, bathroom vanity visible beside it.
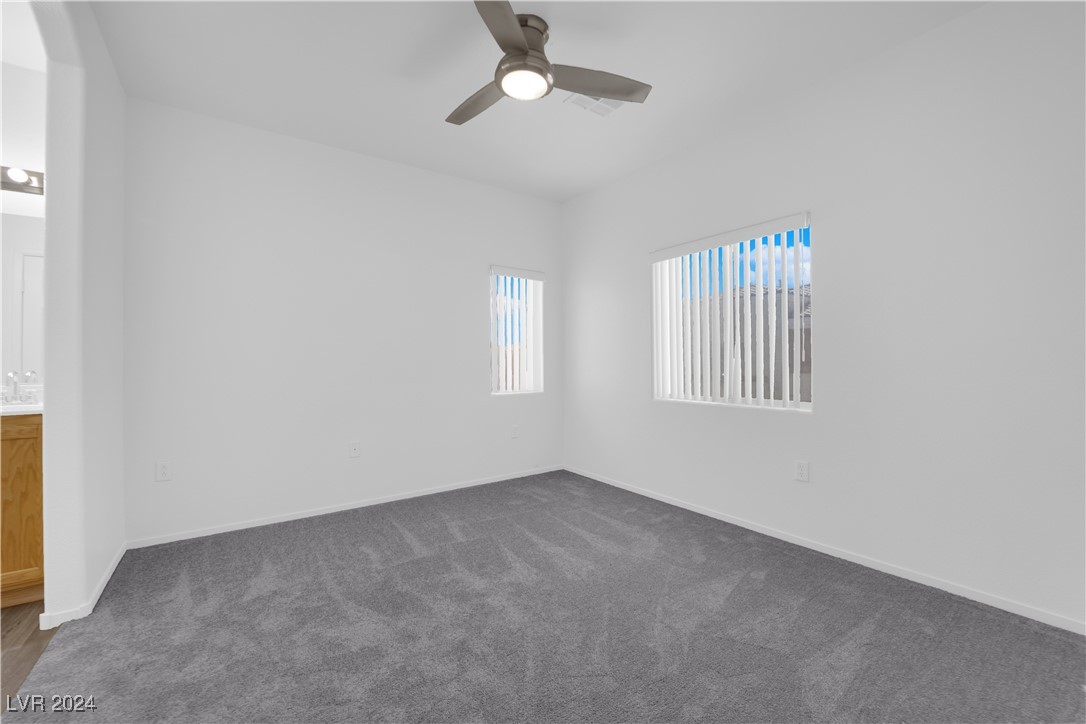
Empty carpeted bedroom with a ceiling fan and two windows fitted with vertical blinds.
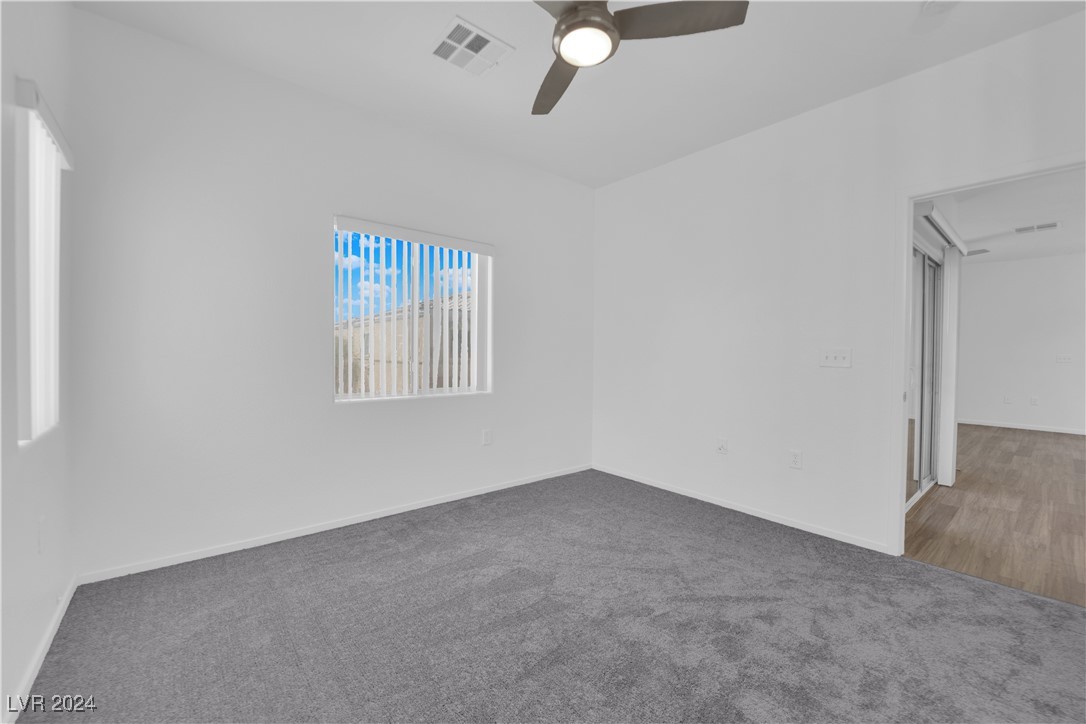
Vacant bedroom with gray carpet, vertical blinds, and a ceiling fan.
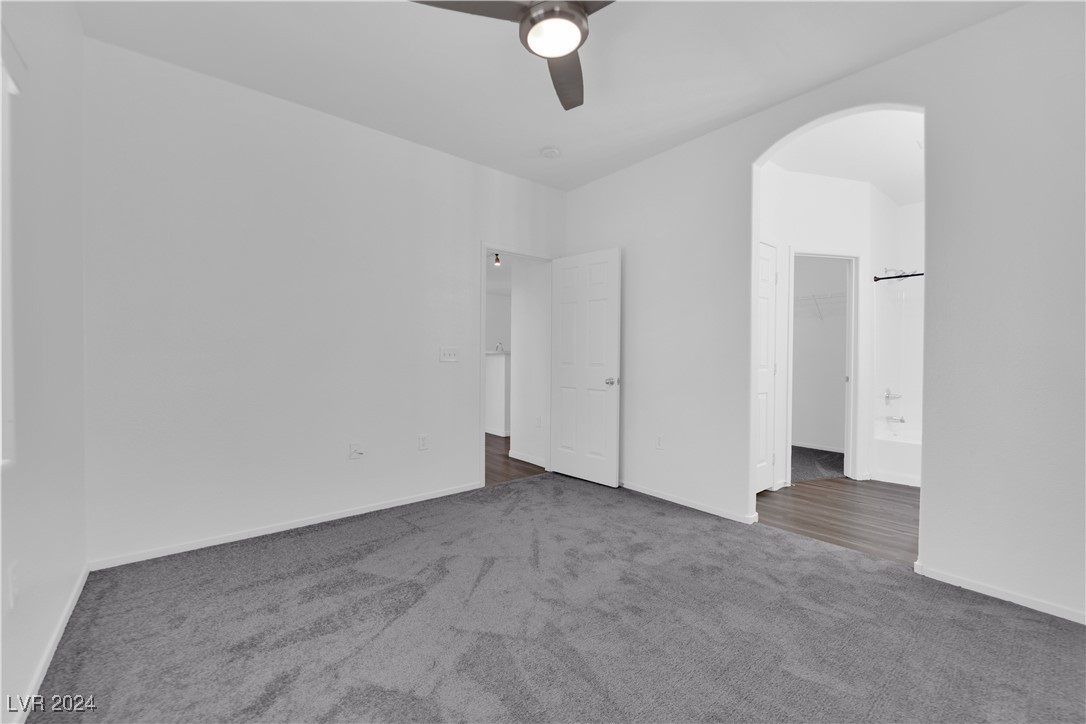
Vacant bedroom with gray carpet, a ceiling fan, and an open doorway to the bathroom.
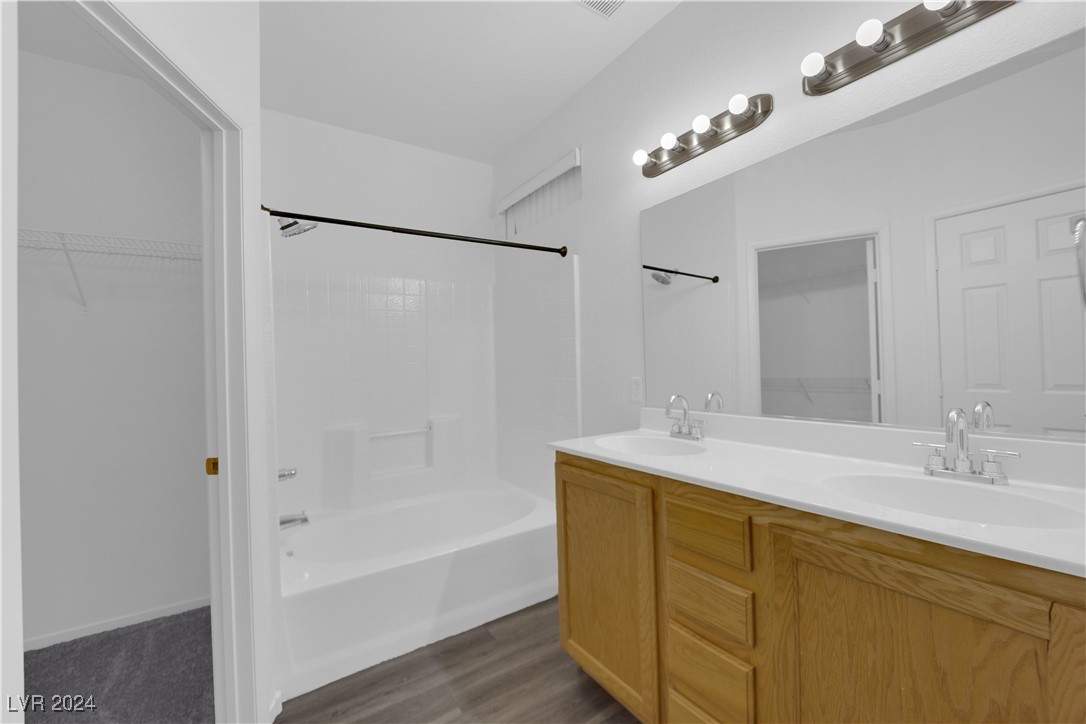
Bathroom with a double-sink oak vanity, large mirror, and white tub with tiled shower surround.
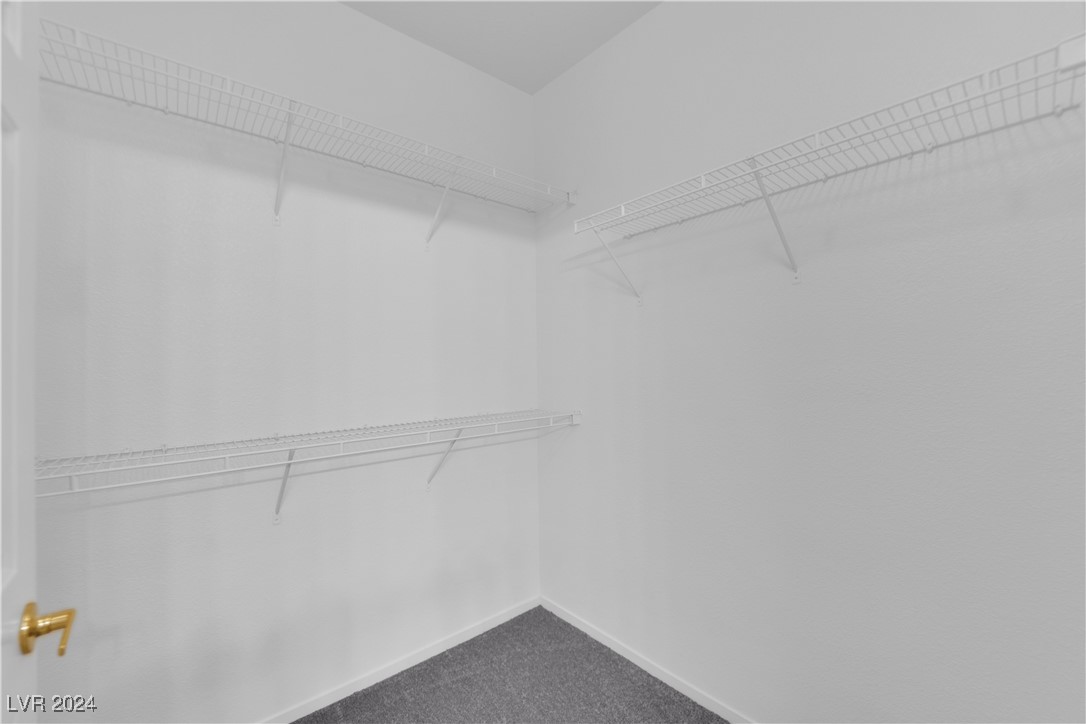
Empty walk-in closet with white wire shelving and gray carpet.
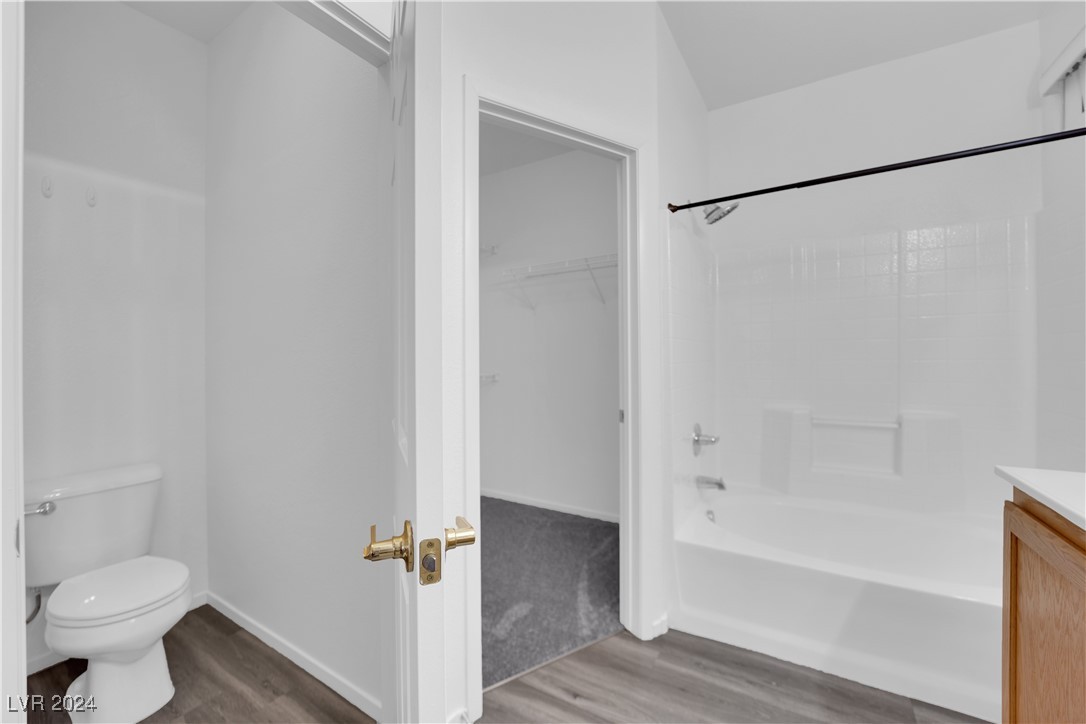
Bathroom with a white tub and tiled surround, toilet, and open doorway to a carpeted closet.
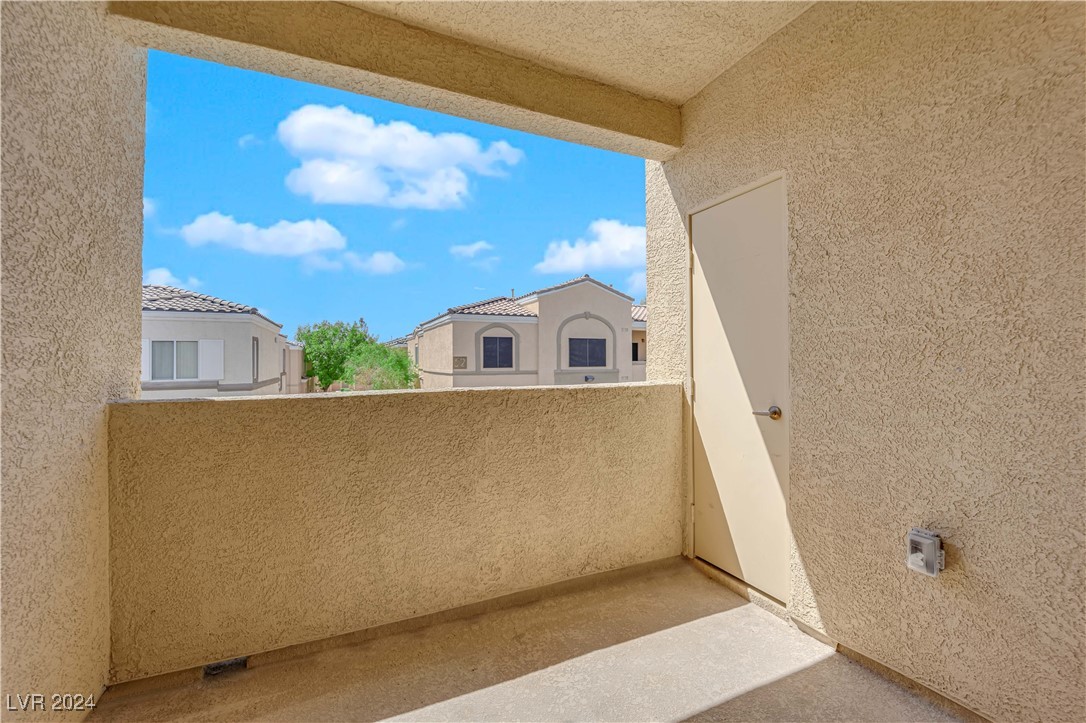
Covered balcony overlooking neighboring homes under a blue sky.
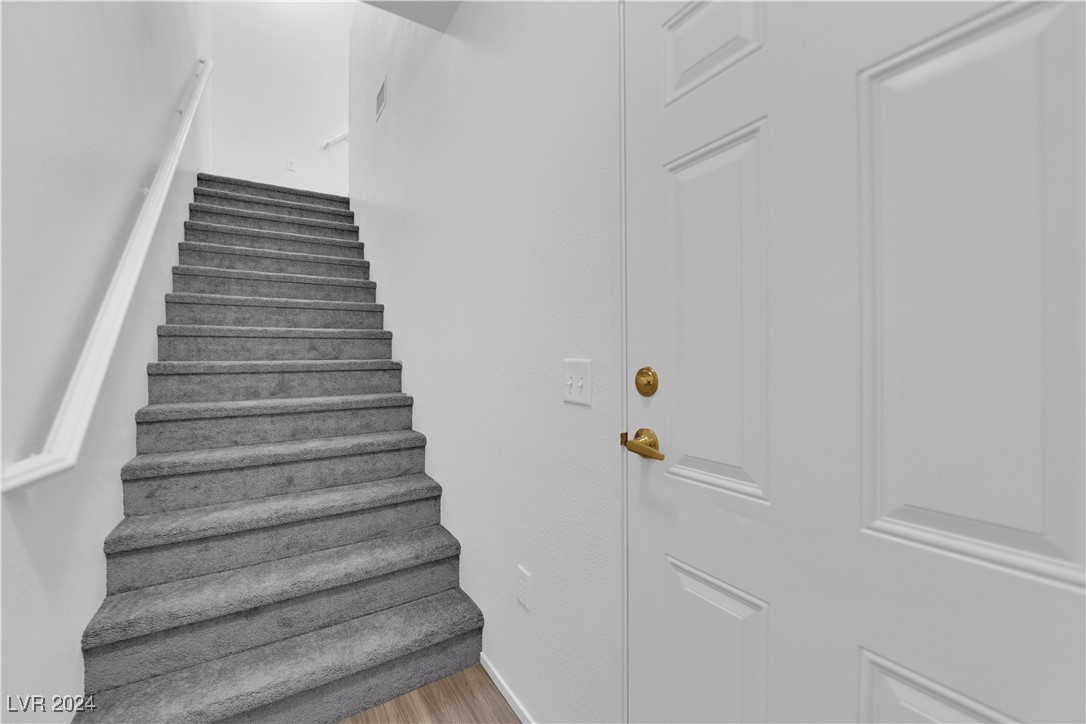
Carpeted staircase beside a white paneled entry door with brass hardware.
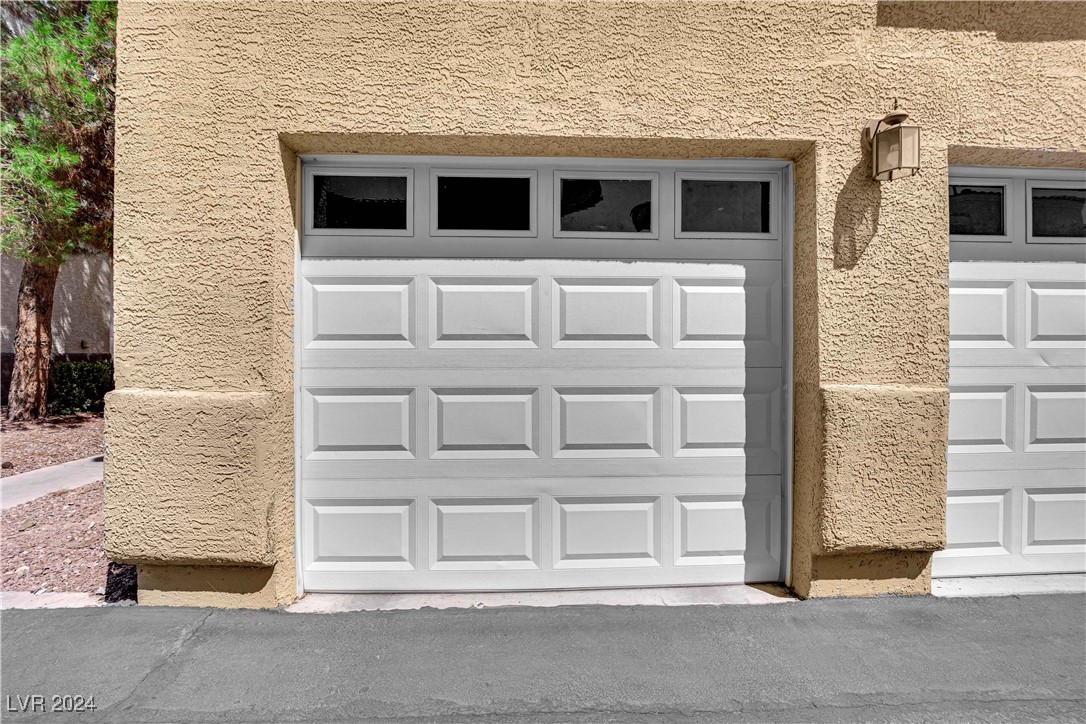
Two white paneled garage doors with upper windows in a tan stucco exterior.
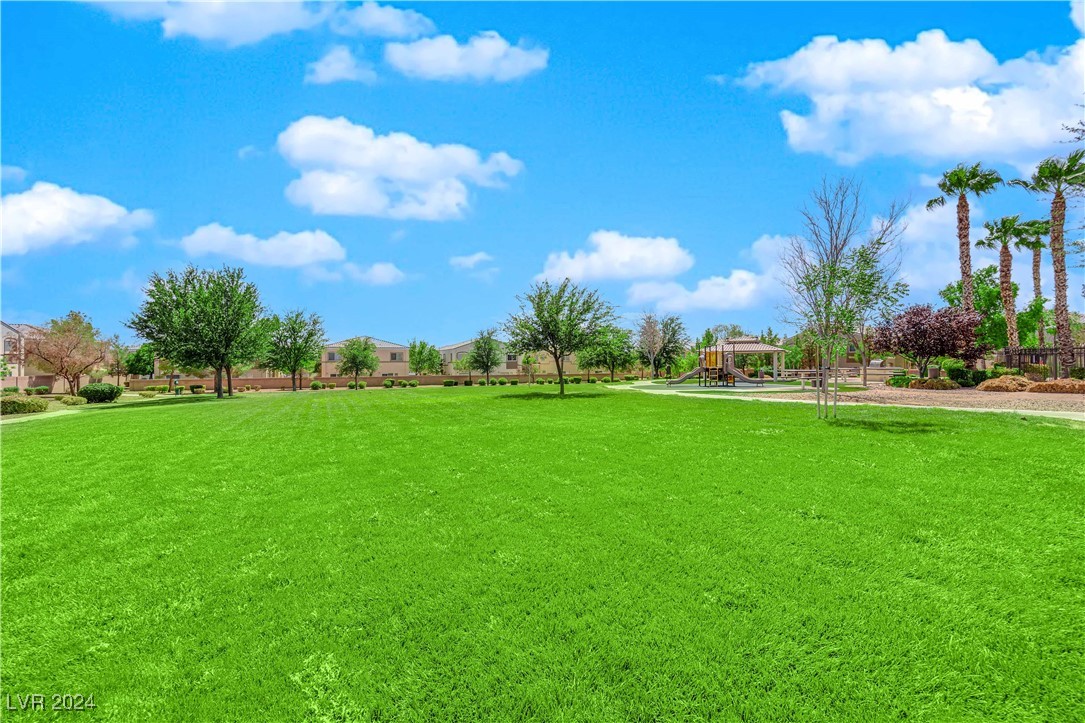
Community park with a wide green lawn, scattered trees, and a playground.
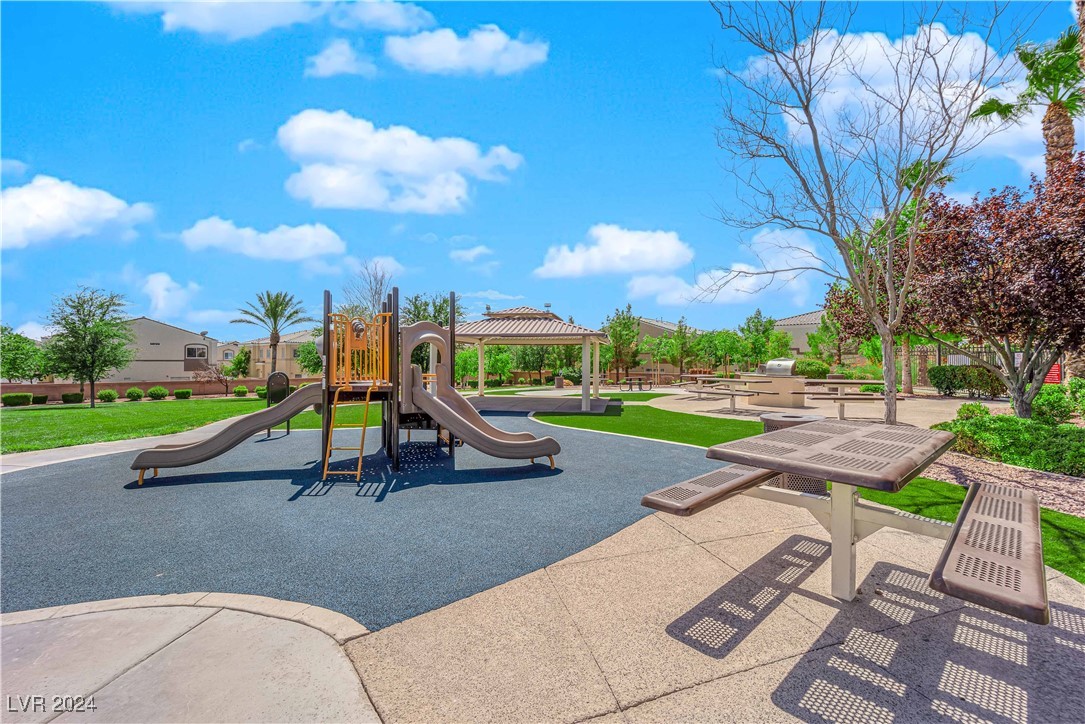
Community playground with slides and picnic tables beside a shaded pavilion.
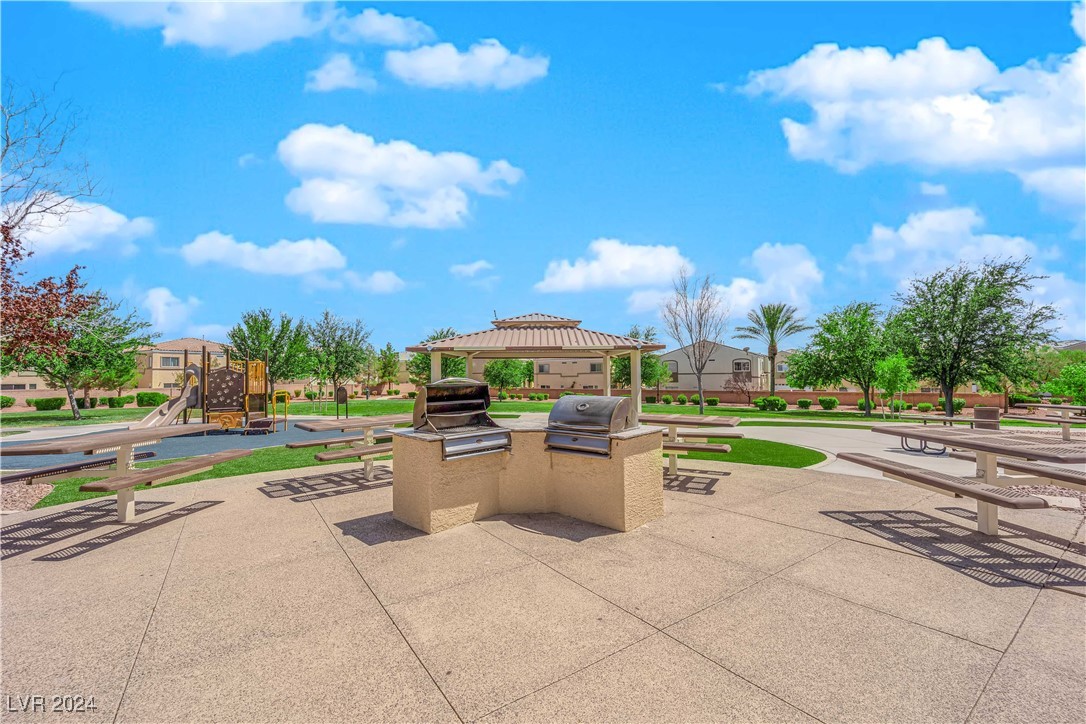
Community barbecue area with built-in grills, shaded picnic tables, and a playground.
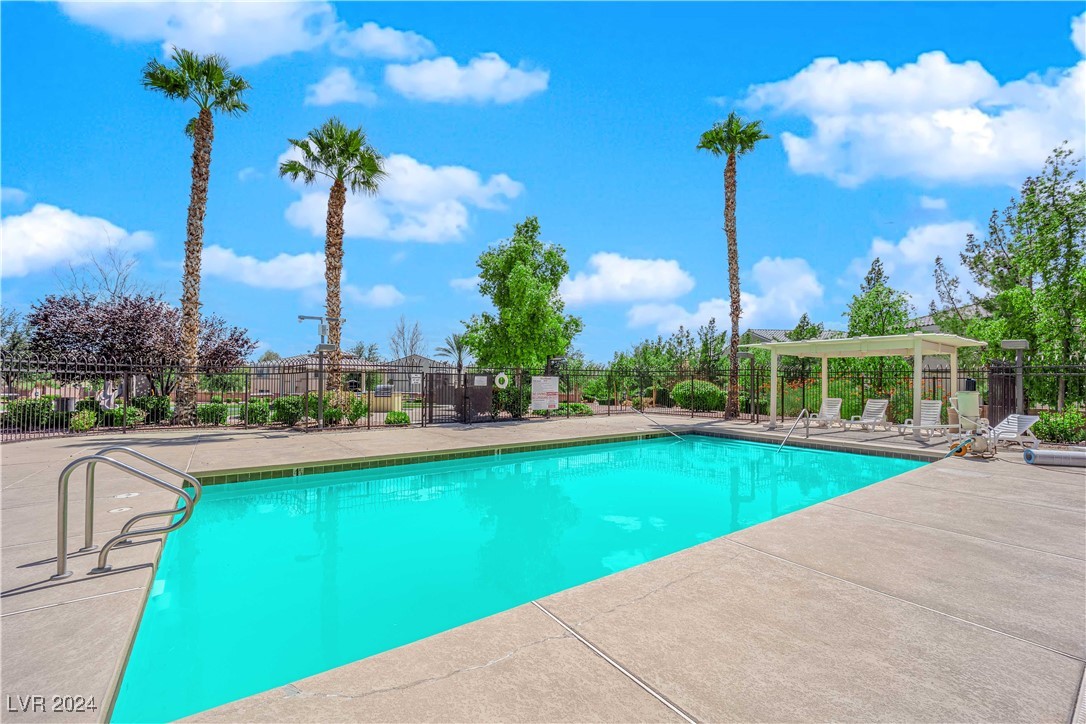
Community pool with a white pergola, lounge chairs, and palm trees.
SEE ALL PHOTOS
Tan two-story residential building with white garage doors and desert landscaping.
Tan two-story residential building with three white garage doors and an upper-level balcony.
Tan stucco townhouse entrance with a white door, paved walkway, and landscaped courtyard.
Open-plan kitchen and living area with wood cabinets, an island, and light wood-look flooring.
Empty living area with wood-look flooring and an open kitchen with light wood cabinets.
Empty living room with light wood-look floors, a window with vertical blinds, and a ceiling fan.
Kitchen with light wood cabinets, white appliances, a peninsula breakfast bar, and wood-look flooring.
Unfurnished kitchen with light wood cabinets, white appliances, and a sink in a long countertop peninsula.
Kitchen with light wood cabinets, white gas range and microwave, and a refrigerator.
Vacant kitchen with a wood-cabinet peninsula, sink, and sliding glass door to a balcony.
Unfurnished kitchen with honey-toned cabinets, white appliances, and a raised breakfast bar.
Empty kitchen with light wood cabinets, white appliances, and a double-basin sink.
Kitchen with honey-colored cabinets, white appliances, and a long beige counter with a sink.
Kitchen with honey-colored cabinets, white appliances, and a large peninsula with an inset sink.
Kitchen with honey-colored cabinets, white appliances, and a long peninsula with a sink.
Empty living room with gray wood-look flooring, a ceiling fan, and vertical window blinds.
Empty bedroom with gray carpet and a window covered by vertical blinds.
Vacant bedroom with gray carpet, a double-door closet, and an adjoining hall.
Bathroom with a wood vanity, toilet, and white tub with tiled surround.
Laundry area with side-by-side washer and dryer behind louvered doors, bathroom vanity visible beside it.
Empty carpeted bedroom with a ceiling fan and two windows fitted with vertical blinds.
Vacant bedroom with gray carpet, vertical blinds, and a ceiling fan.
Vacant bedroom with gray carpet, a ceiling fan, and an open doorway to the bathroom.
Bathroom with a double-sink oak vanity, large mirror, and white tub with tiled shower surround.
Empty walk-in closet with white wire shelving and gray carpet.
Bathroom with a white tub and tiled surround, toilet, and open doorway to a carpeted closet.
Covered balcony overlooking neighboring homes under a blue sky.
Carpeted staircase beside a white paneled entry door with brass hardware.
Two white paneled garage doors with upper windows in a tan stucco exterior.
Community park with a wide green lawn, scattered trees, and a playground.
Community playground with slides and picnic tables beside a shaded pavilion.
Community barbecue area with built-in grills, shaded picnic tables, and a playground.
Community pool with a white pergola, lounge chairs, and palm trees.
Courtesy of Engel & Volkers Las Vegas David Ham Listing Contact: 702-899-5015 
Sold

6316 Snap Ridge Street 201

6316 Snap Ridge Street 201, North Las Vegas, NV 89081

$265,000
This charming 2-bedroom, 2-bathroom condo in North Las Vegas has been beautifully updated with fresh paint, new light fixtures, and new carpet, along with updated flooring in the bathrooms. The spacious kitchen includes a convenient breakfast bar and all appliances, making it move-in ready. The primary bathroom features a relaxing large tub, and the primary bedroom offers a walk-in closet with plenty of storage space. With an attached garage, this condo perfectly blends comfort and convenience. Don't miss your chance--schedule a tour with David Ham today!

2
beds

2
baths

1,010 Sq.Ft. LIVING AREA

David Ham

David Ham

Features & Amenities

Interior

  • total bedrooms2
  • Total bathrooms2
  • full bathrooms2
  • Laundry room Gas Dryer Hookup, Upper Level
  • Flooring Laminate
  • APPLIANCES Dryer, Disposal, Gas Range, Microwave, Refrigerator, Washer
  • other interior Features Window Treatments

Area & Lot

  • Status Sold
  • Date Sold October 3, 2024
  • Living Area1,010 Sq.Ft.
  • Total Area1,010 Sq.Ft.
  • MLS® ID2610985
  • TypeCondo
  • YEAR BUILT2005
  • NeighborhoodLas Vegas
  • Architecture StylesTwo Story
  • Elementary SchoolDickens, D. L. Dusty,Dickens, D. L. Dusty
  • Middle SchoolFindlay Clifford O.
  • High SchoolLegacy

Exterior

  • STORIES2
  • Garage Space1.0
  • water SourcePublic
  • utilitiesUnderground Utilities
  • PoolAssociation, Community
  • roofTile
  • lot featuresDesert Landscaping, Landscaped, 1/4 Acre
  • parkingAttached, Garage, Private
  • HEAT TYPECentral, Gas
  • AIR CONDITIONINGCentral Air, Electric
  • sewerPublic Sewer
  • HOA AmenitiesClubhouse, Gated, Park, Pool
  • other exterior FeaturesBalcony

Financial

  • Sales Price$265,000
  • Real Estate Tax $781/yr
  • HOA $213/mo
View Virtual Tour

Las Vegas

Explore

industry knowledge, experience, and local expertise

David has a reputation for consistently carrying one of the most impressive luxury listing platforms in the marketplace. Contact David today for a free consultation for buying, selling, renting or investing in Location.

Follow Me on Instagram