
David Ham
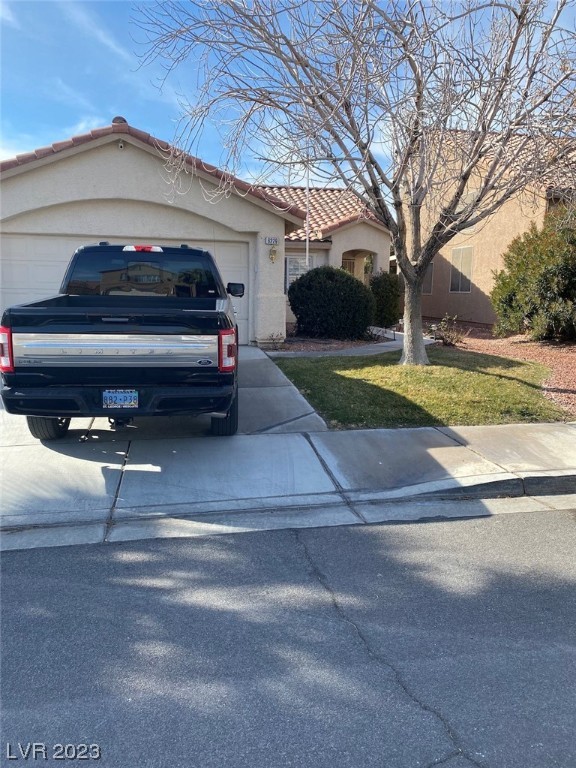
Single-story stucco home with a red tile roof, attached garage, driveway pickup, and leafless front-yard tree.
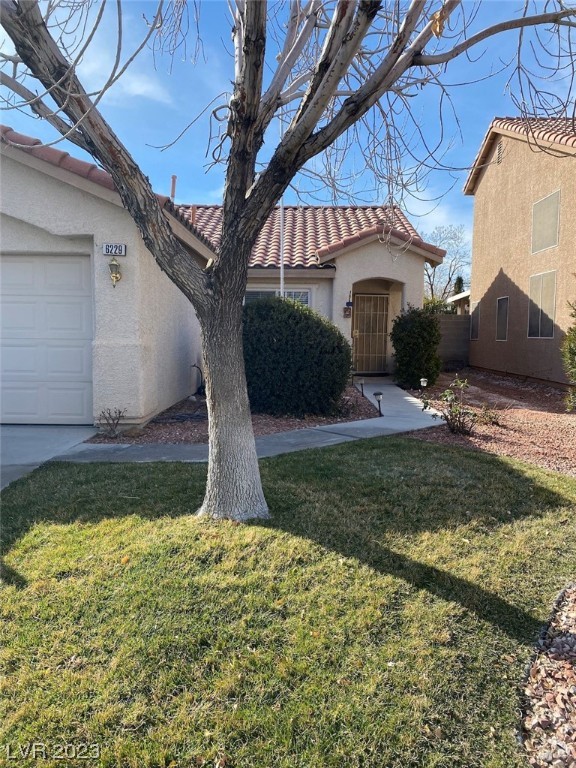
Stucco home with a red tile roof, arched entry, attached garage, and a large leafless tree in the front lawn.
Empty room with a dark tiled floor, shuttered windows, and a glass-paneled door.
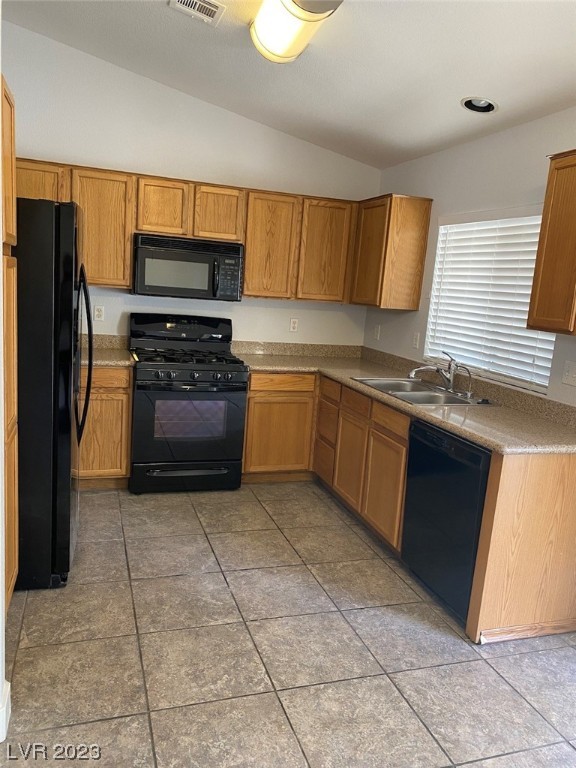
Kitchen with oak cabinets, black appliances, and large square tile flooring.
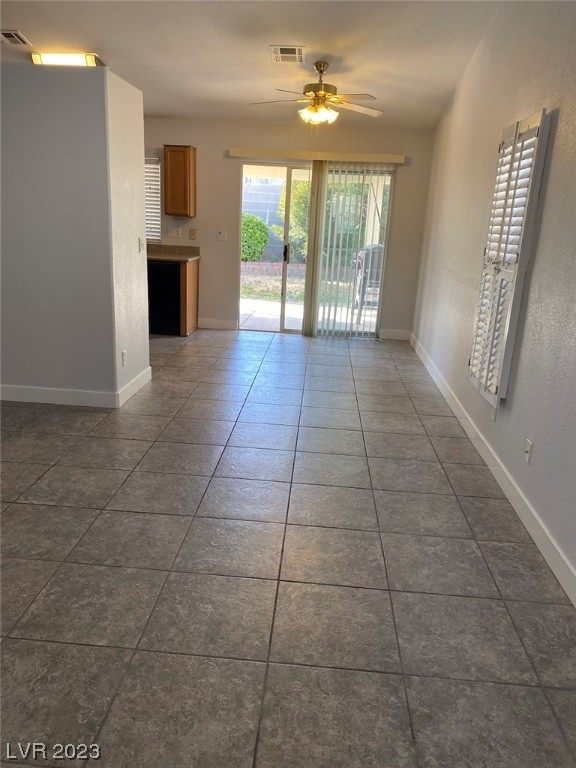
Vacant tiled room with a ceiling fan and sliding glass doors opening to a patio.
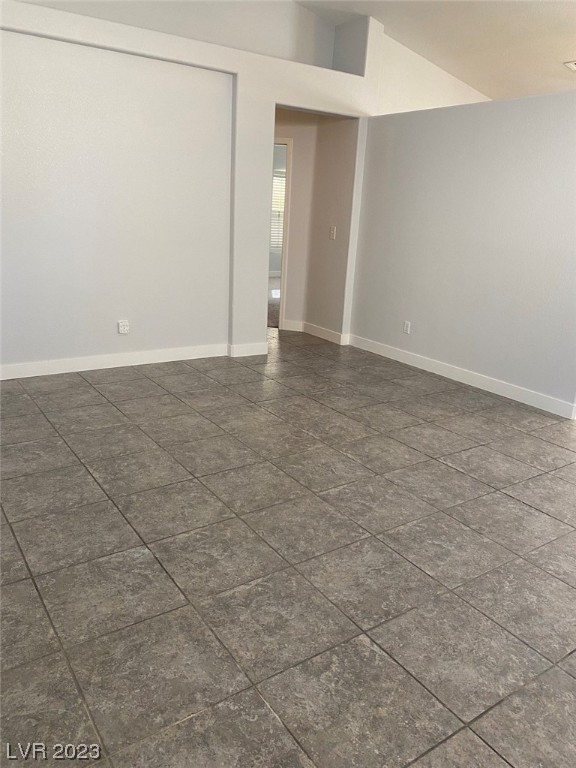
Empty room with gray tile flooring and an open doorway.
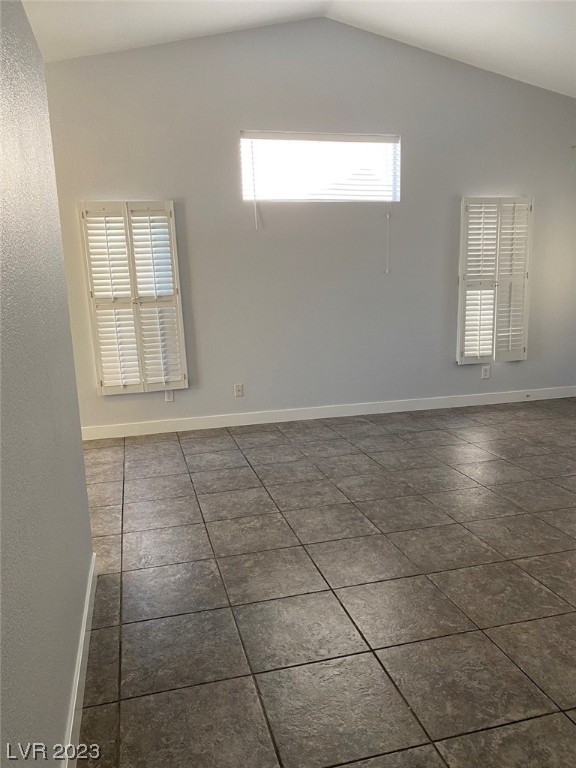
Empty room with dark tile floors, plantation shutters, and a high angled ceiling.
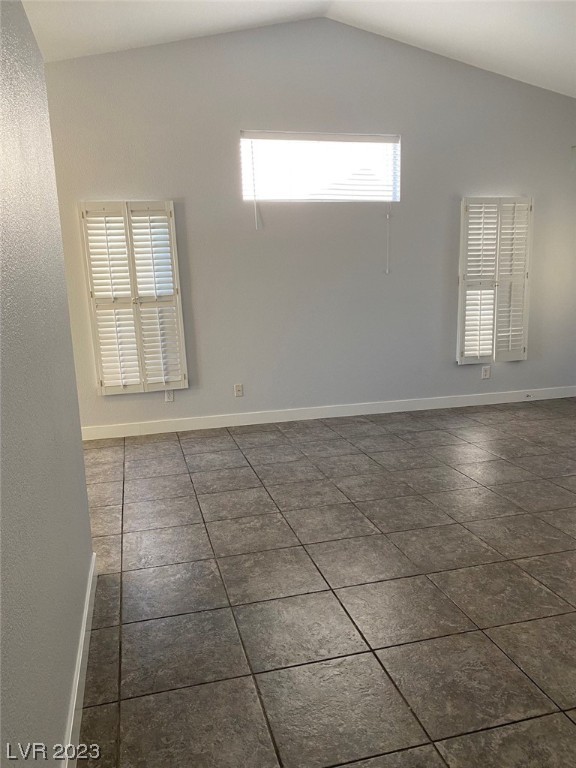
Empty room with dark tile flooring, gray walls, and two shuttered windows.
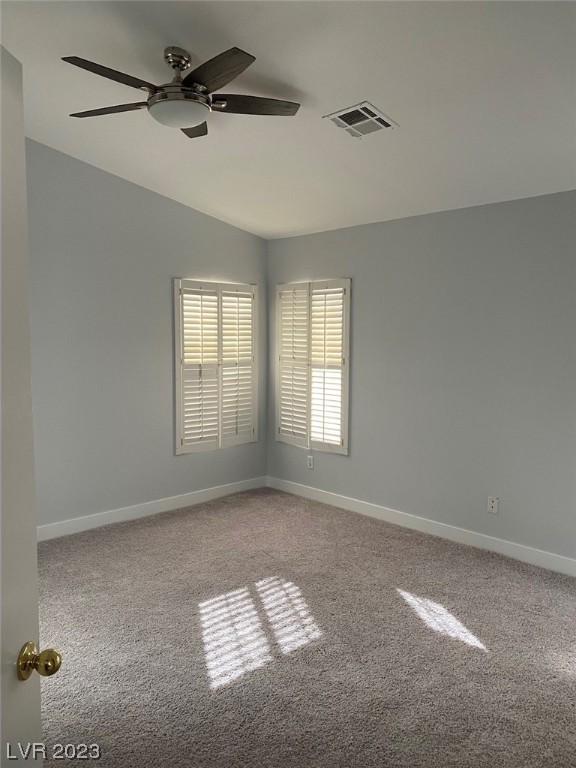
Empty bedroom with beige carpet, two shuttered windows, and a ceiling fan.
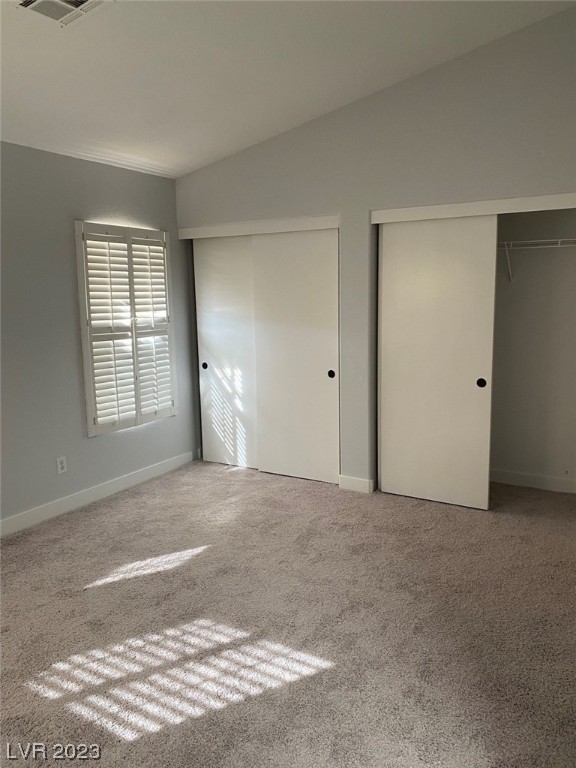
Empty bedroom with plantation shutters, sliding closet doors, and sunlight striped across the carpet.
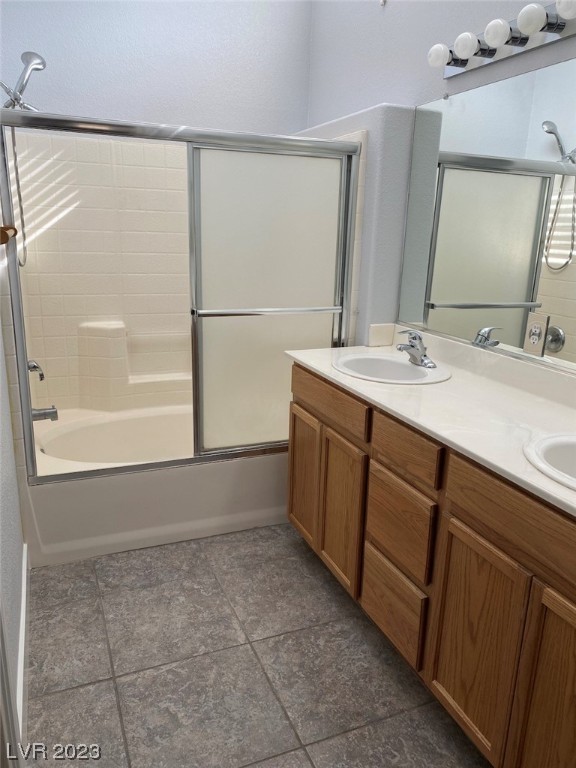
Bathroom with a tub, sliding glass shower doors, and a double-sink wood vanity.
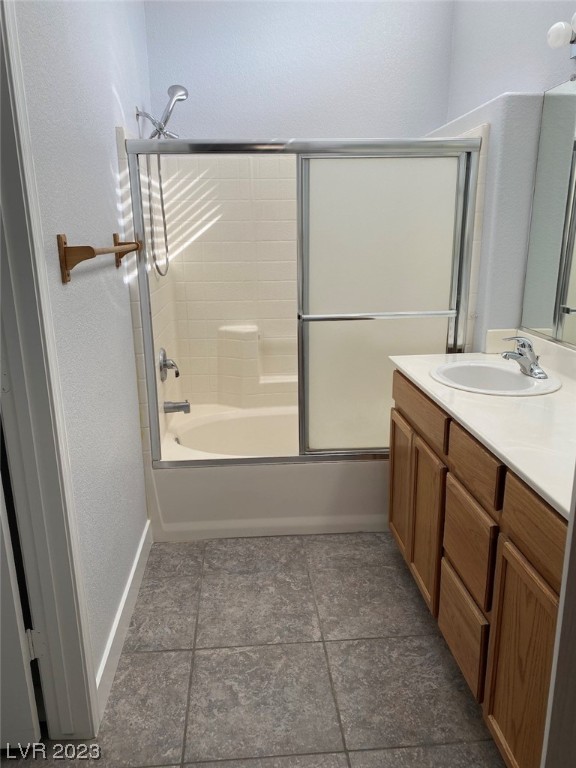
Bathroom with a sliding glass tub and shower, wood vanity, and gray tile floor.
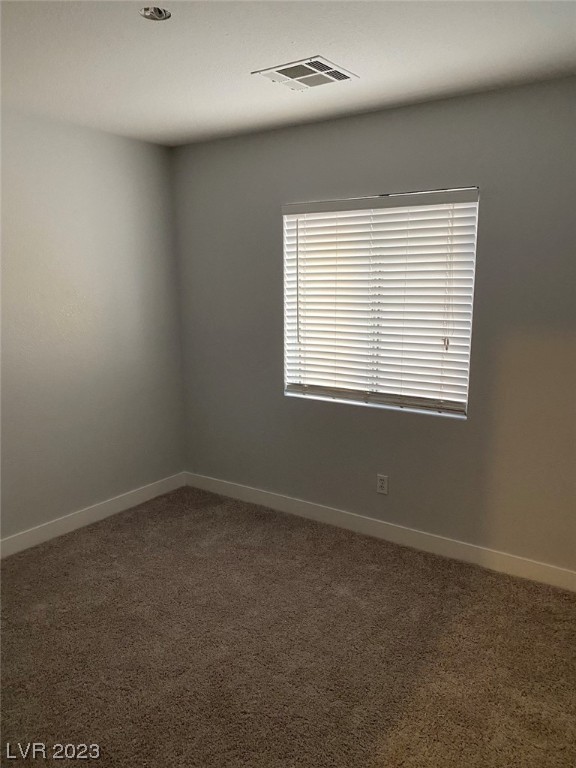
Empty carpeted room with gray walls and a window fitted with closed blinds.
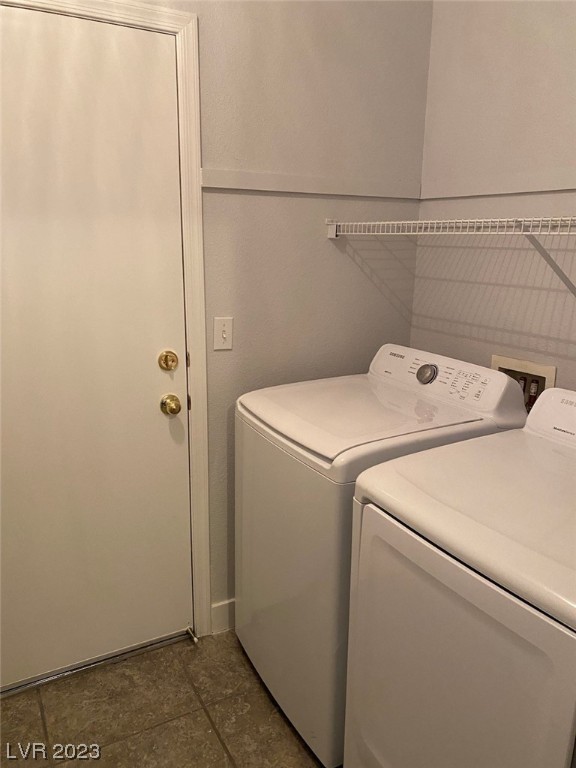
Laundry room with white washer and dryer beneath a wire shelf.
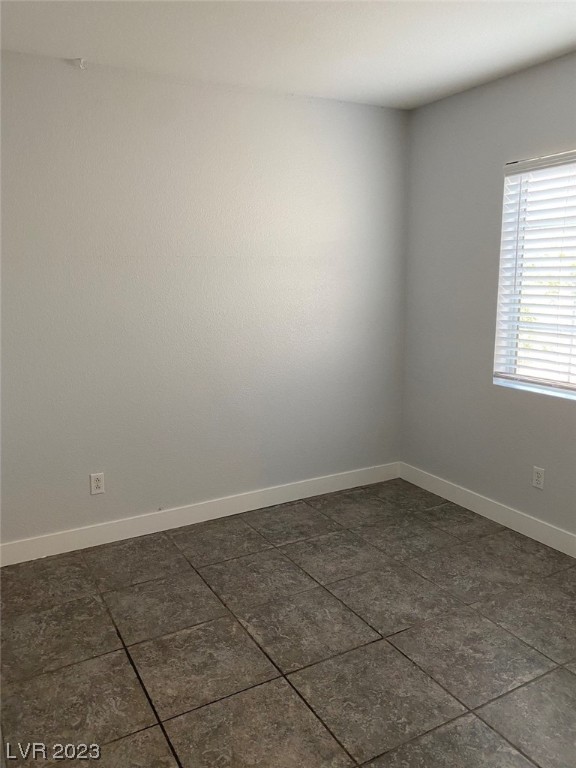
Empty room with dark tiled flooring, gray walls, and a window with white blinds.
Empty tiled living area with shuttered windows and a glass pendant light.
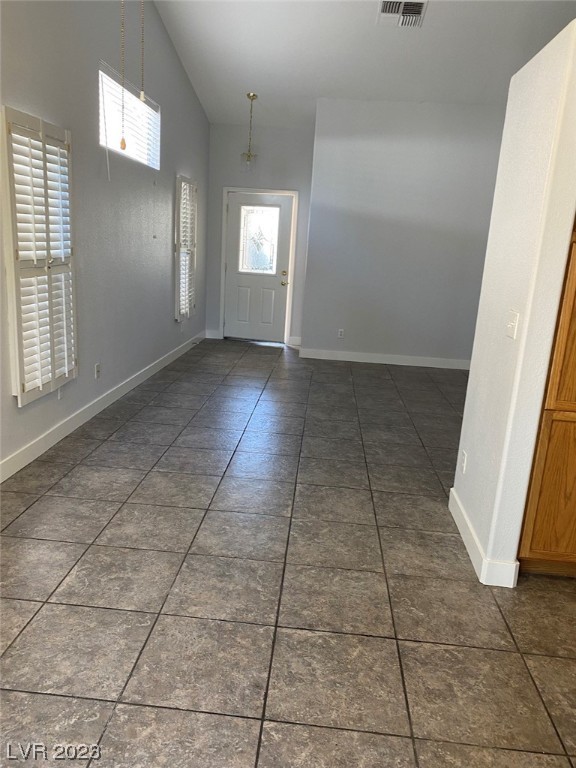
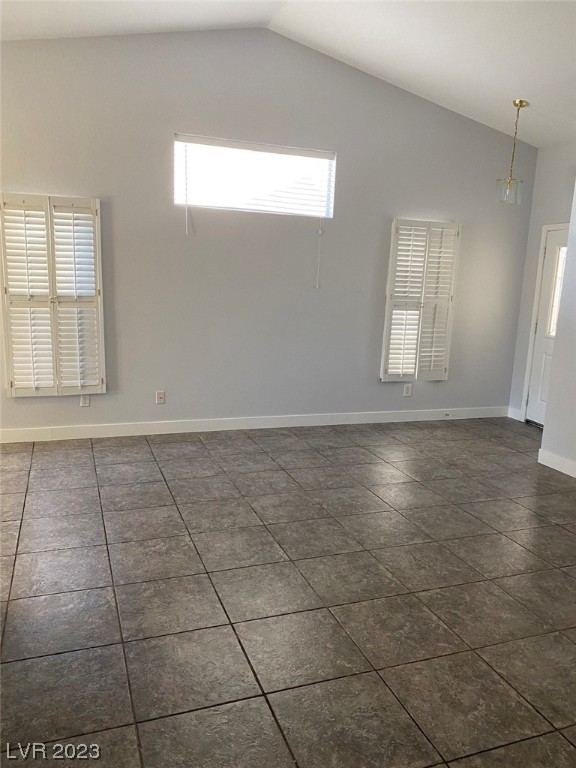
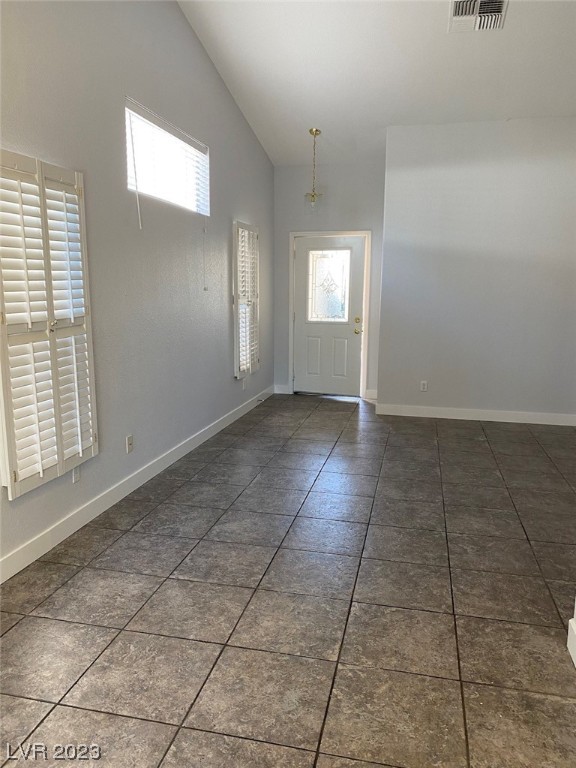
Empty entry room with vaulted ceiling, large gray tiles, plantation shutters, and a glass-panel front door.
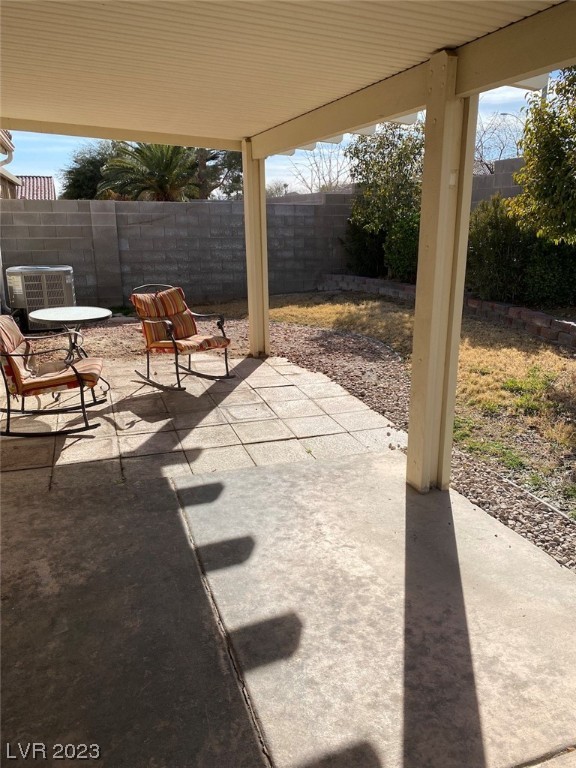
Covered backyard patio with two chairs, a concrete slab, and a walled yard.
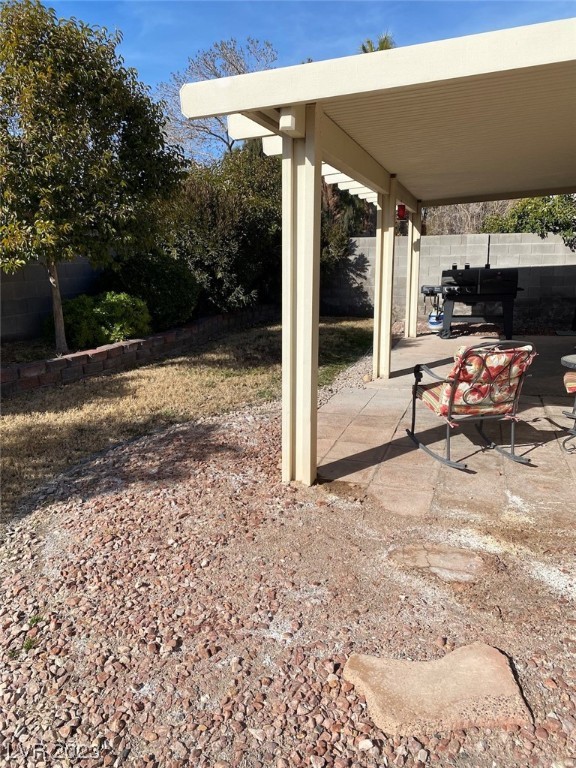
Backyard patio with a covered seating area, patterned rocking chair and barbecue grill.
SEE ALL PHOTOS
Single-story stucco home with a red tile roof, attached garage, driveway pickup, and leafless front-yard tree.
Stucco home with a red tile roof, arched entry, attached garage, and a large leafless tree in the front lawn.
Empty room with a dark tiled floor, shuttered windows, and a glass-paneled door.
Kitchen with oak cabinets, black appliances, and large square tile flooring.
Vacant tiled room with a ceiling fan and sliding glass doors opening to a patio.
Empty room with gray tile flooring and an open doorway.
Empty room with dark tile floors, plantation shutters, and a high angled ceiling.
Empty room with dark tile flooring, gray walls, and two shuttered windows.
Empty bedroom with beige carpet, two shuttered windows, and a ceiling fan.
Empty bedroom with plantation shutters, sliding closet doors, and sunlight striped across the carpet.
Bathroom with a tub, sliding glass shower doors, and a double-sink wood vanity.
Bathroom with a sliding glass tub and shower, wood vanity, and gray tile floor.
Empty carpeted room with gray walls and a window fitted with closed blinds.
Laundry room with white washer and dryer beneath a wire shelf.
Empty room with dark tiled flooring, gray walls, and a window with white blinds.
Empty tiled living area with shuttered windows and a glass pendant light.
Empty entry room with vaulted ceiling, large gray tiles, plantation shutters, and a glass-panel front door.
Covered backyard patio with two chairs, a concrete slab, and a walled yard.
Backyard patio with a covered seating area, patterned rocking chair and barbecue grill.
Courtesy of Direct Realty Sheire A. Lindsay Listing Contact: 702-286-9986 
Leased

6229 Autumn Creek Drive

6229 Autumn Creek Drive, Las Vegas, NV 89130

$1,795/month
Super close to 215 and major shopping and dining. Open floorplan. The home is functional and comfortable.

3
beds

2
baths

1,220 Sq.Ft. LIVING AREA

4,356 Sq.Ft. lot

David Ham

David Ham

Features & Amenities

Interior

  • total bedrooms3
  • Total bathrooms2
  • full bathrooms2
  • Laundry room Gas Dryer Hookup, Main Level
  • Flooring Carpet, Ceramic Tile
  • APPLIANCES Dryer, Dishwasher, Disposal, Gas Range, Microwave, Refrigerator, Washer/Dryer, Washer/Dryer All In One, Washer
  • other interior Features Bedroom on Main Level

Area & Lot

  • Status Leased
  • Living Area1,220 Sq.Ft.
  • Lot Area4,356 Sq.Ft.
  • MLS® ID2487510
  • TypeResidential
  • YEAR BUILT1999
  • NeighborhoodLas Vegas
  • Architecture StylesOne Story
  • Elementary SchoolCarl, Kay,Carl, Kay
  • Middle SchoolSaville Anthony
  • High SchoolShadow Ridge

Exterior

  • STORIES1
  • Garage Space2.0
  • utilitiesCable Available
  • roofTile
  • HEAT TYPECentral, Gas
  • AIR CONDITIONINGCentral Air, Electric

Financial

  • Lease Price$1,795/mo
  • Lease Term 12 MONTHS
View Virtual Tour

Las Vegas

Explore

industry knowledge, experience, and local expertise

David has a reputation for consistently carrying one of the most impressive luxury listing platforms in the marketplace. Contact David today for a free consultation for buying, selling, renting or investing in Location.

Follow Me on Instagram