
David Ham
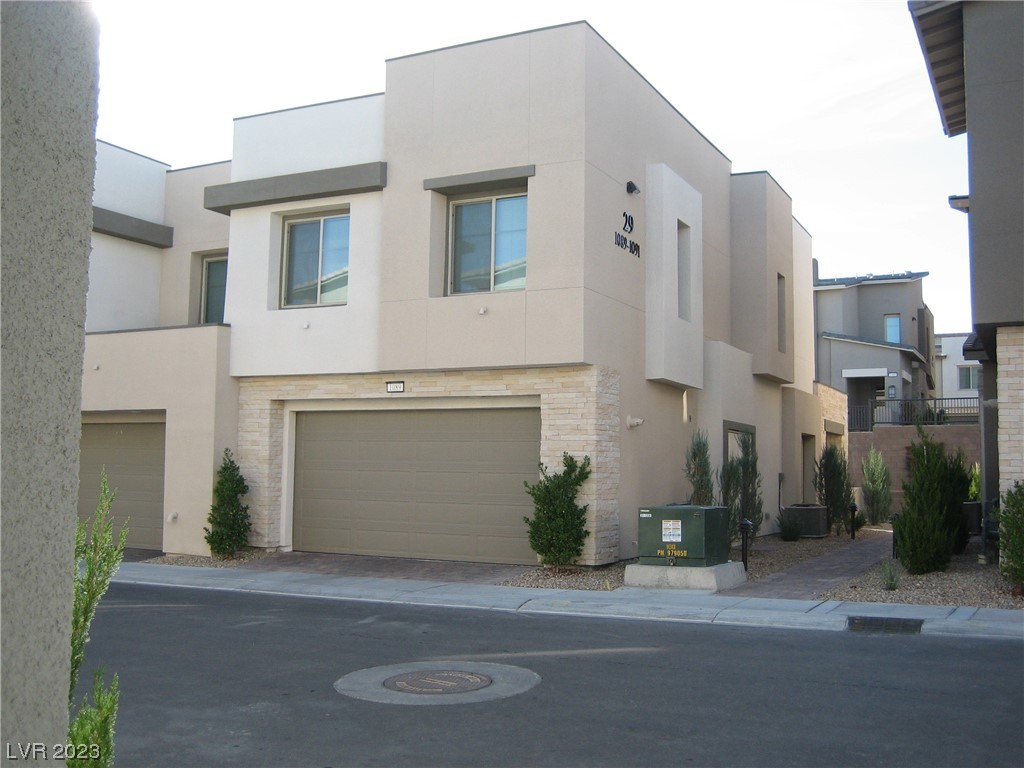
Two-story beige townhouse with a stone-trimmed garage and desert landscaping along a residential lane.
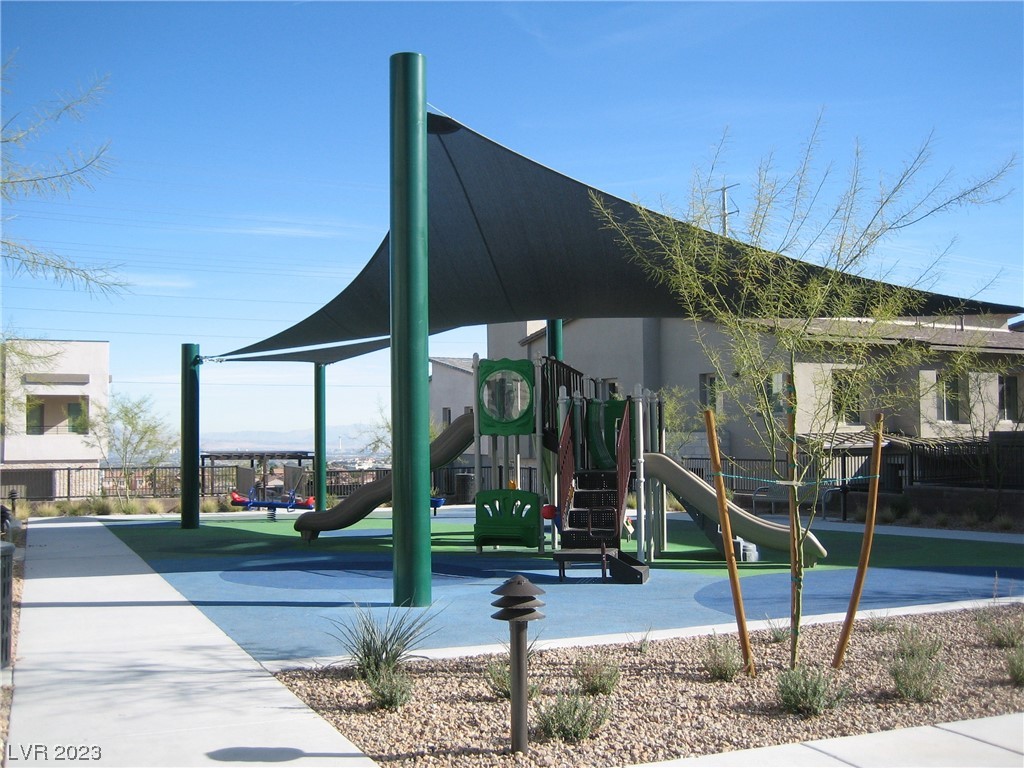
Community playground with colorful play equipment beneath a large shade canopy.
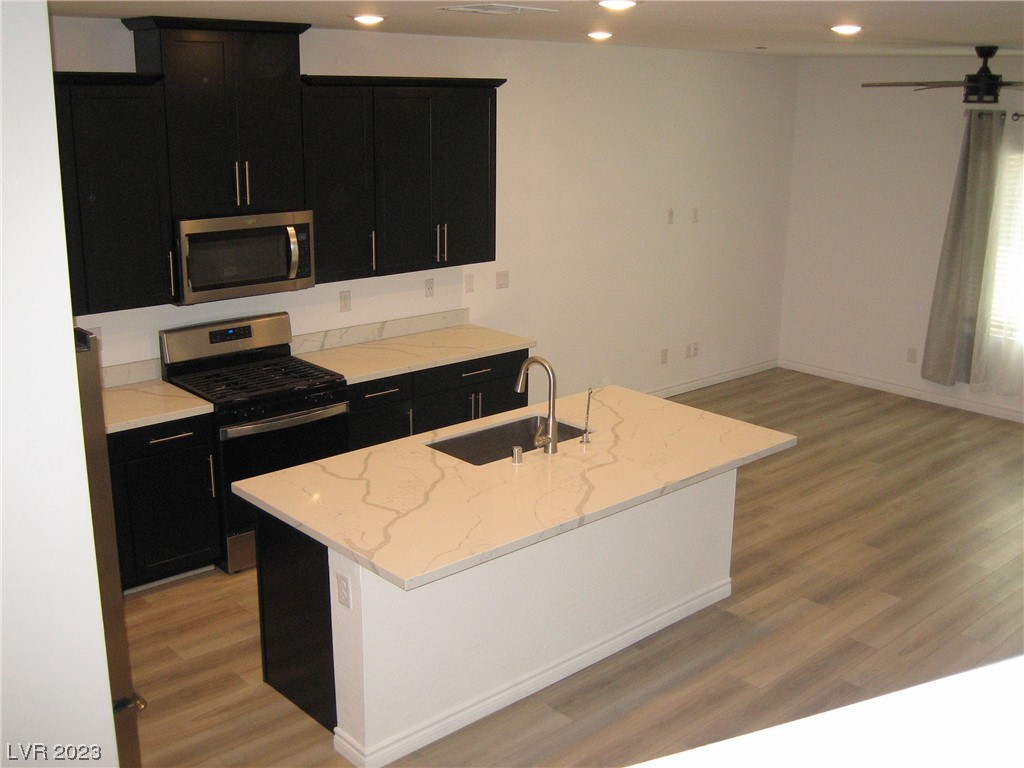
Vacant kitchen with dark cabinetry, stainless appliances, and a veined quartz island with sink.
Kitchen with dark cabinets, stainless steel appliances, and a large island with a sink.
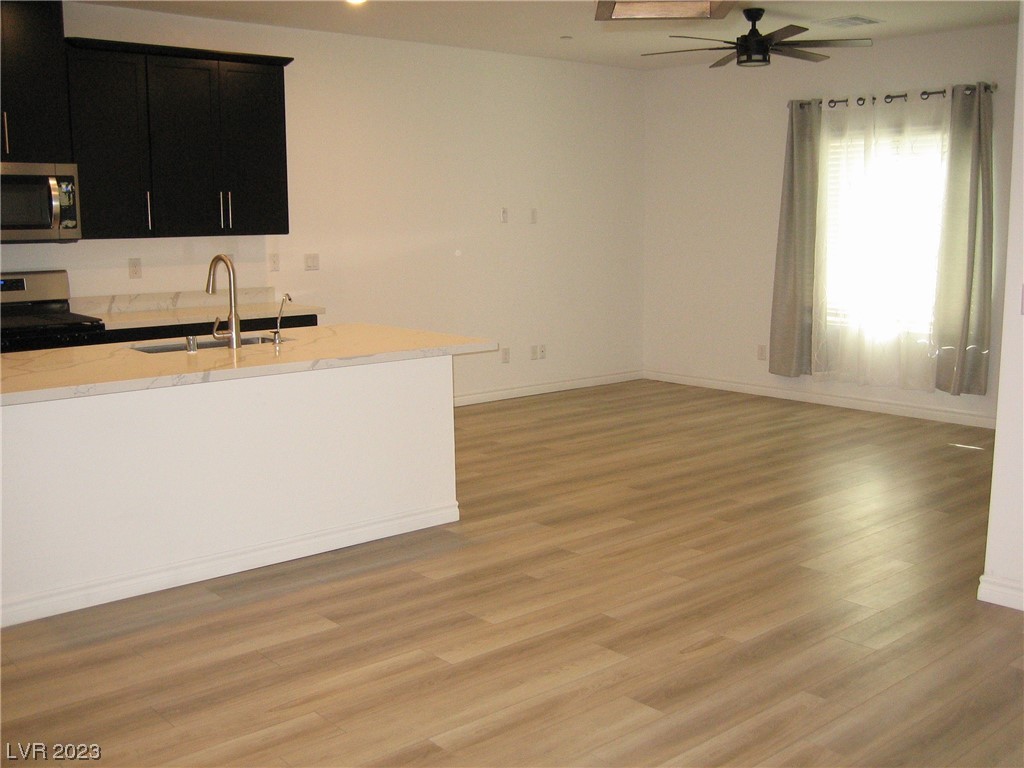
Open-plan kitchen and living area with a white peninsula, dark cabinets, and wood-look flooring.
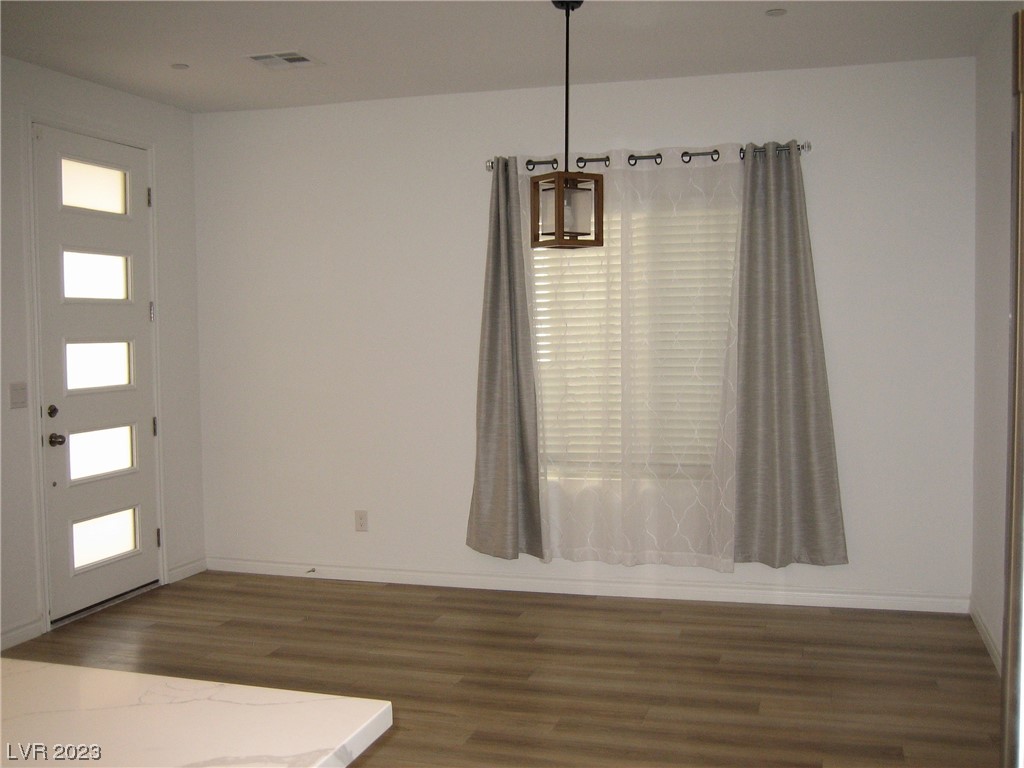
Empty interior room with wood-look floors, a curtained window, and a front door with frosted glass panels.
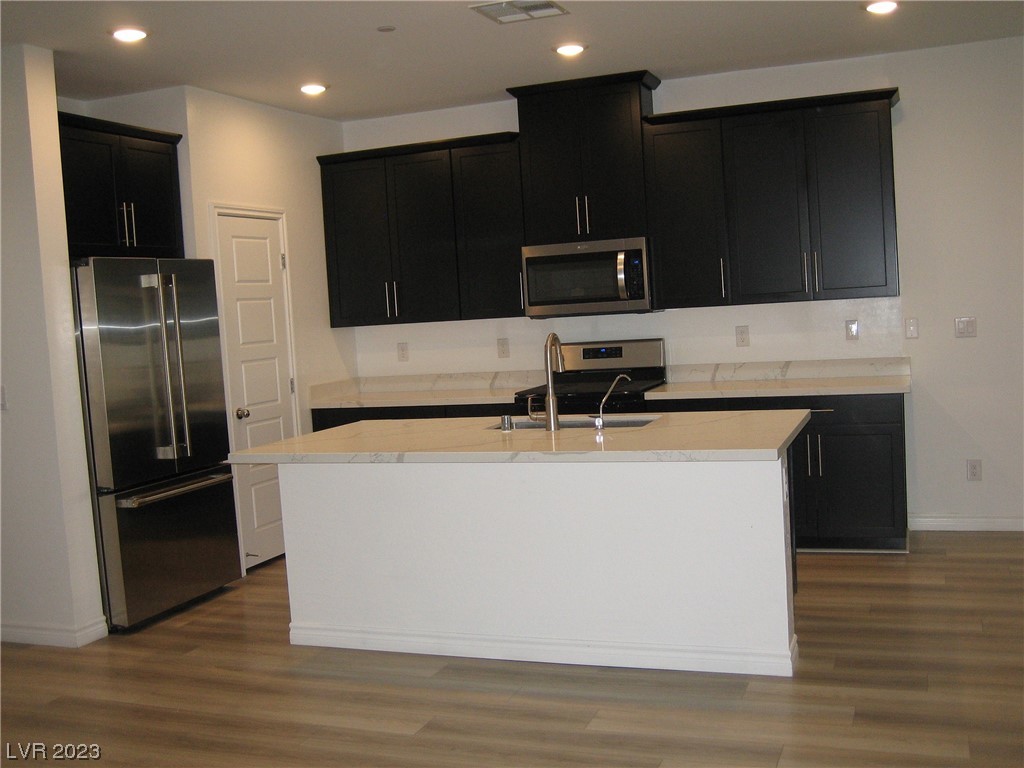
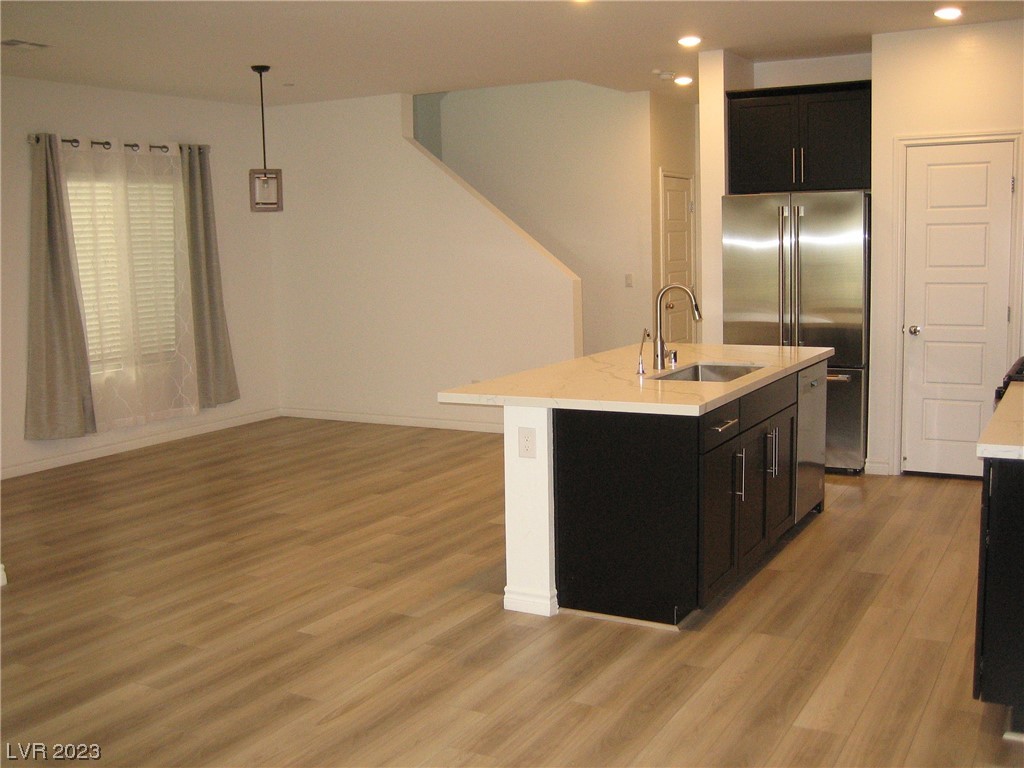
Open kitchen with a dark-cabinet island, white countertop, and stainless steel refrigerator.
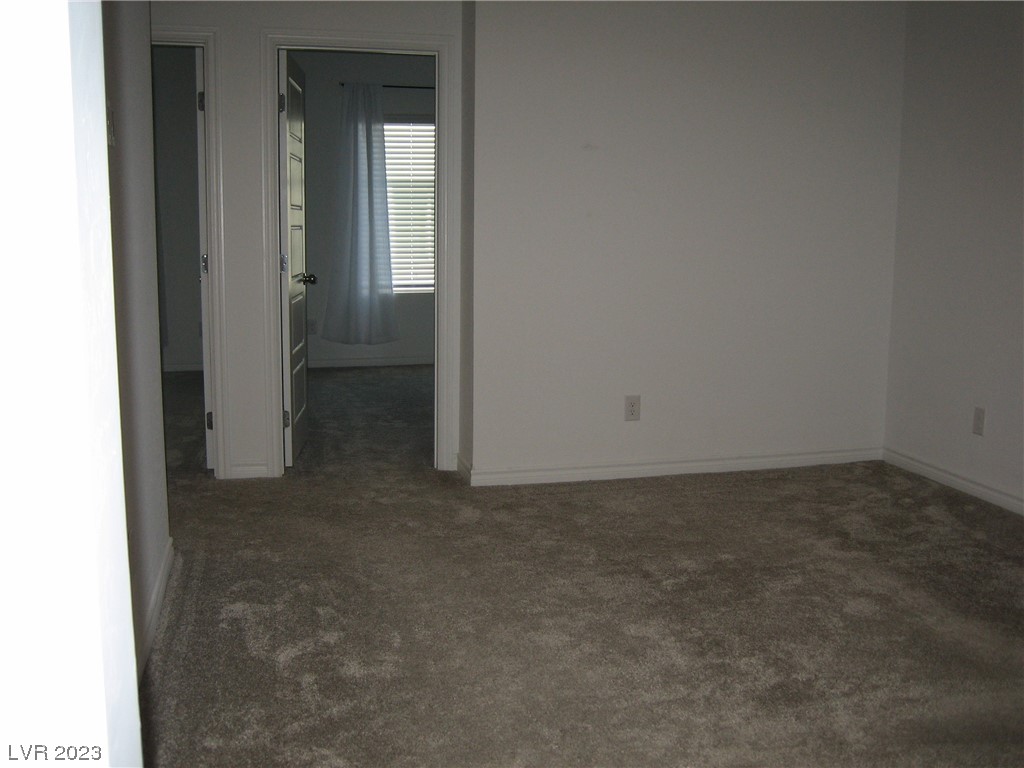
Empty carpeted room with neutral walls and an open doorway to a windowed room.
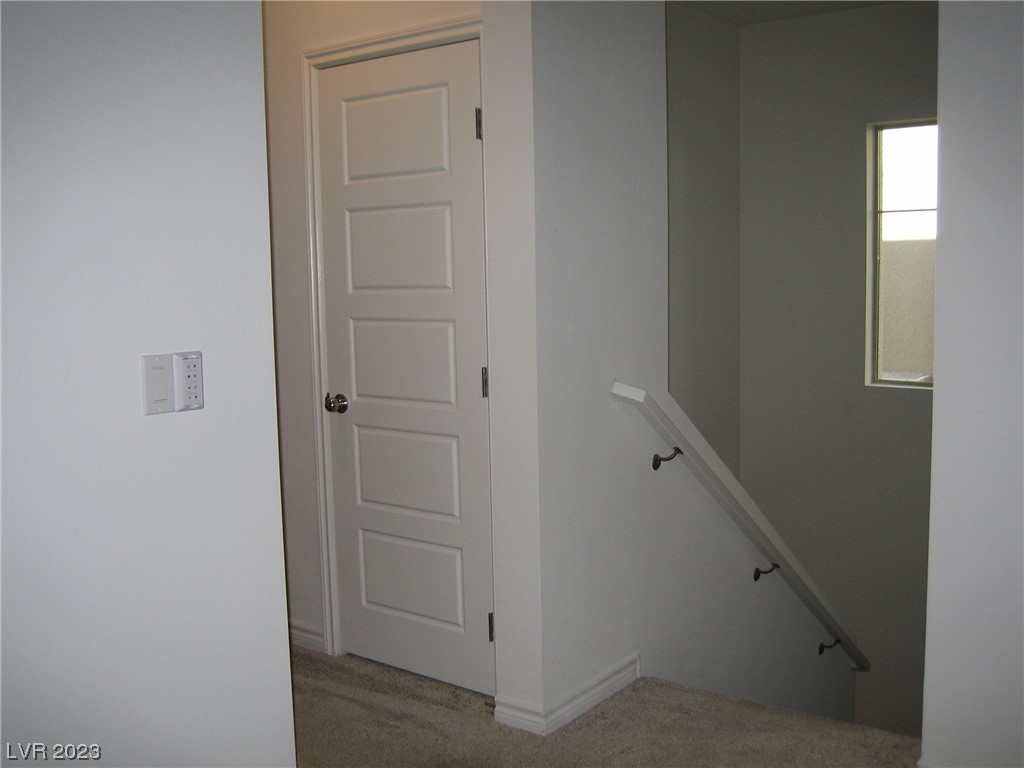
Carpeted stair landing with a white paneled door, wall-mounted handrail, and narrow window.
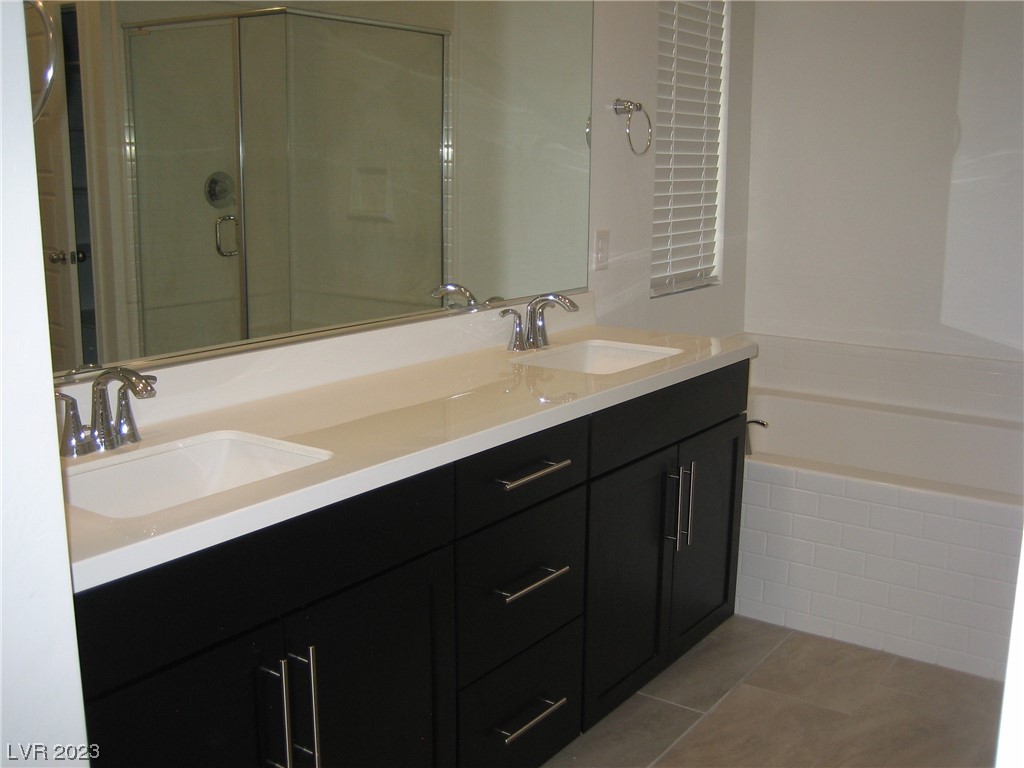
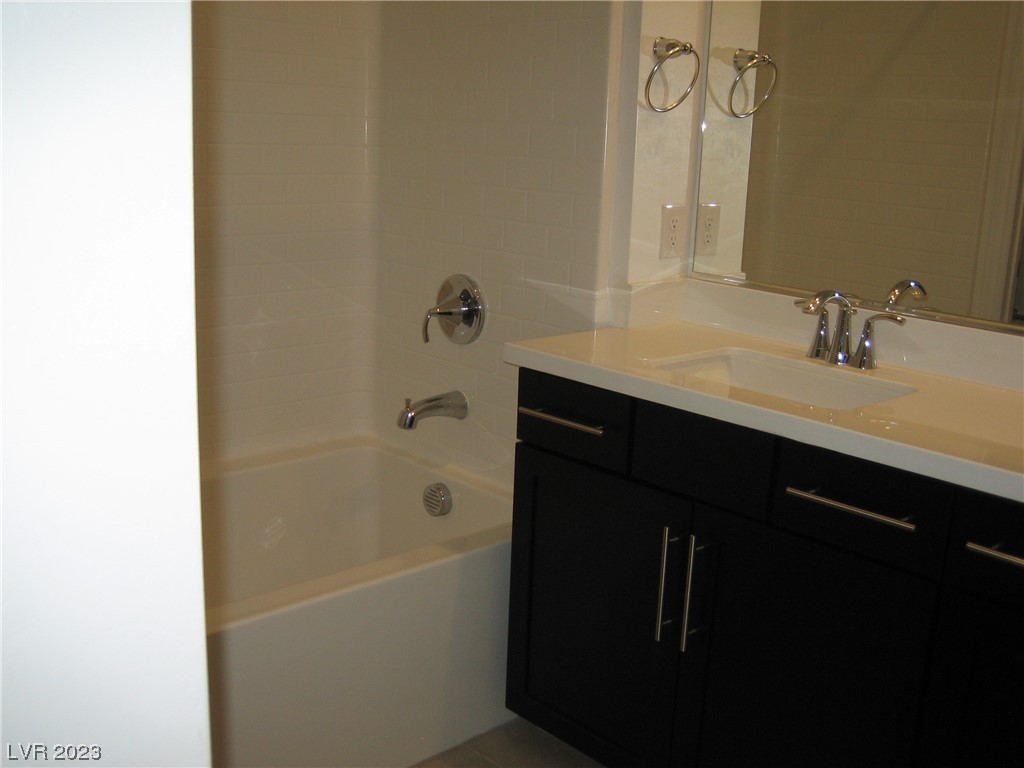
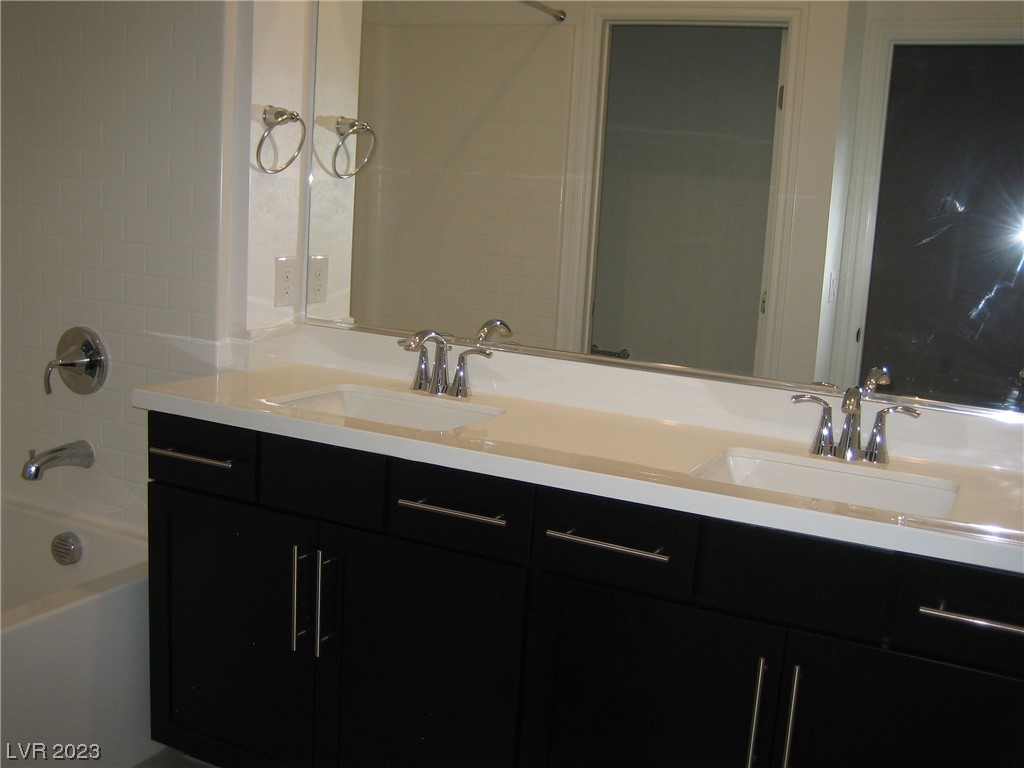
Bathroom with double sinks, dark vanity cabinetry, a large mirror, and a white bathtub.
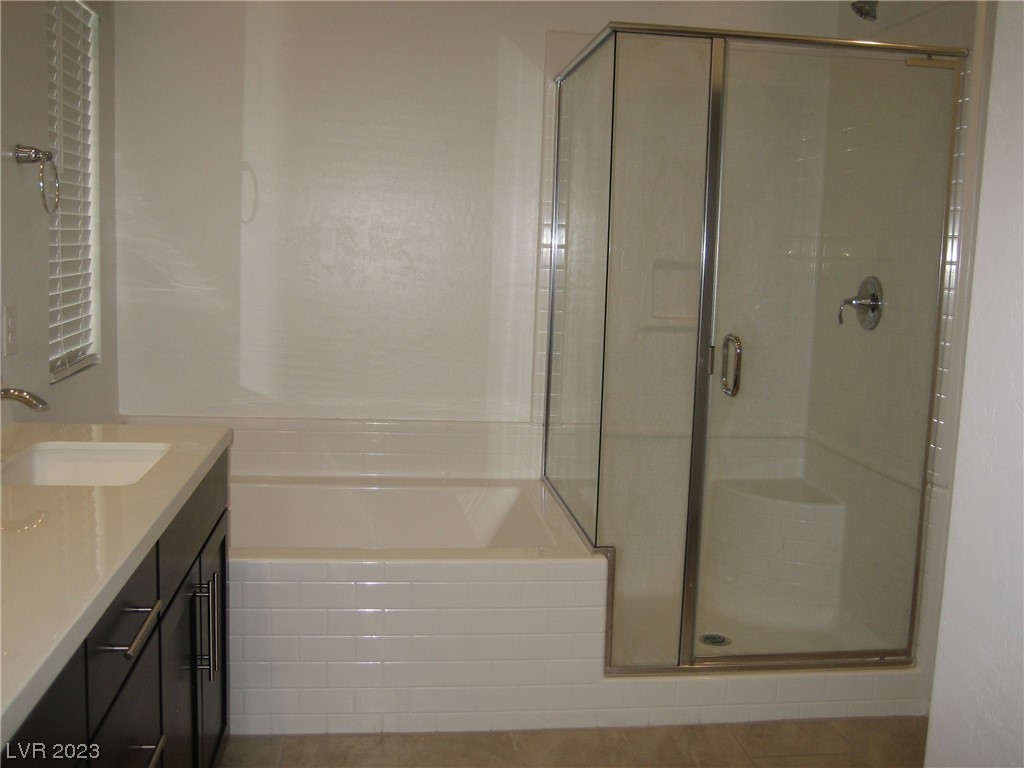
Bathroom with a tiled bathtub, glass shower, dark vanity, and window blinds.
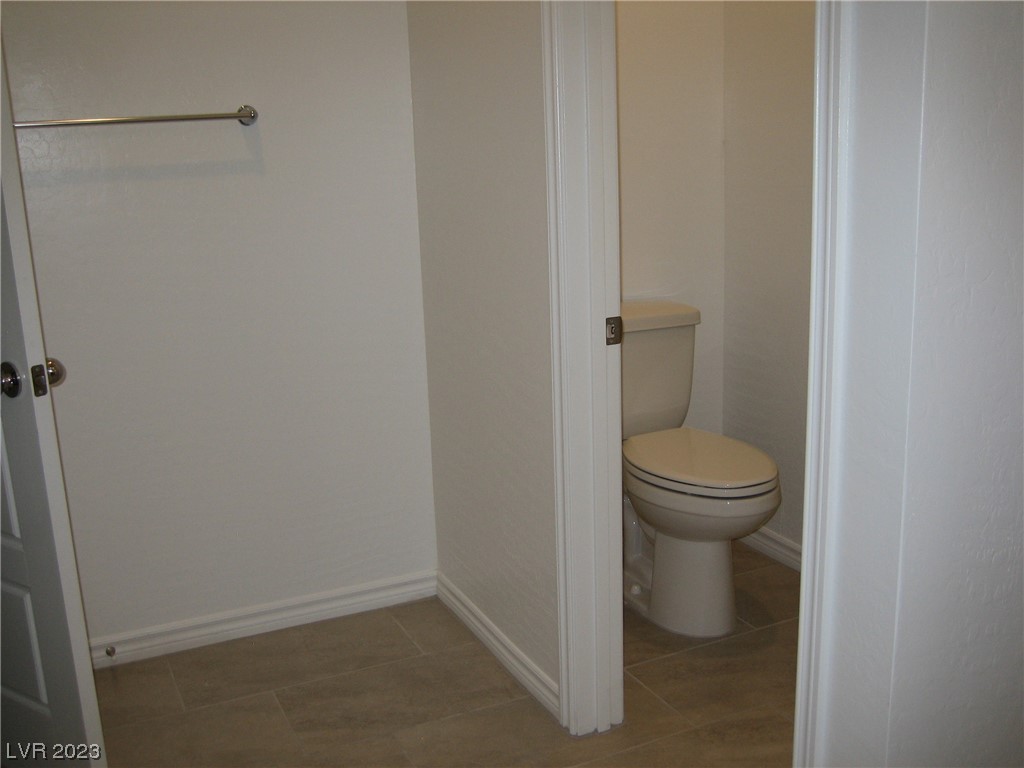
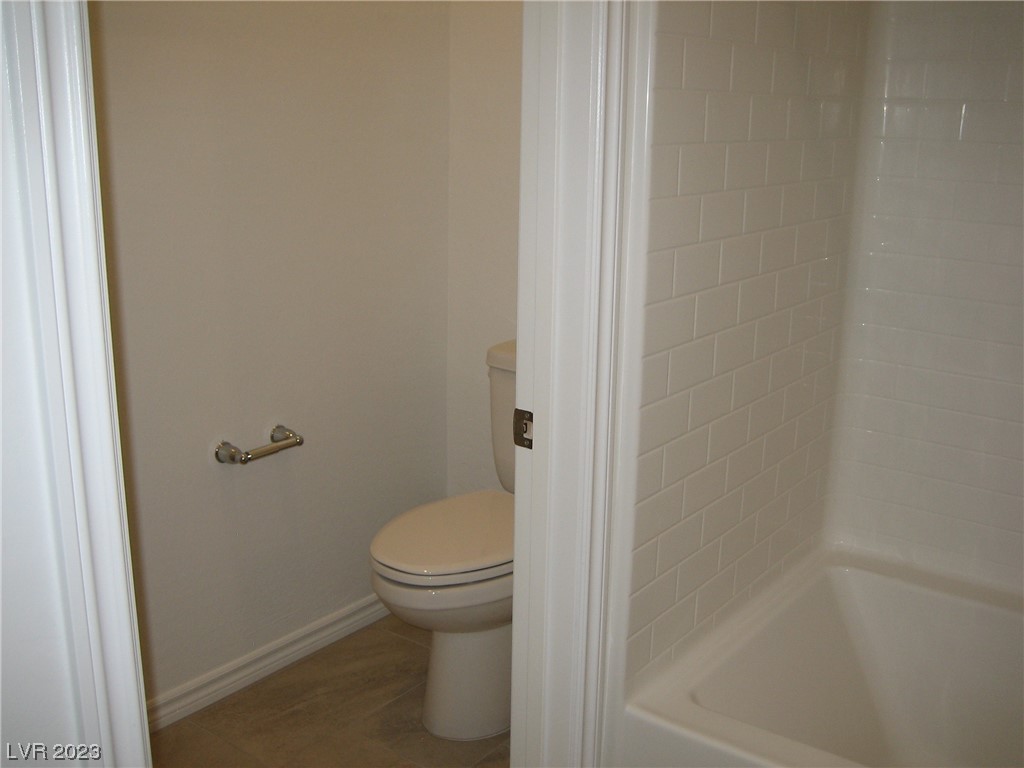
Bathroom with a toilet in a separate alcove, tile flooring, and a wall-mounted towel bar.
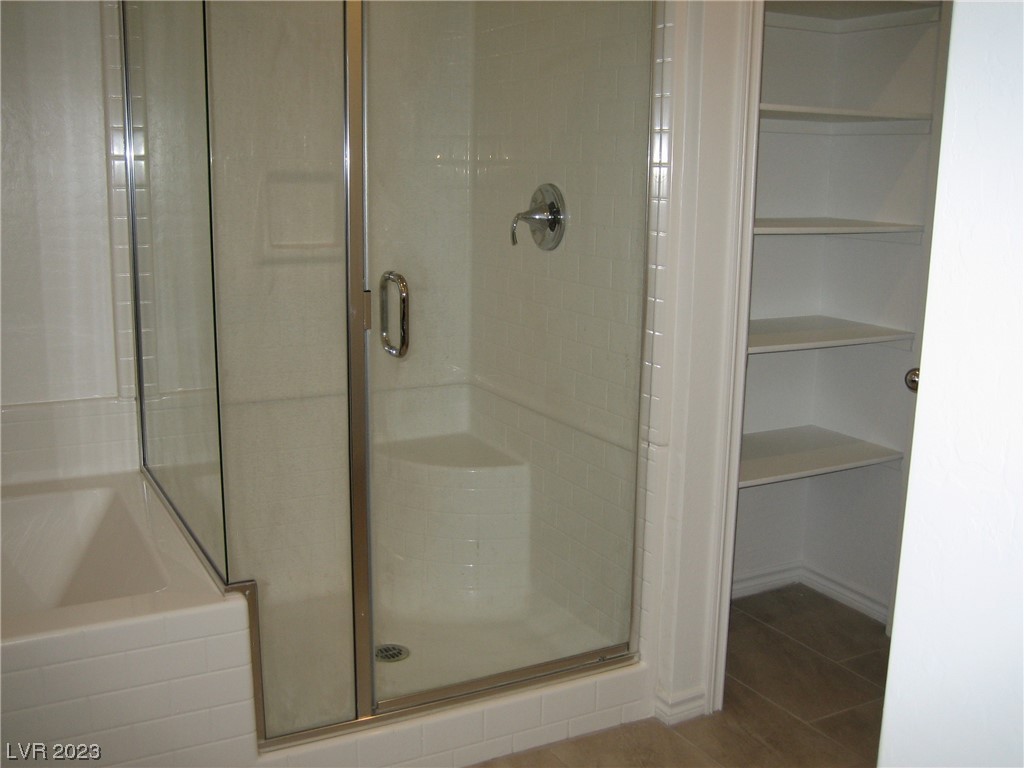
Bathroom with glass-enclosed tiled shower, adjacent bathtub, and open built-in shelves.
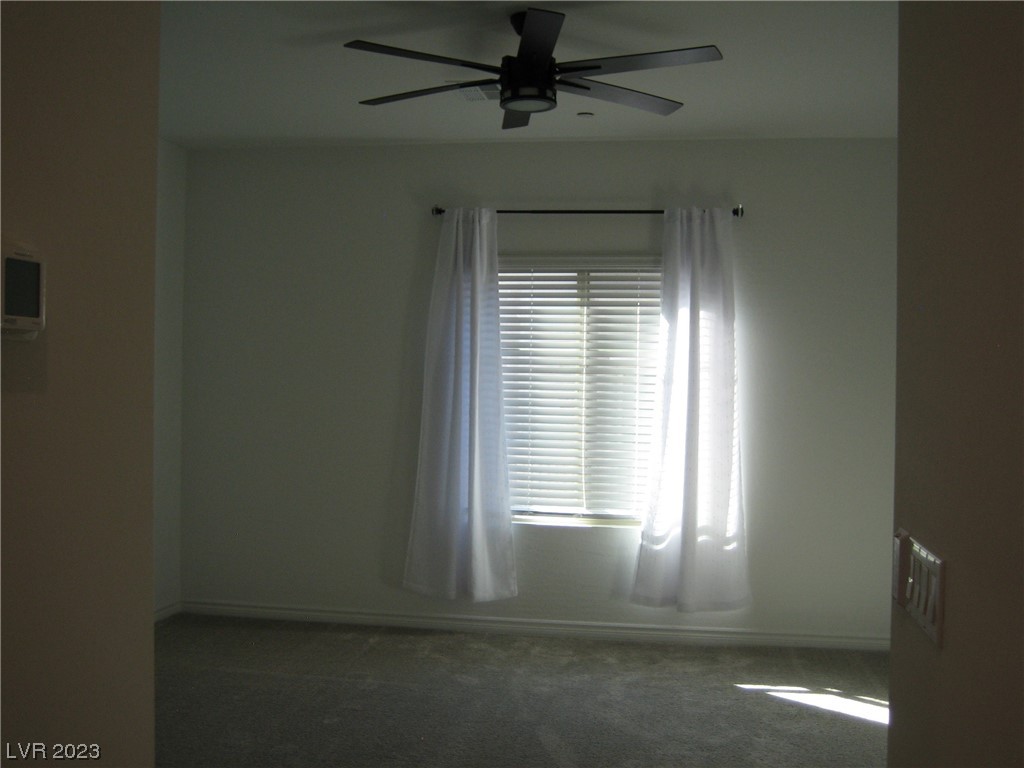
Vacant carpeted bedroom with a ceiling fan and a bright window with blinds.
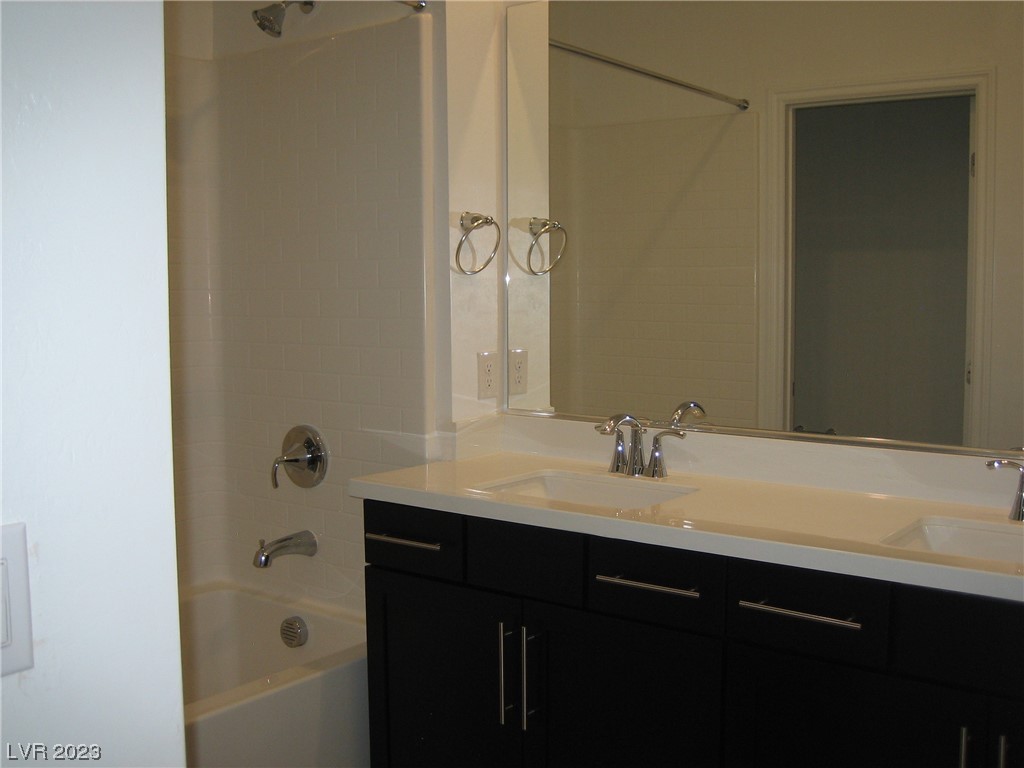
Bathroom with a double-sink vanity, dark cabinetry, large mirror, and adjacent tub-shower.
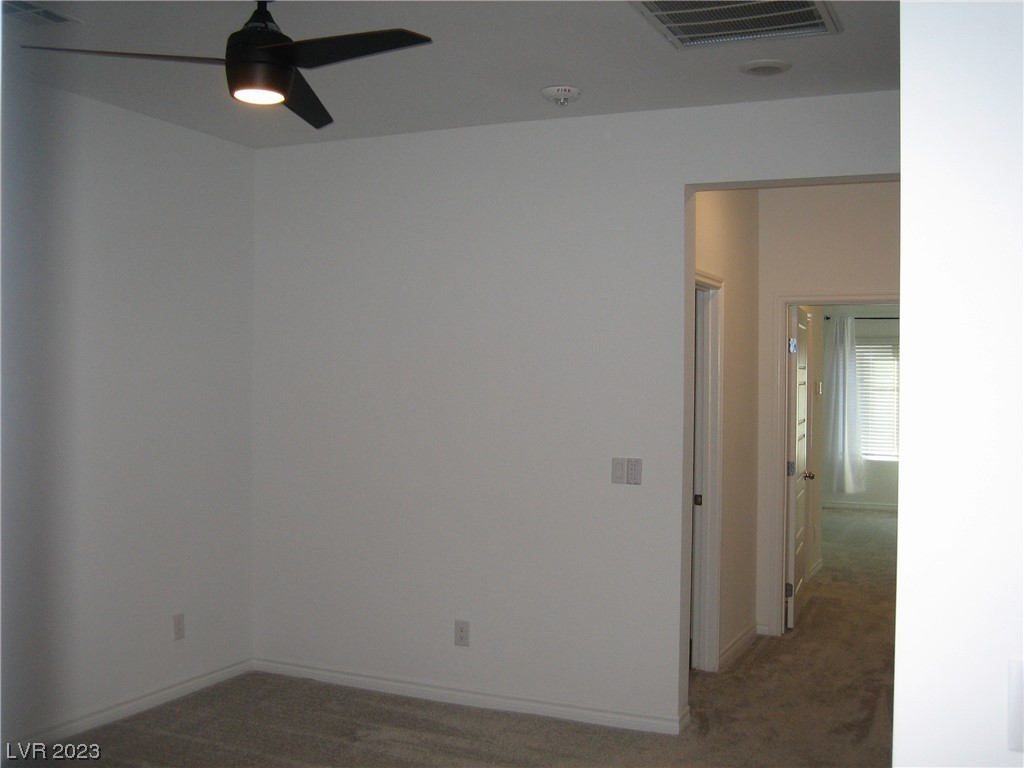
Empty carpeted room with a black ceiling fan and an open doorway to the hall.
Bathroom with a white bathtub beside a dark vanity and mirrored backsplash.
Bathroom with a double-sink vanity, dark cabinets, and a white-tiled bathtub.
Bathroom with a white toilet beside a tub and white subway-tile walls.
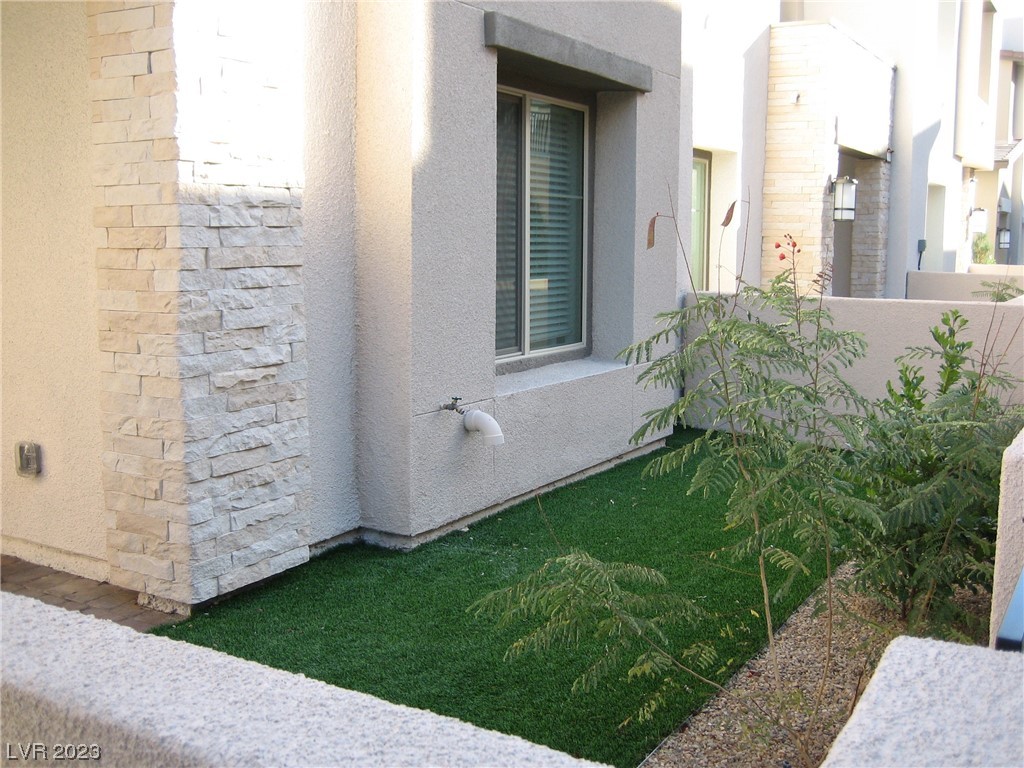
Stucco residence with stone accents beside a narrow lawn and landscaped courtyard.
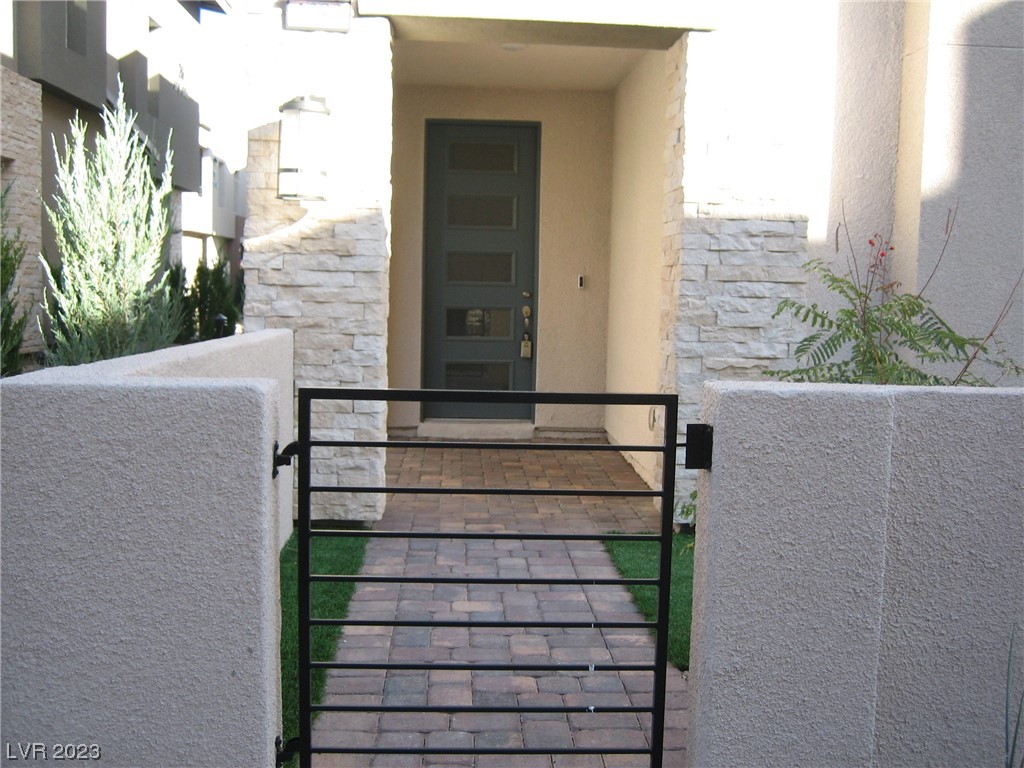
Front entry with a black metal gate, paver walkway, stone accents, and dark paneled door.
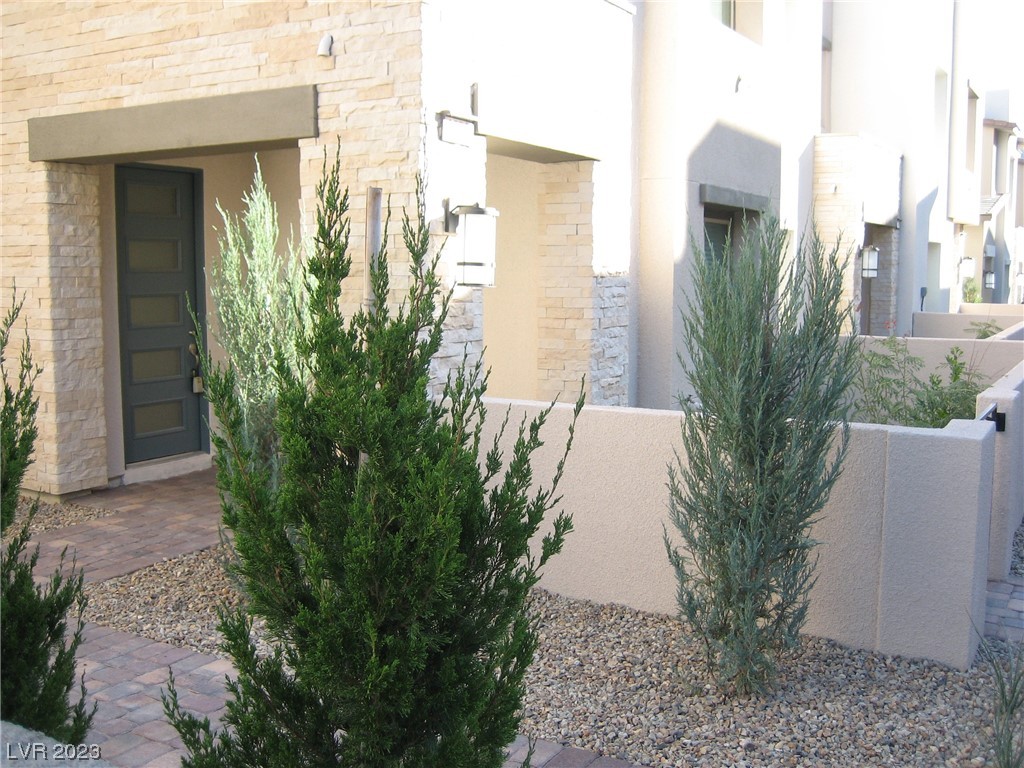
Residence entrance with a dark front door, stone facade, paved walkway, and gravel landscaping.
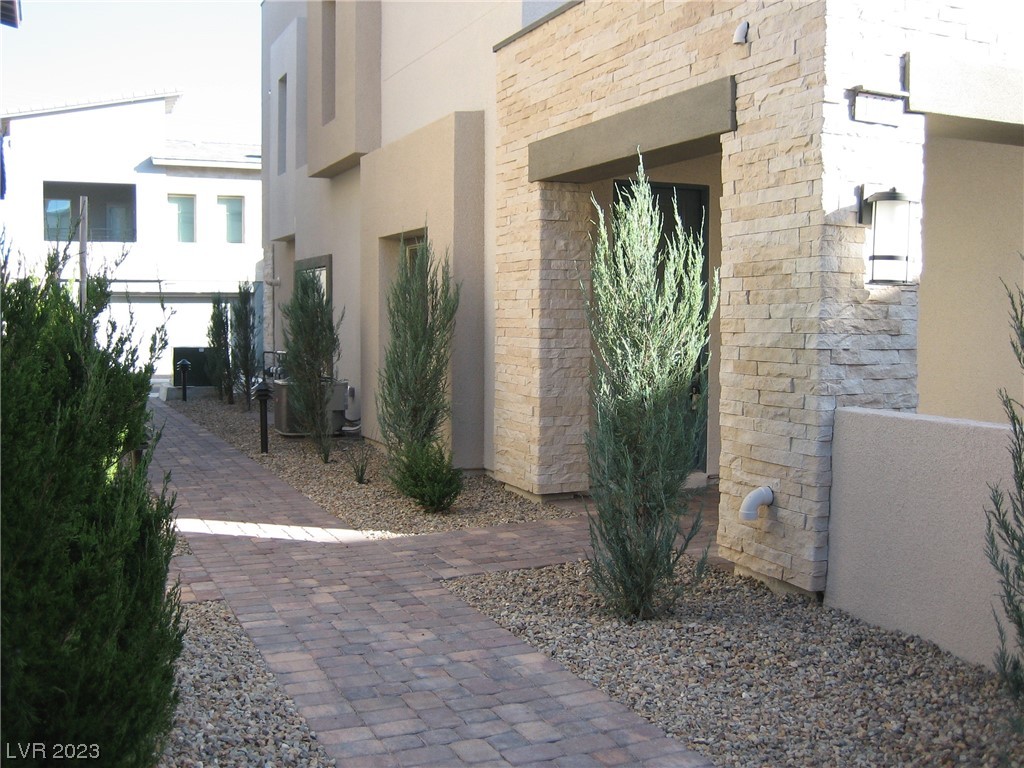
Home entry with a stone-clad surround, brick walkway, and gravel landscaping.
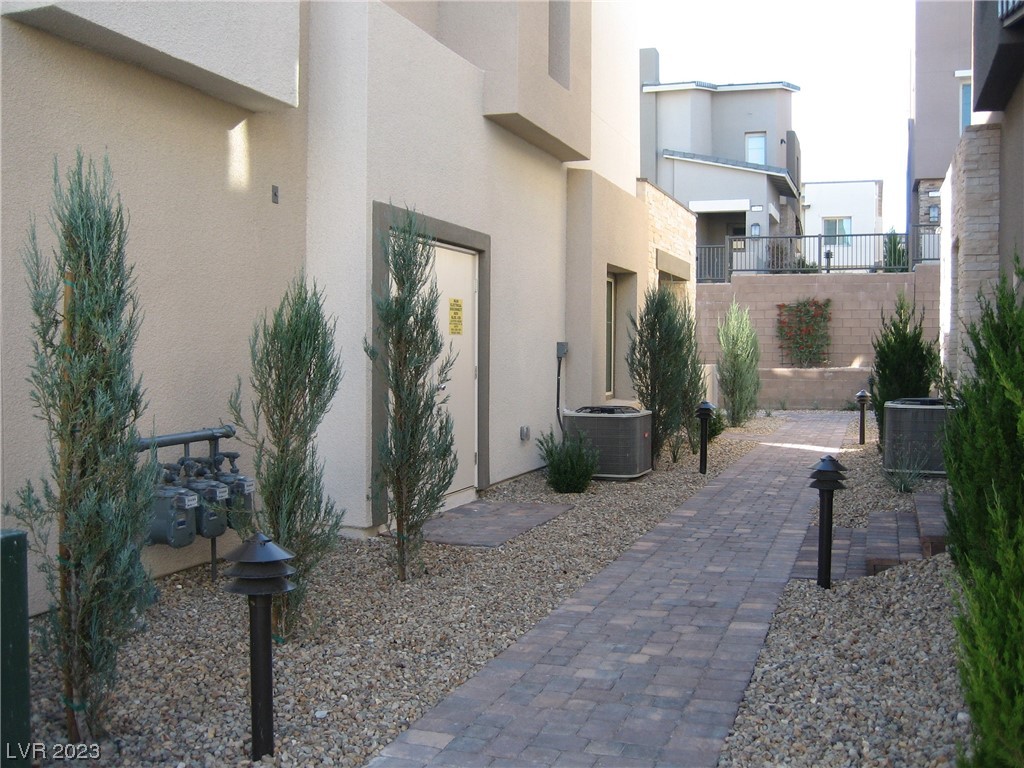
Courtyard walkway between stucco residences, with a brick-paver path and gravel landscaping.
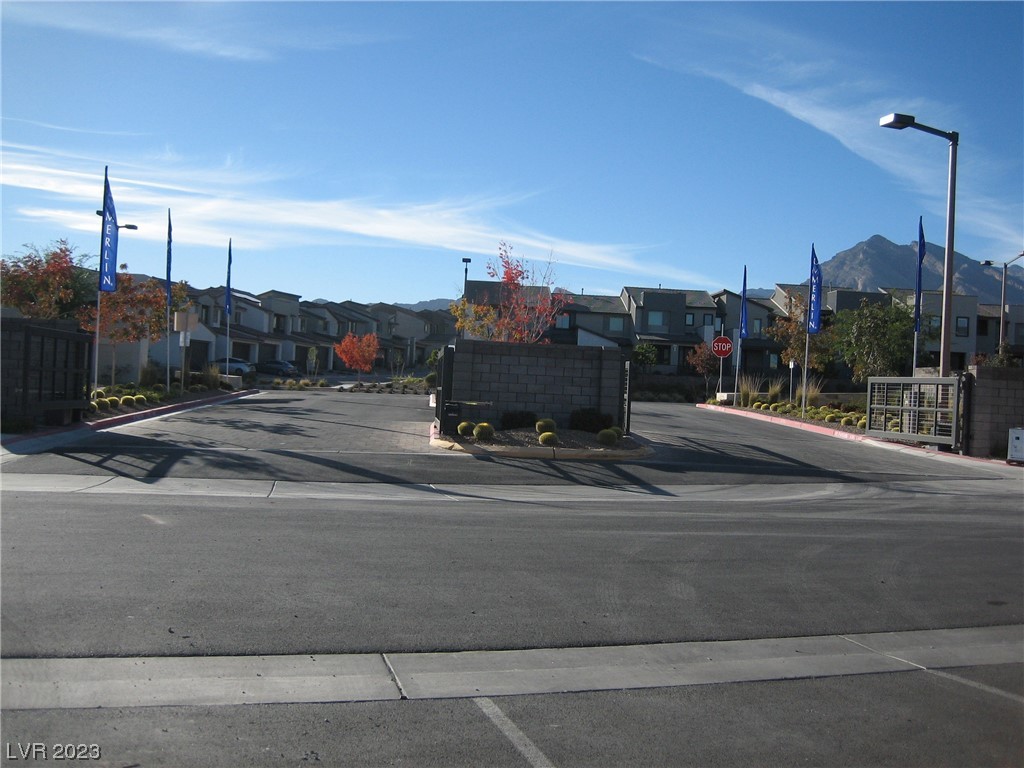
Residential development entrance with modern homes, Merlin banners, and mountains in the background.
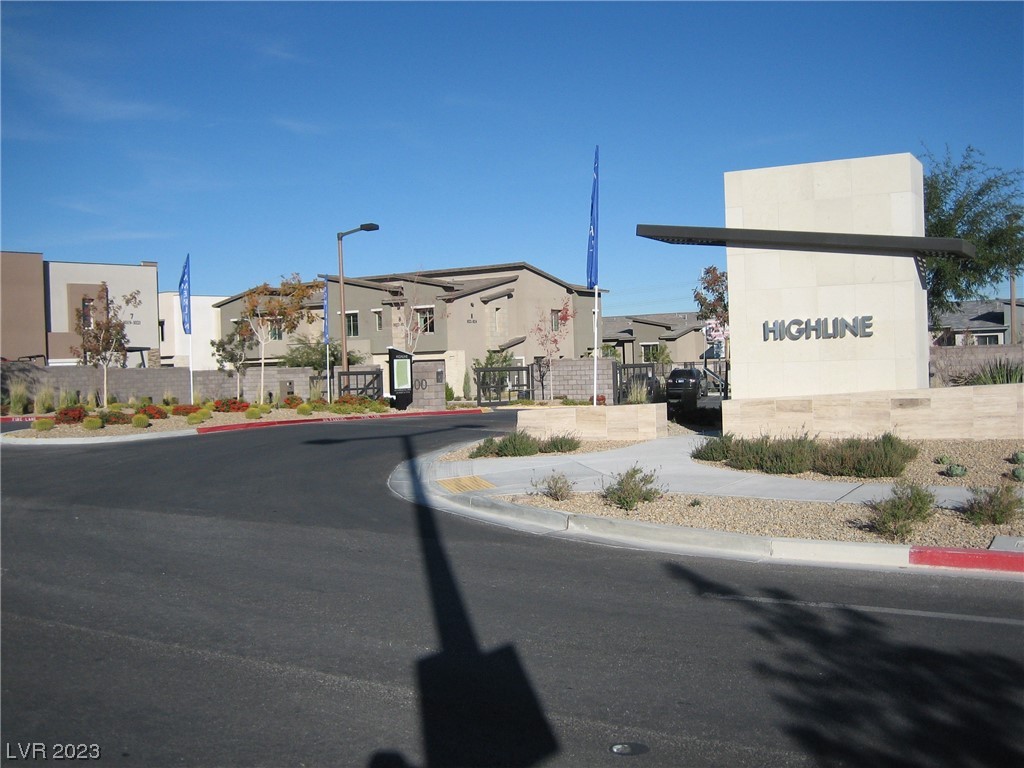
Highline community entrance with a large stone sign and modern homes behind it.
SEE ALL PHOTOS
Two-story beige townhouse with a stone-trimmed garage and desert landscaping along a residential lane.
Community playground with colorful play equipment beneath a large shade canopy.
Vacant kitchen with dark cabinetry, stainless appliances, and a veined quartz island with sink.
Kitchen with dark cabinets, stainless steel appliances, and a large island with a sink.
Open-plan kitchen and living area with a white peninsula, dark cabinets, and wood-look flooring.
Empty interior room with wood-look floors, a curtained window, and a front door with frosted glass panels.
Open kitchen with a dark-cabinet island, white countertop, and stainless steel refrigerator.
Empty carpeted room with neutral walls and an open doorway to a windowed room.
Carpeted stair landing with a white paneled door, wall-mounted handrail, and narrow window.
Bathroom with double sinks, dark vanity cabinetry, a large mirror, and a white bathtub.
Bathroom with a tiled bathtub, glass shower, dark vanity, and window blinds.
Bathroom with a toilet in a separate alcove, tile flooring, and a wall-mounted towel bar.
Bathroom with glass-enclosed tiled shower, adjacent bathtub, and open built-in shelves.
Vacant carpeted bedroom with a ceiling fan and a bright window with blinds.
Bathroom with a double-sink vanity, dark cabinetry, large mirror, and adjacent tub-shower.
Empty carpeted room with a black ceiling fan and an open doorway to the hall.
Bathroom with a white bathtub beside a dark vanity and mirrored backsplash.
Bathroom with a double-sink vanity, dark cabinets, and a white-tiled bathtub.
Bathroom with a white toilet beside a tub and white subway-tile walls.
Stucco residence with stone accents beside a narrow lawn and landscaped courtyard.
Front entry with a black metal gate, paver walkway, stone accents, and dark paneled door.
Residence entrance with a dark front door, stone facade, paved walkway, and gravel landscaping.
Home entry with a stone-clad surround, brick walkway, and gravel landscaping.
Courtyard walkway between stucco residences, with a brick-paver path and gravel landscaping.
Residential development entrance with modern homes, Merlin banners, and mountains in the background.
Highline community entrance with a large stone sign and modern homes behind it.
Courtesy of Silver State Realty & Inves Luis E. Pomar Listing Contact: 702-730-2080 
Leased

600 North Carriage Hill Drive 1089

600 North Carriage Hill Drive 1089, Las Vegas, NV 89138

$2,600/month
Lovely Townhouse in West Summerlin gated Community. Like new, Move in Ready and Immaculate clean.
This gem offers 1833-SqFt., 3bedrooms, 3baths, dual sinks, walk-in closet in primary bedroom, 2 car attached garage, a beautiful kitchen with quartz island & pantry. Wood laminate flooring on the first floor, carpet in bedrooms, and tile in wet areas. Blinds and fans throughout. All appliances included. A MUST SEE!!!

3
beds

3
baths

1,833 Sq.Ft. LIVING AREA

4,792 Sq.Ft. lot

David Ham

David Ham

Features & Amenities

Interior

  • total bedrooms3
  • Total bathrooms3
  • full bathrooms2
  • half bathroom1
  • Laundry room Gas Dryer Hookup, Upper Level
  • Flooring Carpet, Luxury Vinyl, Luxury Vinyl Plank, Tile
  • APPLIANCES Dryer, Dishwasher, Gas Cooktop, Disposal, Instant Hot Water, Microwave, Refrigerator, Tankless Water Heater, Washer/Dryer, Washer/Dryer All In One, Washer
  • other interior Features Ceiling Fan(s)

Area & Lot

  • Status Leased
  • Living Area1,833 Sq.Ft.
  • Total Area1,833 Sq.Ft.
  • Lot Area4,792 Sq.Ft.
  • MLS® ID2543643
  • TypeCondo
  • YEAR BUILT2022
  • NeighborhoodLas Vegas
  • Architecture StylesTwo Story
  • Elementary SchoolGivens, Linda Rankin,Givens, Linda Rankin
  • Middle SchoolBecker
  • High SchoolPalo Verde

Exterior

  • STORIES2
  • Garage Space2.0
  • utilitiesCable Available
  • PoolCommunity
  • roofTile
  • parkingGuest
  • HEAT TYPECentral, Gas
  • AIR CONDITIONINGCentral Air, Electric
  • HOA AmenitiesGated, Jogging Path, Playground, Park, Pool, Pet Restrictions

Financial

  • Lease Price$2,600/mo
  • Lease Term 12 MONTHS
View Virtual Tour

Las Vegas

Explore

industry knowledge, experience, and local expertise

David has a reputation for consistently carrying one of the most impressive luxury listing platforms in the marketplace. Contact David today for a free consultation for buying, selling, renting or investing in Location.

Follow Me on Instagram