
David Ham
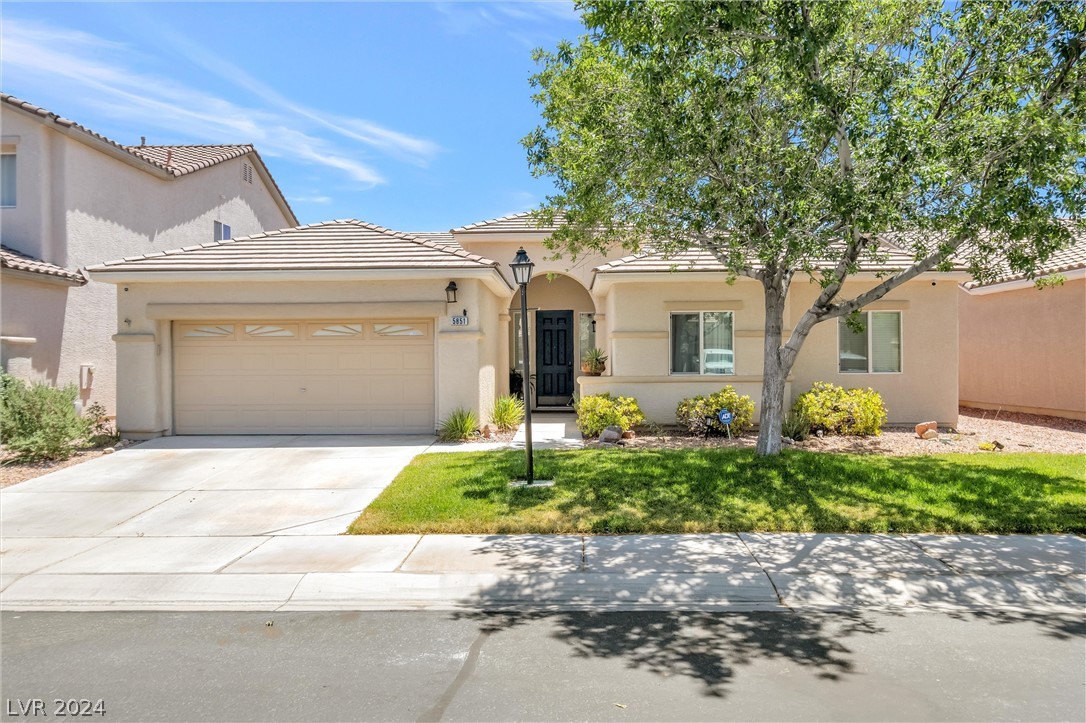
Single-story beige home with a two-car garage, front lawn, and mature shade tree.
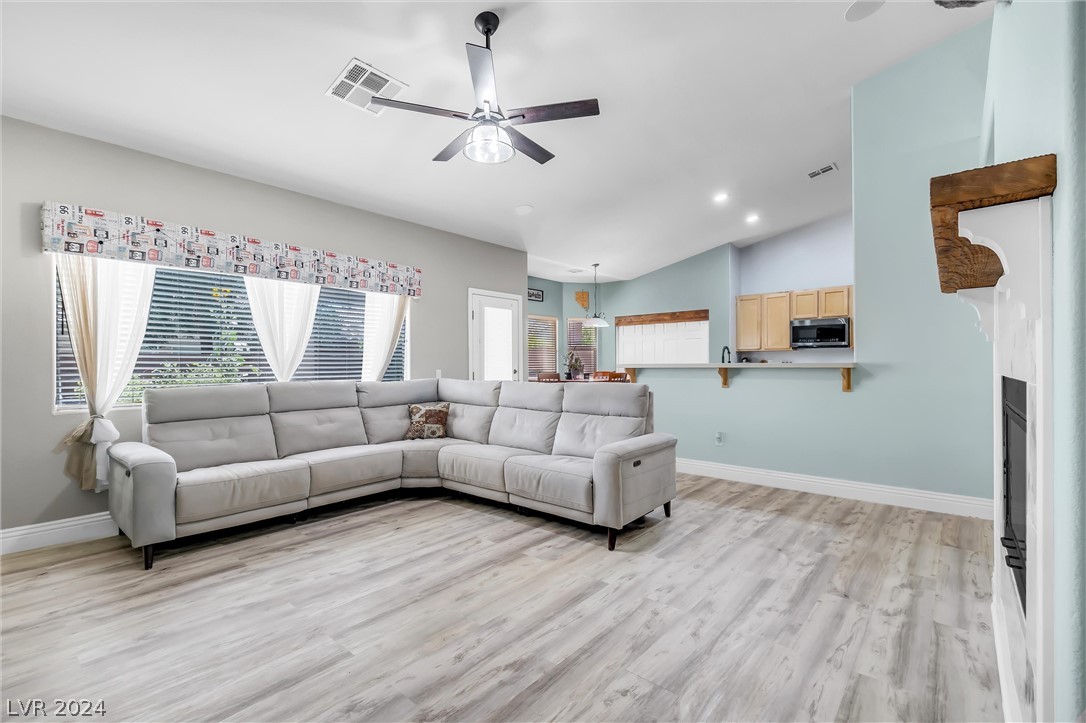
Living room with a large gray sectional, pale wood-look floors, and an open kitchen.
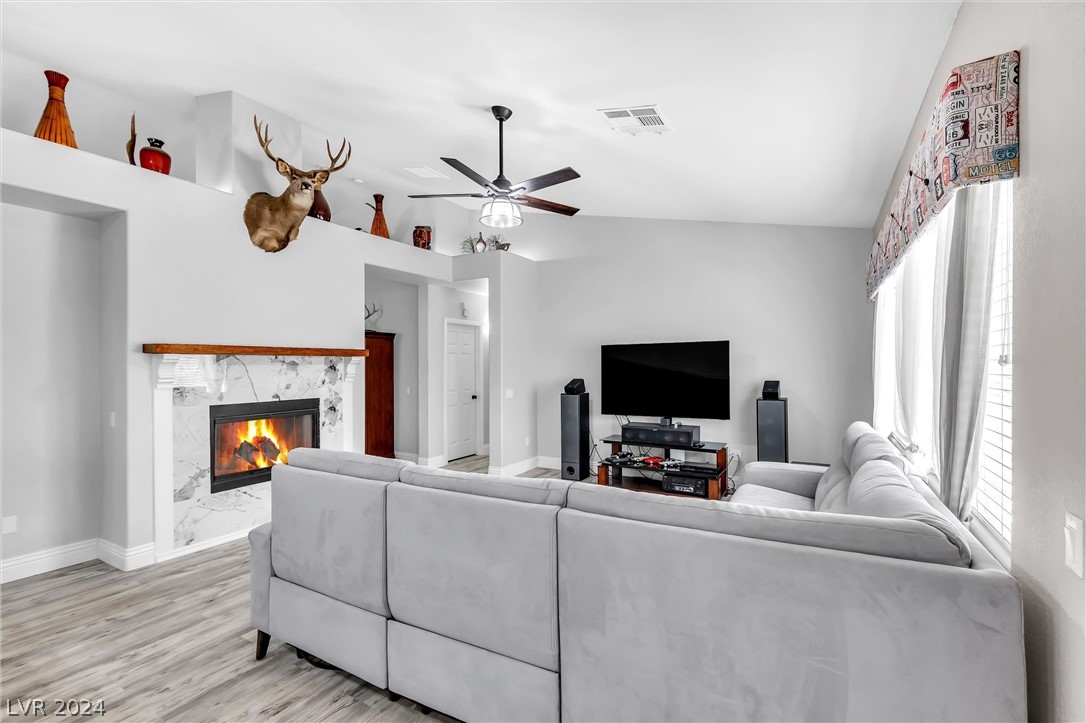
Living room with a white sectional, marble-surround fireplace, and mounted deer head on a high display ledge.
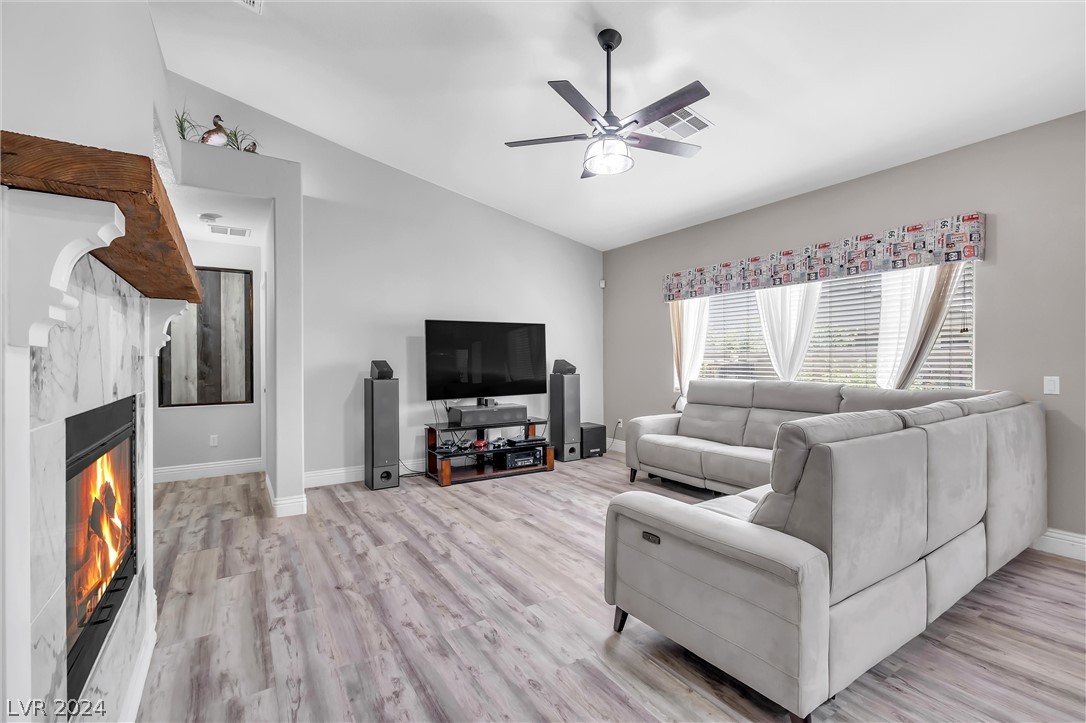
Living room with a gray sectional, fireplace, television, and wide curtained window.
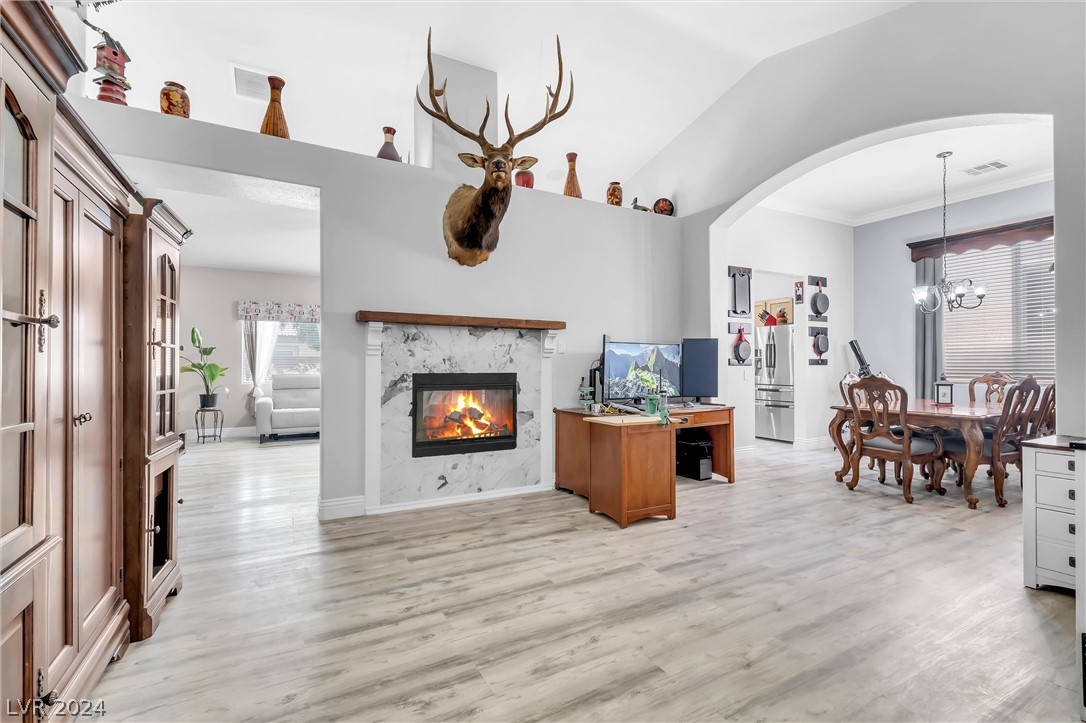
Open great room with marble fireplace, mounted elk, dining area, and light wood flooring.
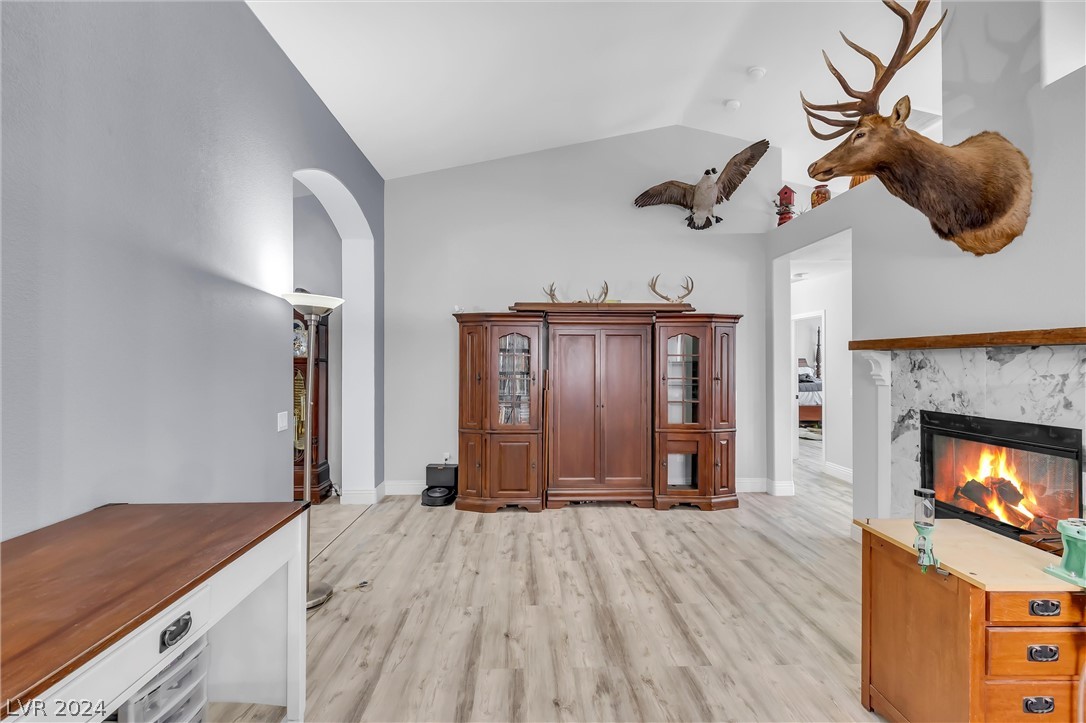
Living room with a marble fireplace, wooden display cabinet, and mounted elk and bird.
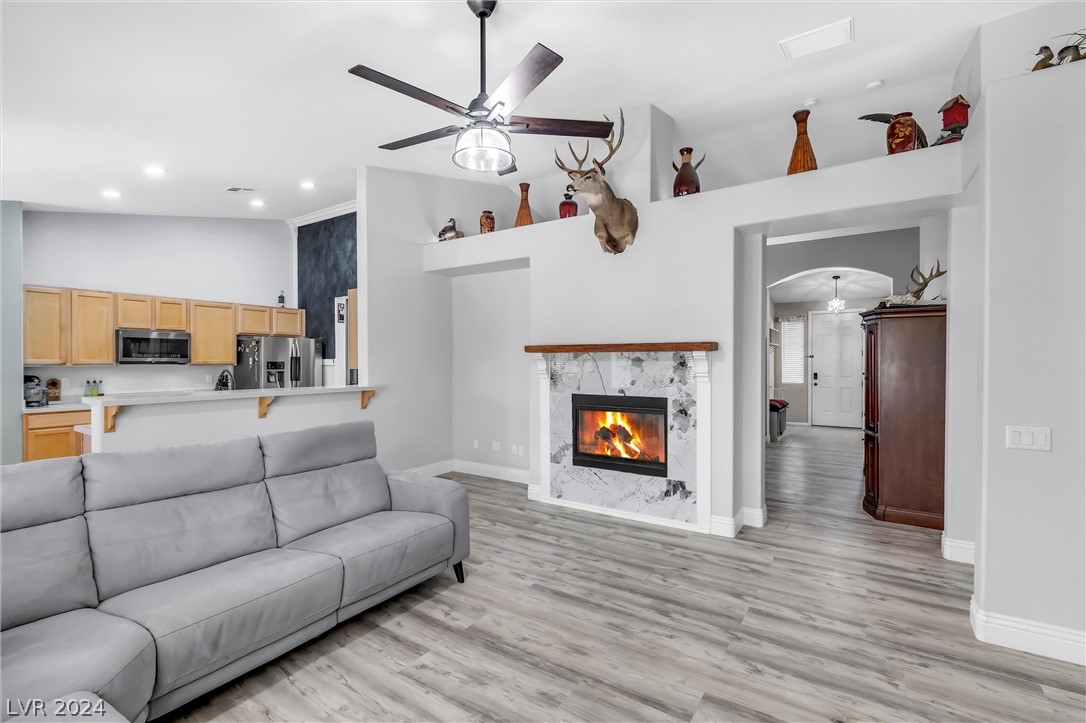
Living room with gray sectional, marble-surround fireplace, and open kitchen with light wood cabinets.
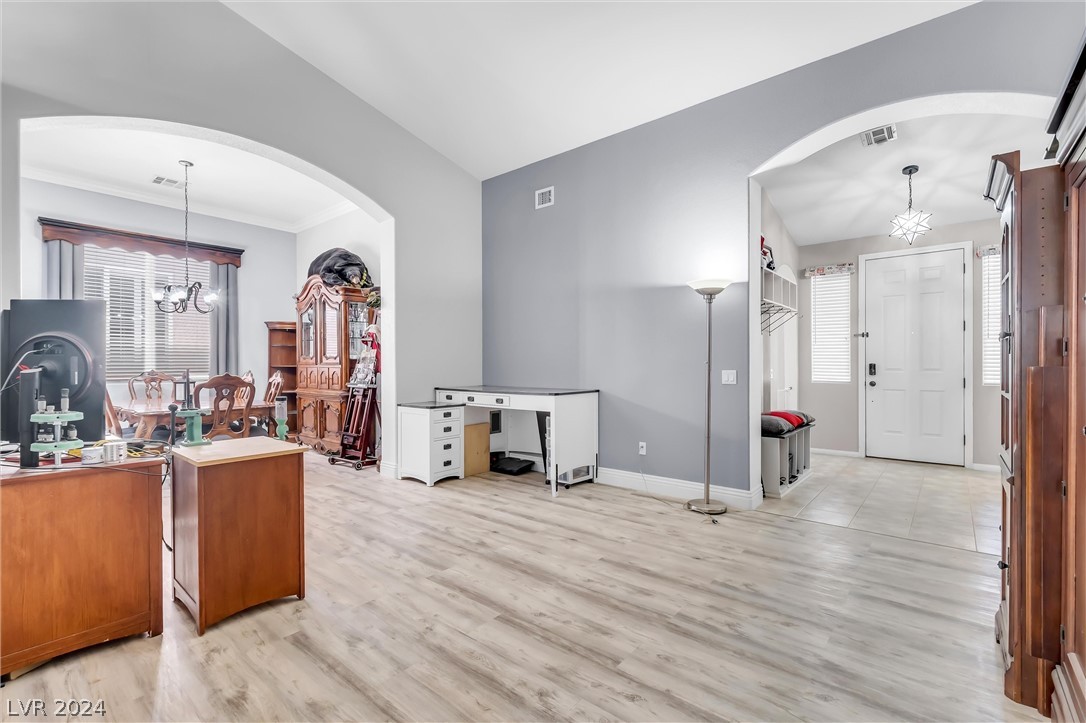
Home office with a white built-in desk, arched openings, and views into the dining area and entry foyer.
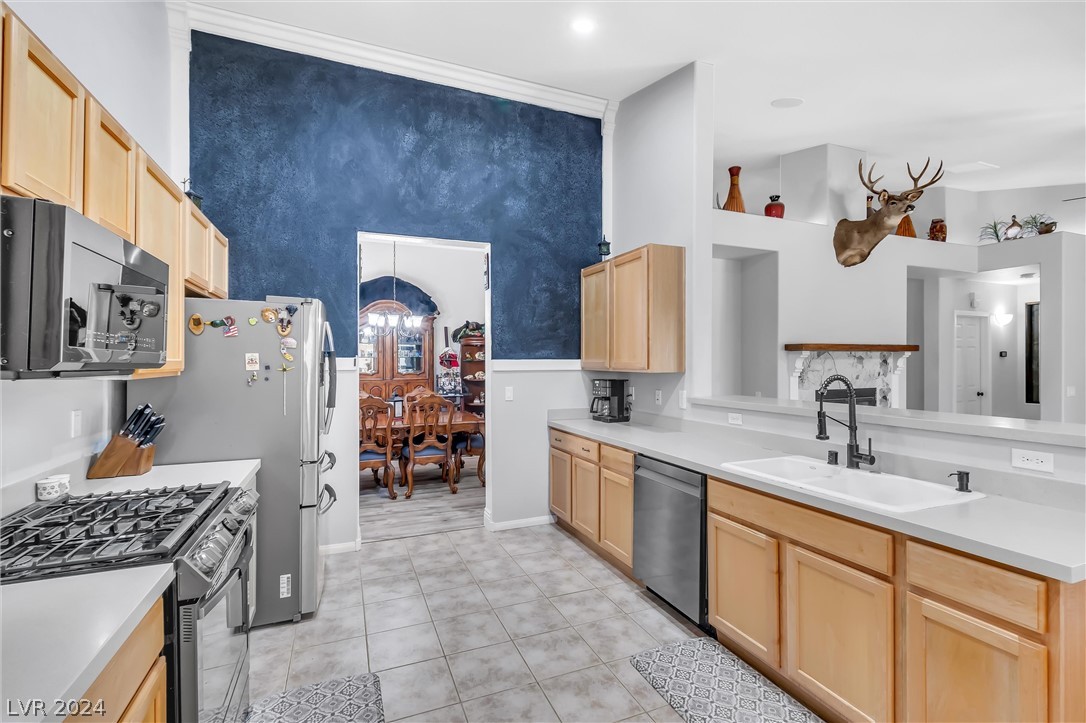
Kitchen with light wood cabinets, stainless steel appliances, and a dramatic dark blue accent wall.
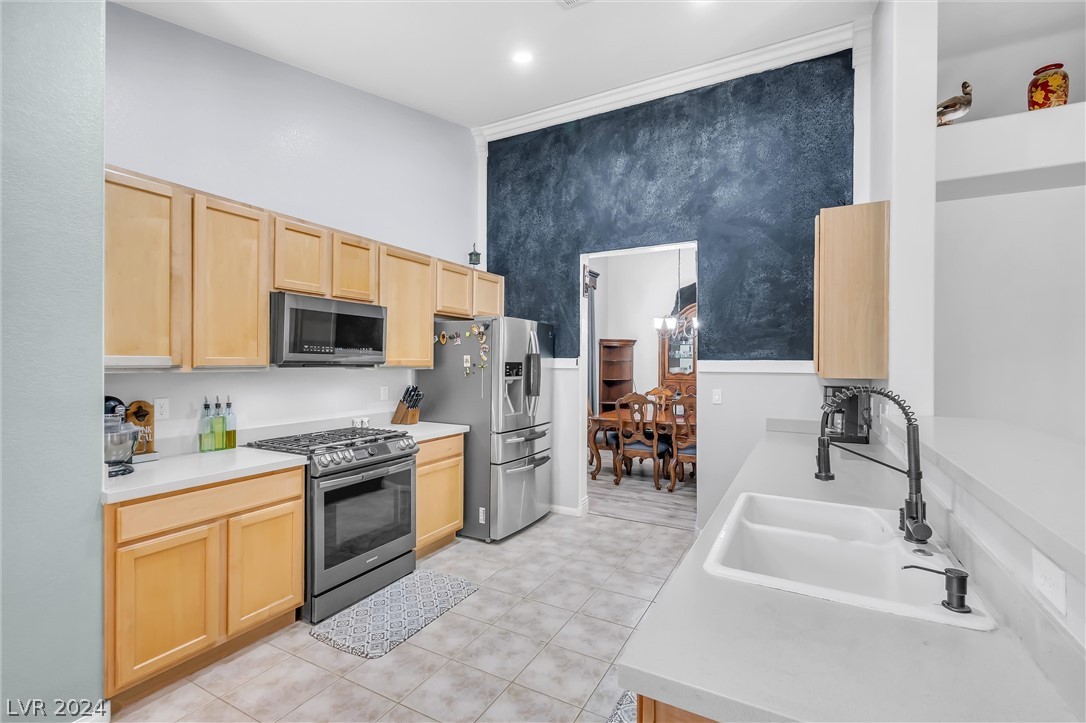
Kitchen with light wood cabinets, stainless steel appliances, a farmhouse sink, and a dark blue accent wall.
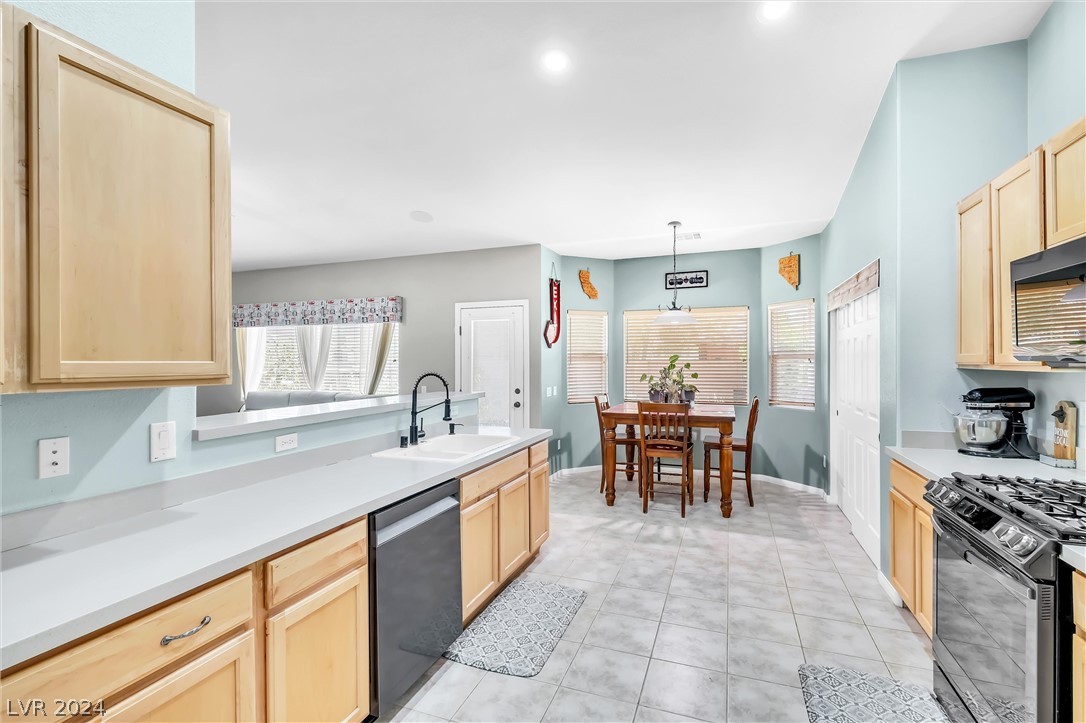
Kitchen with light wood cabinets, white countertops, stainless steel appliances, and a dining table by the windows.
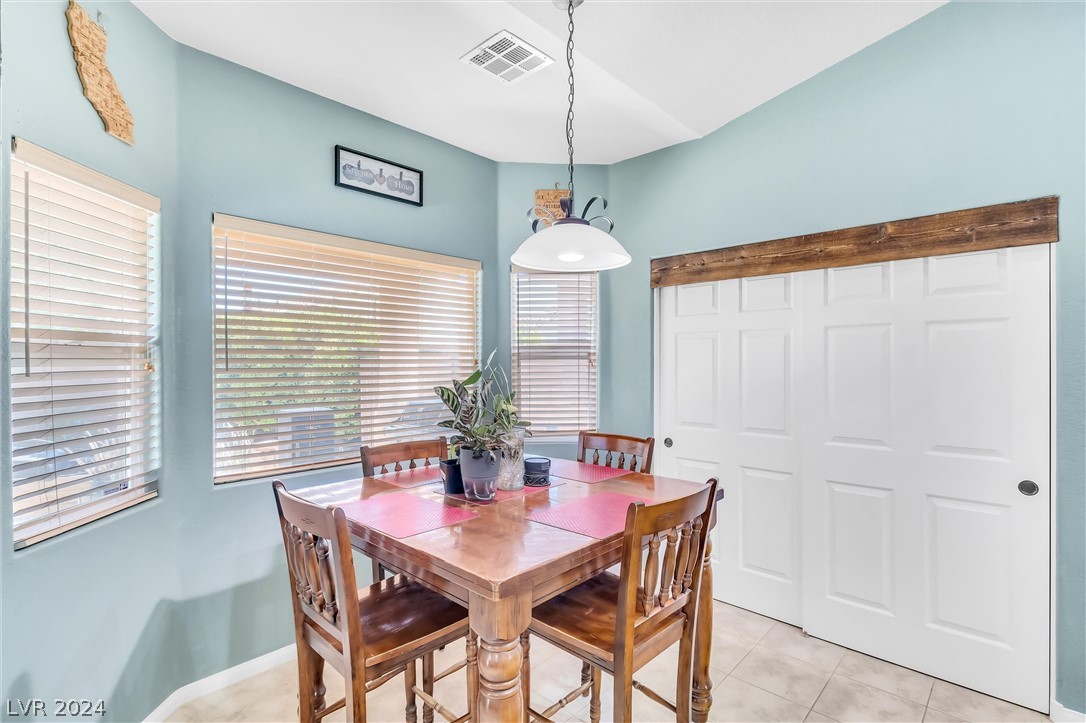
Dining room with a wooden table, pink placemats, pale blue walls, and white paneled doors.
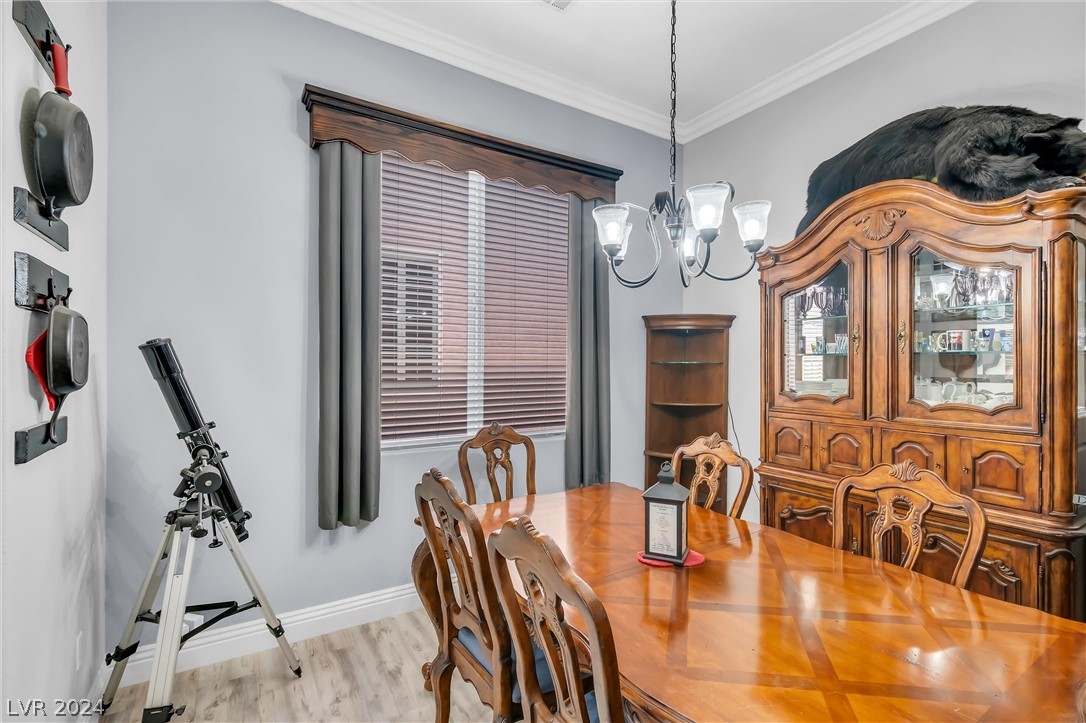
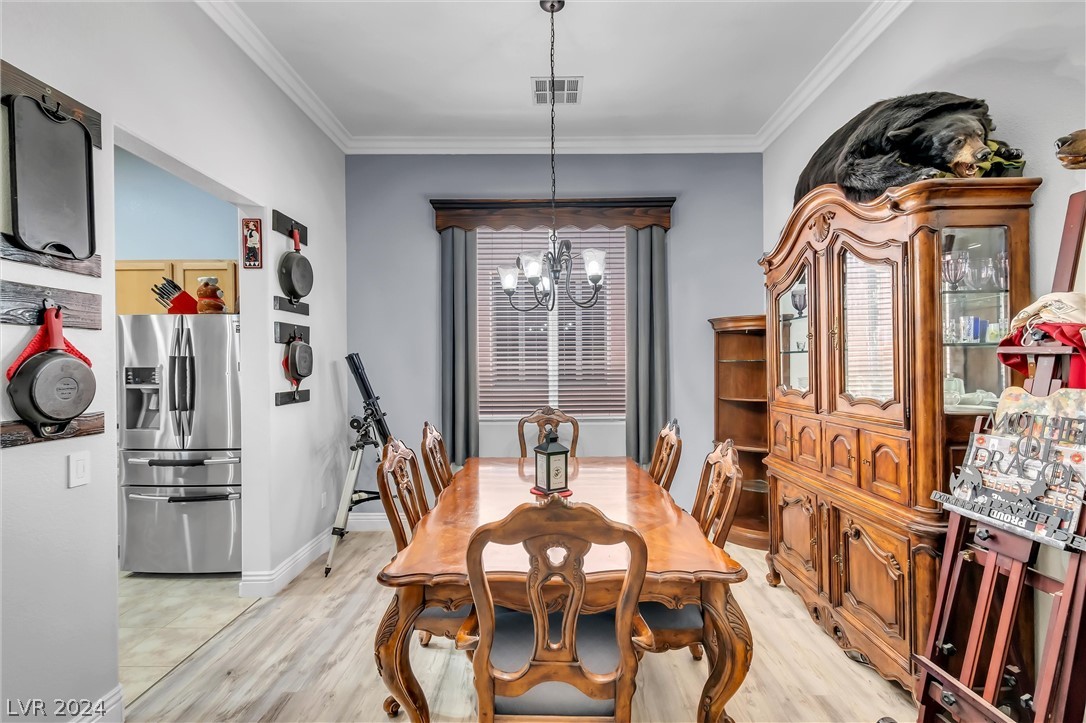
Dining room with a polished wooden table, carved chairs, and matching glass-front china cabinet.
Dining room with an ornate wooden table, carved chairs, and matching china cabinet.
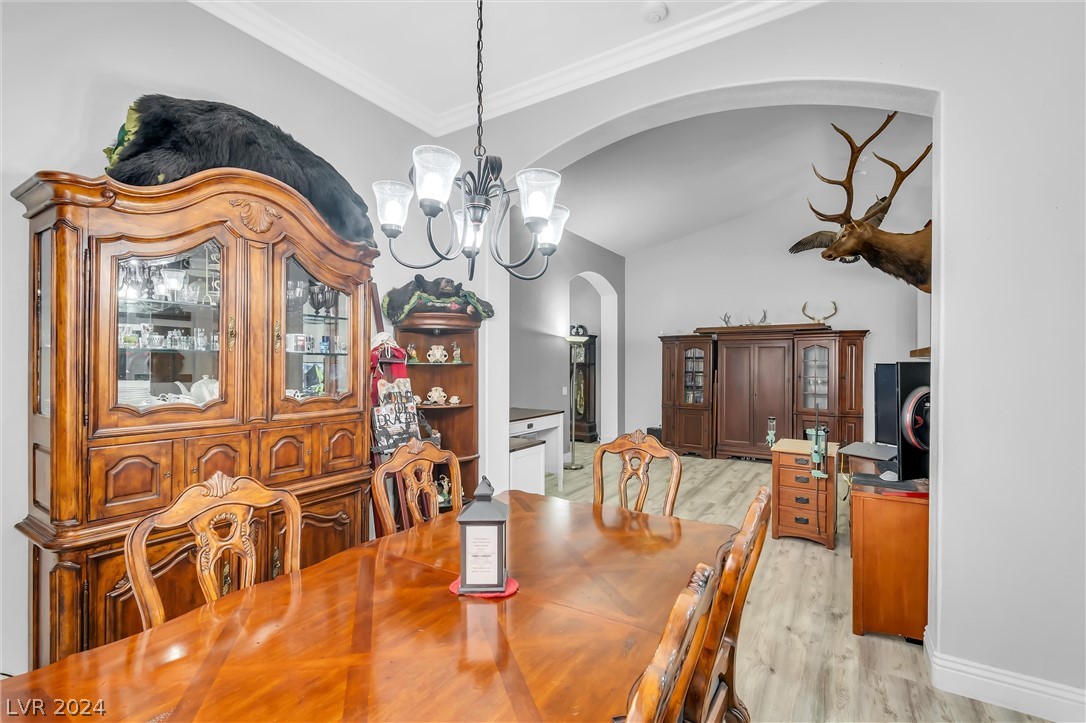
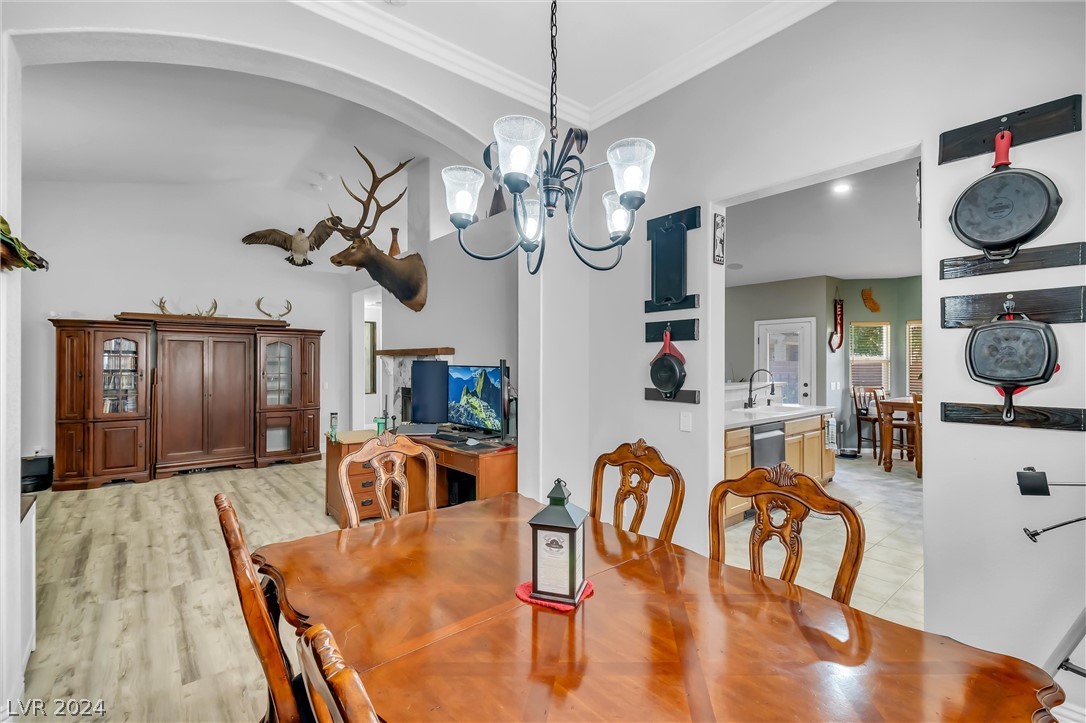
Furnished dining room with carved wooden furniture, a chandelier, and taxidermy mounts.
Dining room with a polished wood table, chandelier, and mounted deer trophies.
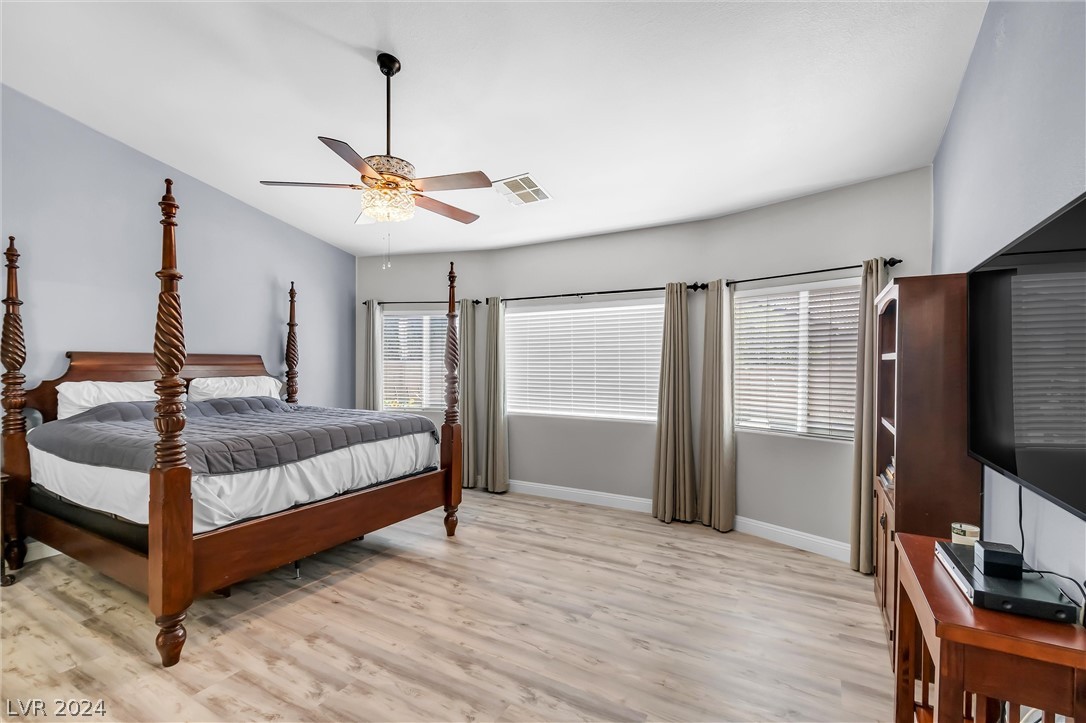
Bedroom with a dark wood four-poster bed, gray bedding, and curtained windows.
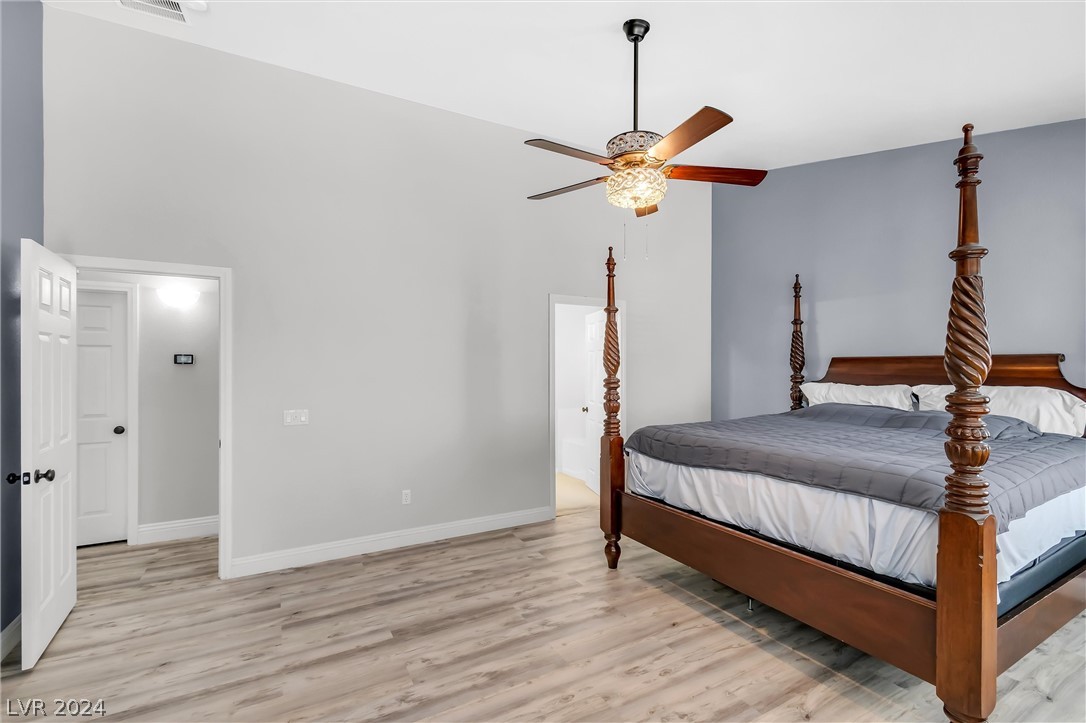
Bedroom with a wooden four-poster bed, blue-gray accent wall, ceiling fan, and light wood-look flooring.
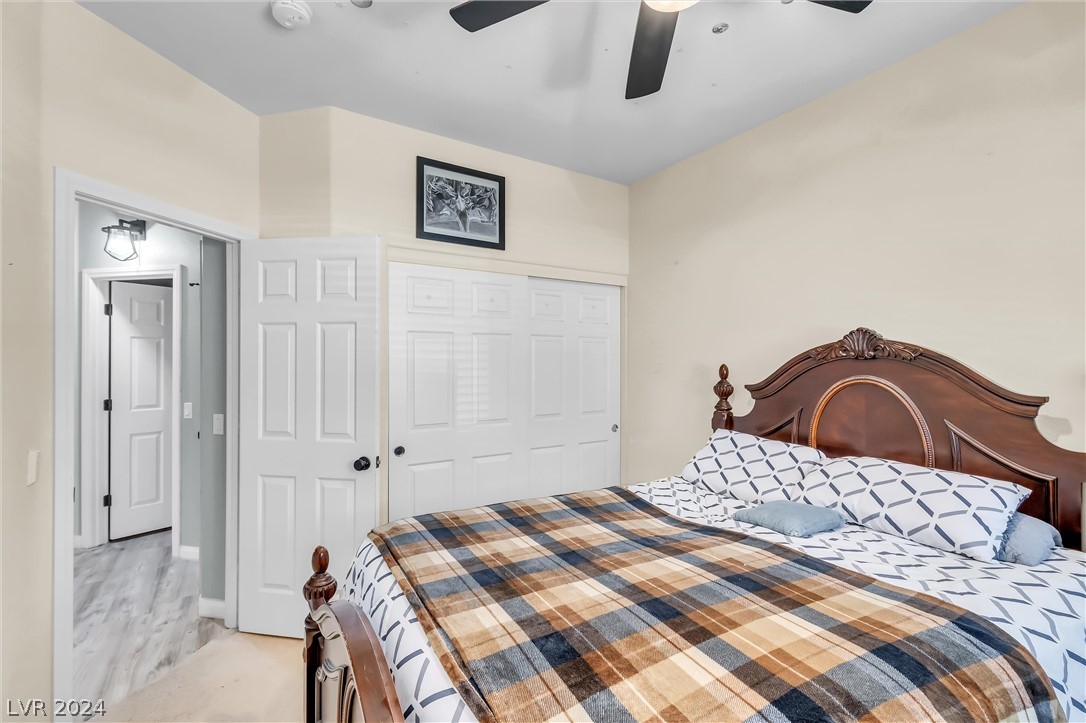
Bedroom with a carved wood bed, plaid blanket, and white closet doors.
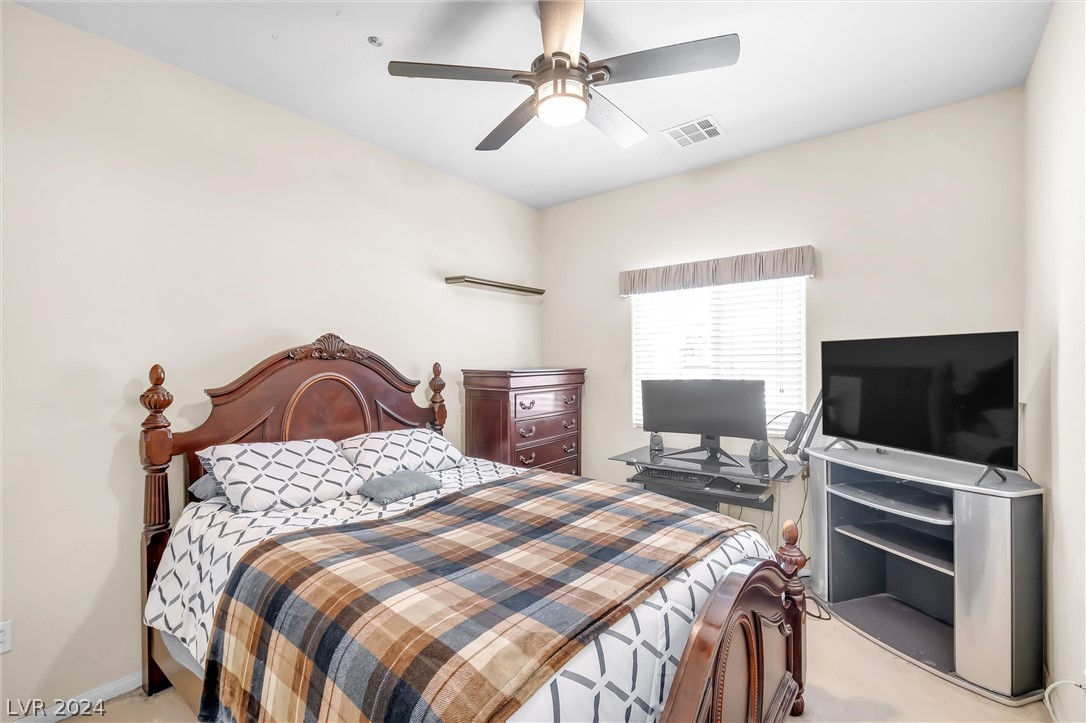
Furnished bedroom with an ornate wood bed, plaid blanket, and computer desk beside the window.
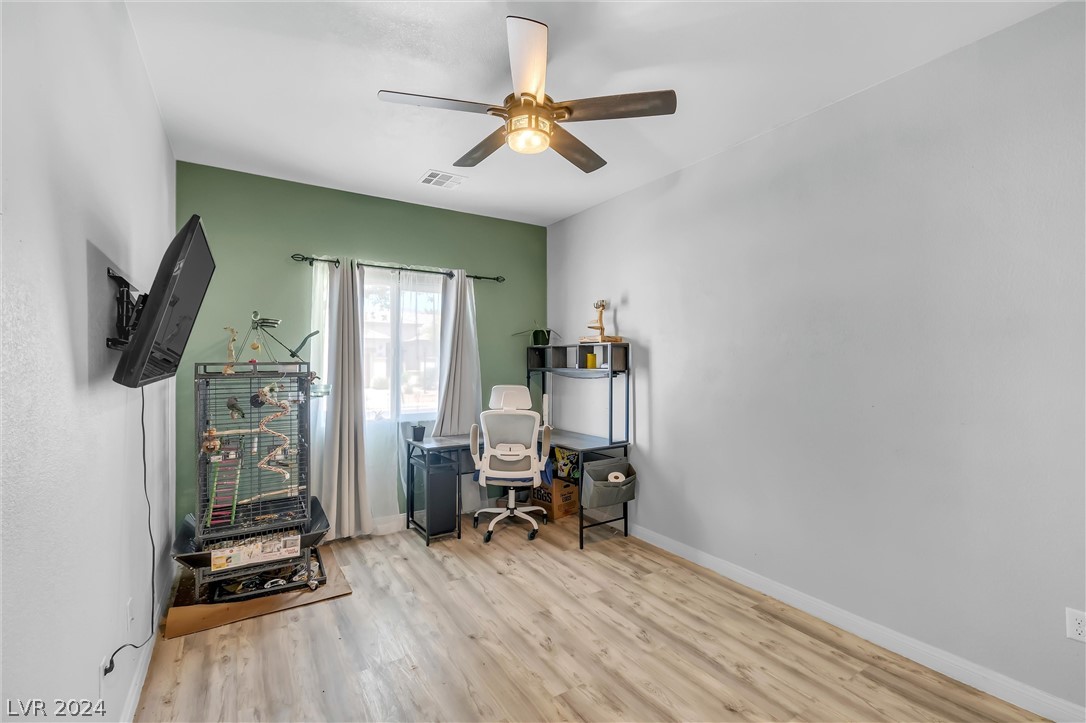
Home office with a green accent wall, birdcage, desk, and pale wood flooring.
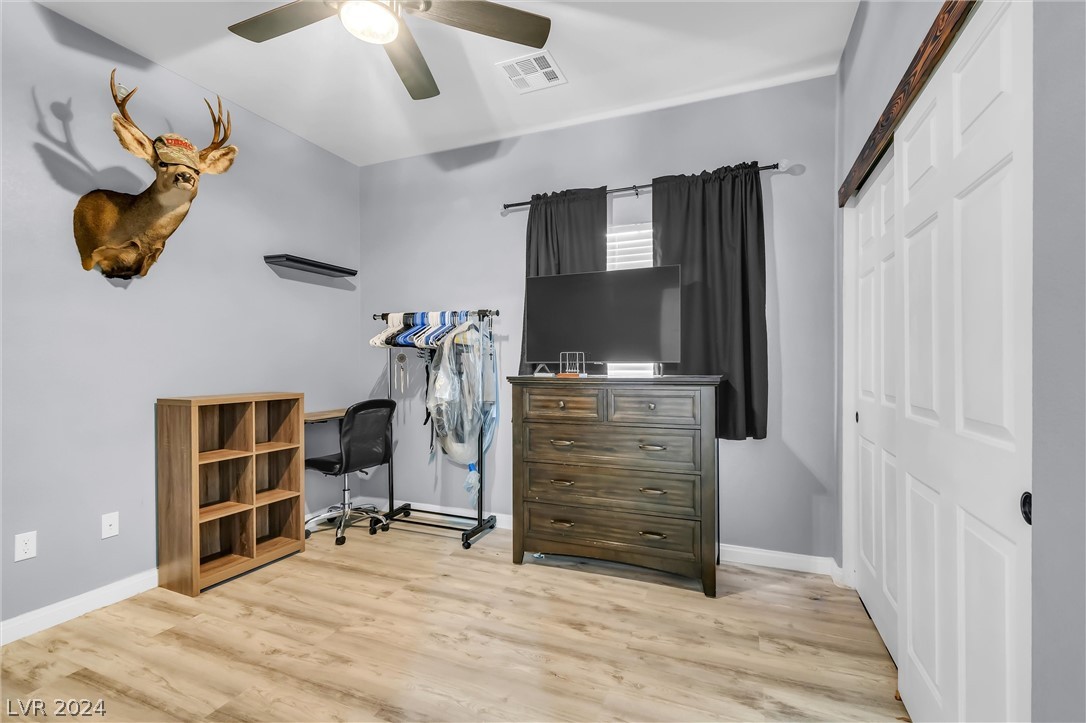
Furnished bedroom with a mounted deer head, clothing rack, and dresser beneath a television.
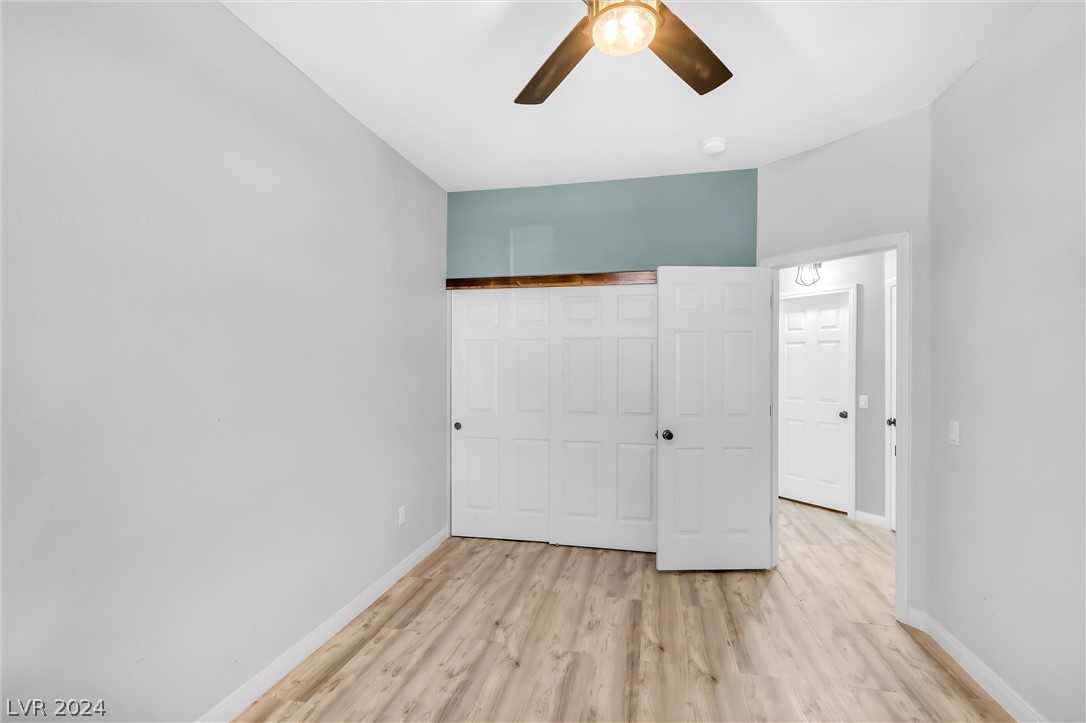
Empty room with wood-look flooring, open closet doors, and a ceiling fan.
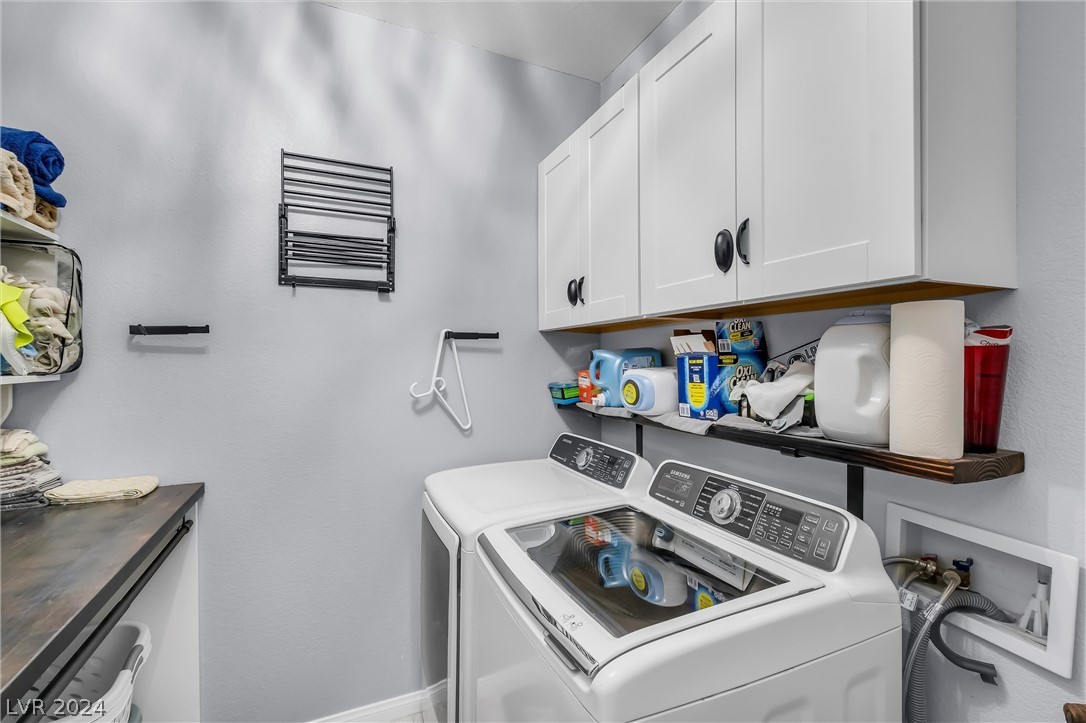
Laundry room with two top-loading washers, white cabinets, and a shelf of supplies.
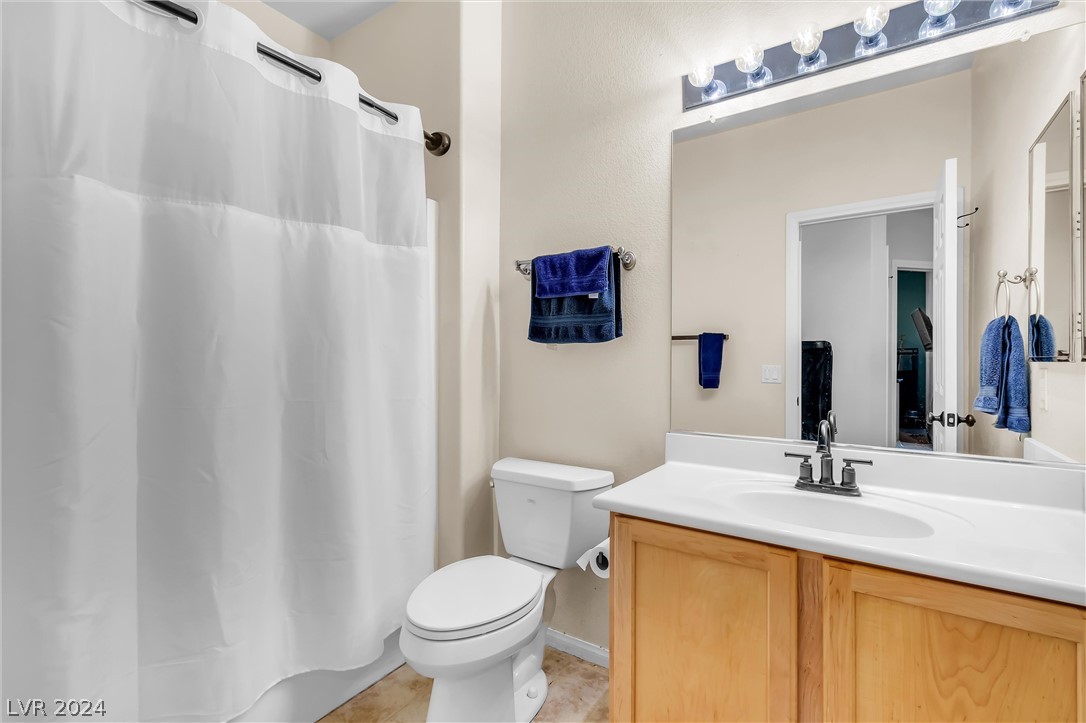
Bathroom with a white shower curtain, toilet, and wood-front vanity with blue towels.
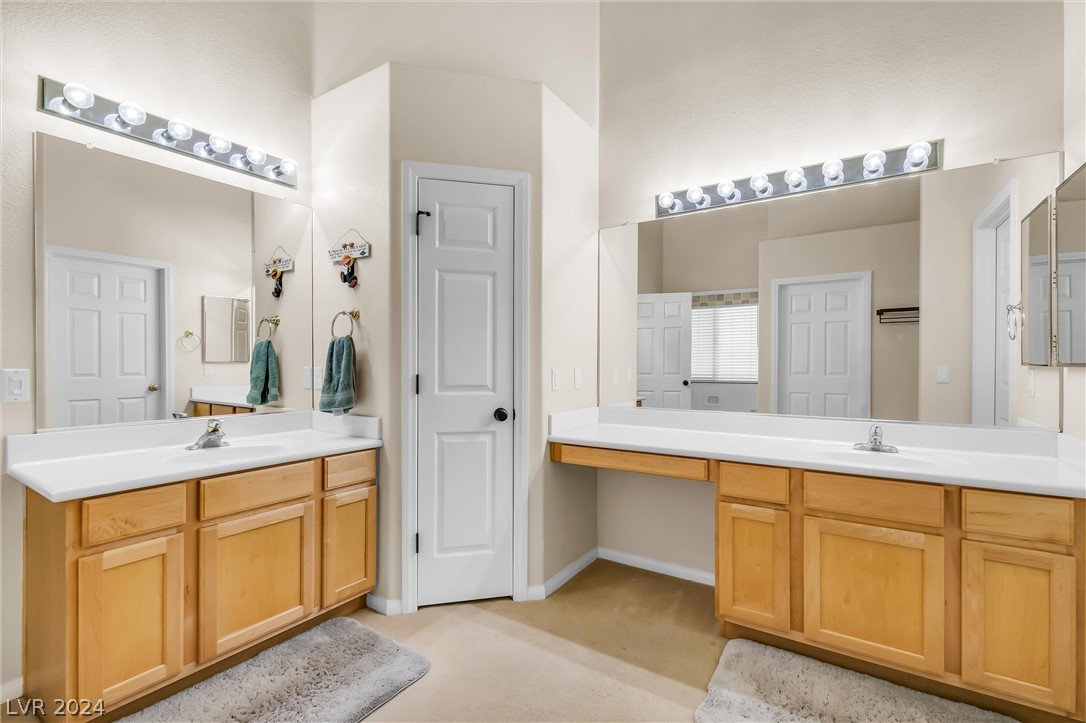
Bathroom with two wood vanities, white countertops, and large mirrors.
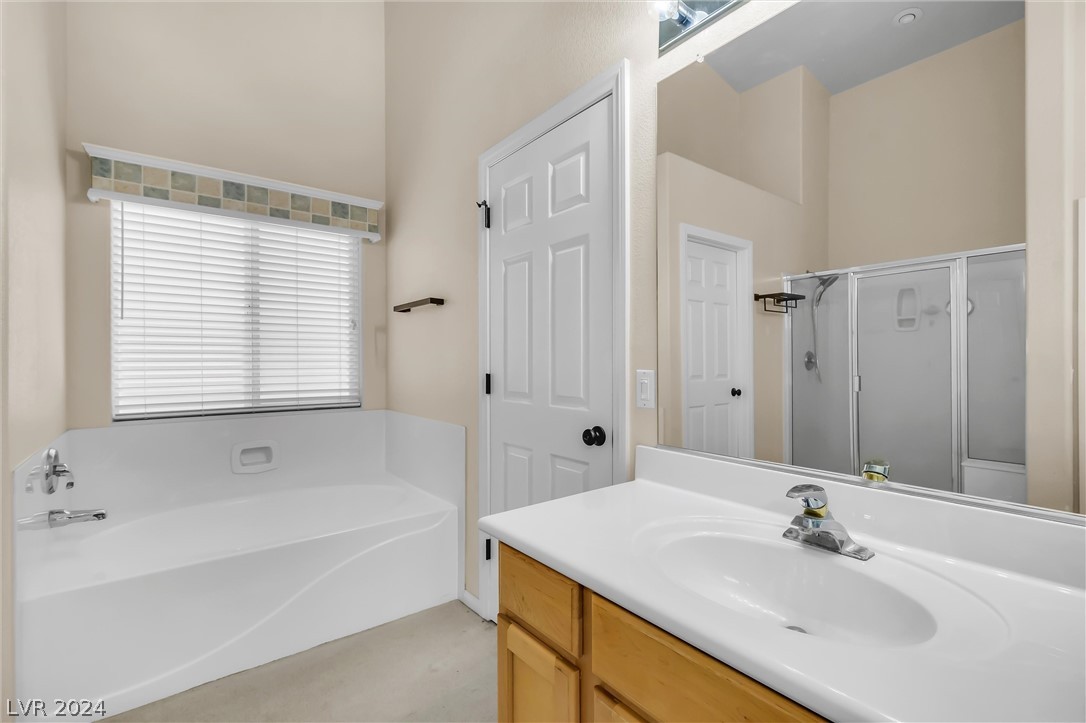
Bathroom with a white bathtub beneath a window, glass shower, and wood vanity.
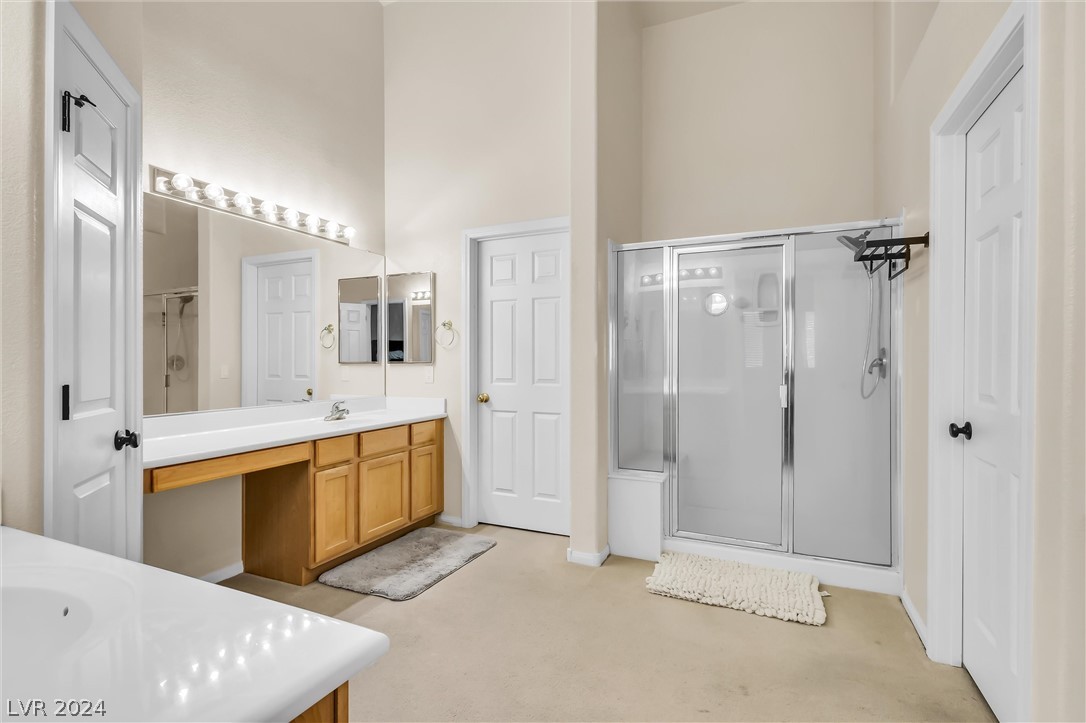
Bathroom with a long wood vanity, illuminated mirror, and glass-enclosed shower.
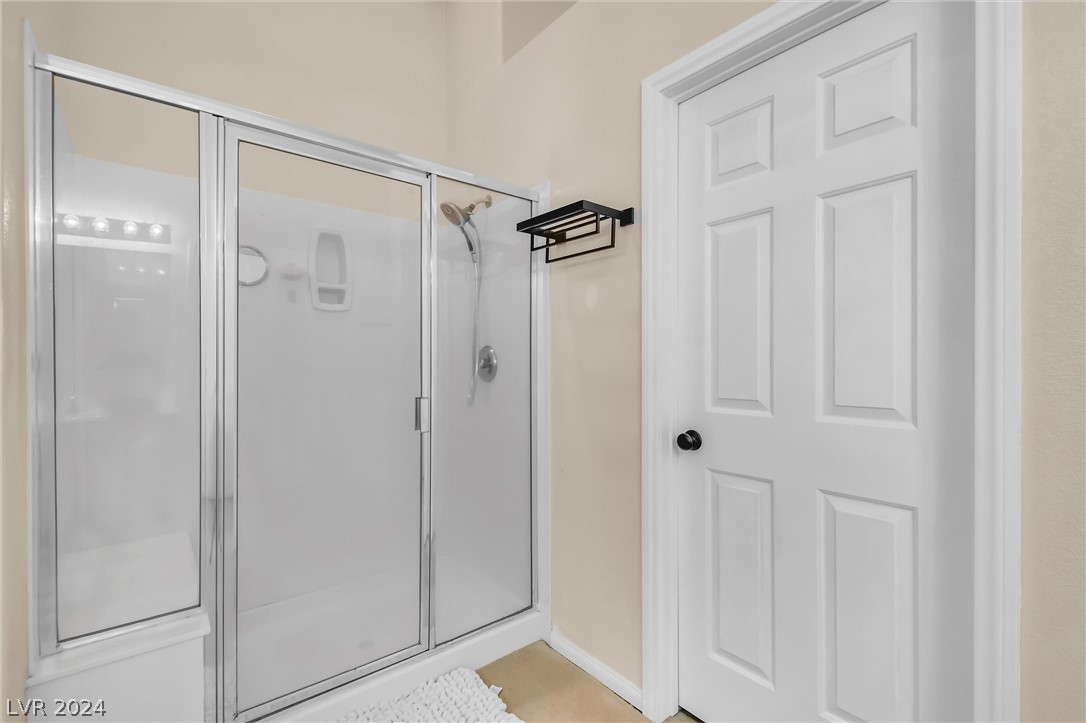
Bathroom with a glass-enclosed shower and black towel rack beside a white paneled door.
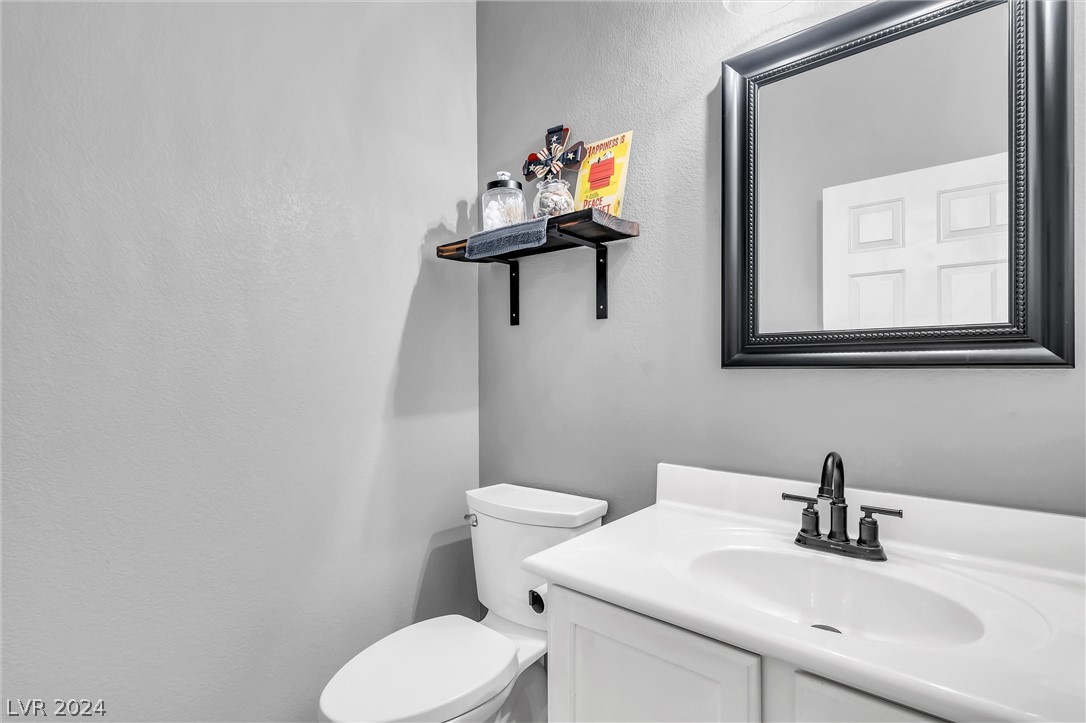
Bathroom with a white vanity, black faucet, toilet, and framed mirror.
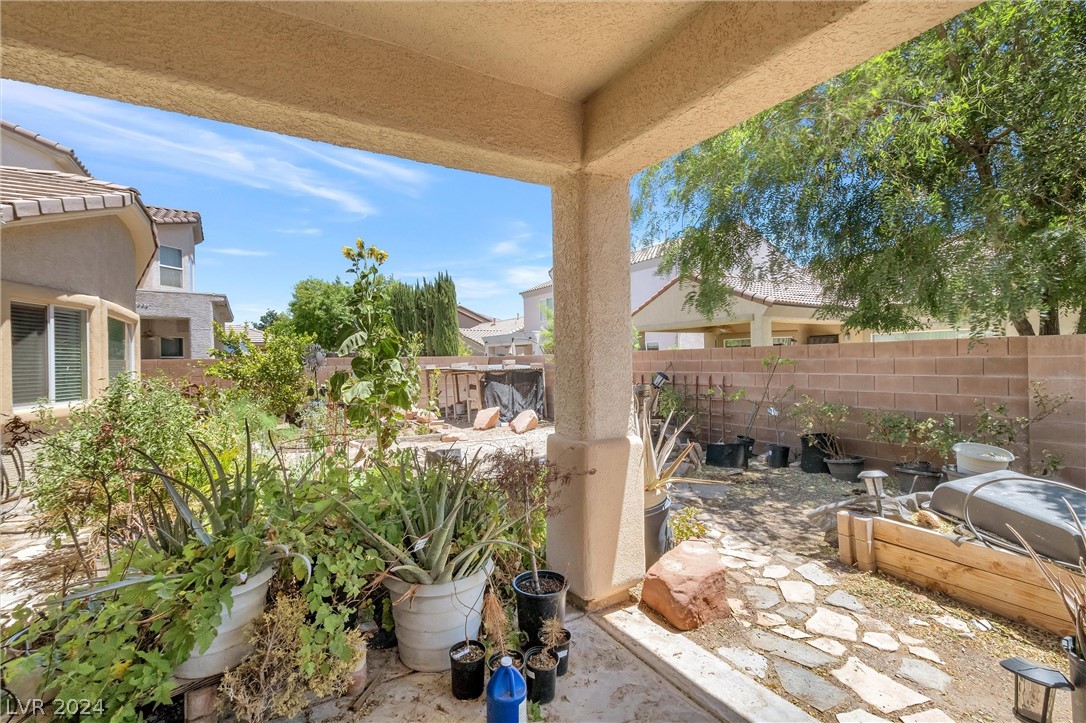
Backyard patio with stone paving, abundant potted plants, and a raised wooden planter beneath a covered roof.
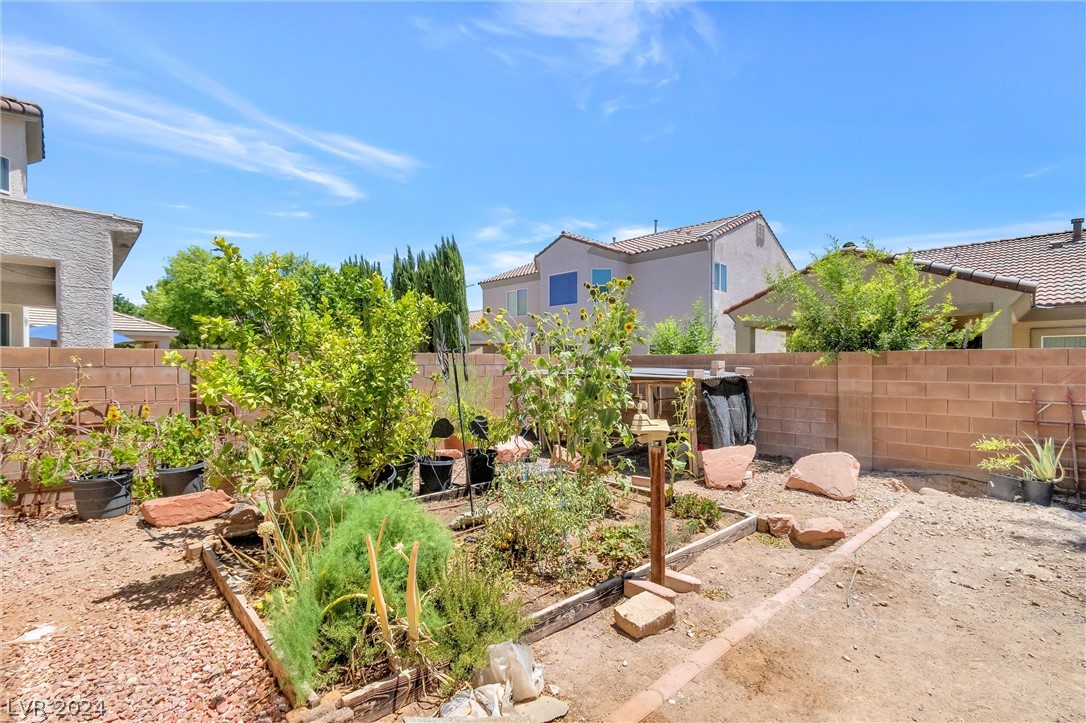
Backyard garden with raised planting beds, sunflowers, gravel, and a block wall.
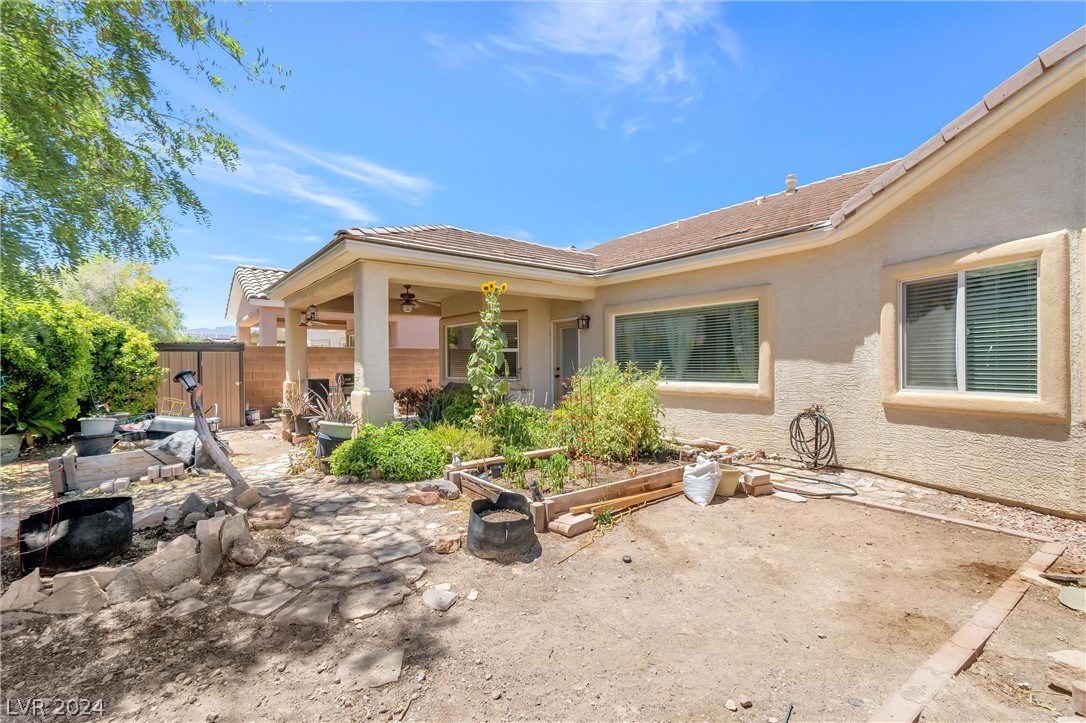
Rear exterior of a stucco home with a covered patio and raised garden beds.
SEE ALL PHOTOS
Single-story beige home with a two-car garage, front lawn, and mature shade tree.
Living room with a large gray sectional, pale wood-look floors, and an open kitchen.
Living room with a white sectional, marble-surround fireplace, and mounted deer head on a high display ledge.
Living room with a gray sectional, fireplace, television, and wide curtained window.
Open great room with marble fireplace, mounted elk, dining area, and light wood flooring.
Living room with a marble fireplace, wooden display cabinet, and mounted elk and bird.
Living room with gray sectional, marble-surround fireplace, and open kitchen with light wood cabinets.
Home office with a white built-in desk, arched openings, and views into the dining area and entry foyer.
Kitchen with light wood cabinets, stainless steel appliances, and a dramatic dark blue accent wall.
Kitchen with light wood cabinets, stainless steel appliances, a farmhouse sink, and a dark blue accent wall.
Kitchen with light wood cabinets, white countertops, stainless steel appliances, and a dining table by the windows.
Dining room with a wooden table, pink placemats, pale blue walls, and white paneled doors.
Dining room with a polished wooden table, carved chairs, and matching glass-front china cabinet.
Dining room with an ornate wooden table, carved chairs, and matching china cabinet.
Furnished dining room with carved wooden furniture, a chandelier, and taxidermy mounts.
Dining room with a polished wood table, chandelier, and mounted deer trophies.
Bedroom with a dark wood four-poster bed, gray bedding, and curtained windows.
Bedroom with a wooden four-poster bed, blue-gray accent wall, ceiling fan, and light wood-look flooring.
Bedroom with a carved wood bed, plaid blanket, and white closet doors.
Furnished bedroom with an ornate wood bed, plaid blanket, and computer desk beside the window.
Home office with a green accent wall, birdcage, desk, and pale wood flooring.
Furnished bedroom with a mounted deer head, clothing rack, and dresser beneath a television.
Empty room with wood-look flooring, open closet doors, and a ceiling fan.
Laundry room with two top-loading washers, white cabinets, and a shelf of supplies.
Bathroom with a white shower curtain, toilet, and wood-front vanity with blue towels.
Bathroom with two wood vanities, white countertops, and large mirrors.
Bathroom with a white bathtub beneath a window, glass shower, and wood vanity.
Bathroom with a long wood vanity, illuminated mirror, and glass-enclosed shower.
Bathroom with a glass-enclosed shower and black towel rack beside a white paneled door.
Bathroom with a white vanity, black faucet, toilet, and framed mirror.
Backyard patio with stone paving, abundant potted plants, and a raised wooden planter beneath a covered roof.
Backyard garden with raised planting beds, sunflowers, gravel, and a block wall.
Rear exterior of a stucco home with a covered patio and raised garden beds.
Courtesy of Virtue Real Estate Group Darin Marques Listing Contact: 702-803-3527 
Sold

5851 Falling Stream Avenue

5851 Falling Stream Avenue, Las Vegas, NV 89131

$502,000
Discover this stunning 4-bedroom, 2.5-bath Pulte Energy Star home nestled in a gated, highly desirable community. This gorgeous residence features soaring vaulted ceilings and luxury laminate flooring, complemented by ceiling fans throughout and a charming 2-way fireplace. The kitchen boasts custom cabinets, a spacious nook, and a breakfast bar. Enjoy mature landscaping in the front yard and unwind on the large covered patio in the back. This home is truly a must-see!

4
beds

3
baths

2,281 Sq.Ft. LIVING AREA

6,534 Sq.Ft. lot

David Ham

David Ham

Features & Amenities

Interior

  • total bedrooms4
  • Total bathrooms3
  • full bathrooms2
  • half bathroom1
  • Laundry room Gas Dryer Hookup, Main Level, Laundry Room
  • Flooring Carpet, Tile
  • Fireplace Family Room, Gas, Living Room, Multi-Sided
  • APPLIANCES Dryer, Dishwasher, Disposal, Gas Range, Microwave, Refrigerator, Water Softener Owned, Water Purifier, Washer
  • other interior Features Bedroom on Main Level, Ceiling Fan(s), Primary Downstairs, Pot Rack, Window Treatments

Area & Lot

  • Status Sold
  • Living Area2,281 Sq.Ft.
  • Total Area2,281 Sq.Ft.
  • Lot Area6,534 Sq.Ft.
  • MLS® ID2594783
  • TypeResidential
  • YEAR BUILT2001
  • NeighborhoodLas Vegas
  • Architecture StylesOne Story
  • Elementary SchoolHeckethorn, Howard E.,Heckethorn, Howard E.
  • Middle SchoolSaville Anthony
  • High SchoolShadow Ridge

Exterior

  • STORIES1
  • Garage Space3.0
  • water SourcePublic
  • utilitiesUnderground Utilities
  • roofTile
  • lot featuresDrip Irrigation/Bubblers, Desert Landscaping, Front Yard, Landscaped, 1/4 Acre
  • parkingAttached, Garage, Garage Door Opener, Inside Entrance, Tandem, Workshop in Garage
  • HEAT TYPECentral, Gas
  • AIR CONDITIONINGCentral Air, Electric
  • sewerPublic Sewer
  • HOA AmenitiesGated, Playground, Park
  • security FeaturesSecurity System Owned
  • other exterior FeaturesPatio, Private Yard, Sprinkler/Irrigation

Financial

  • Sales Price$502,000
  • Real Estate Tax $2,216/yr
View Virtual Tour

Las Vegas

Explore

industry knowledge, experience, and local expertise

David has a reputation for consistently carrying one of the most impressive luxury listing platforms in the marketplace. Contact David today for a free consultation for buying, selling, renting or investing in Location.

Follow Me on Instagram