
David Ham
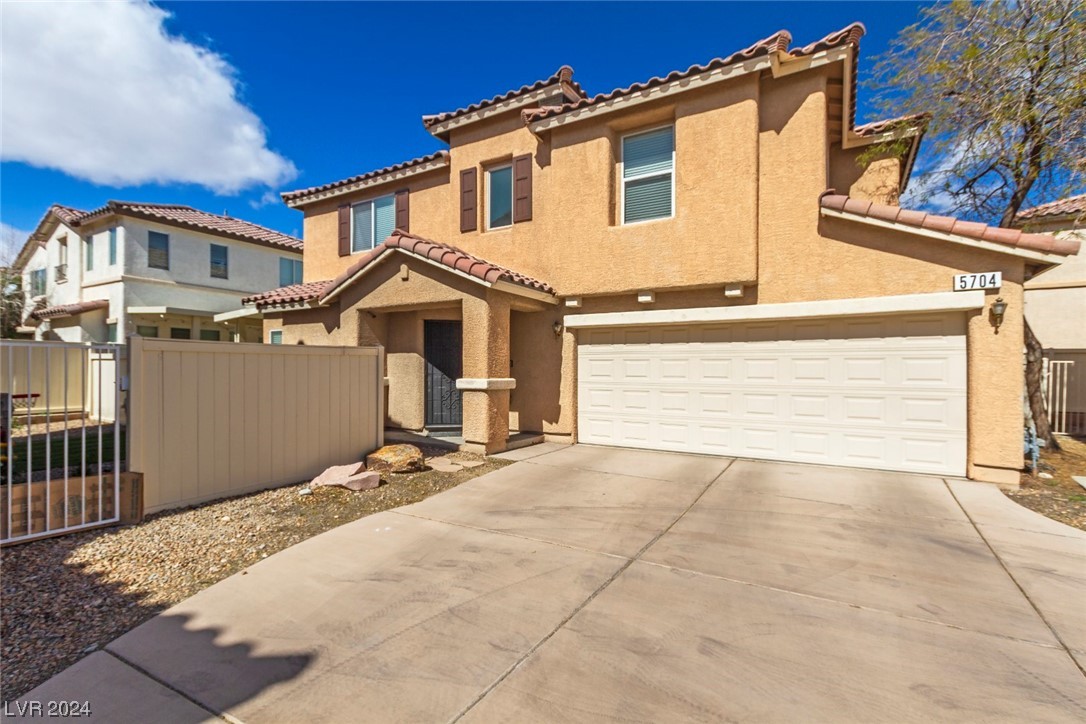
Two-story tan stucco home with a tiled roof, double garage, and wide concrete driveway.
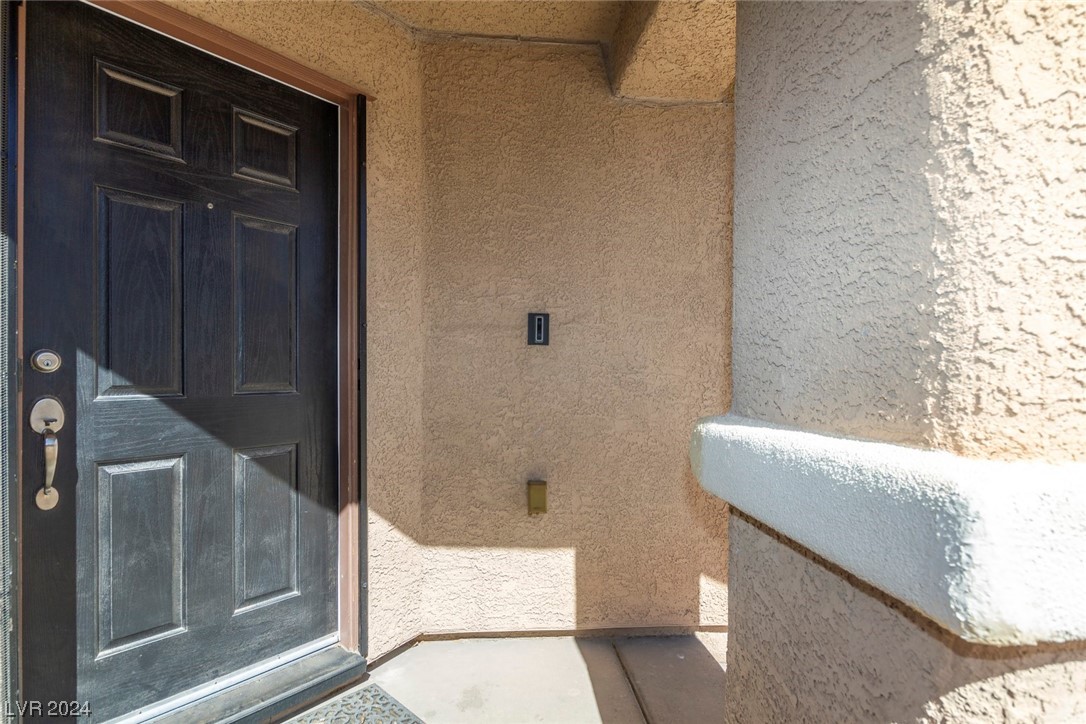
Front entry with a dark paneled door, stucco walls, and a covered porch.
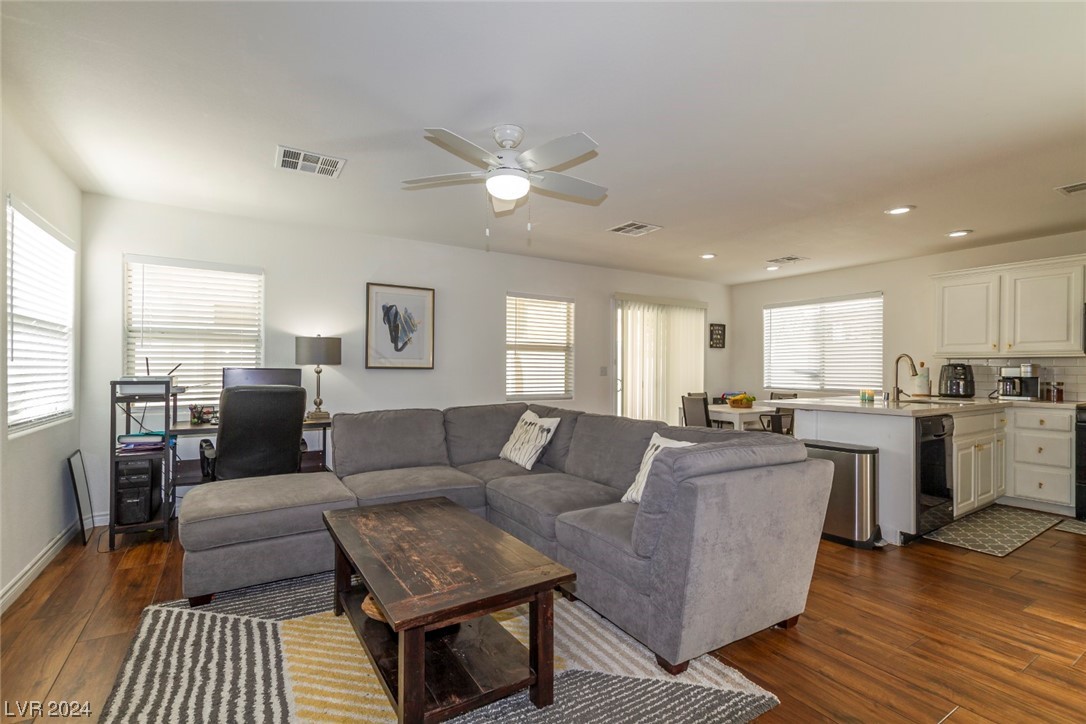
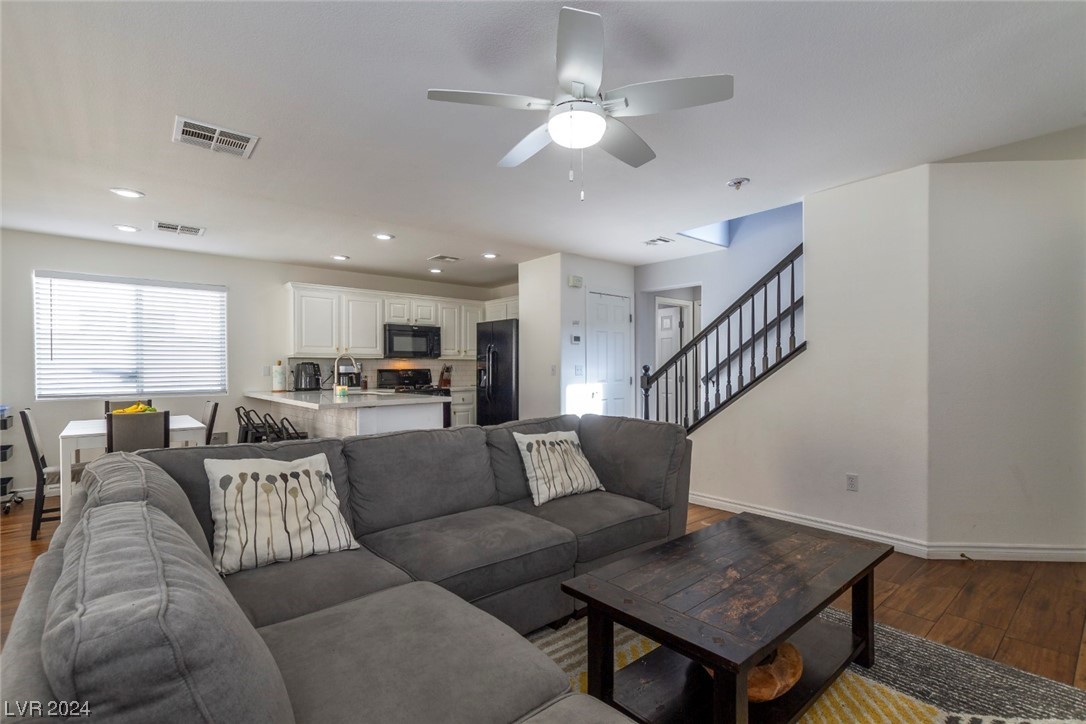
Open-plan living room with a gray sectional sofa, dark wood coffee table, and adjoining white kitchen.
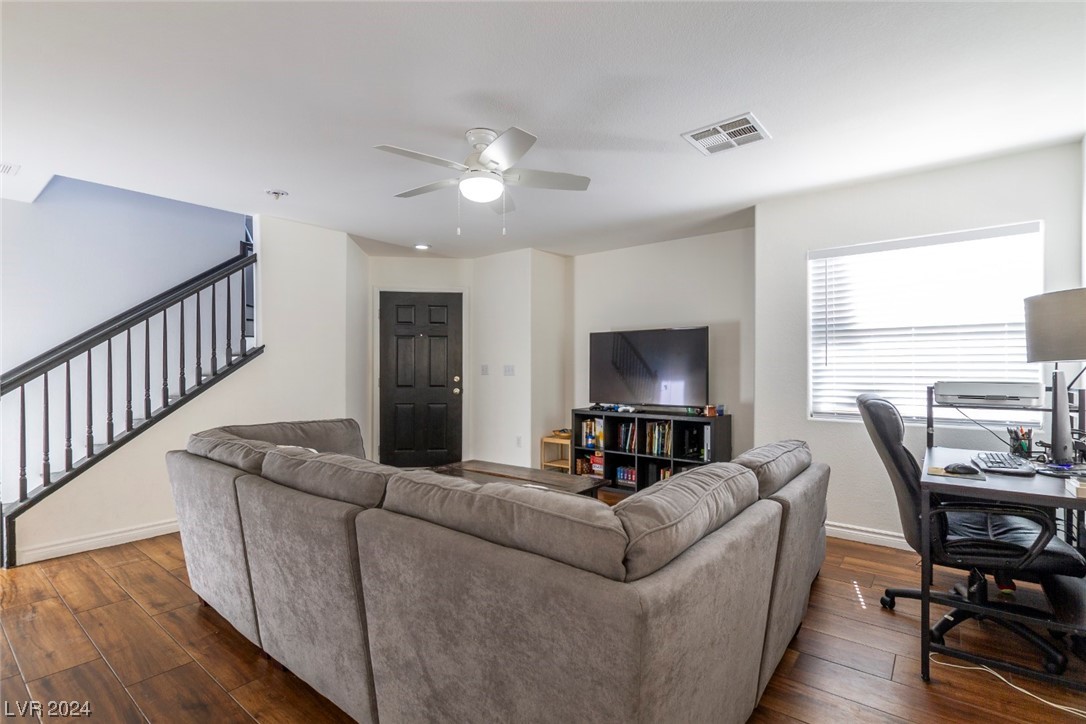
Living room with a gray sectional, staircase, television, and desk beside a bright window.
Living room with a gray sectional, dark wood coffee table, and open kitchen behind it.
Kitchen with a large white island, shaker cabinets, stainless steel appliances, and dark wood floors.
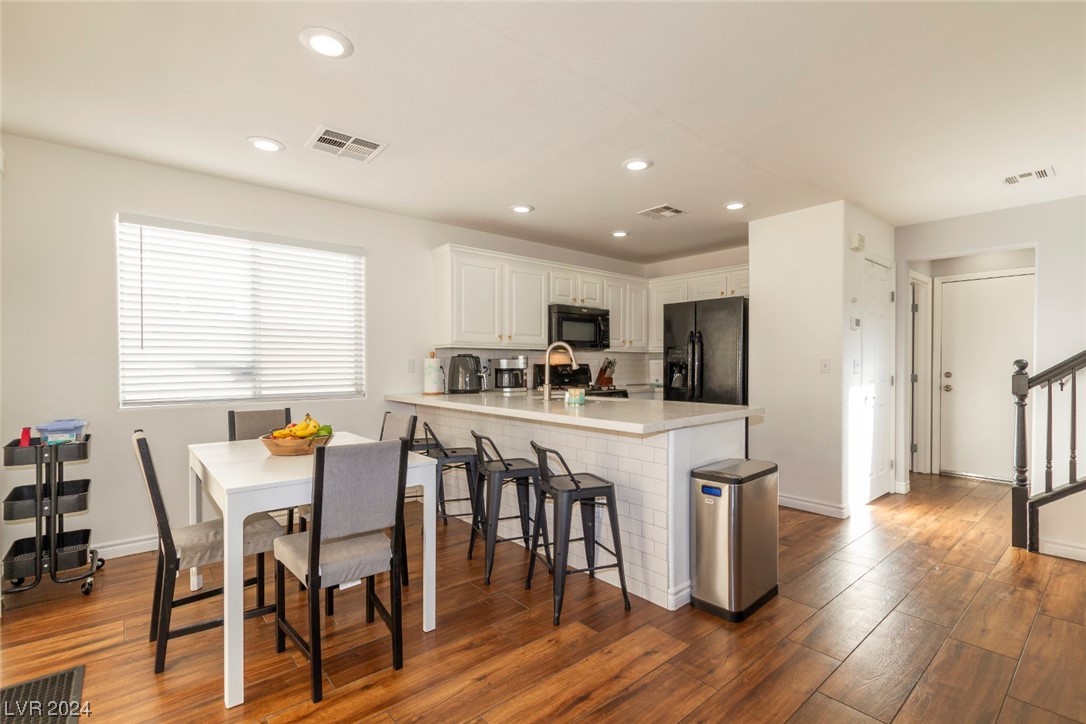
Open-plan kitchen with white cabinets, tiled island, dining table, and warm wood-look floors.
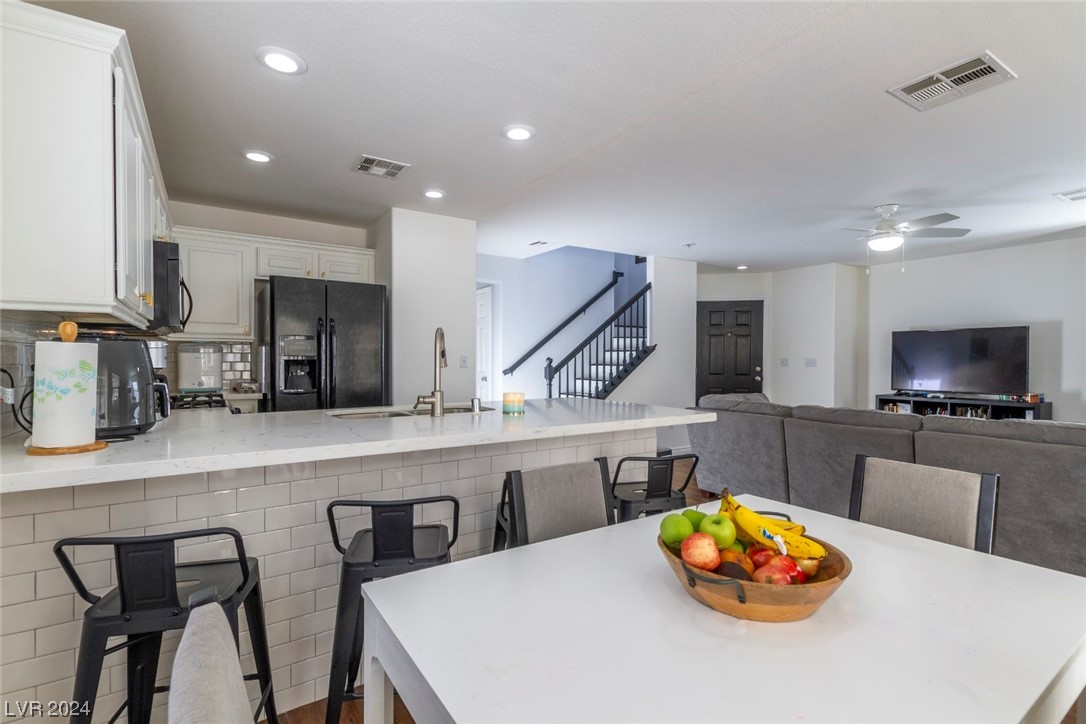
Open-plan kitchen and living room with a large white island, dining table, and staircase.
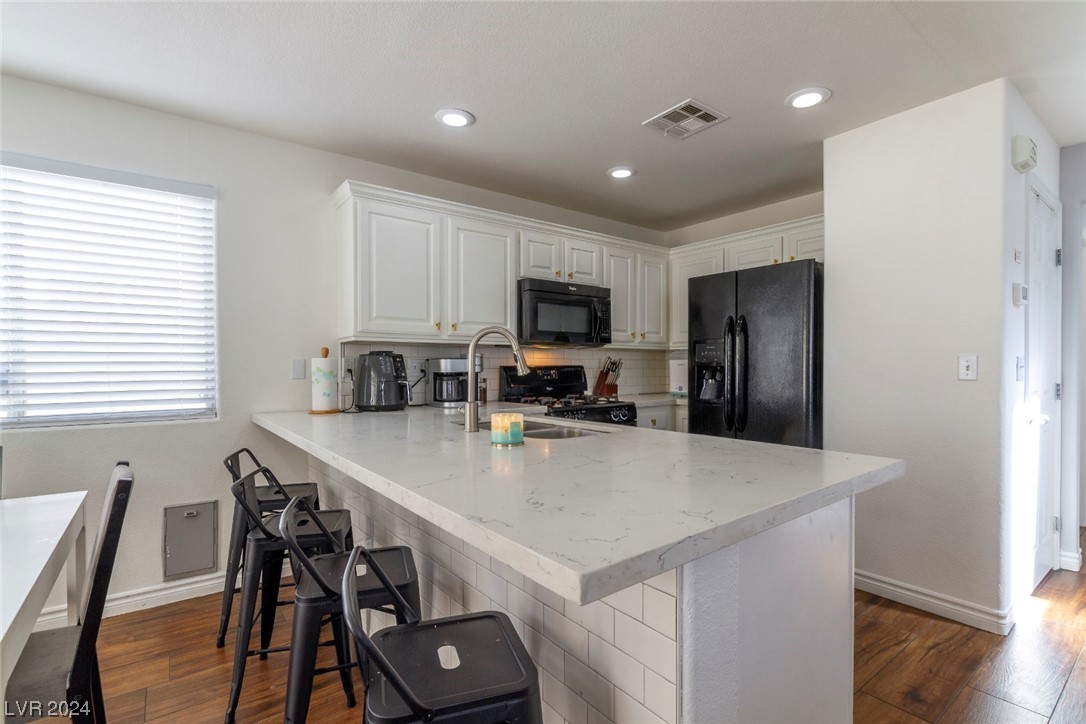
Kitchen with a large white island, bar stools, white cabinetry, and black appliances.
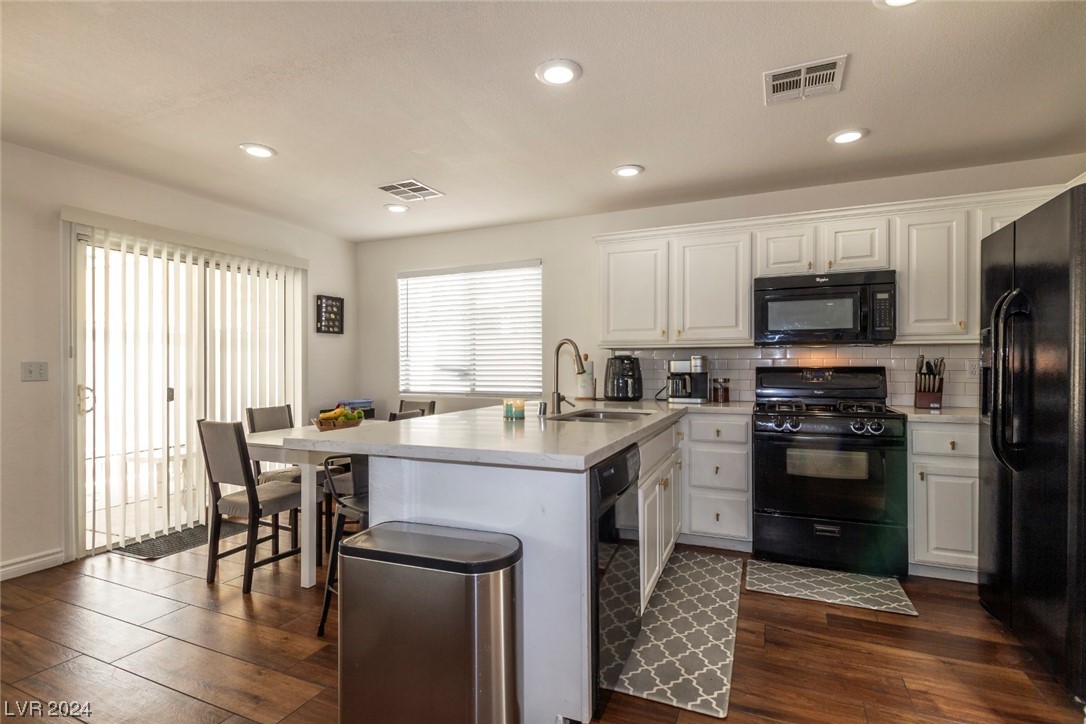
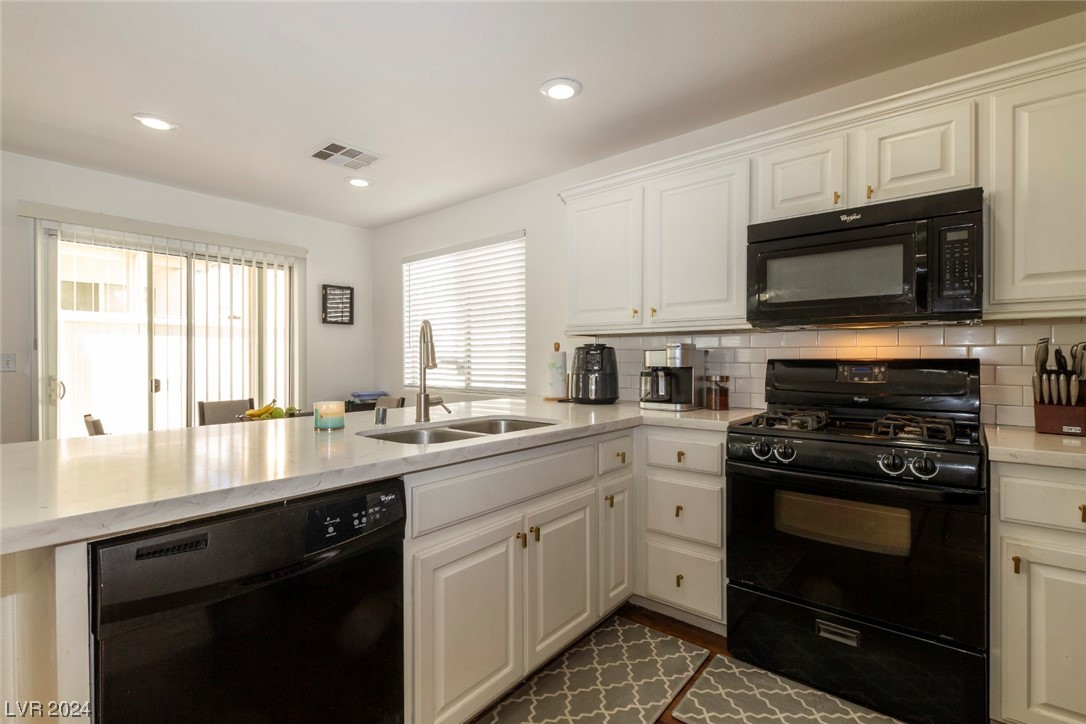
Kitchen with white cabinets, light countertops, black appliances, and a peninsula sink.
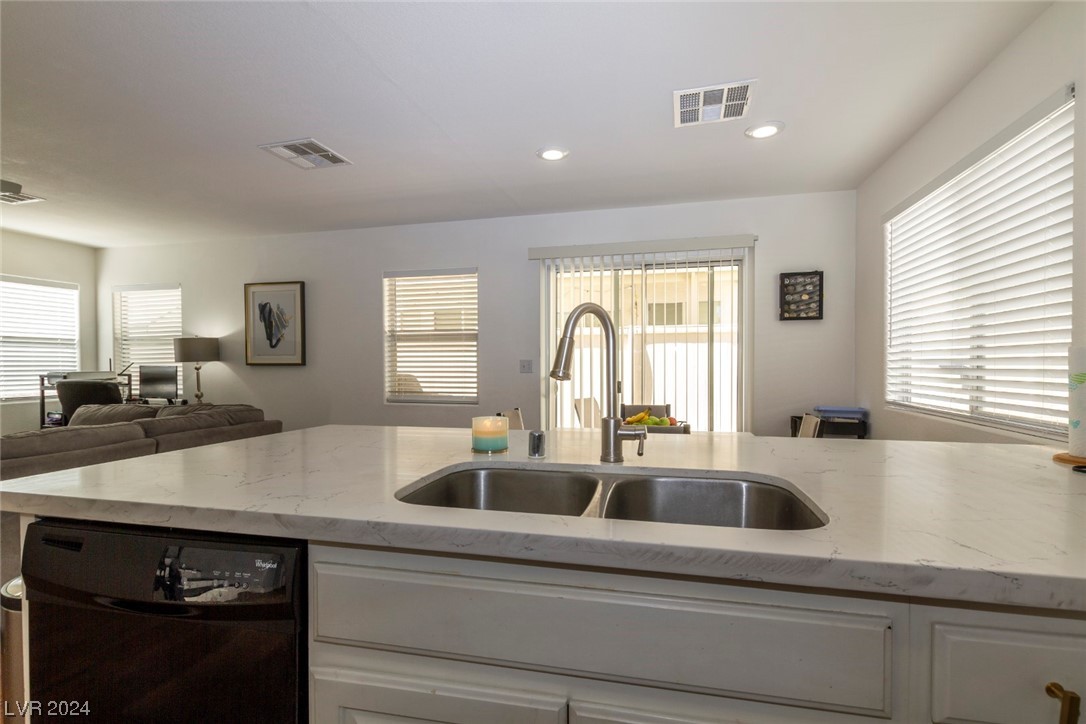
Kitchen with a broad veined countertop, double-basin sink, and open view into the living area.
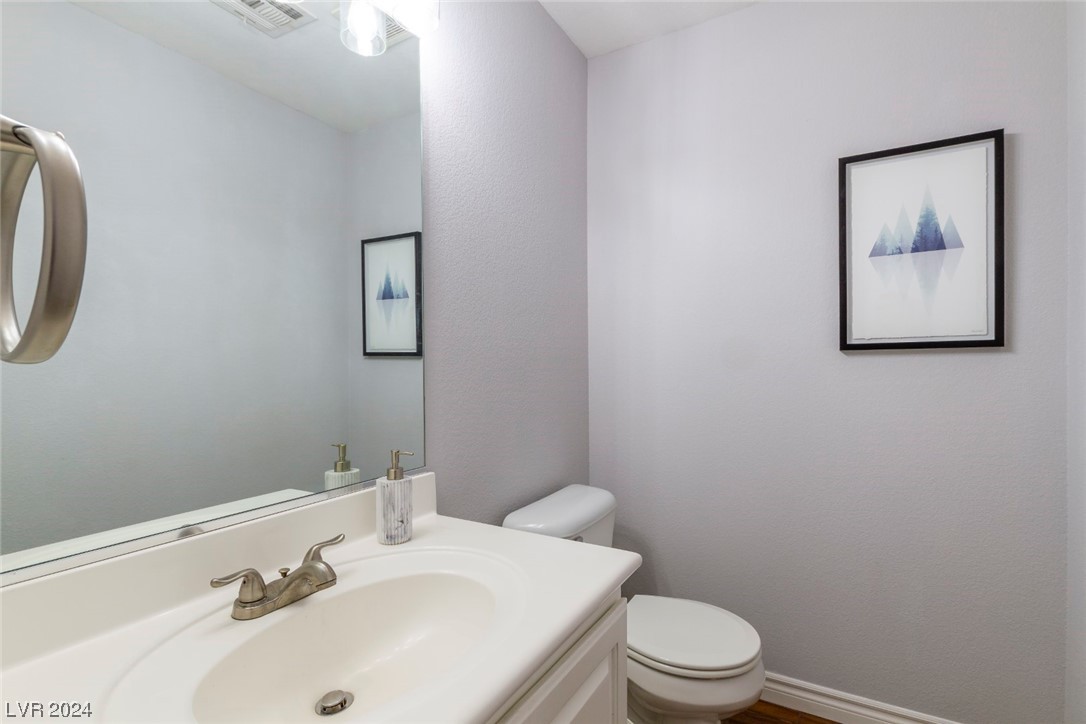
Bathroom with a white vanity, large mirror, toilet, and framed geometric artwork.
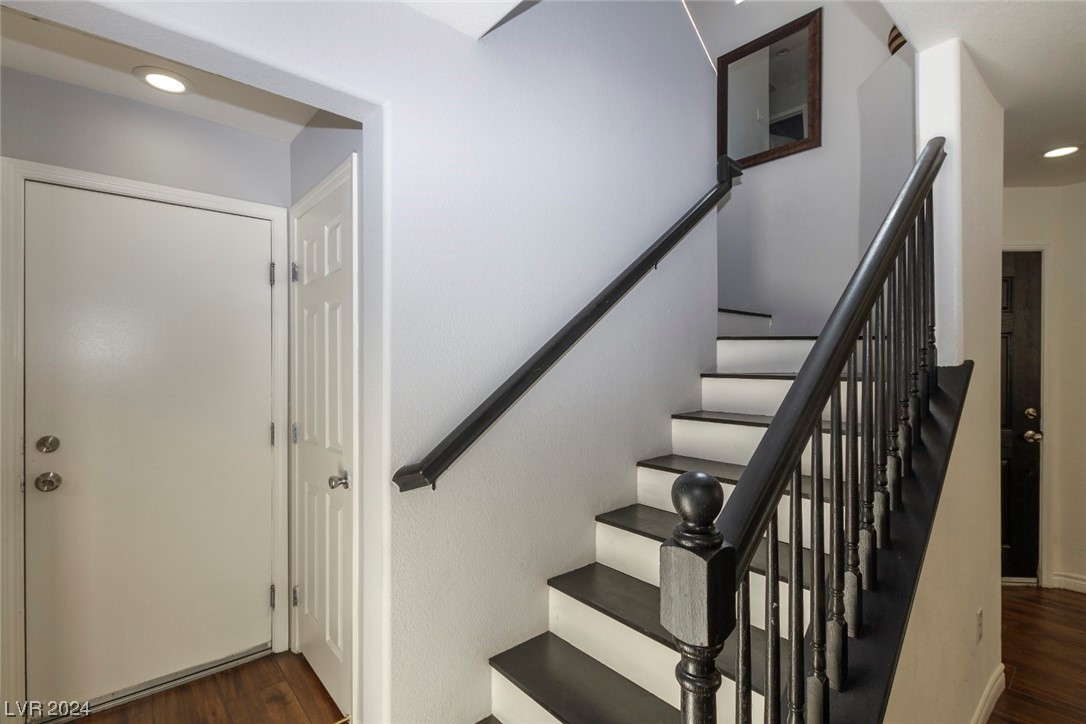
Entry hall with a staircase featuring dark treads, black railings, and wood flooring.
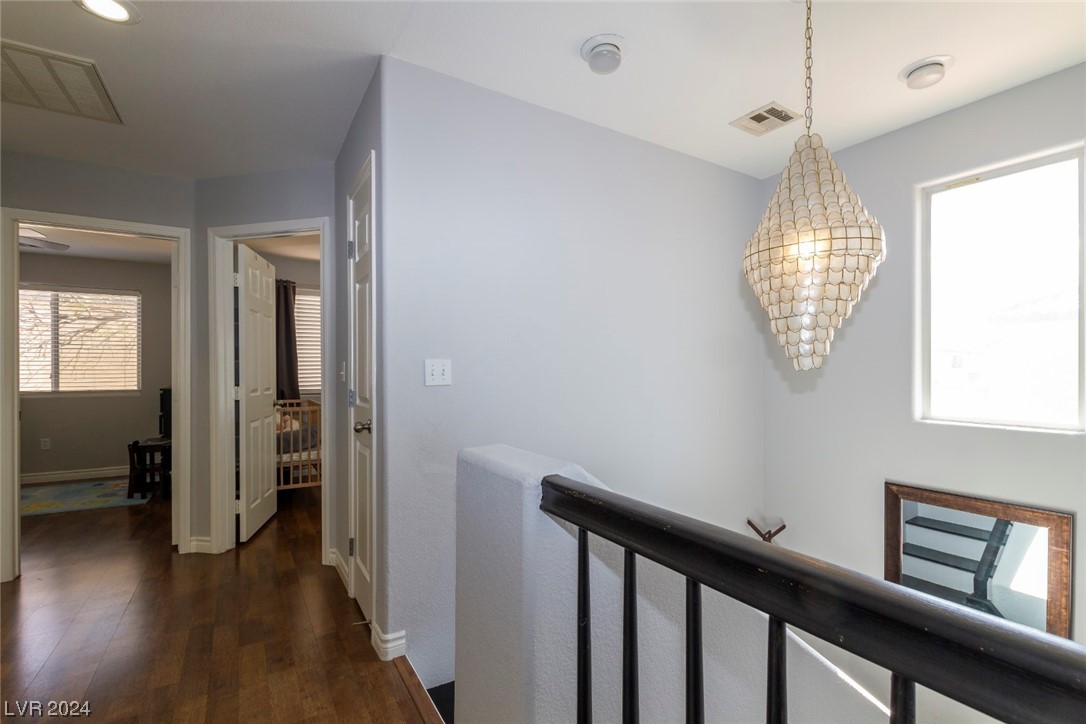
Upstairs landing with dark wood floors, black railing, and a shell-shaped pendant light.
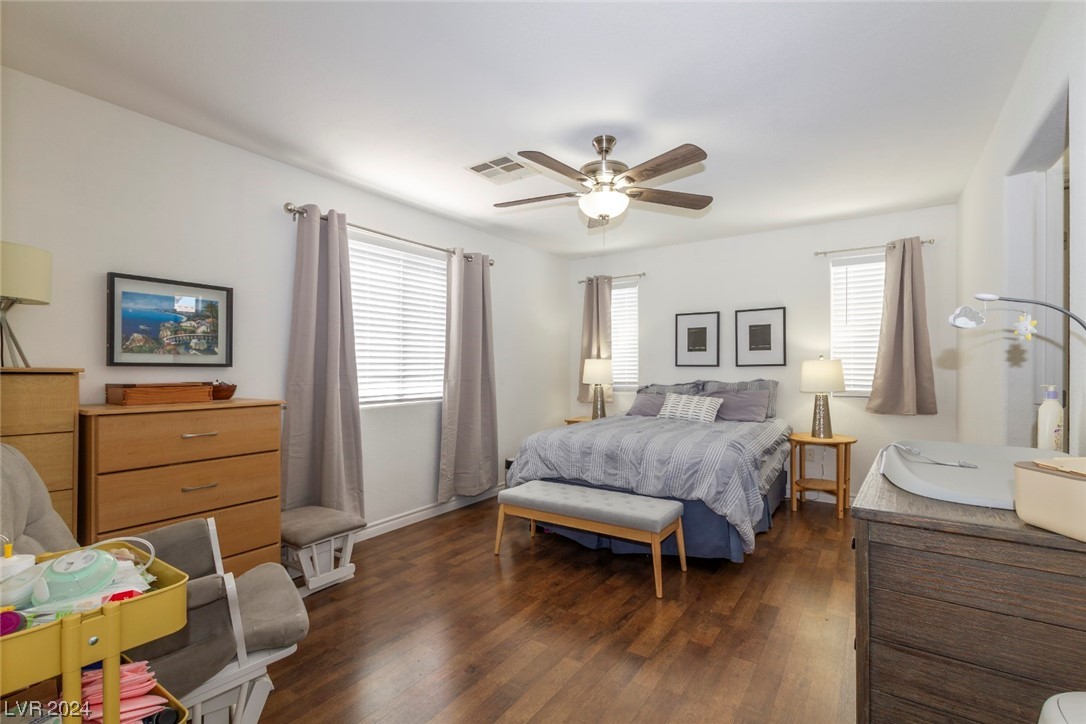
Furnished bedroom with gray bedding, a foot-of-bed bench, wood flooring, and a ceiling fan.
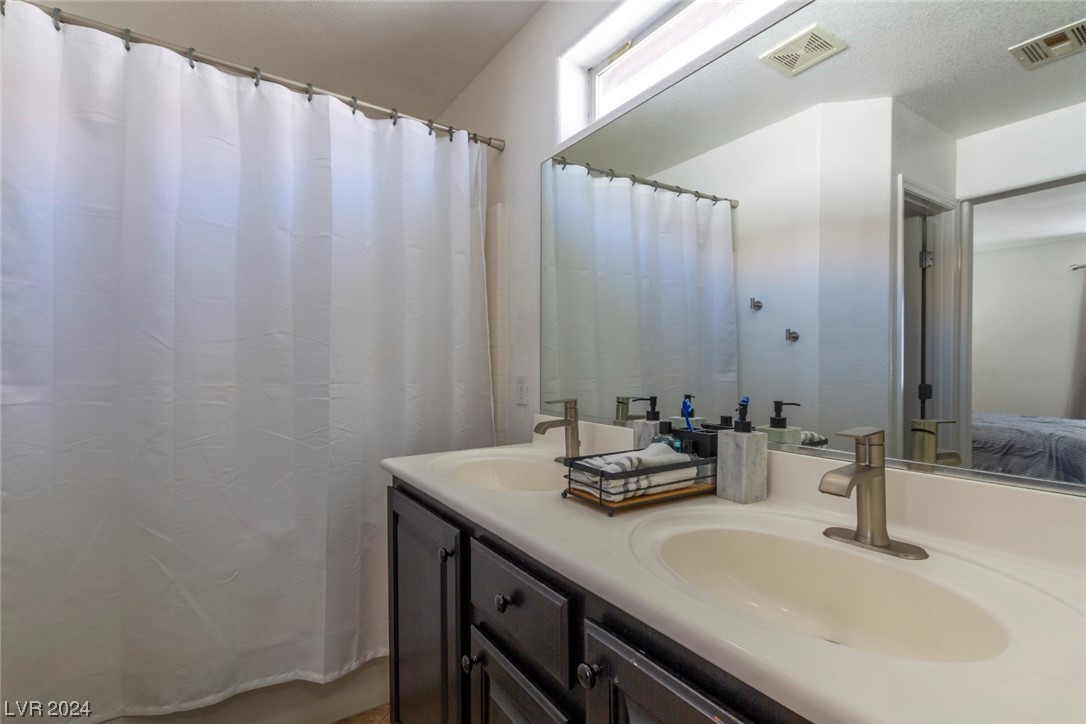
Bathroom with a double-sink vanity, large mirror, and white shower curtain.
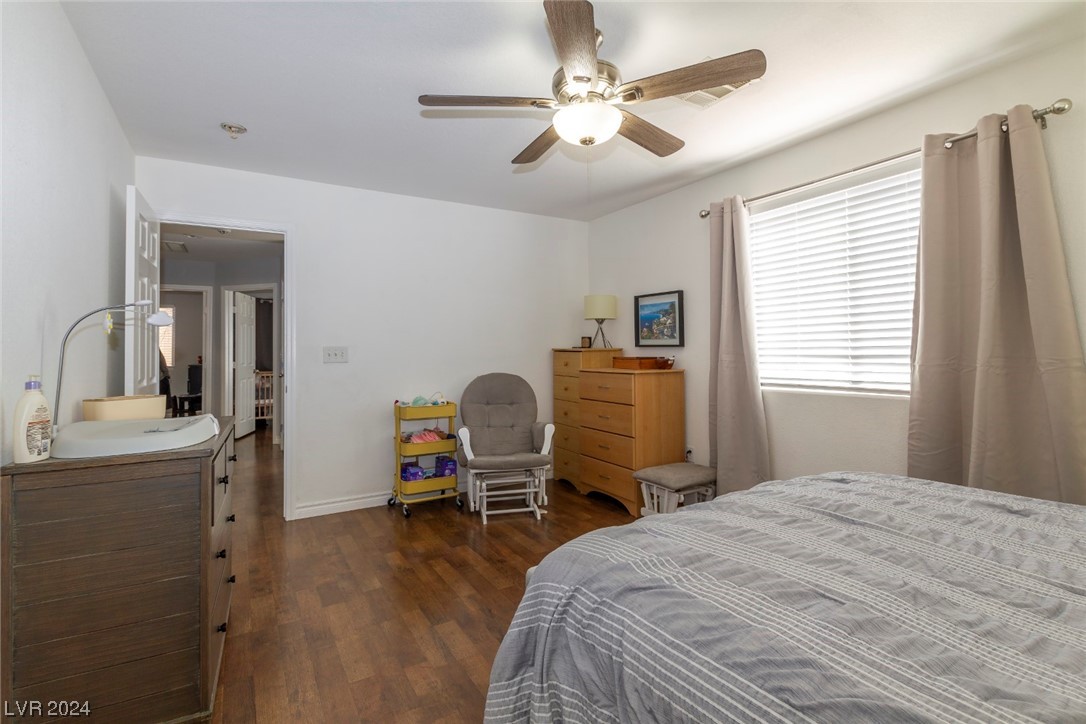
Bedroom with a rocking chair, changing cart, hardwood floors, and a large curtained window.
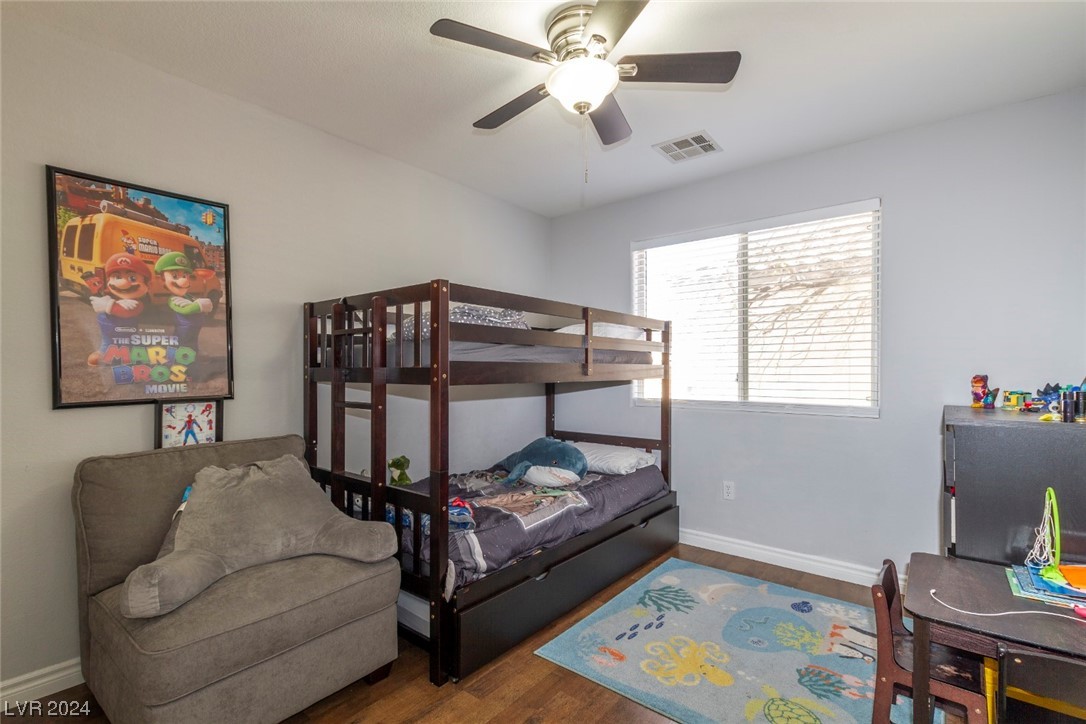
Bedroom with a dark wood bunk bed, gray armchair, and colorful children's rug.
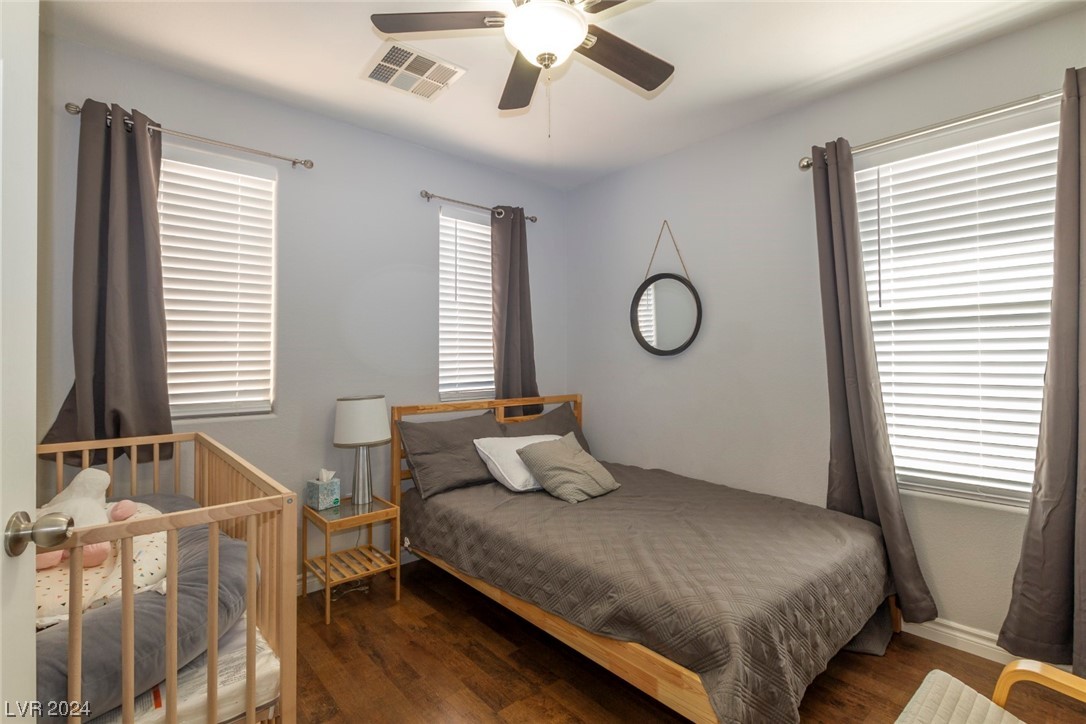
Bedroom with a wooden bed and crib, gray bedding, three curtained windows, and a ceiling fan.
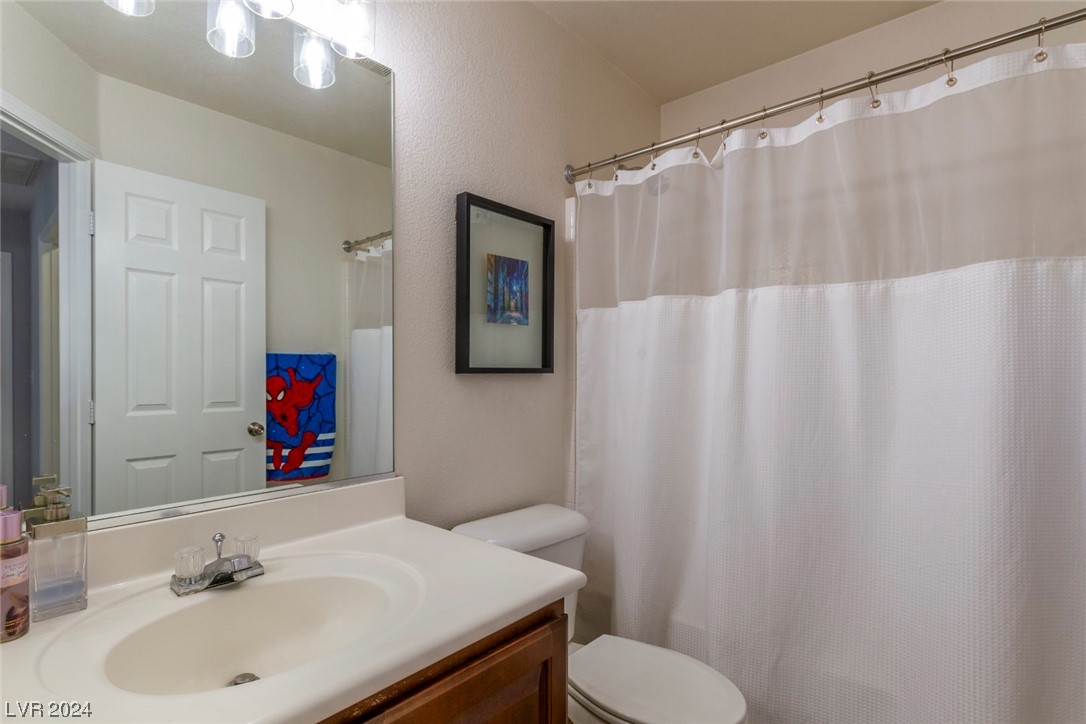
Bathroom with a white vanity, large mirror, toilet, and shower curtain; Spider-Man towel reflected in mirror.
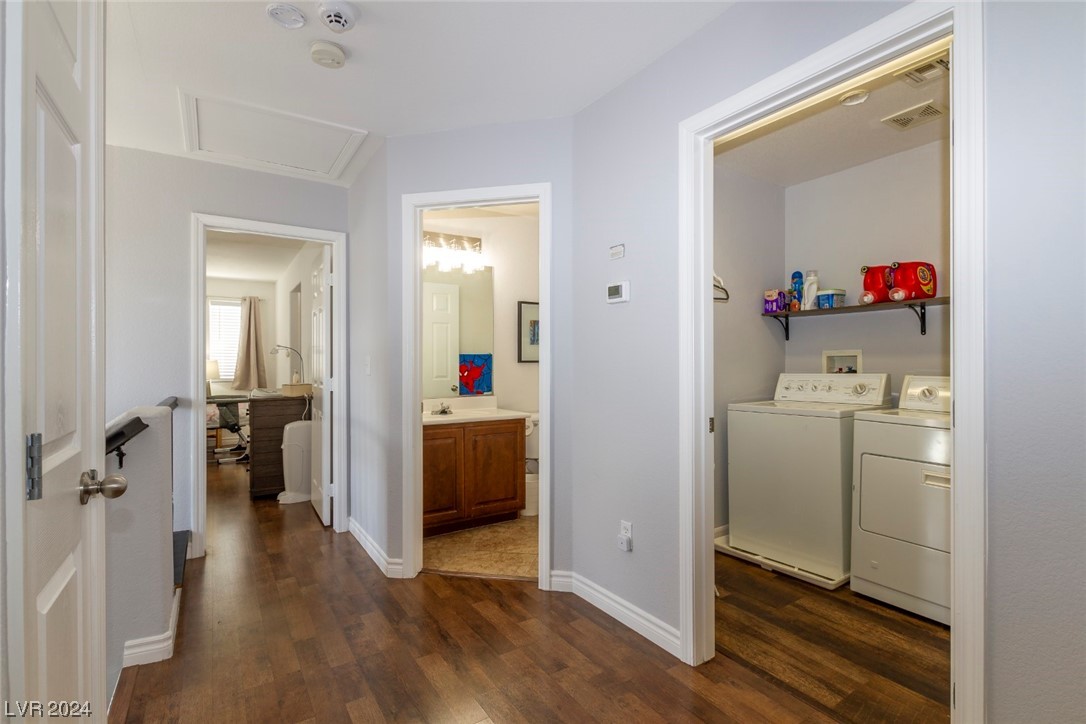
Hallway with dark wood floors connects to a laundry room with washer and dryer.
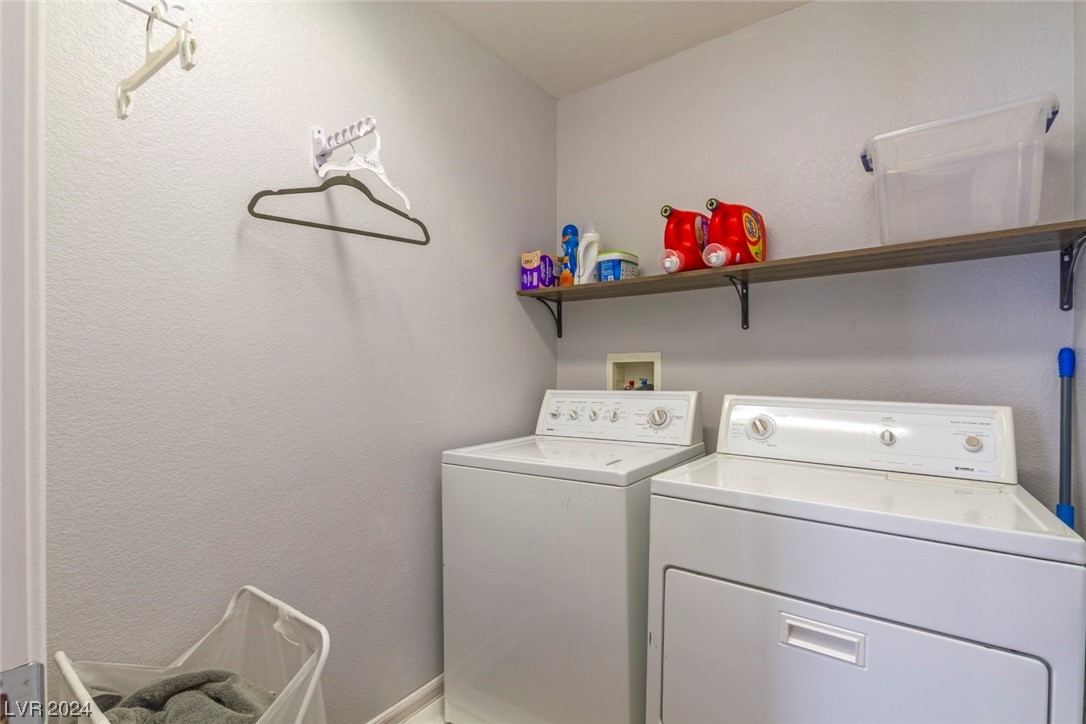
Laundry room with white washer and dryer, a supply shelf, and hangers.
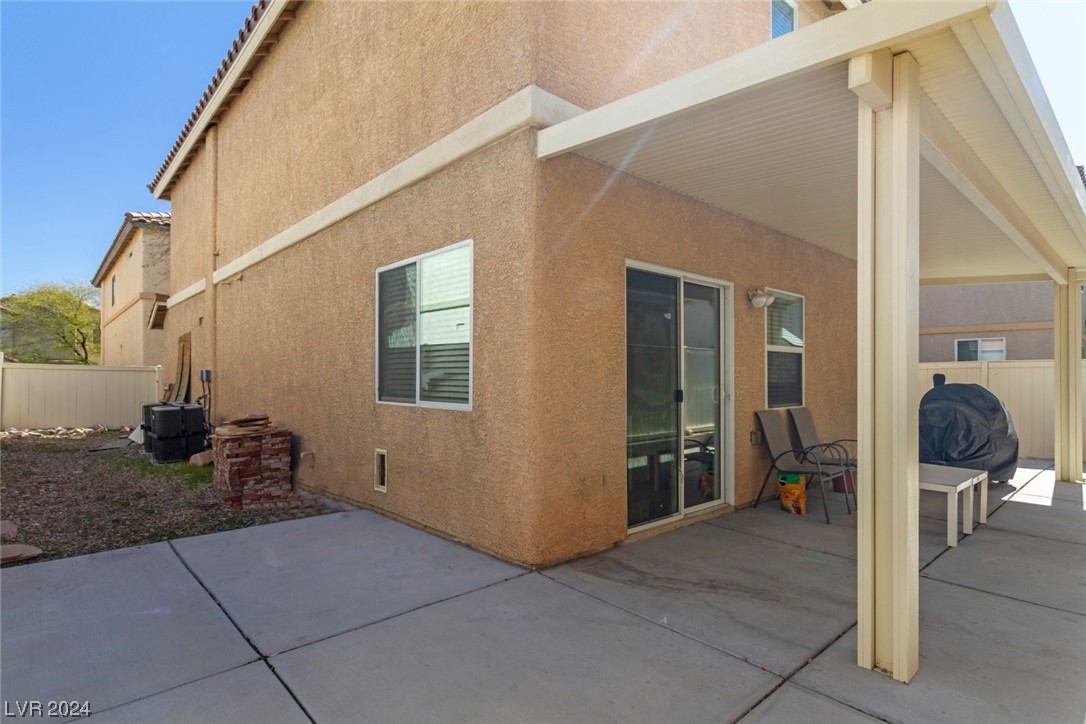
Two-story stucco home with a covered concrete patio, sliding glass door, chairs, and grill.
Covered backyard patio with a small table and chairs beside the stucco home.
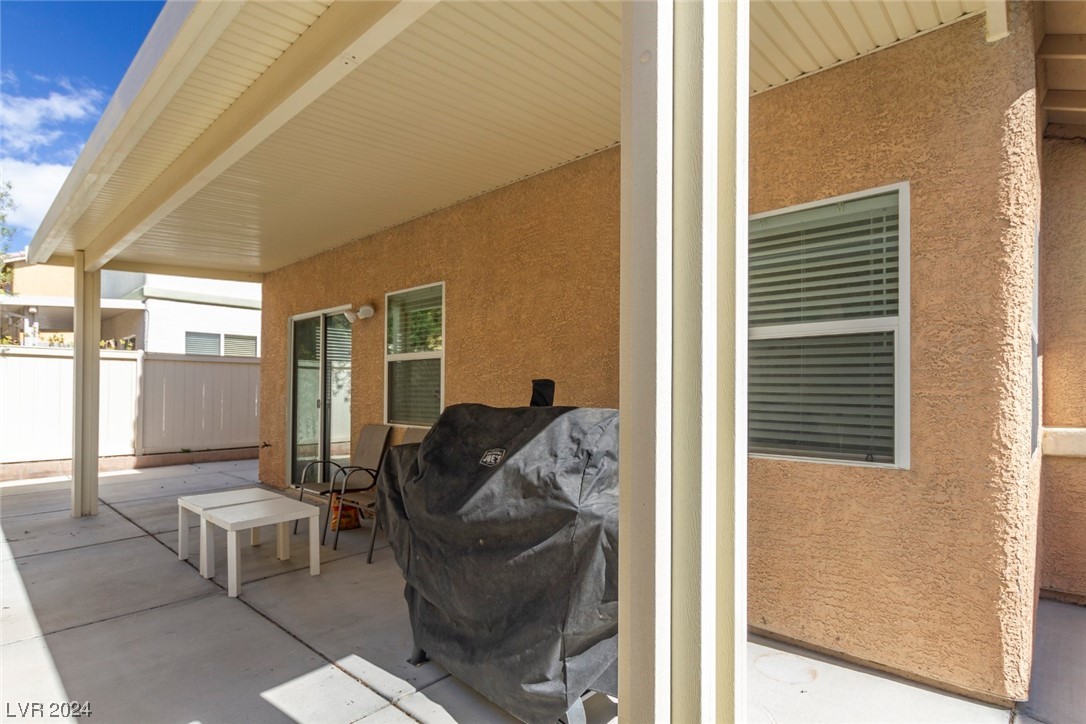
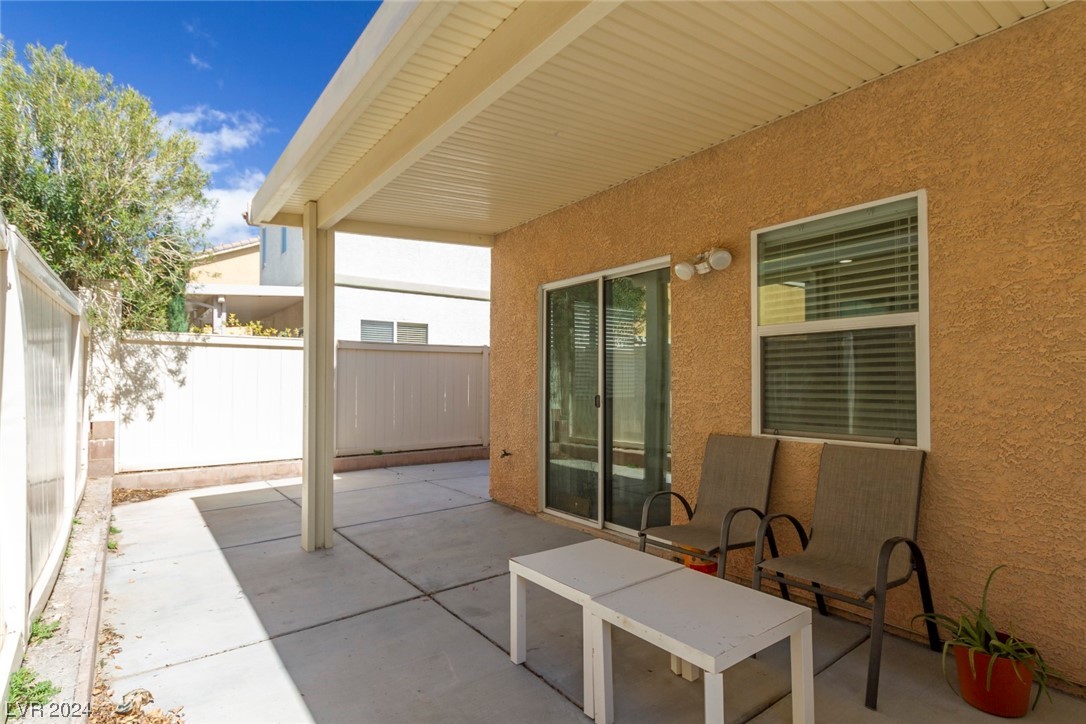
Covered patio with two chairs and white tables beside the home's tan stucco exterior.
SEE ALL PHOTOS
Two-story tan stucco home with a tiled roof, double garage, and wide concrete driveway.
Front entry with a dark paneled door, stucco walls, and a covered porch.
Open-plan living room with a gray sectional sofa, dark wood coffee table, and adjoining white kitchen.
Living room with a gray sectional, staircase, television, and desk beside a bright window.
Living room with a gray sectional, dark wood coffee table, and open kitchen behind it.
Kitchen with a large white island, shaker cabinets, stainless steel appliances, and dark wood floors.
Open-plan kitchen with white cabinets, tiled island, dining table, and warm wood-look floors.
Open-plan kitchen and living room with a large white island, dining table, and staircase.
Kitchen with a large white island, bar stools, white cabinetry, and black appliances.
Kitchen with white cabinets, light countertops, black appliances, and a peninsula sink.
Kitchen with a broad veined countertop, double-basin sink, and open view into the living area.
Bathroom with a white vanity, large mirror, toilet, and framed geometric artwork.
Entry hall with a staircase featuring dark treads, black railings, and wood flooring.
Upstairs landing with dark wood floors, black railing, and a shell-shaped pendant light.
Furnished bedroom with gray bedding, a foot-of-bed bench, wood flooring, and a ceiling fan.
Bathroom with a double-sink vanity, large mirror, and white shower curtain.
Bedroom with a rocking chair, changing cart, hardwood floors, and a large curtained window.
Bedroom with a dark wood bunk bed, gray armchair, and colorful children's rug.
Bedroom with a wooden bed and crib, gray bedding, three curtained windows, and a ceiling fan.
Bathroom with a white vanity, large mirror, toilet, and shower curtain; Spider-Man towel reflected in mirror.
Hallway with dark wood floors connects to a laundry room with washer and dryer.
Laundry room with white washer and dryer, a supply shelf, and hangers.
Two-story stucco home with a covered concrete patio, sliding glass door, chairs, and grill.
Covered backyard patio with a small table and chairs beside the stucco home.
Covered patio with two chairs and white tables beside the home's tan stucco exterior.
Courtesy of John Griffith Realty David Ham Listing Contact: 702-722-6410 
Sold

5704 Rose Tiara Drive

5704 Rose Tiara Drive, Las Vegas, NV 89139

$385,000
Beautiful highly upgraded 3Bd // 2.5 Bth home located in the Southwest // Tile and Laminate throughout the home // Refinished Lacquered Kitchen cabinets // Subway Tile Backsplash // Gorgeous Quartz Countertops // Real Hardwood staircase // Spacious yard // A MUST SEE!!

3
beds

3
baths

1,358 Sq.Ft. LIVING AREA

2,614 Sq.Ft. lot

David Ham

David Ham

Features & Amenities

Interior

  • total bedrooms3
  • Total bathrooms3
  • full bathrooms2
  • half bathroom1
  • Laundry room Gas Dryer Hookup, Upper Level
  • Flooring Laminate, Tile
  • APPLIANCES Dryer, Disposal, Gas Range, Refrigerator, Washer
  • other interior Features Ceiling Fan(s), Window Treatments

Area & Lot

  • Status Sold
  • Living Area1,358 Sq.Ft.
  • Total Area1,358 Sq.Ft.
  • Lot Area2,614 Sq.Ft.
  • MLS® ID2565450
  • TypeResidential
  • YEAR BUILT2006
  • NeighborhoodLas Vegas
  • Architecture StylesTwo Story
  • Elementary SchoolFine, Mark L.,Fine, Mark L.
  • Middle SchoolCanarelli Lawrence & Heidi
  • High SchoolDesert Oasis

Exterior

  • STORIES2
  • Garage Space2.0
  • water SourcePublic
  • utilitiesCable Available
  • roofTile
  • lot featuresDrip Irrigation/Bubblers, 1/4 Acre
  • parkingAttached, Garage
  • HEAT TYPECentral, Gas
  • AIR CONDITIONINGCentral Air, Electric
  • sewerPublic Sewer
  • HOA AmenitiesNone
  • security FeaturesPrewired
  • other exterior FeaturesPrivate Yard, Sprinkler/Irrigation

Financial

  • Sales Price$385,000
  • Real Estate Tax $1,541/yr
View Virtual Tour

Las Vegas

Explore

industry knowledge, experience, and local expertise

David has a reputation for consistently carrying one of the most impressive luxury listing platforms in the marketplace. Contact David today for a free consultation for buying, selling, renting or investing in Location.

Follow Me on Instagram