
David Ham
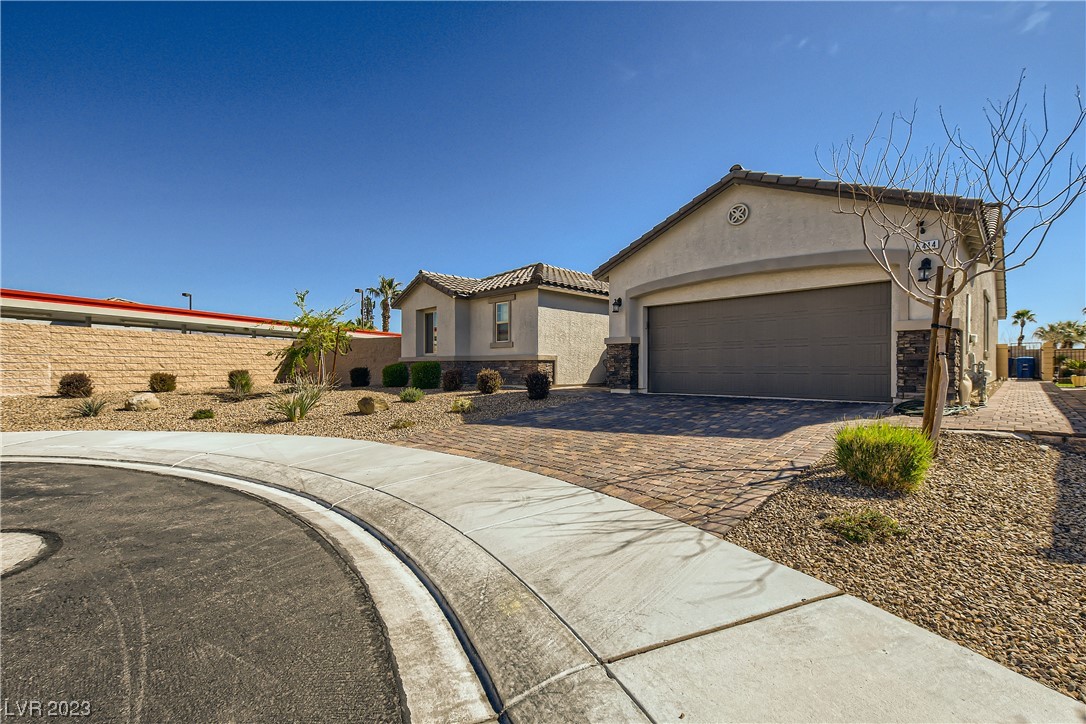
Stucco house with a tiled roof, two-car garage, and broad paver driveway.
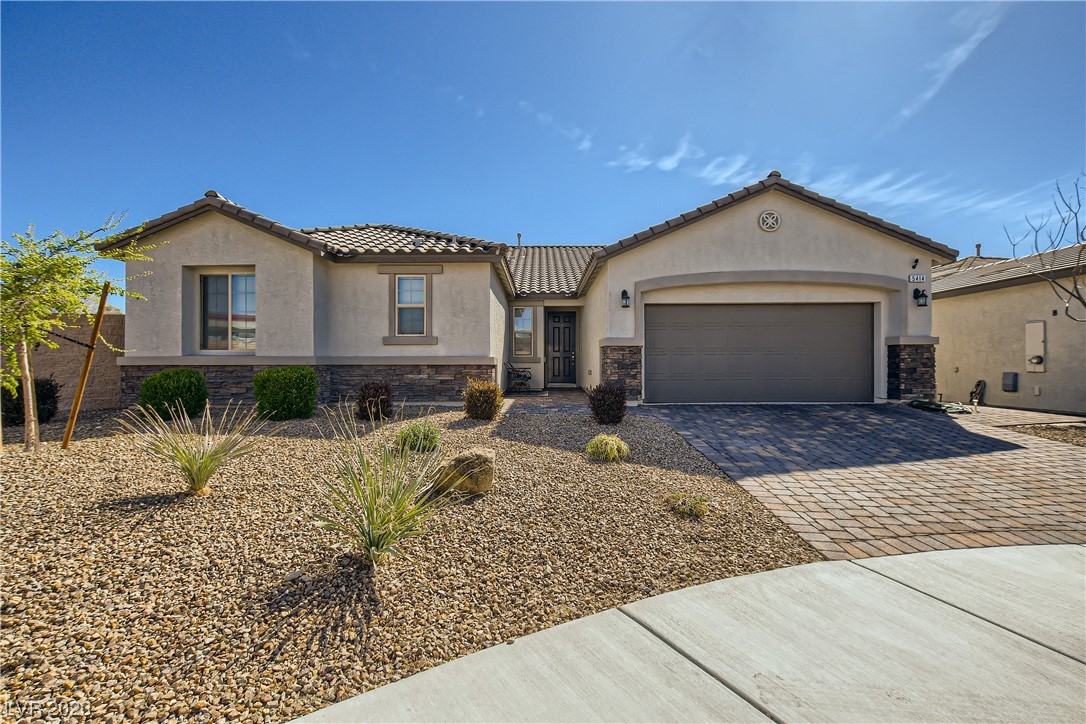
Single-story stucco home with a two-car garage, paver driveway, and desert landscaping.
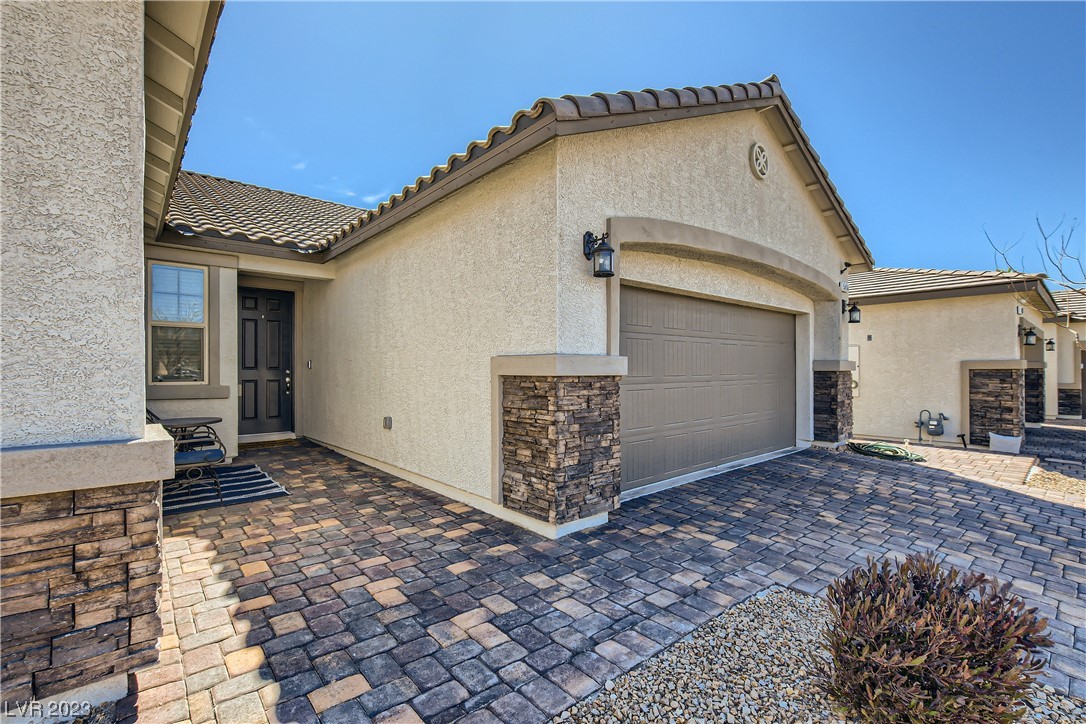
Stucco home with a gray garage door, stone accents, and a paver driveway.
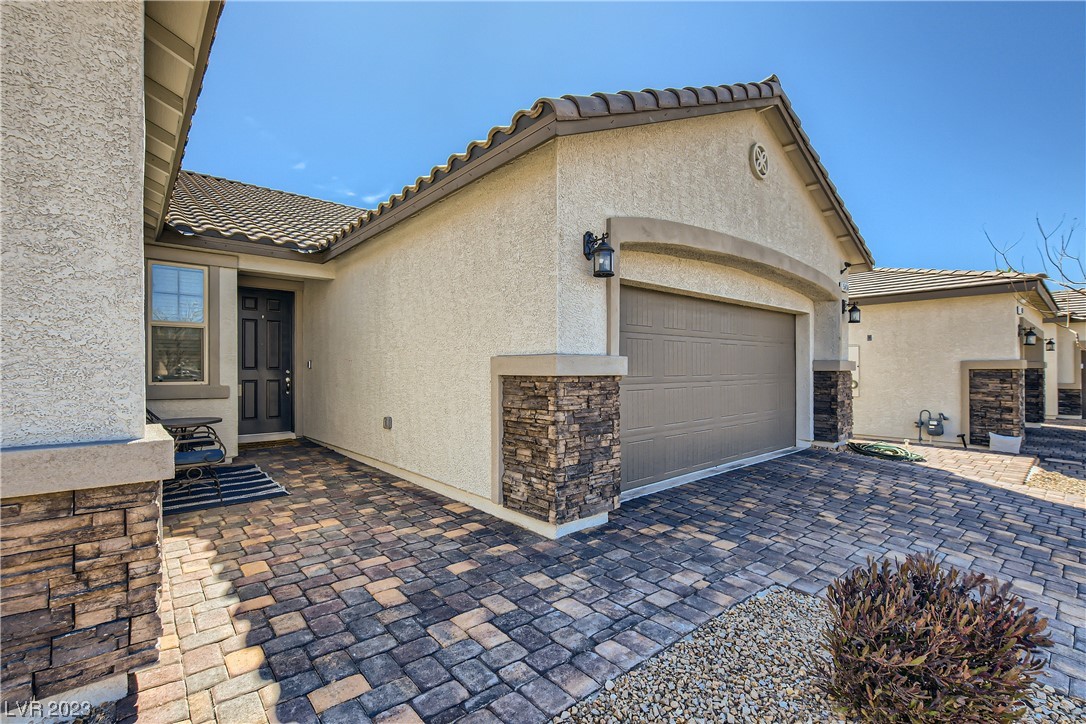
Beige stucco home with a tiled roof, stone accents, and a broad paver driveway.
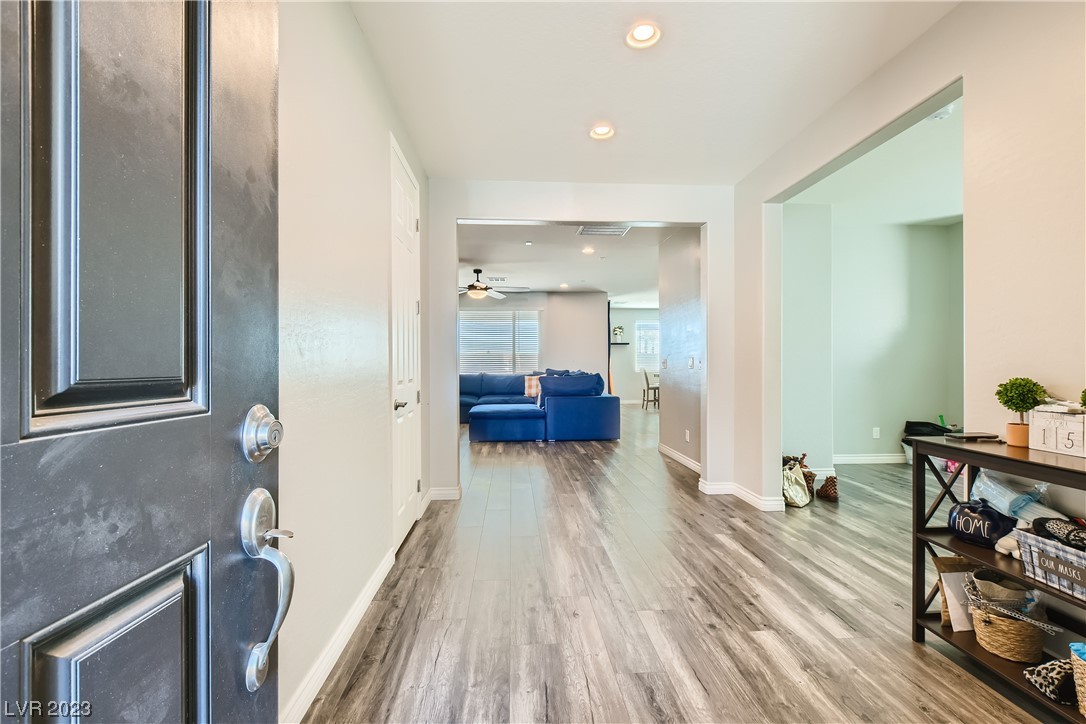
Entry hall with wood-look flooring, opening onto a living room with a blue sectional.
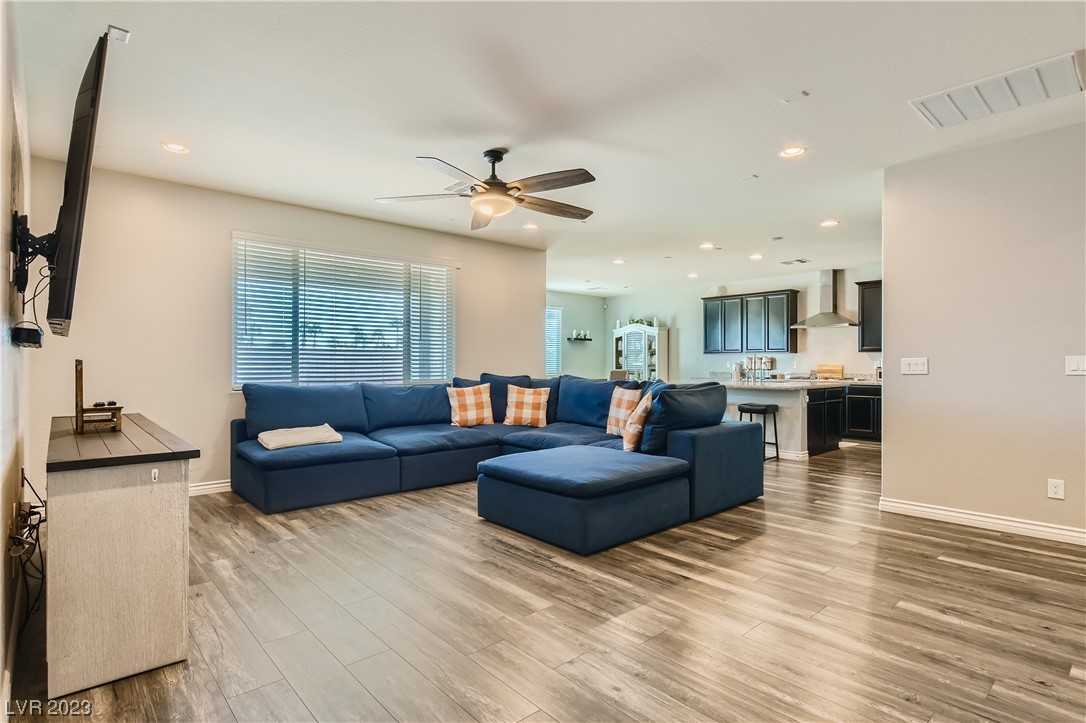
Open-plan living room with a blue sectional and ottoman, wood-look floors, and kitchen beyond.
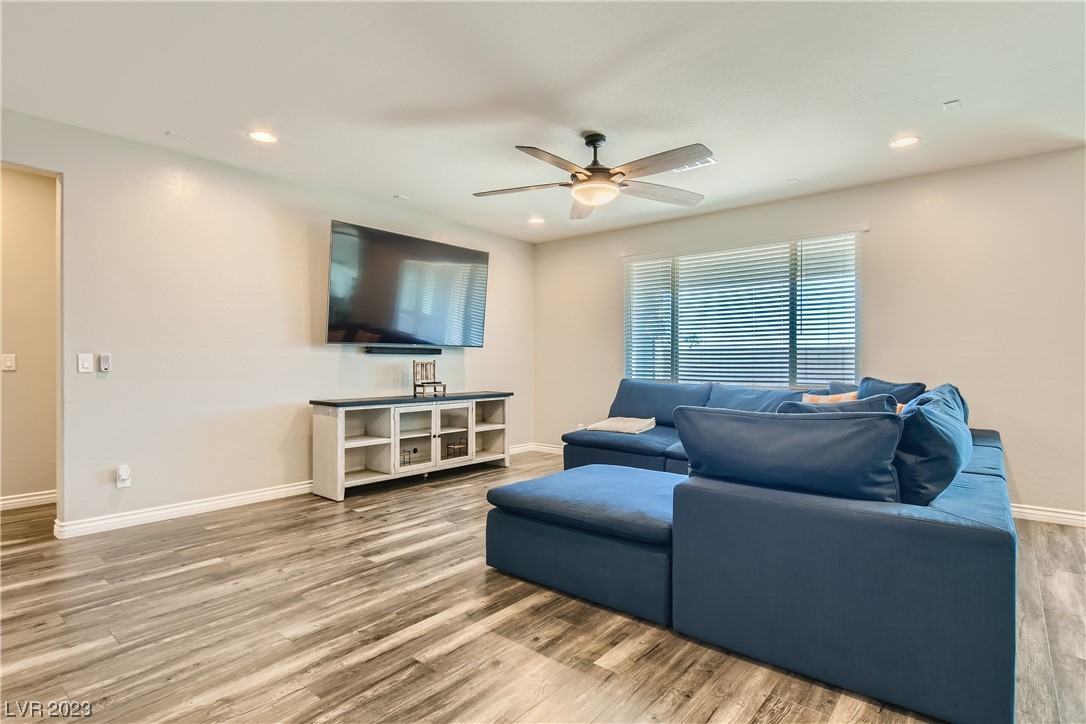
Living room with a blue sectional, wall-mounted television, and wood-look flooring.
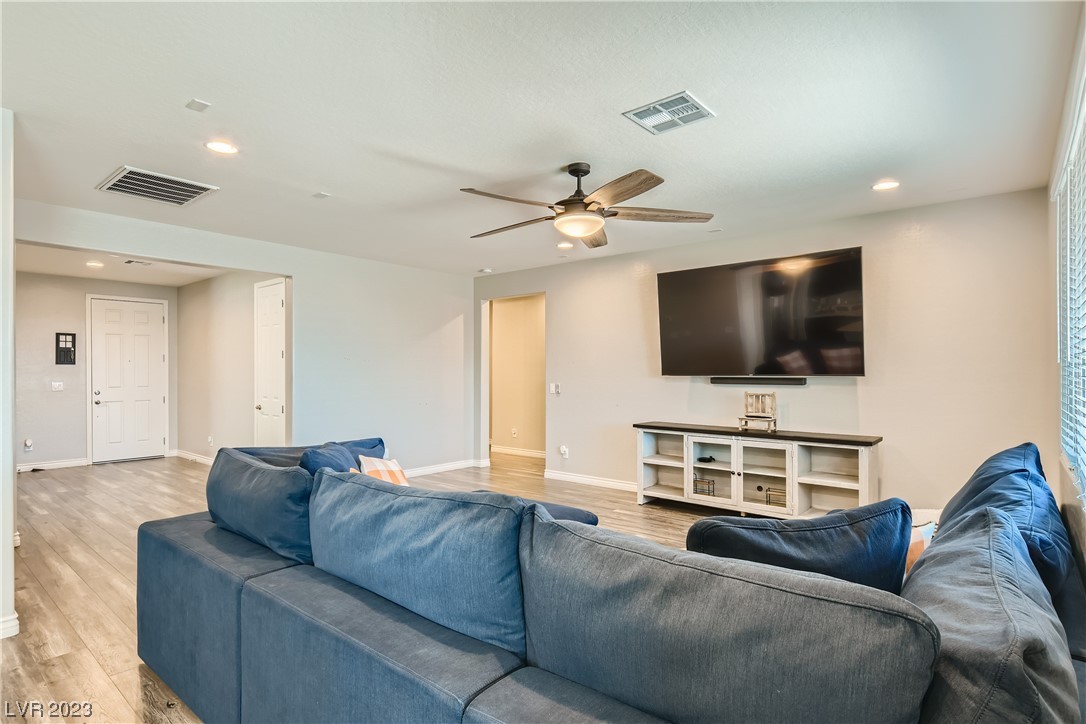
Living room with a large blue sectional, wall-mounted TV, ceiling fan, and wood-look flooring.
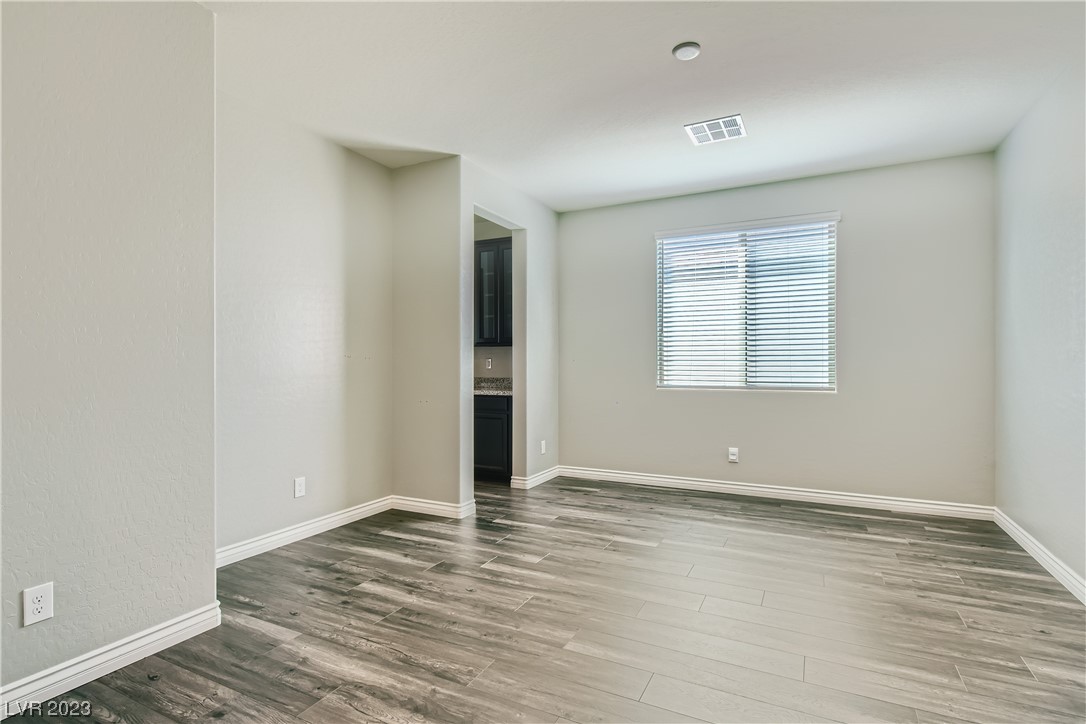
Vacant living area with gray plank flooring, light walls, and a window with blinds.
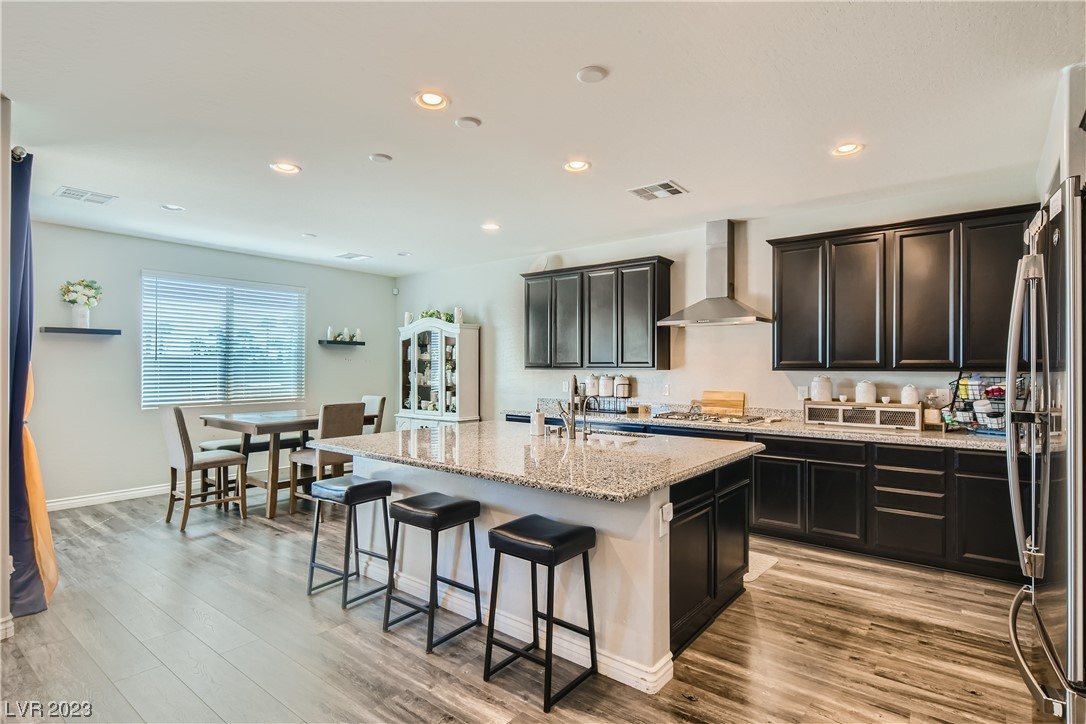
Open kitchen with dark cabinets, granite island, three bar stools, and an adjoining dining area.
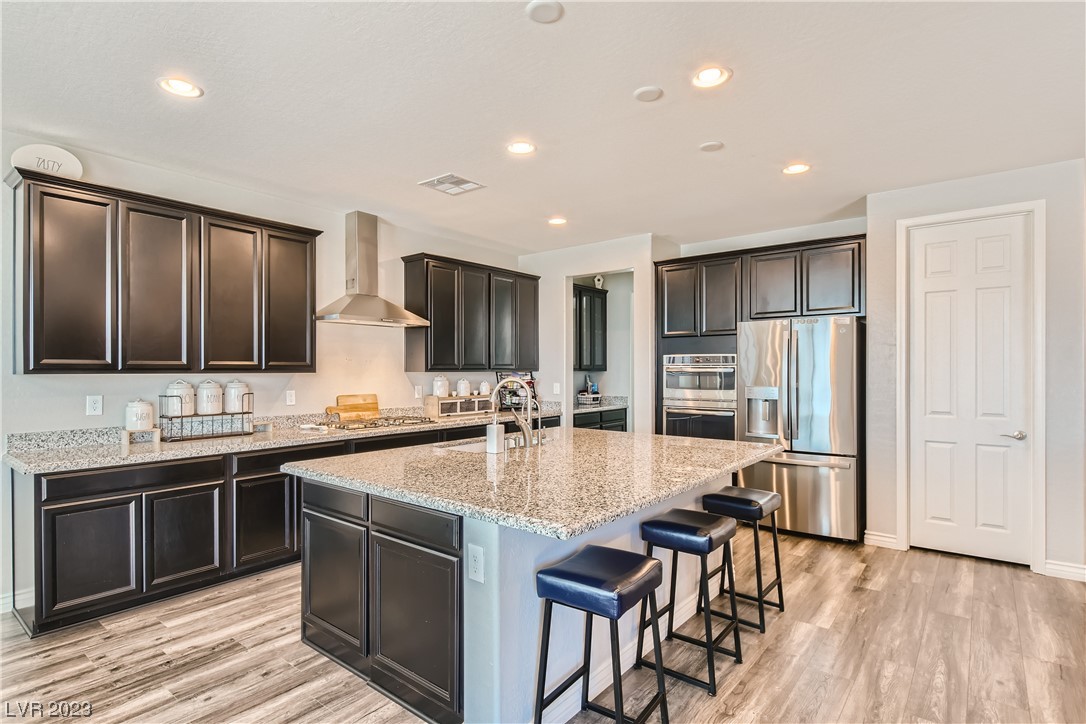
Kitchen with dark cabinets, granite island, three bar stools, and stainless steel appliances.
Open-plan kitchen with a large granite island, dark cabinetry, and adjoining dining and living areas.
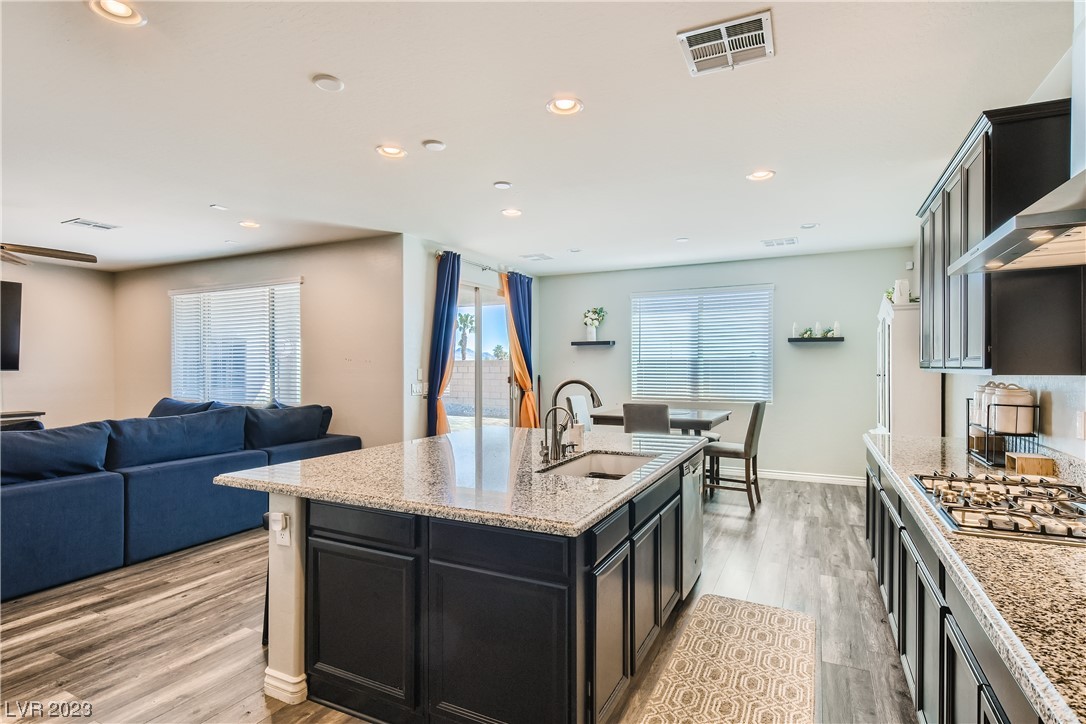
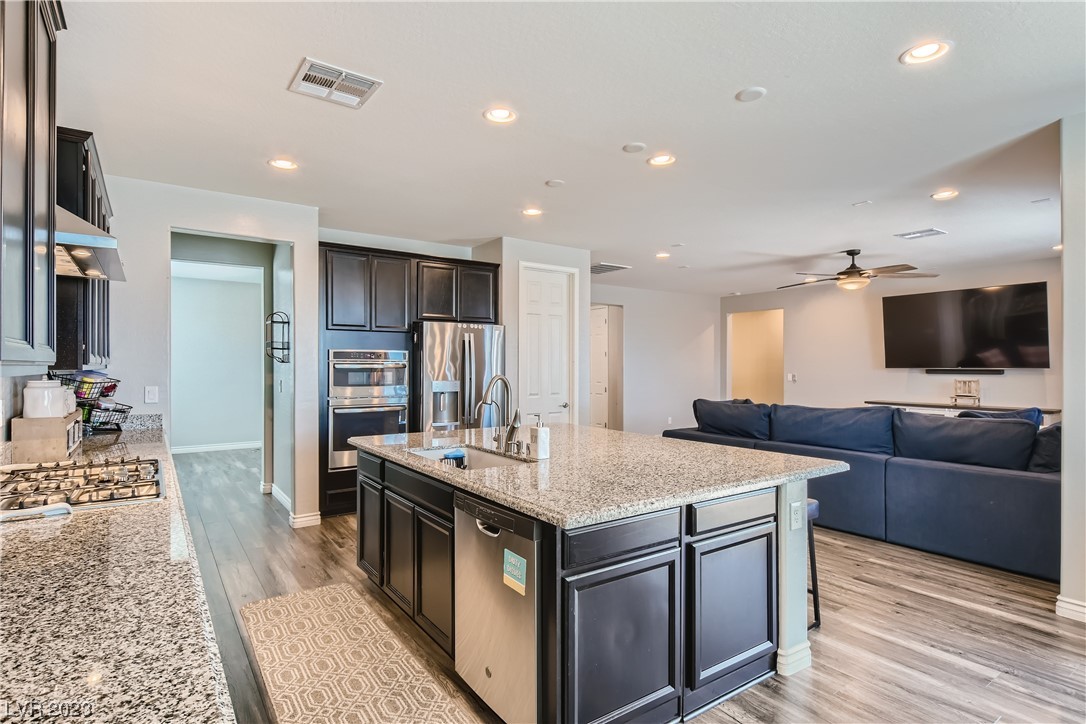
Open-plan kitchen with a granite island, dark cabinets, stainless steel appliances, and an adjoining living area.
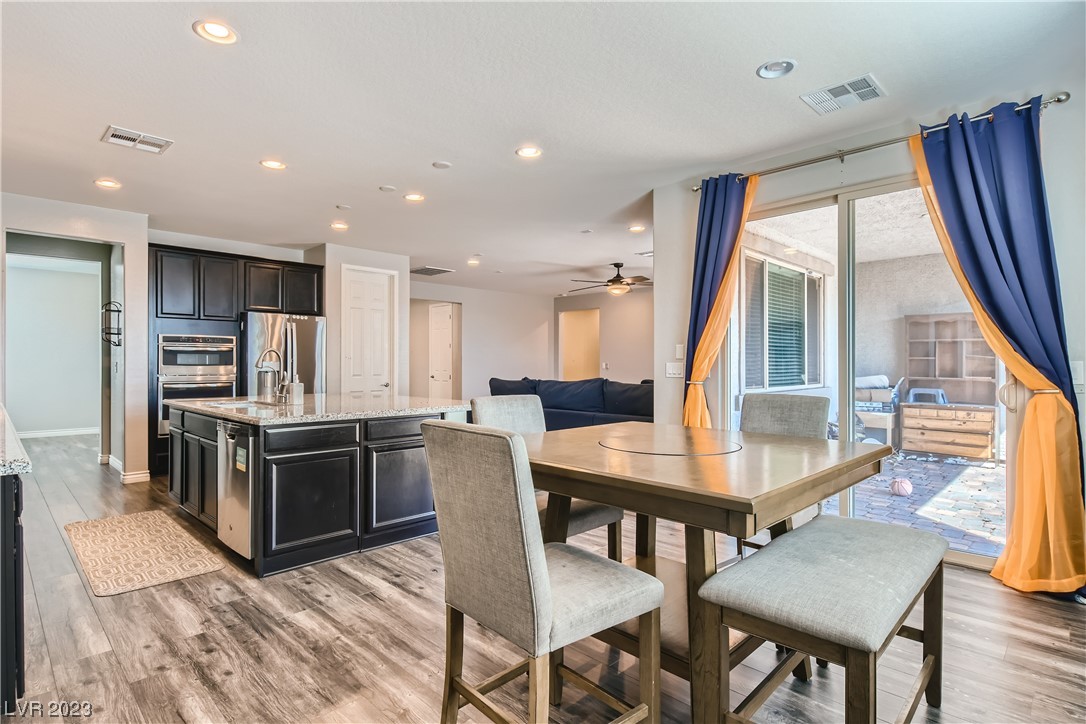
Open kitchen and dining area with a dark island and sliding glass doors to a covered patio.
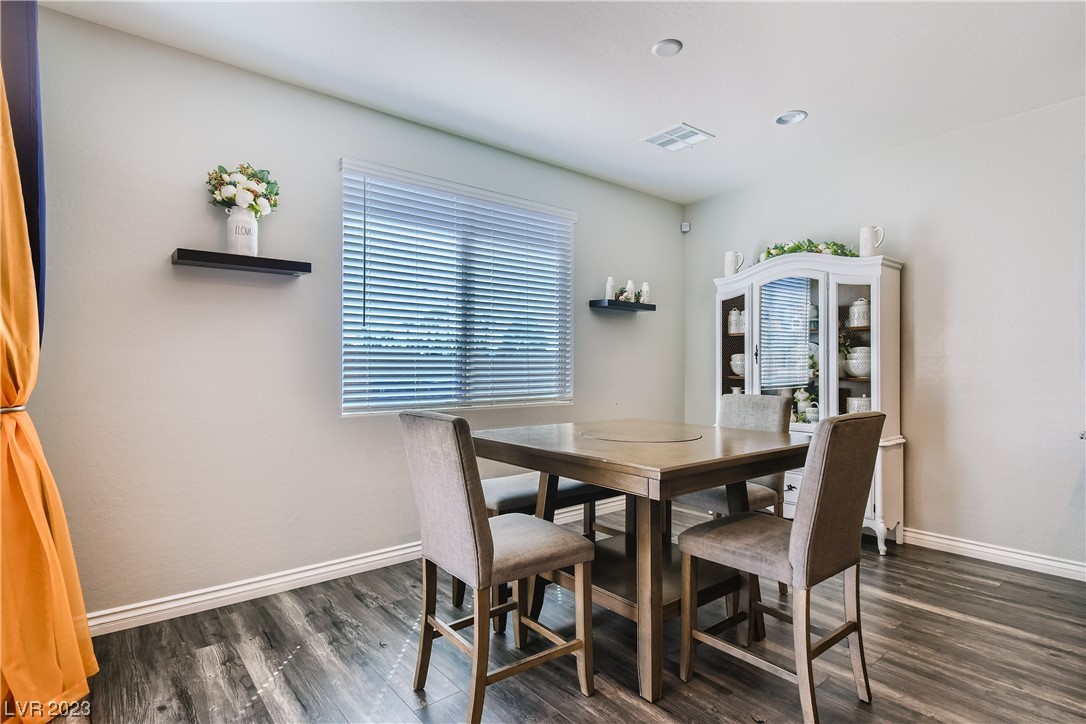
Dining room with a wood table, upholstered chairs, and white china cabinet.
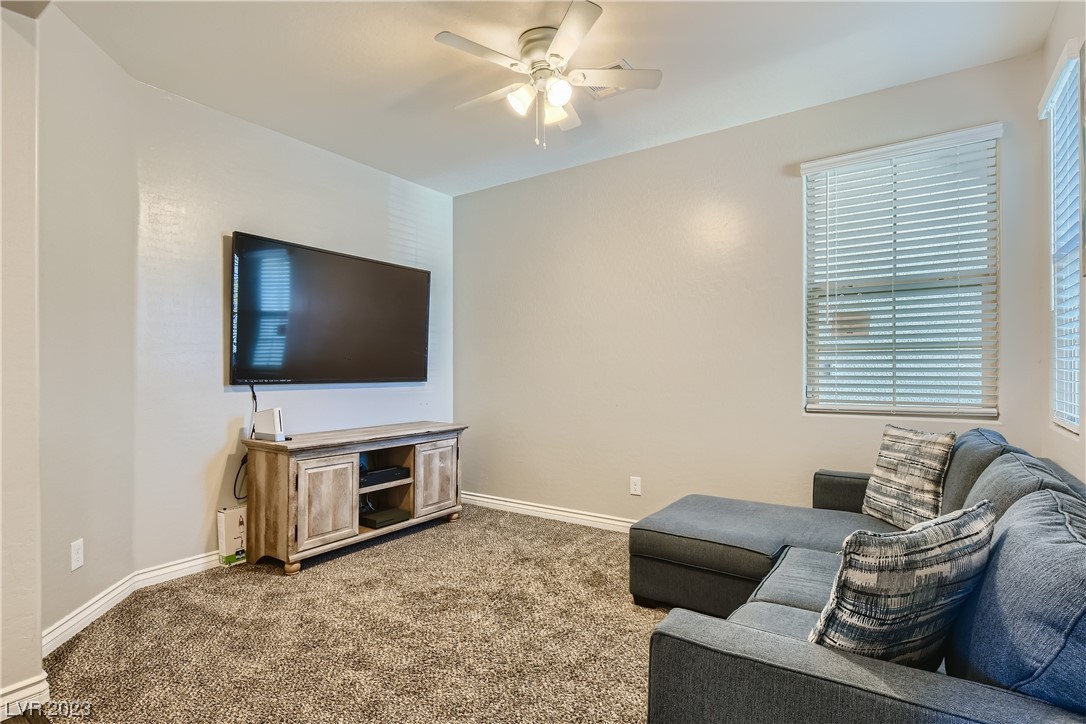
Living room with a gray sectional, wall-mounted television, carpet, and ceiling fan.
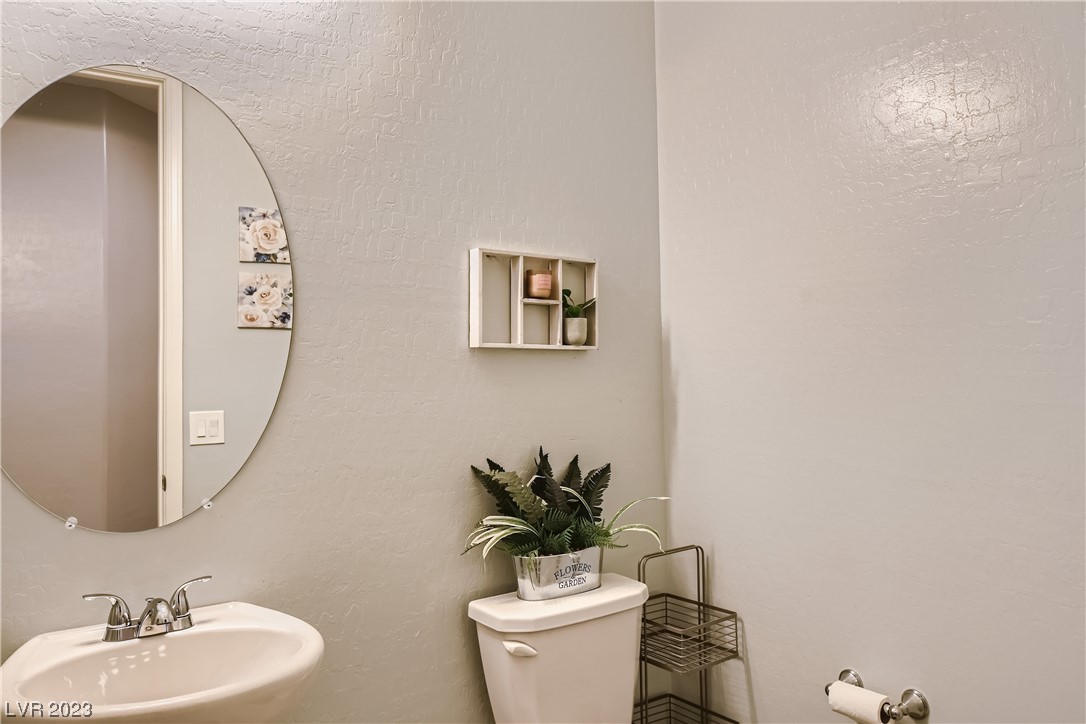
Staged bathroom with an oval mirror, white sink, and toilet topped with a potted plant.
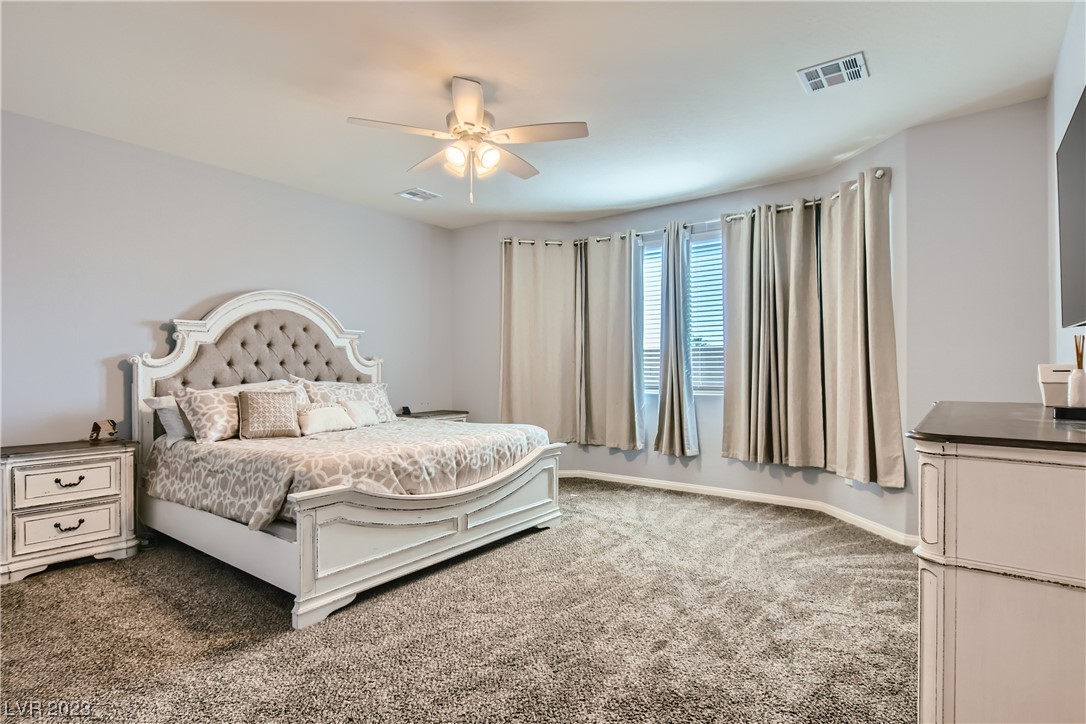
Furnished bedroom with an ornate white bed, beige carpet, curtained windows, and a ceiling fan.
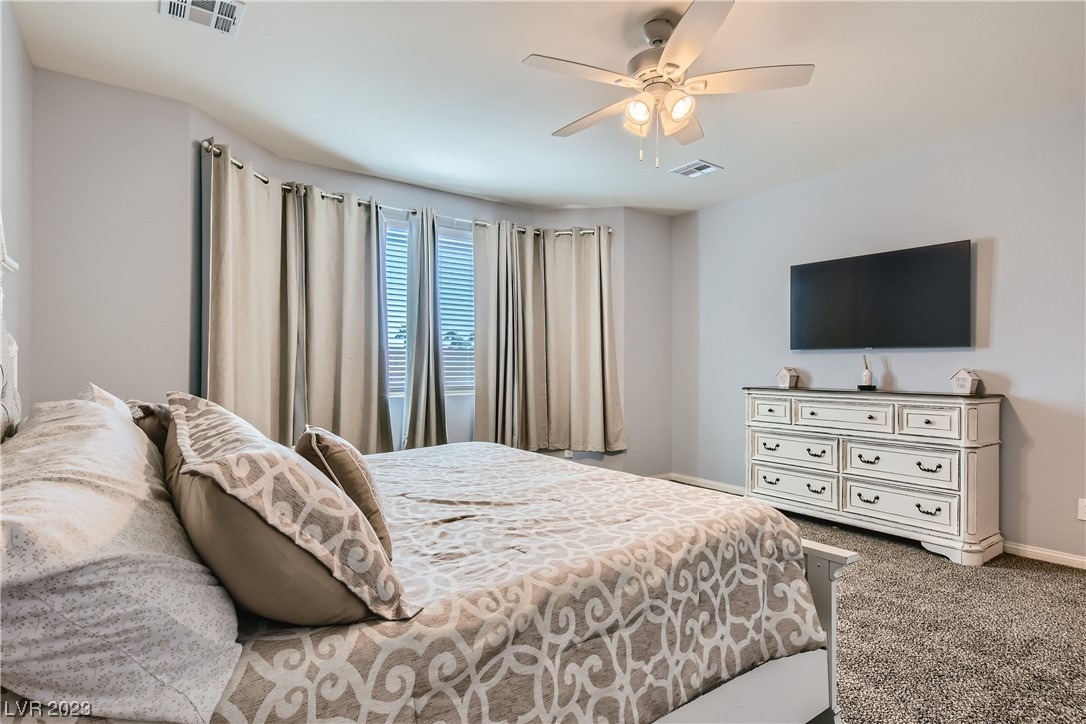
Bedroom with patterned bedding, curtained windows, ceiling fan, and television above a white dresser.
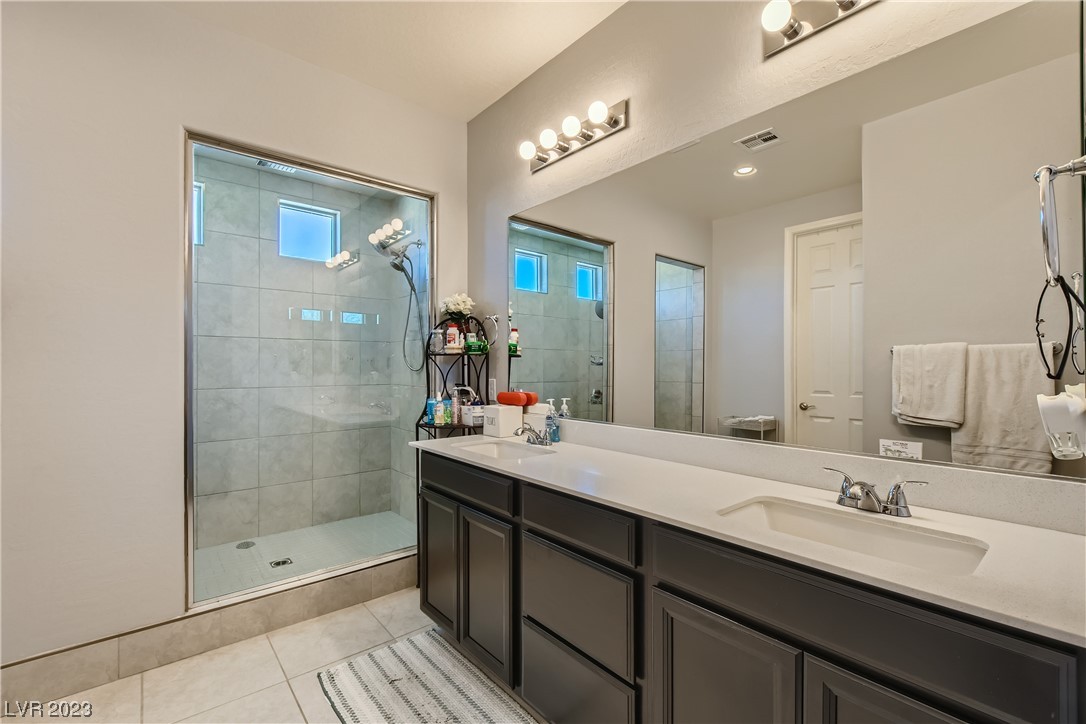
Bathroom with a tiled walk-in shower and long dark double vanity with two sinks.
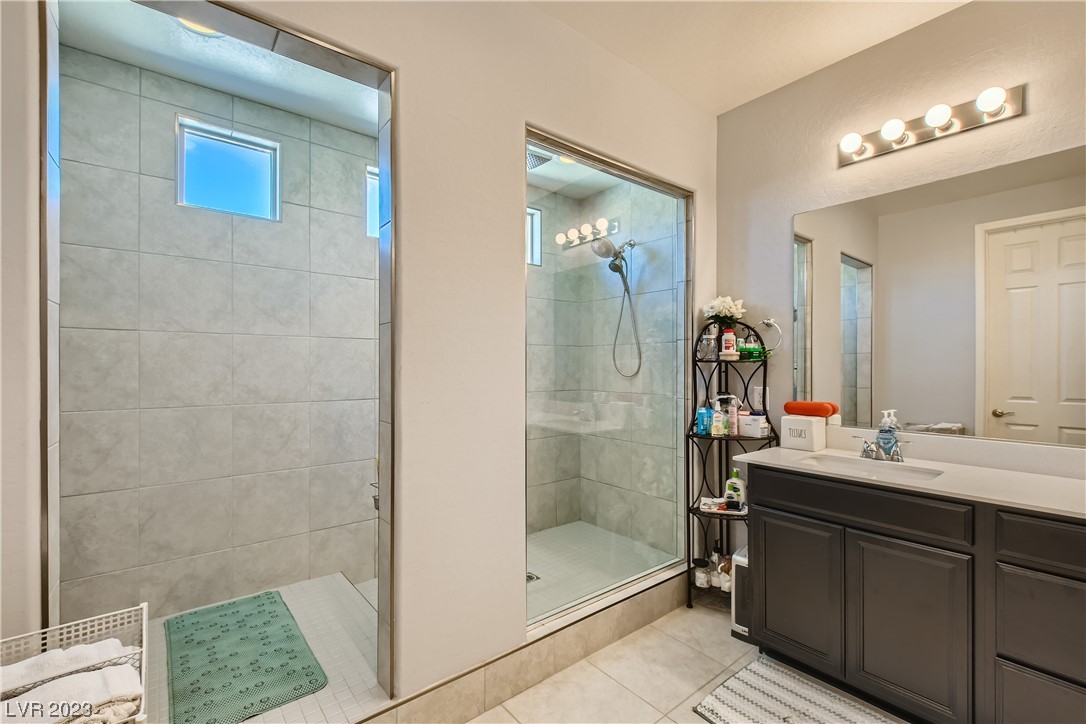
Bathroom with a dark double-sink vanity, tiled glass-enclosed shower, and a second open shower area.
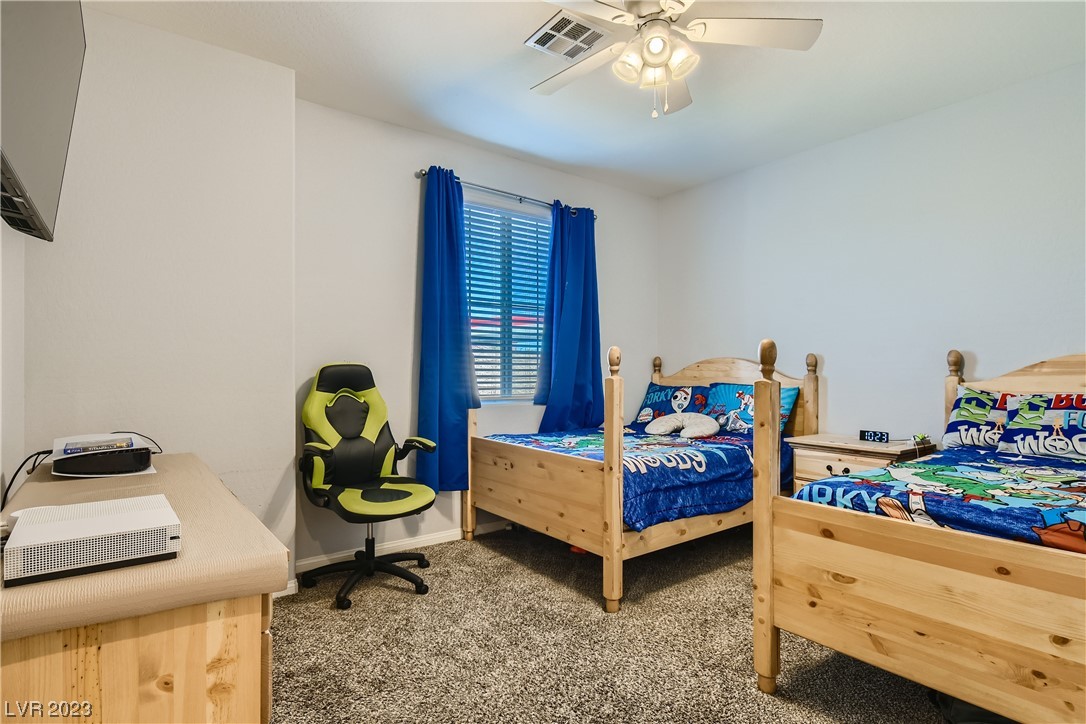
Bedroom with two wooden twin beds, blue sports-themed bedding, and a black-and-lime gaming chair.
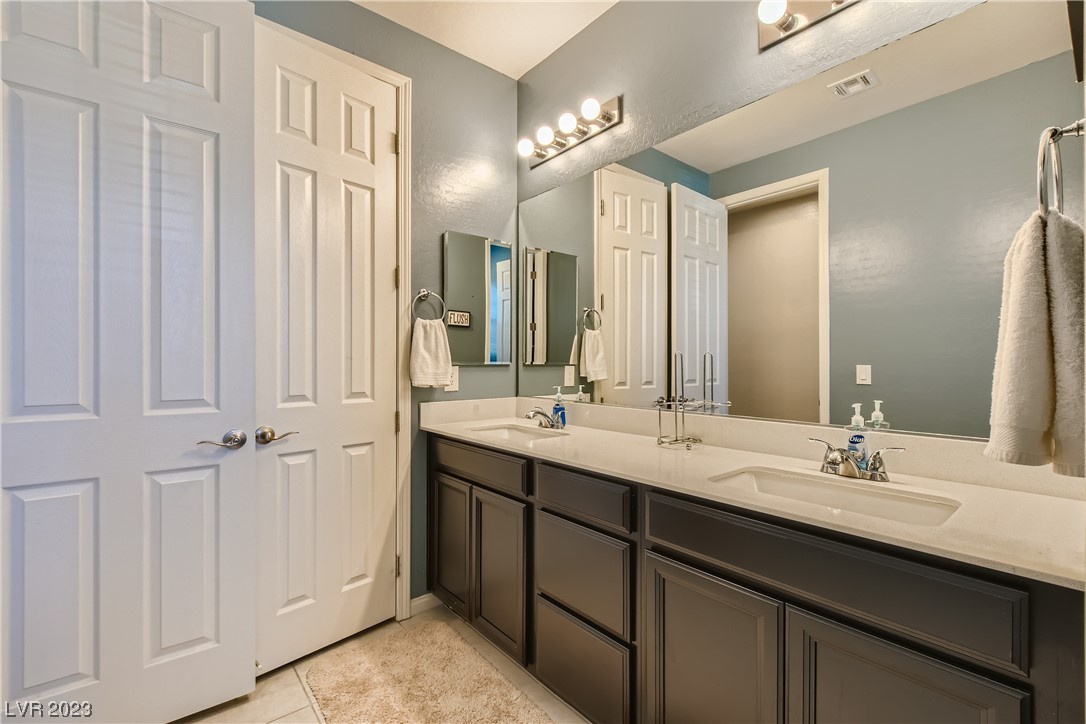
Bathroom with a dark double vanity, two sinks and a wide mirror.
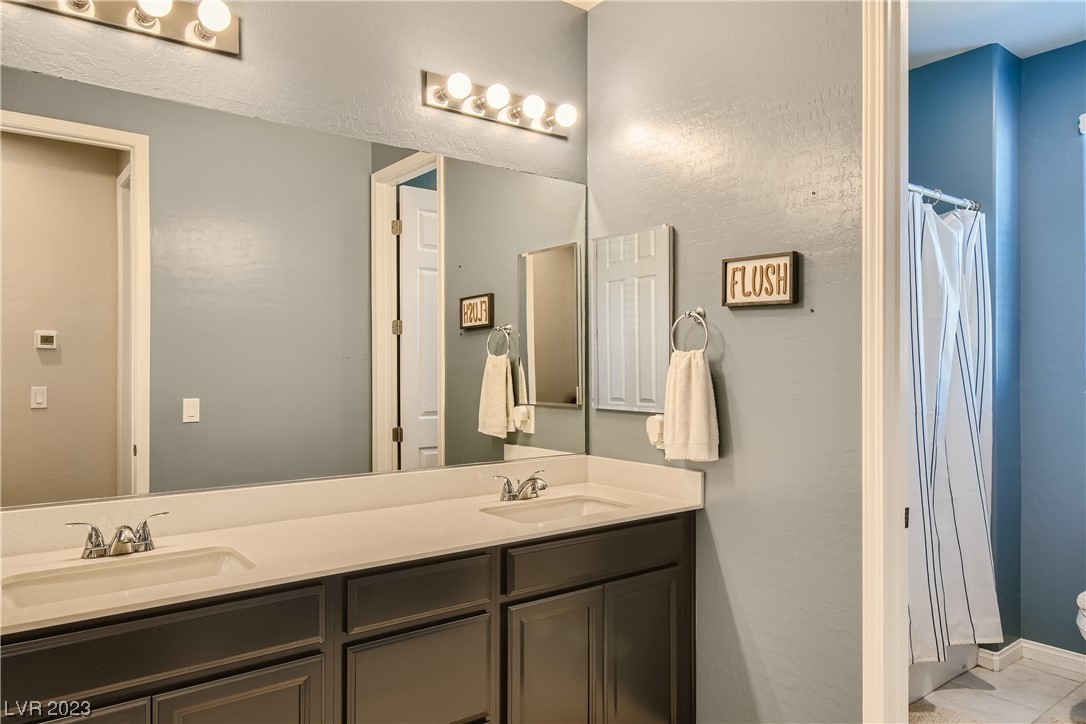
Bathroom with a double-sink vanity, large mirror, and blue-walled shower.
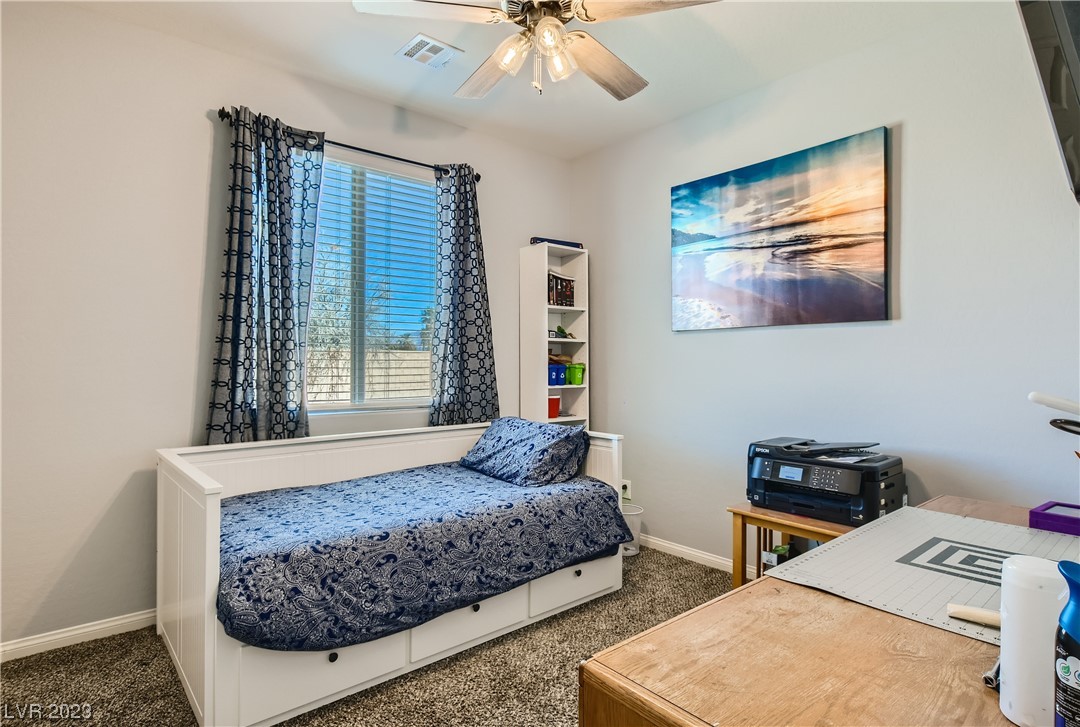
Bedroom with a white daybed, blue patterned bedding, and a desk with a printer.
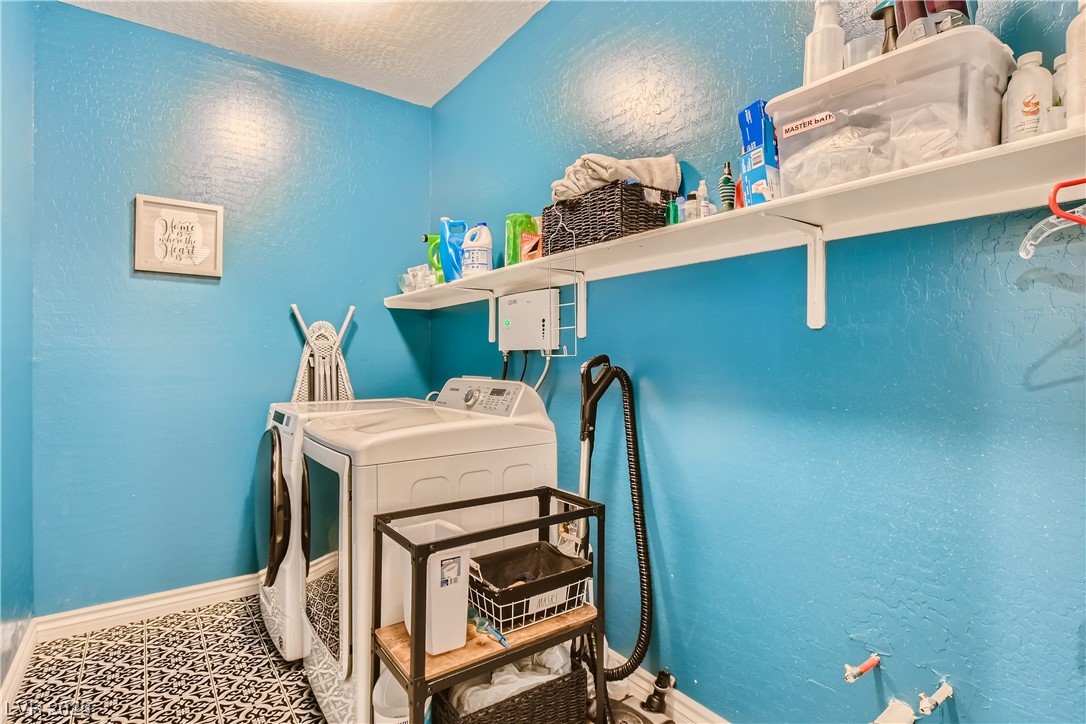
Laundry room with turquoise walls, patterned tile, washer and dryer, and white storage shelves.
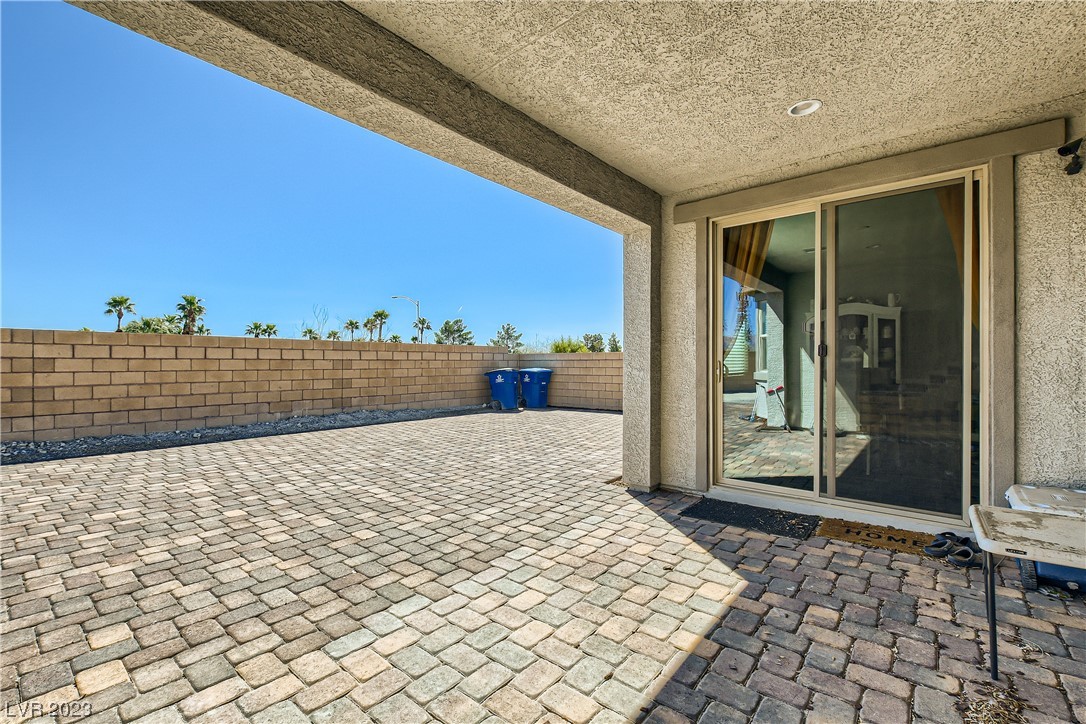
Covered backyard patio with brick pavers, tan block walls, and sliding glass doors.
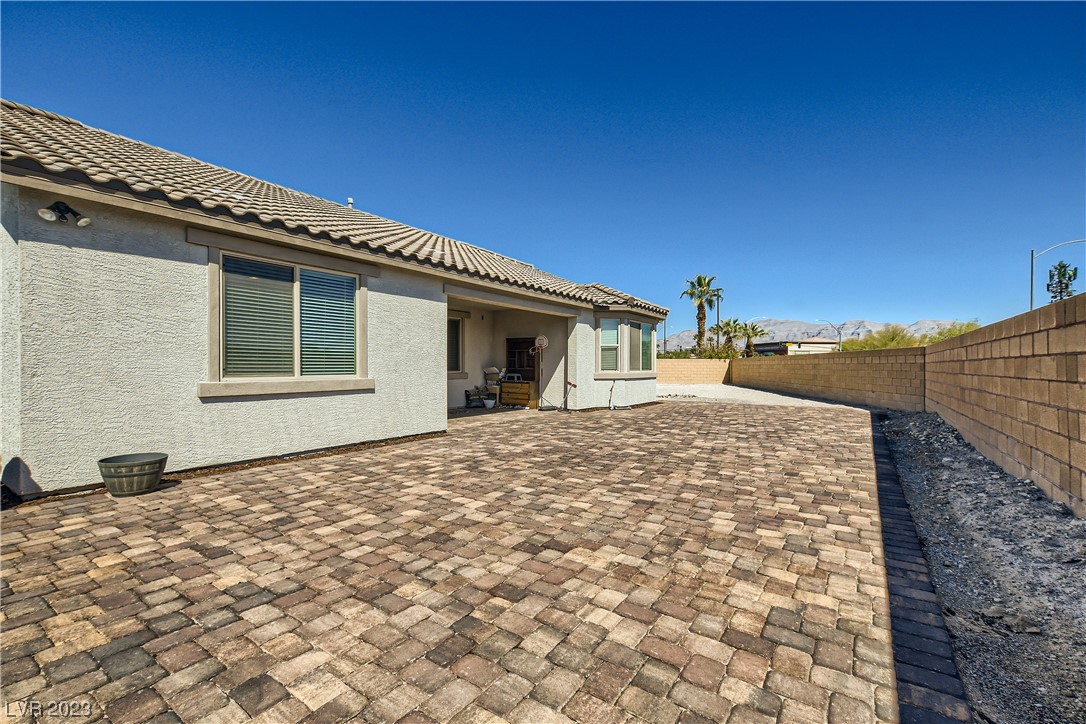
Backyard with an expansive paver patio, block walls, a covered patio area, and distant mountains.
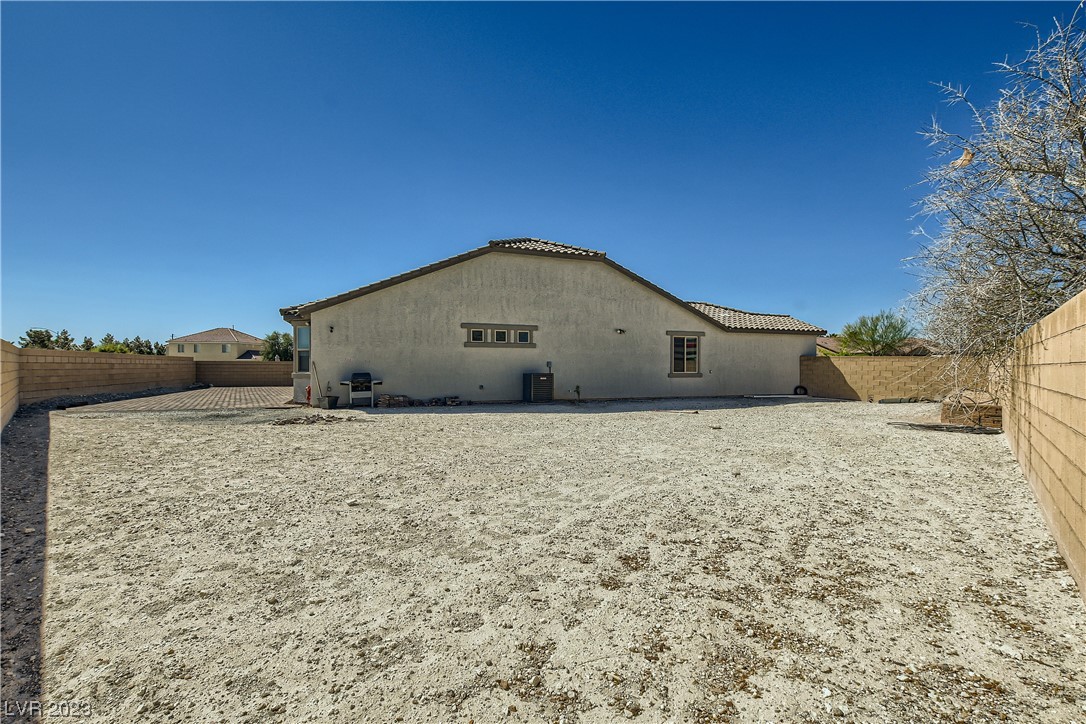
Rear of a stucco home with a wide gravel yard enclosed by block walls.
SEE ALL PHOTOS
Stucco house with a tiled roof, two-car garage, and broad paver driveway.
Single-story stucco home with a two-car garage, paver driveway, and desert landscaping.
Stucco home with a gray garage door, stone accents, and a paver driveway.
Beige stucco home with a tiled roof, stone accents, and a broad paver driveway.
Entry hall with wood-look flooring, opening onto a living room with a blue sectional.
Open-plan living room with a blue sectional and ottoman, wood-look floors, and kitchen beyond.
Living room with a blue sectional, wall-mounted television, and wood-look flooring.
Living room with a large blue sectional, wall-mounted TV, ceiling fan, and wood-look flooring.
Vacant living area with gray plank flooring, light walls, and a window with blinds.
Open kitchen with dark cabinets, granite island, three bar stools, and an adjoining dining area.
Kitchen with dark cabinets, granite island, three bar stools, and stainless steel appliances.
Open-plan kitchen with a large granite island, dark cabinetry, and adjoining dining and living areas.
Open-plan kitchen with a granite island, dark cabinets, stainless steel appliances, and an adjoining living area.
Open kitchen and dining area with a dark island and sliding glass doors to a covered patio.
Dining room with a wood table, upholstered chairs, and white china cabinet.
Living room with a gray sectional, wall-mounted television, carpet, and ceiling fan.
Staged bathroom with an oval mirror, white sink, and toilet topped with a potted plant.
Furnished bedroom with an ornate white bed, beige carpet, curtained windows, and a ceiling fan.
Bedroom with patterned bedding, curtained windows, ceiling fan, and television above a white dresser.
Bathroom with a tiled walk-in shower and long dark double vanity with two sinks.
Bathroom with a dark double-sink vanity, tiled glass-enclosed shower, and a second open shower area.
Bedroom with two wooden twin beds, blue sports-themed bedding, and a black-and-lime gaming chair.
Bathroom with a dark double vanity, two sinks and a wide mirror.
Bathroom with a double-sink vanity, large mirror, and blue-walled shower.
Bedroom with a white daybed, blue patterned bedding, and a desk with a printer.
Laundry room with turquoise walls, patterned tile, washer and dryer, and white storage shelves.
Covered backyard patio with brick pavers, tan block walls, and sliding glass doors.
Backyard with an expansive paver patio, block walls, a covered patio area, and distant mountains.
Rear of a stucco home with a wide gravel yard enclosed by block walls.
Sold

5414 Bettie Lou Court

5414 Bettie Lou Court, North Las Vegas, NV 89031

$510,000
PRICE REDUCED!! Newer 1 story home located in a cut-de sac with only two homes on it. No side or rear neighbors. Large backyard and side yard ready for a pool or basketball court. home features 3 bedrooms, formal dining room with butlers pantry, den, large great room wired for surround sound. Kitchen has SS appliances, walk-in pantry, extended island and eat in nook. Plumbing is ran in laundry room to add a sink. Master has large extended walk-in shower, large walk-in closet. High end water proof laminate flooring T/O common areas. Community is gated and has dog walking areas, and play area.

3
beds

3
baths

2,547 Sq.Ft. LIVING AREA

10,454 Sq.Ft. lot

David Ham

David Ham

Features & Amenities

Interior

  • total bedrooms3
  • Total bathrooms3
  • full bathrooms2
  • half bathroom1
  • Laundry room Gas Dryer Hookup, Laundry Room
  • Flooring Ceramic Tile, Linoleum, Vinyl
  • APPLIANCES Built-In Electric Oven, Gas Cooktop, Disposal, Microwave
  • other interior Features Bedroom on Main Level, Primary Downstairs

Area & Lot

  • Status Sold
  • Living Area2,547 Sq.Ft.
  • Lot Area10,454 Sq.Ft.
  • MLS® ID2486577
  • TypeResidential
  • YEAR BUILT2020
  • NeighborhoodLas Vegas
  • Architecture StylesOne Story
  • Elementary SchoolWatson, Frederick W,Watson, Frederick W
  • Middle SchoolFindlay Clifford O.
  • High SchoolMojave

Exterior

  • STORIES1
  • Garage Space2.0
  • water SourcePublic
  • utilitiesUnderground Utilities
  • roofTile
  • lot featuresDrip Irrigation/Bubblers, Desert Landscaping, Sprinklers In Front, Landscaped, 1/4 Acre
  • parkingAttached, Garage, Garage Door Opener
  • HEAT TYPECentral, Gas
  • AIR CONDITIONINGCentral Air, Electric, 2 Units
  • sewerPublic Sewer
  • HOA AmenitiesGated, Barbecue
  • security FeaturesSecurity System Leased, Gated Community
  • other exterior FeaturesPatio, Private Yard, Sprinkler/Irrigation

Financial

  • Sales Price$510,000
  • Real Estate Tax $4,869/yr
View Virtual Tour

Las Vegas

Explore

industry knowledge, experience, and local expertise

David has a reputation for consistently carrying one of the most impressive luxury listing platforms in the marketplace. Contact David today for a free consultation for buying, selling, renting or investing in Location.

Follow Me on Instagram