
David Ham
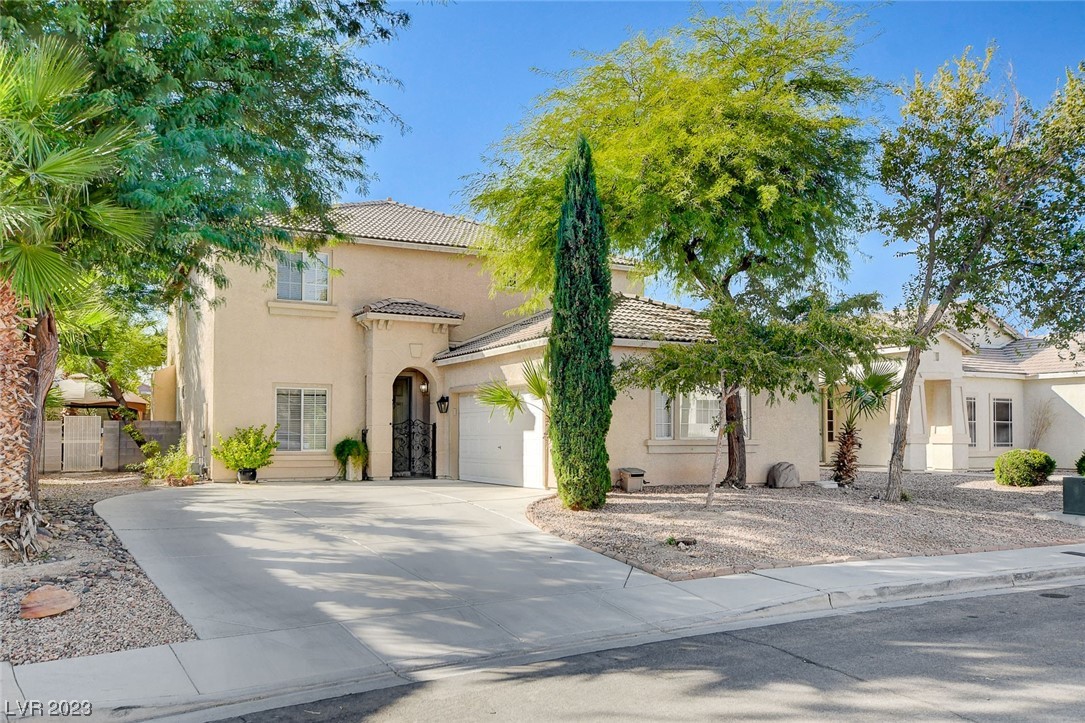
Two-story stucco home with tiled roof, arched entry, wide driveway, and desert landscaping.
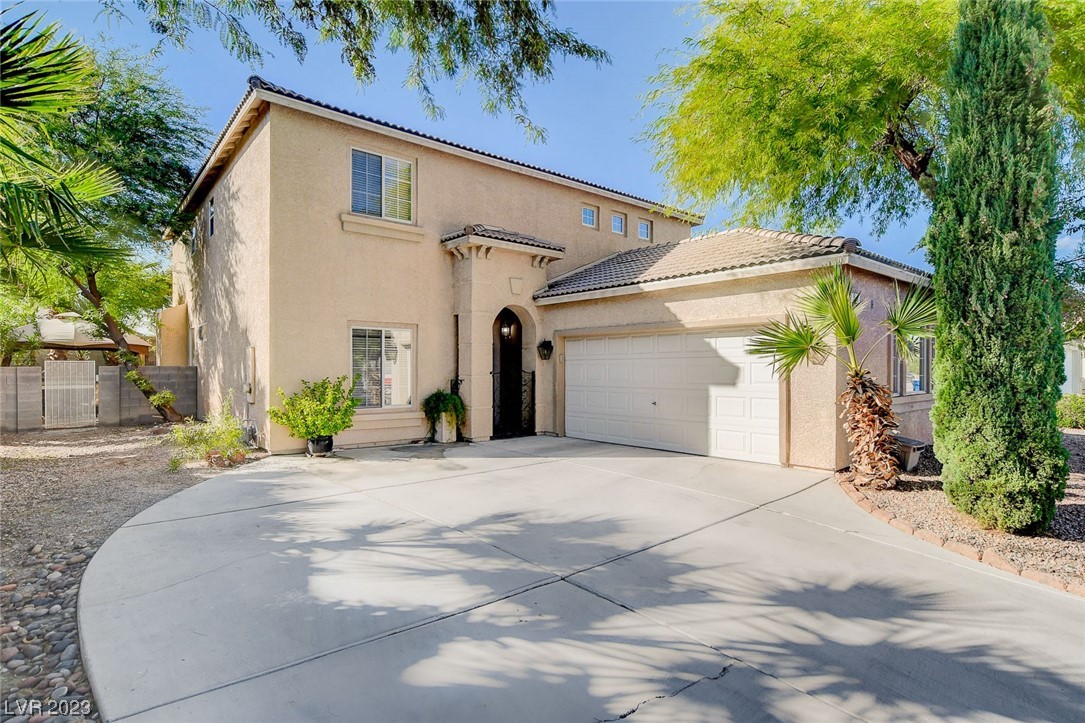
Two-story stucco home with an arched entry, attached garage, and curved driveway.
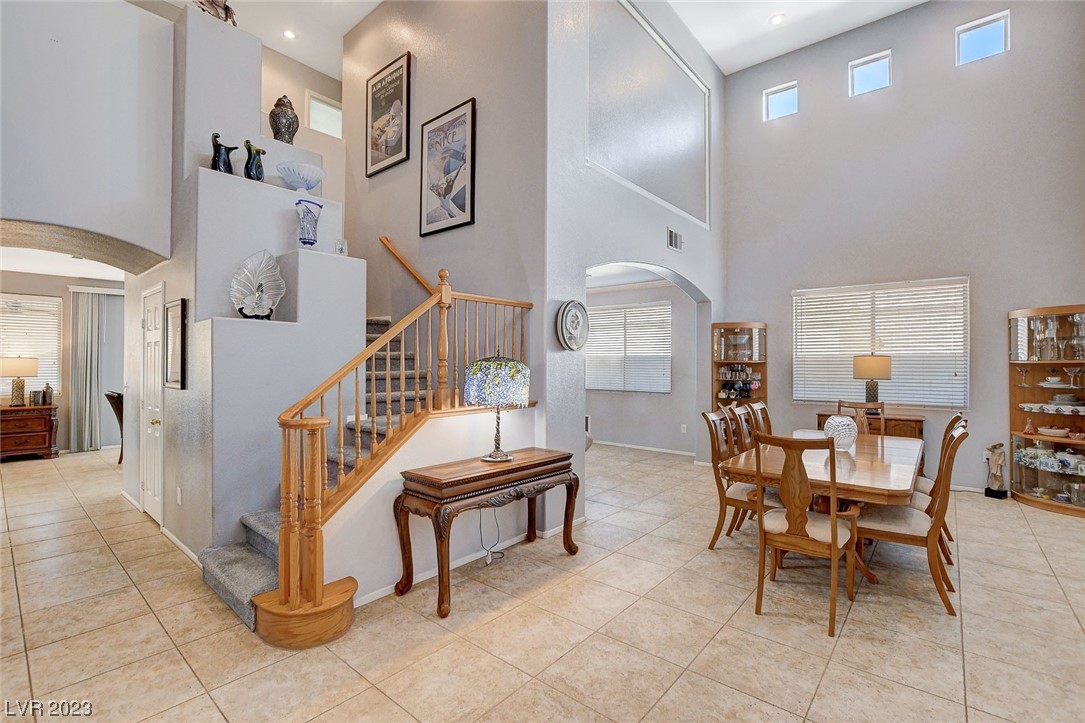
Dining area with a wood table and staircase beneath high ceilings with clerestory windows.
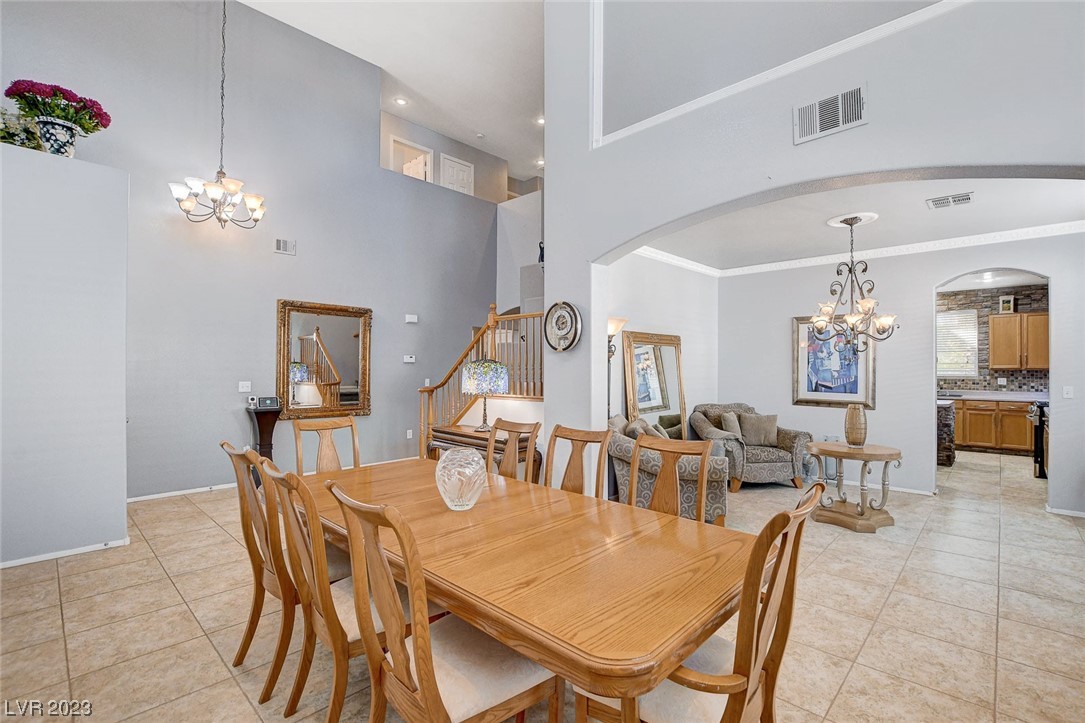
Dining room with a large wooden table beneath a high vaulted ceiling, adjoining a living area.
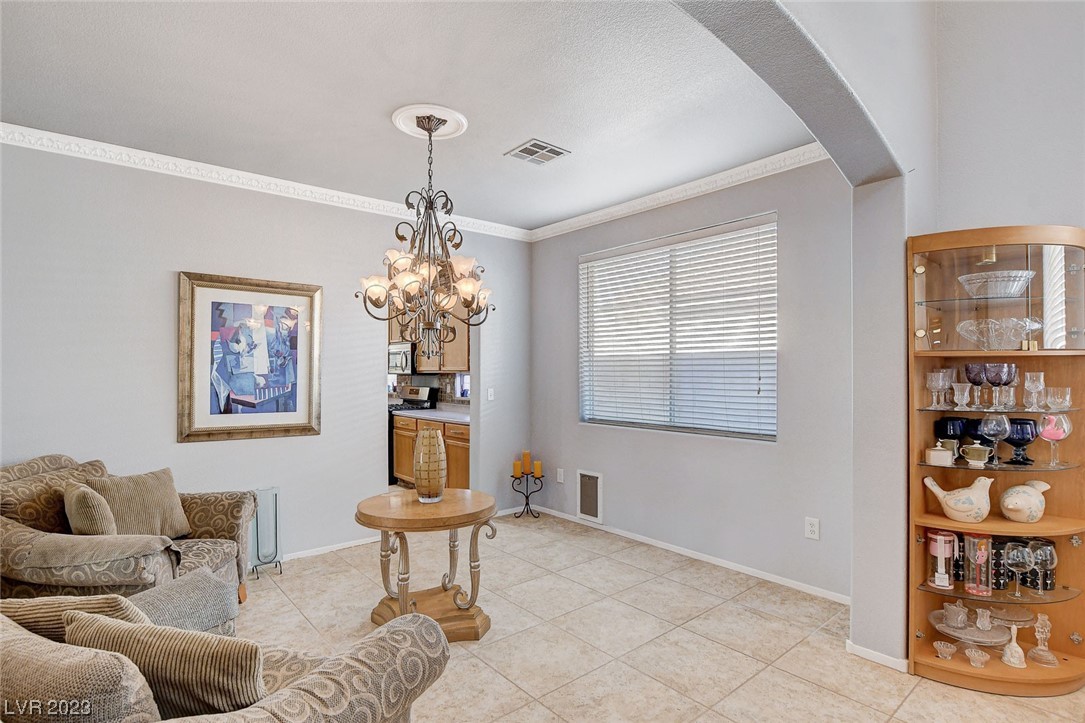
Dining area with a chandelier, tiled floor, upholstered seating, and a glass-front display cabinet.
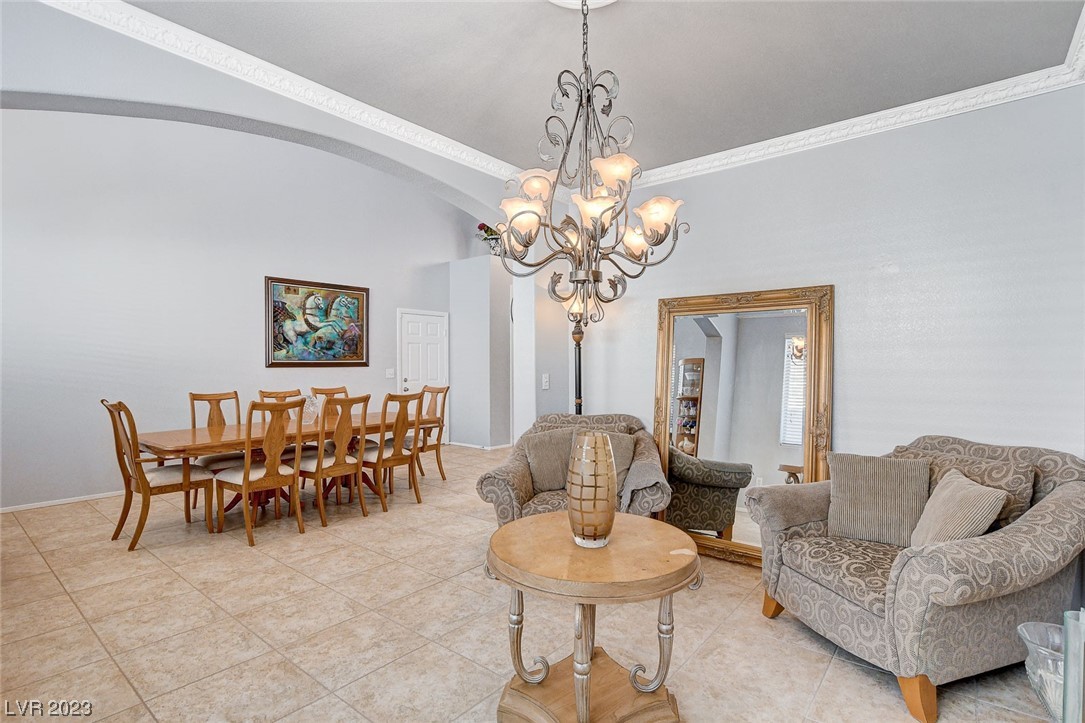
Open living and dining room with patterned seating, a long wooden table, tiled floors, and an ornate chandelier.
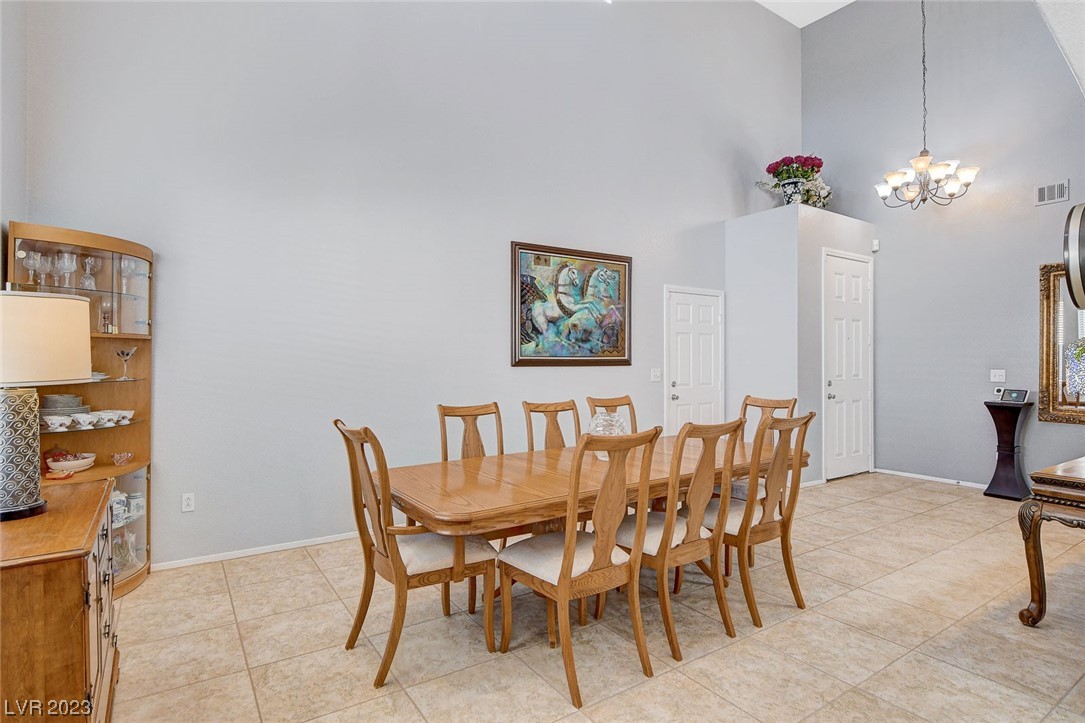
Dining room with a long wooden table, matching chairs, and a chandelier beneath a high ceiling.
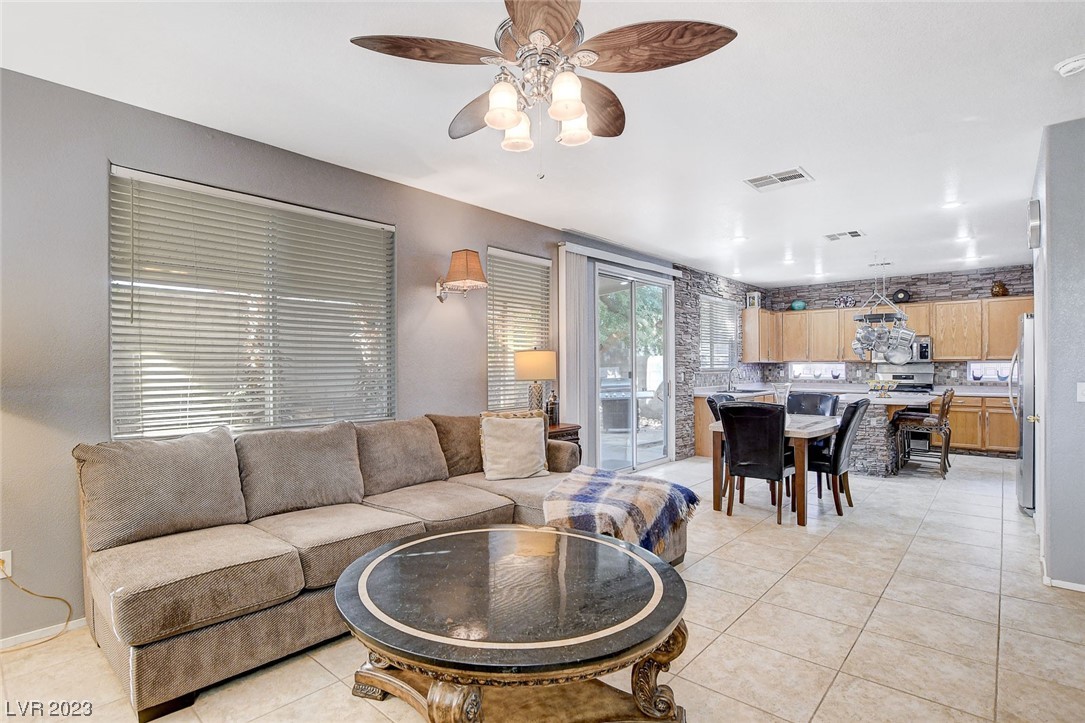
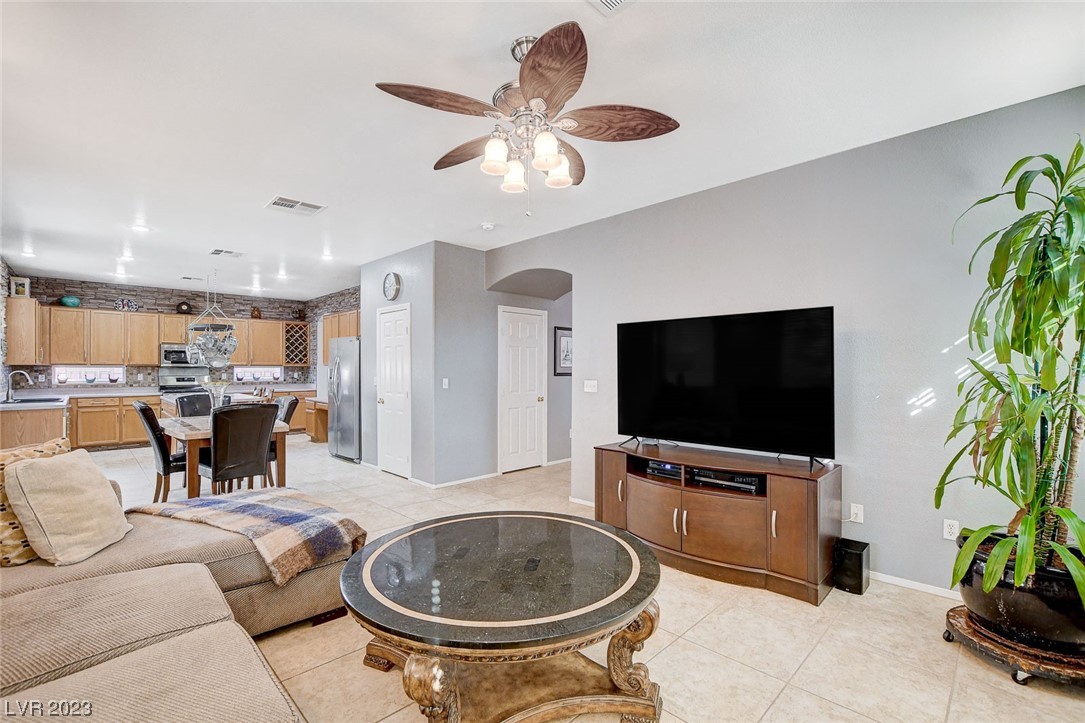
Living room with a large sectional sofa, round coffee table, and open dining area and kitchen.
Furnished living room with a beige sectional, round coffee table, and open kitchen.
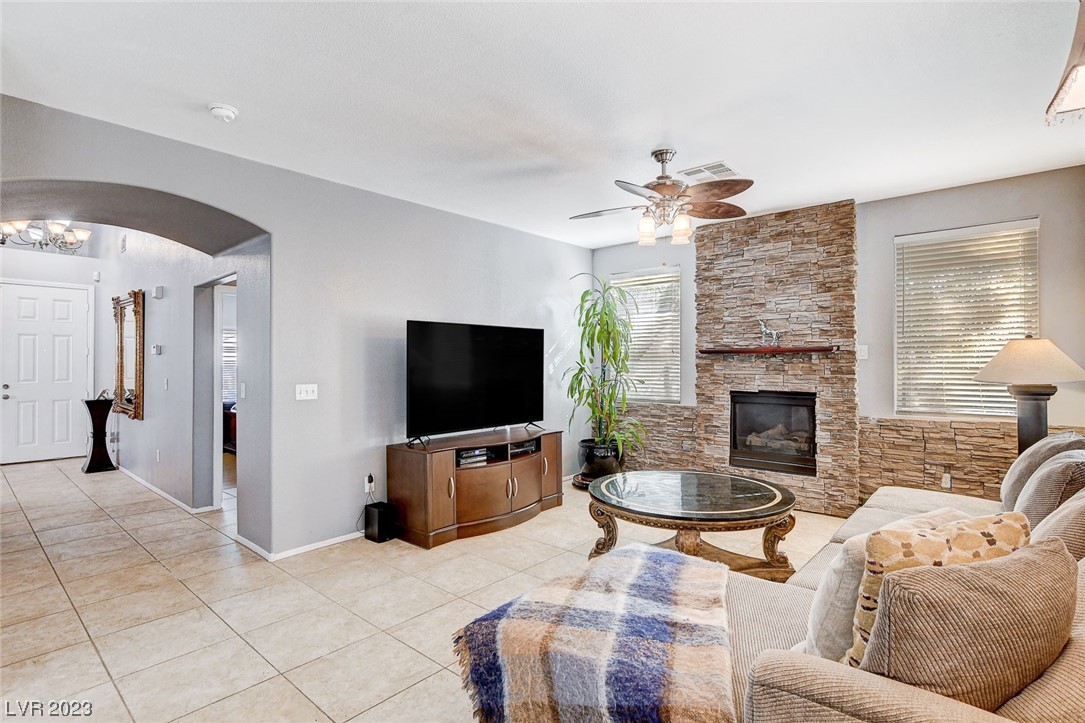
Living room with a stone fireplace, tiled floor, and arched opening to the entryway.
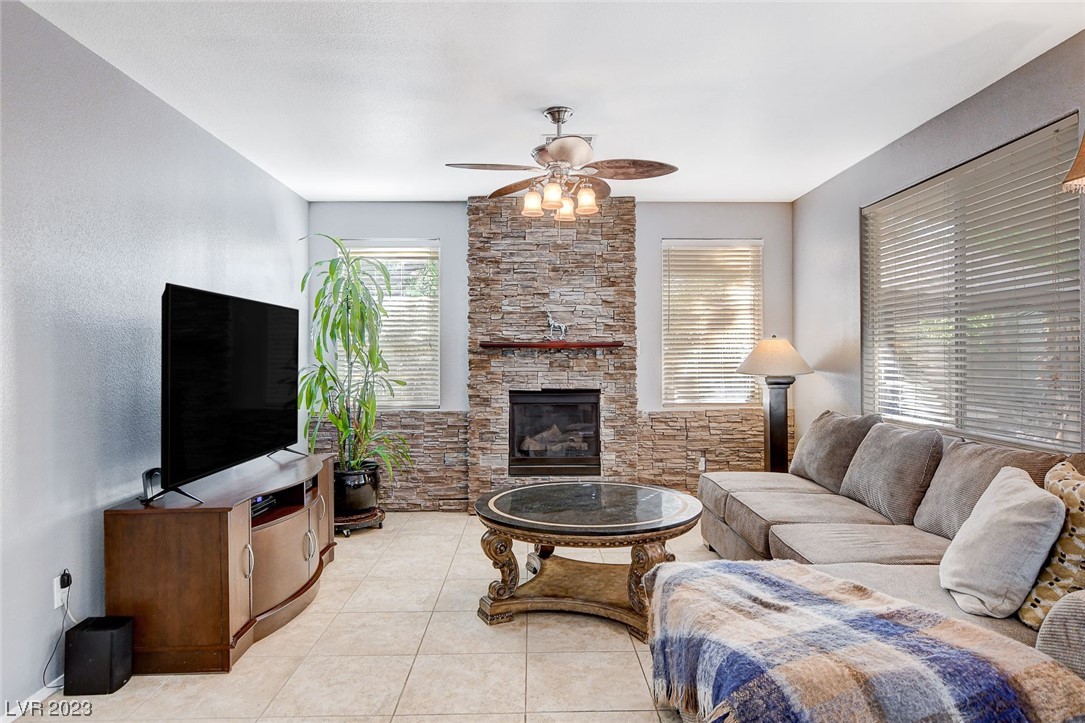
Living room with a stone fireplace, beige sectional, and round coffee table.
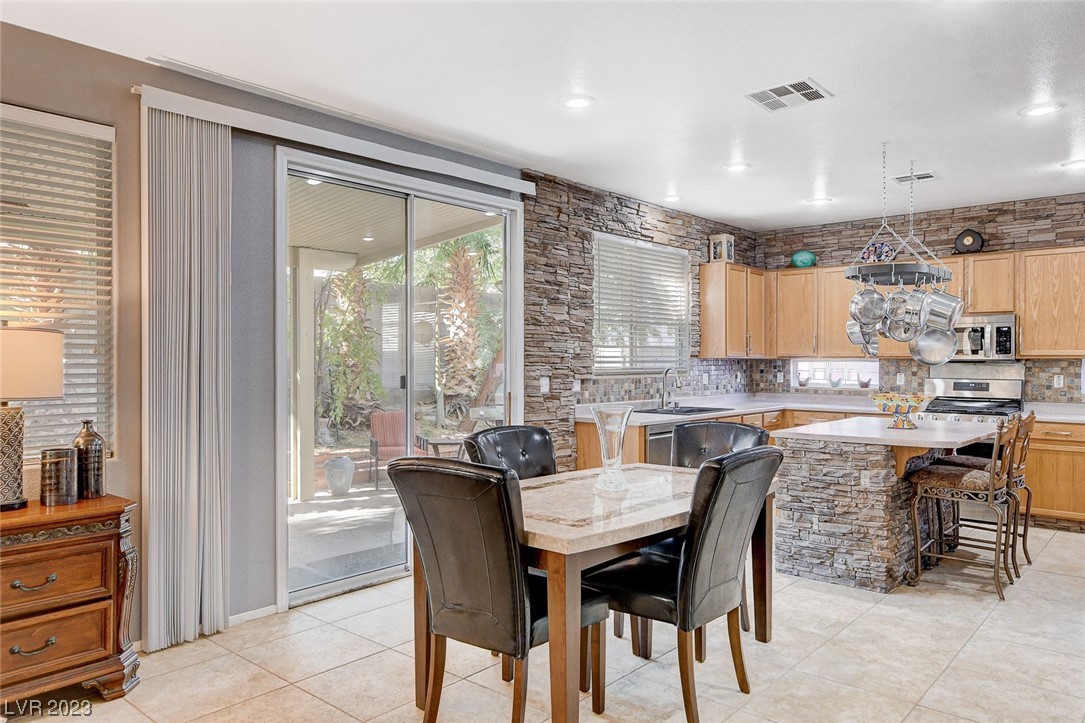
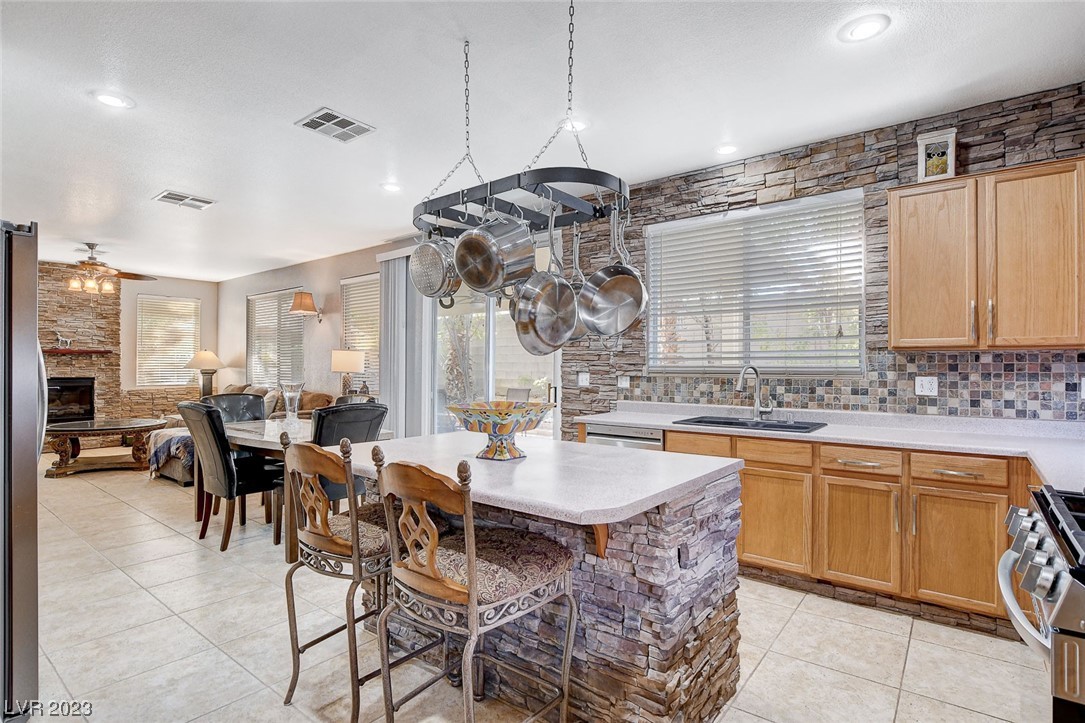
Kitchen and dining area with stone walls, wood cabinets, and sliding glass doors to a patio.
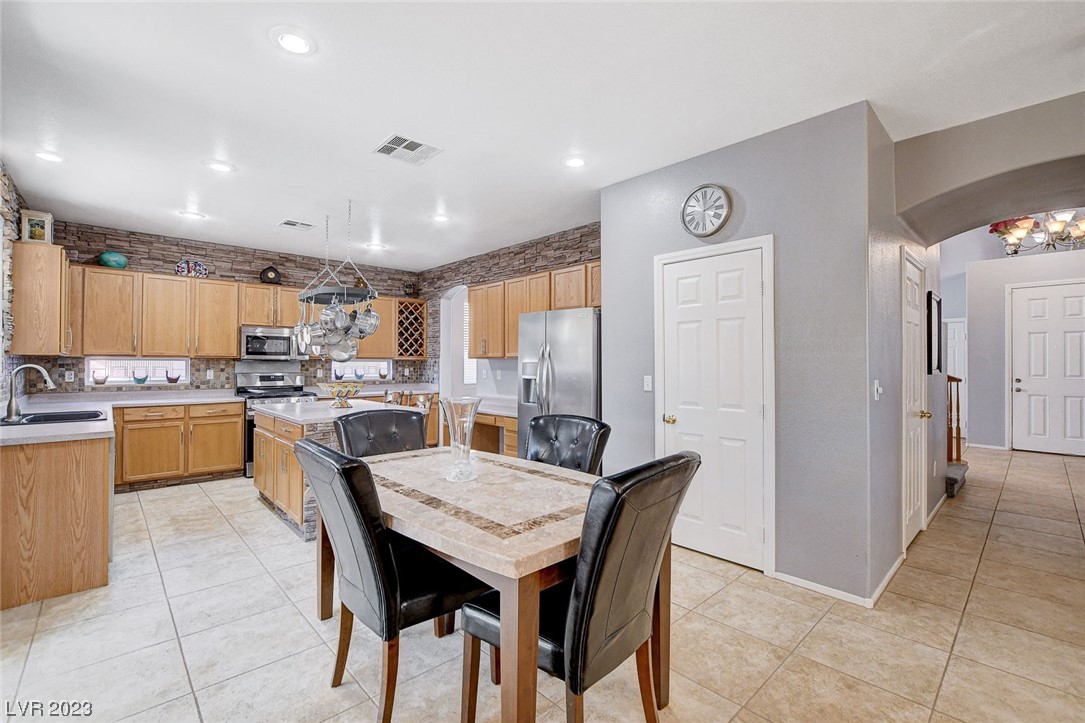
Kitchen and dining area with light wood cabinets, stainless steel appliances, and a table with black chairs.
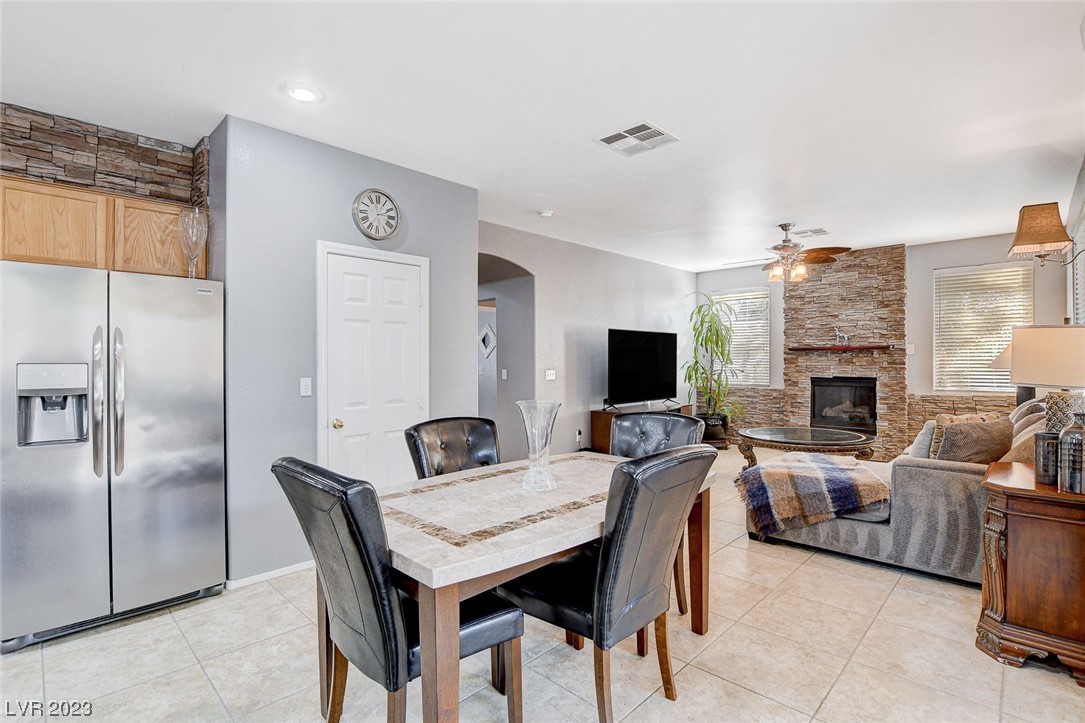
Open dining and living area with a stone fireplace, tiled floor, and stainless-steel refrigerator.
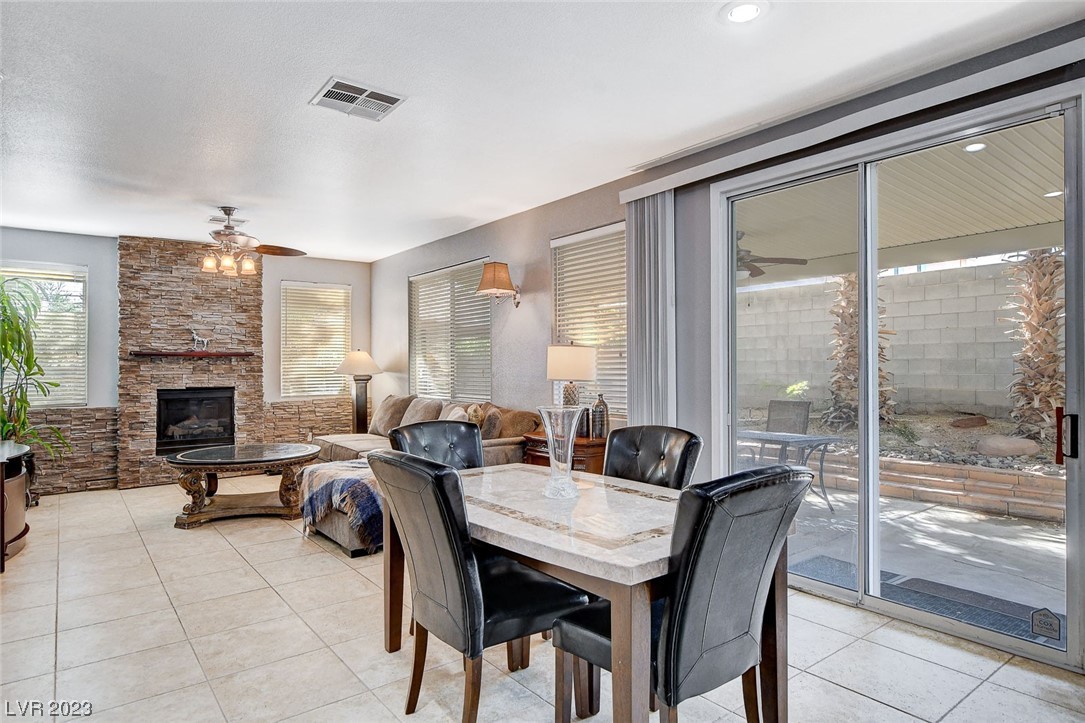
Furnished living and dining room with a stone fireplace and sliding doors to a covered patio.
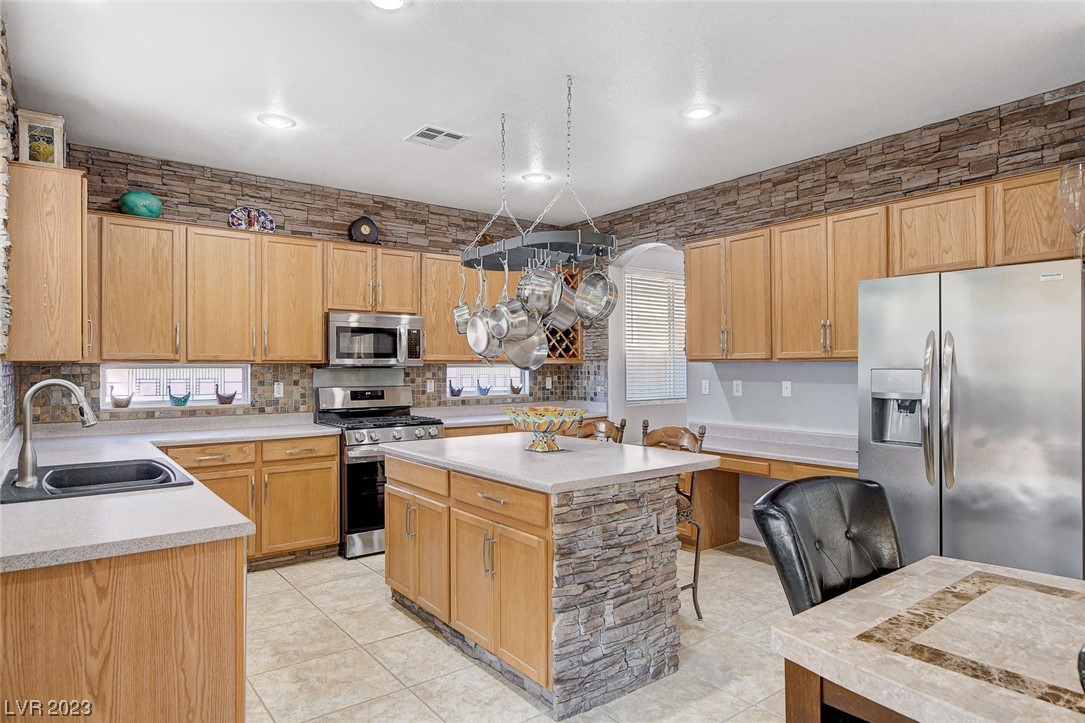
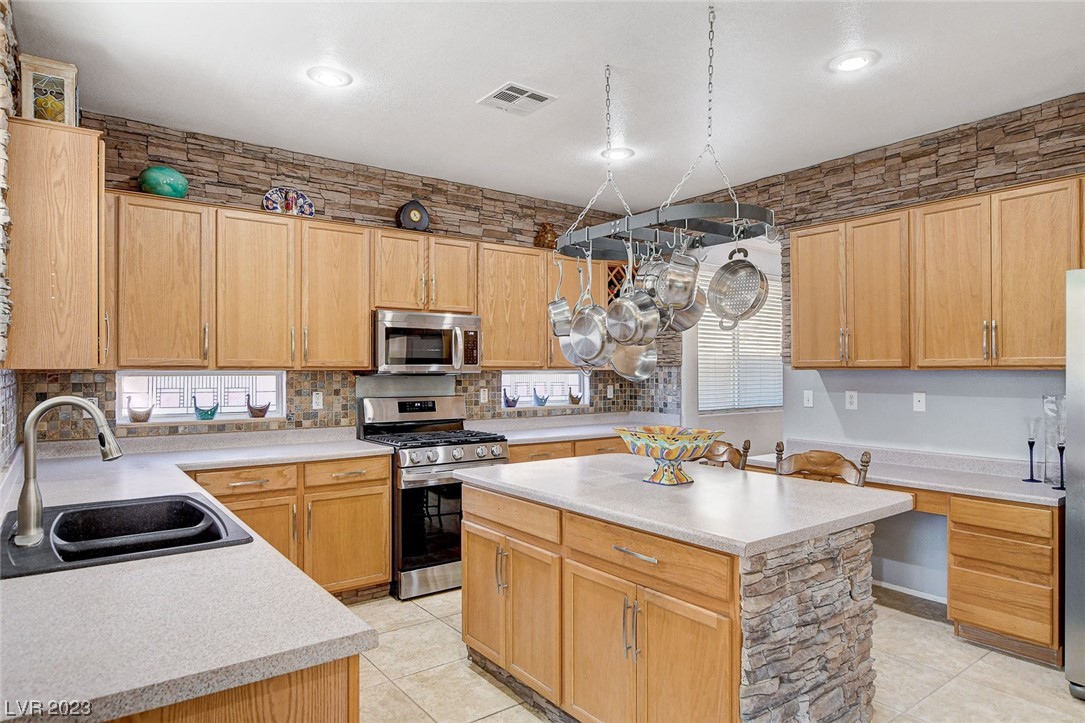
Kitchen with a stone-clad island, light wood cabinets, stainless steel appliances, and hanging pots.
Kitchen with light wood cabinetry, stone-faced island, stainless steel appliances, and hanging pot rack.
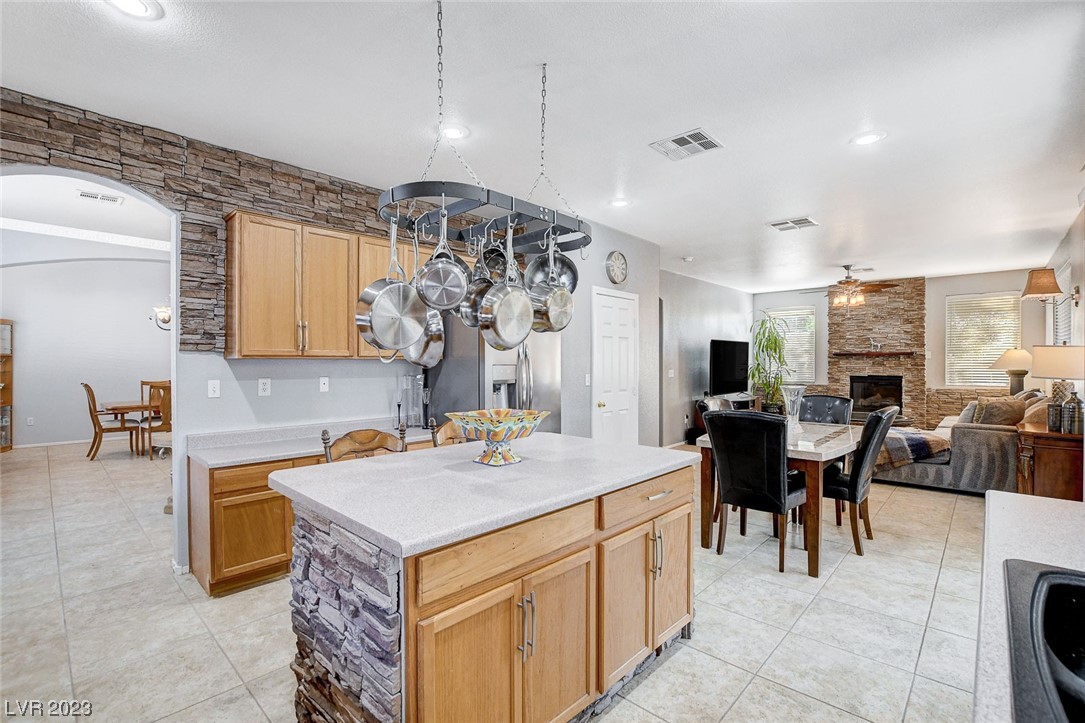
Open-plan kitchen with a stone-sided island, wood cabinets, and hanging pot rack beside the dining area.
Kitchen with a stone-faced island, hanging pot rack, and adjoining dining area.
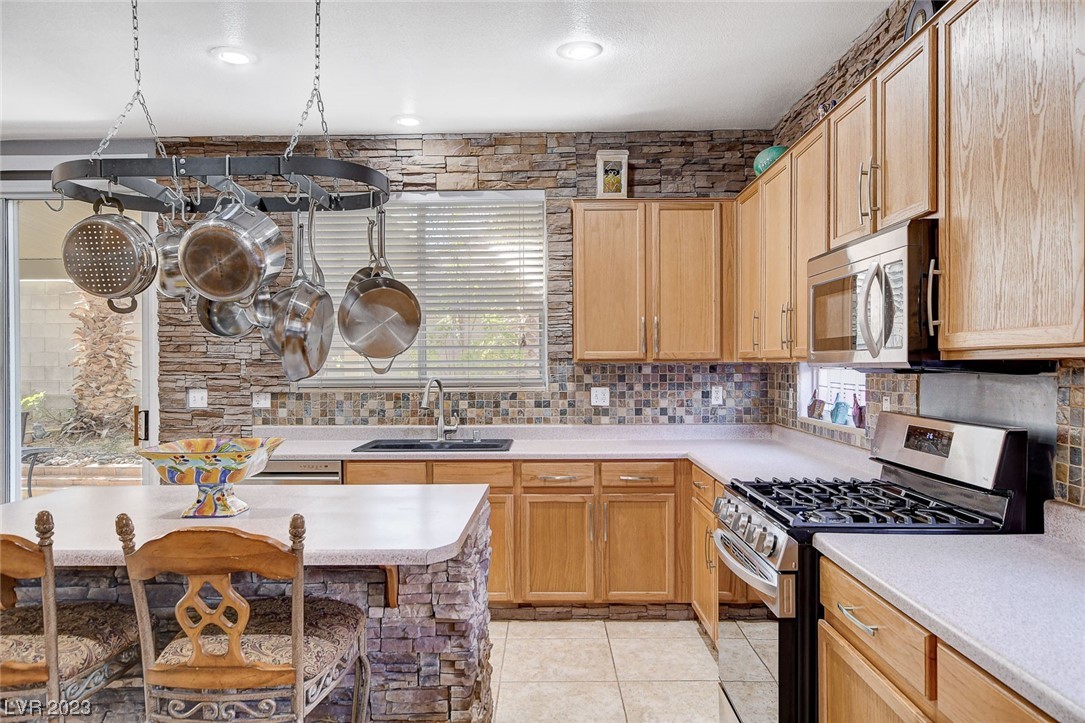
Kitchen with wood cabinetry, stone backsplash, stainless appliances, and a stone-sided breakfast island.
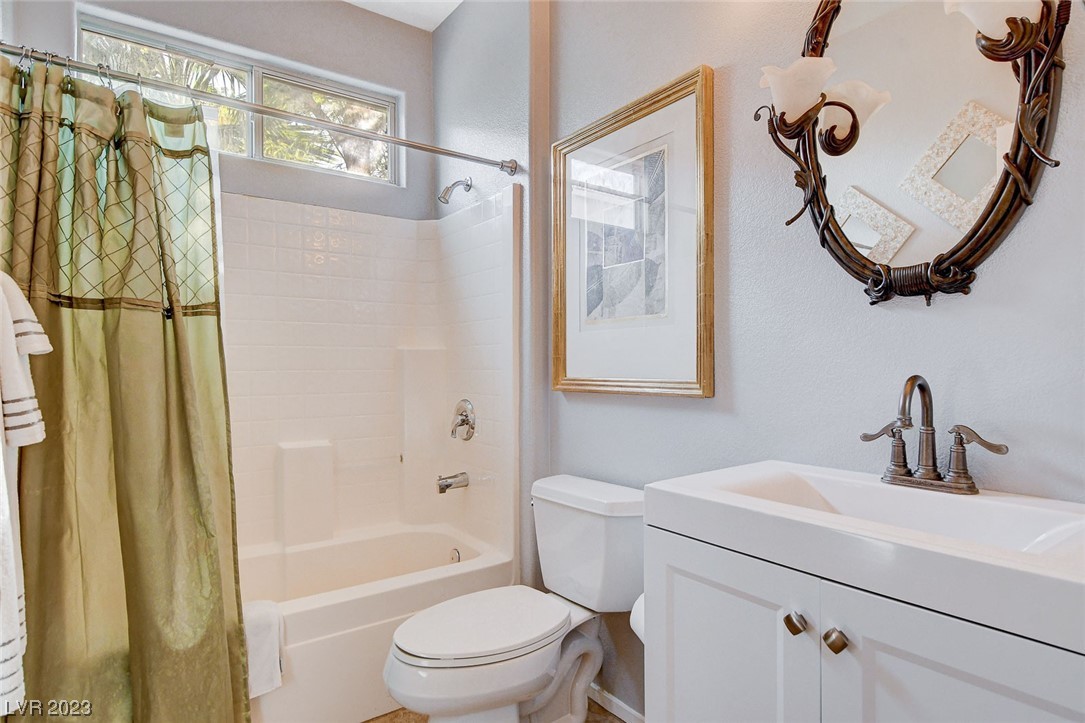
Bathroom with a white tub and shower, green curtain, toilet, and vanity beneath a decorative mirror.
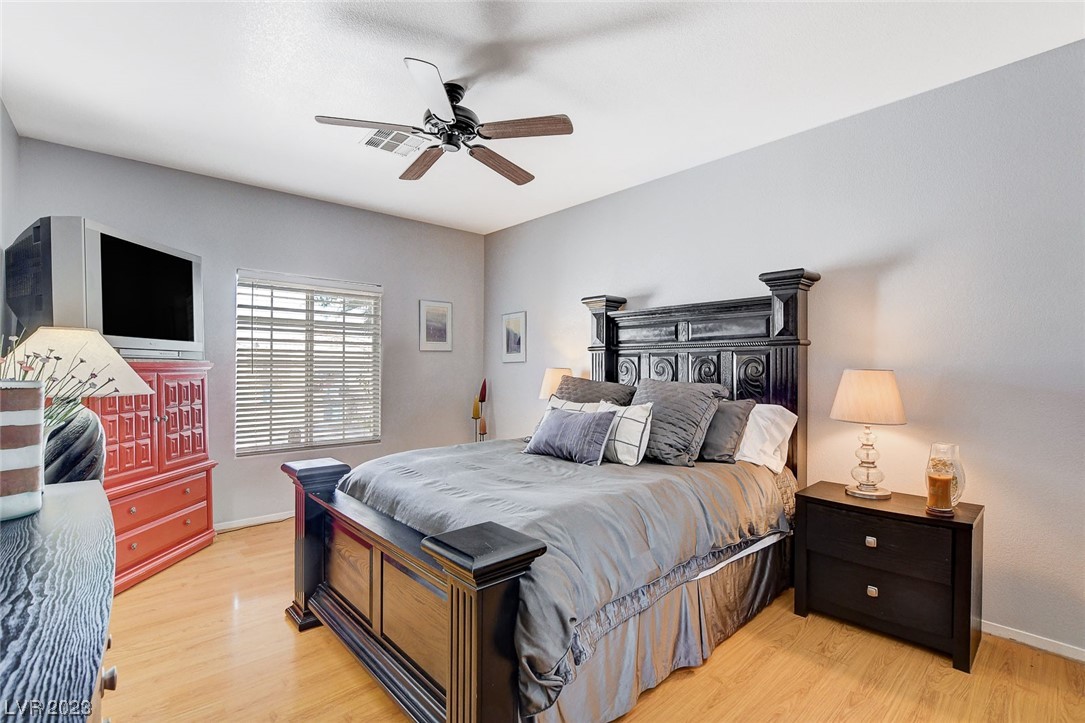
Furnished bedroom with a carved dark wood bed, gray bedding, and red dresser beneath a television.
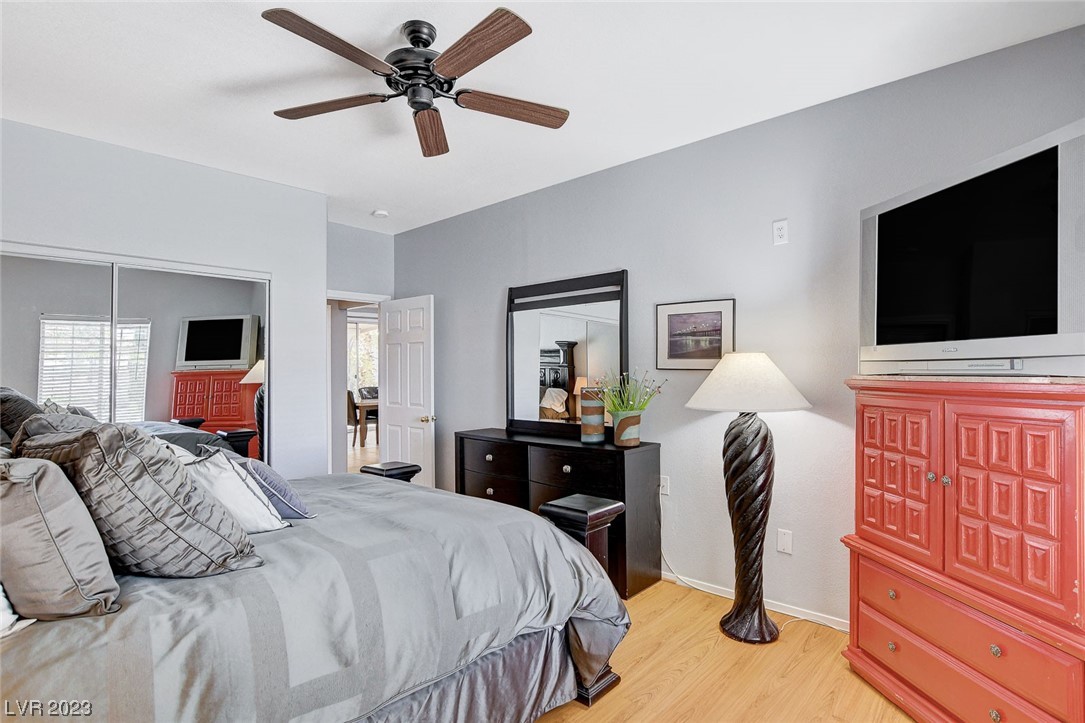
Furnished bedroom with gray bedding, ceiling fan, and coral-red TV cabinet.
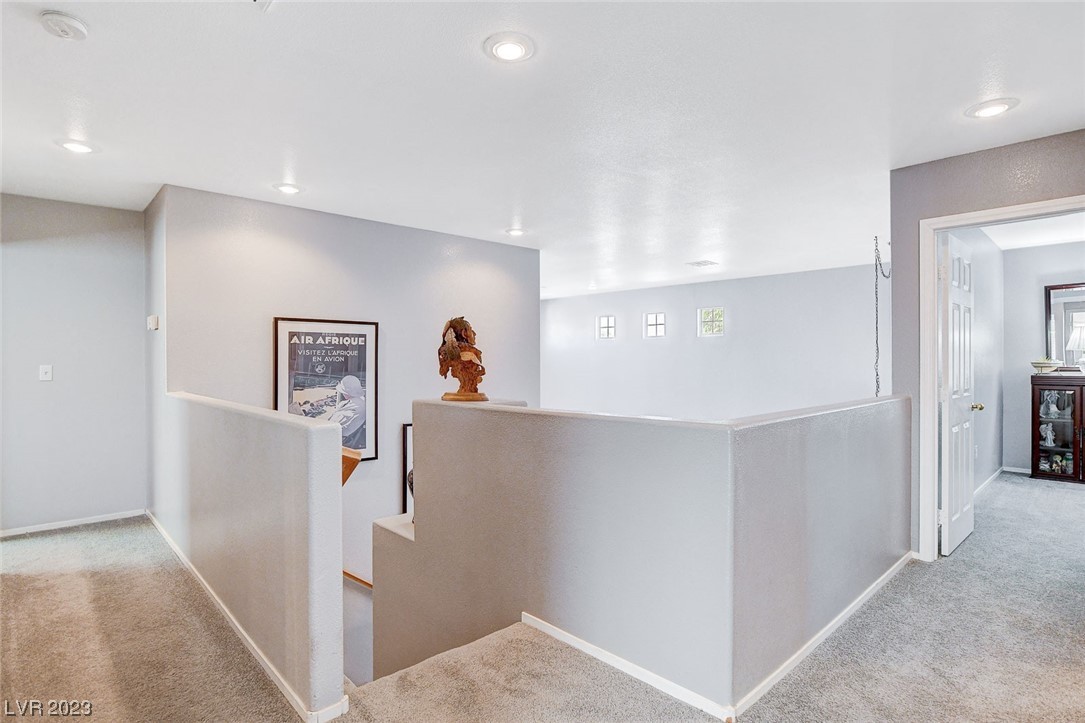
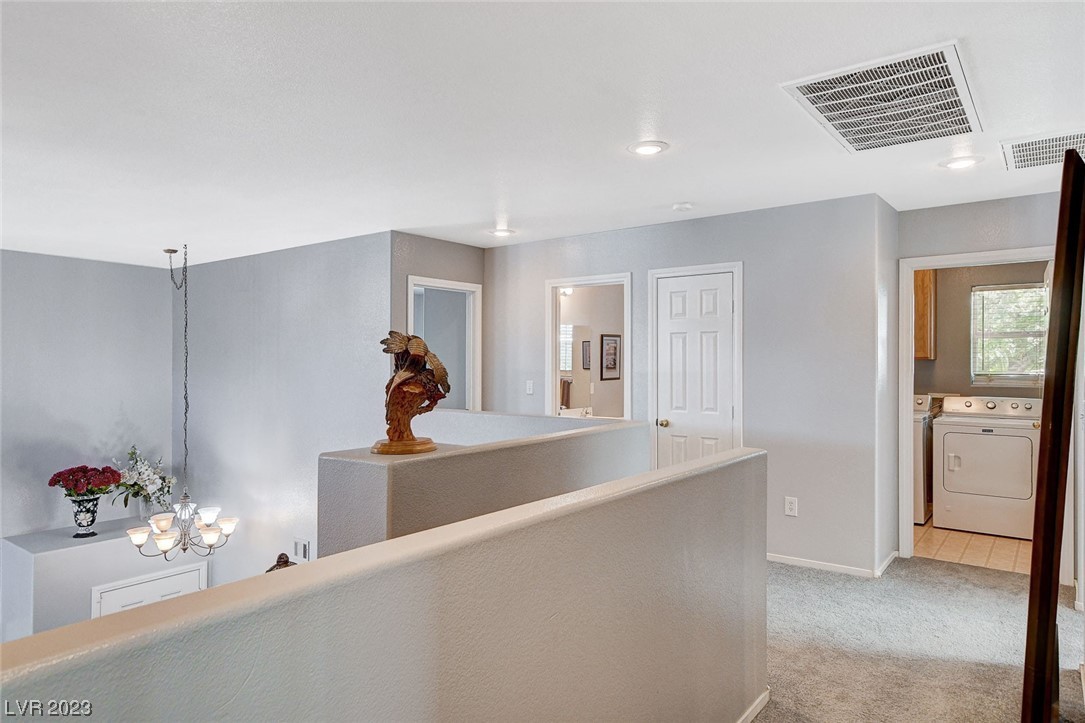
Carpeted upper-level landing with gray half-height walls, recessed lights, and an open doorway.
Upstairs landing with a half wall overlooking the lower level and a laundry room through the doorway.
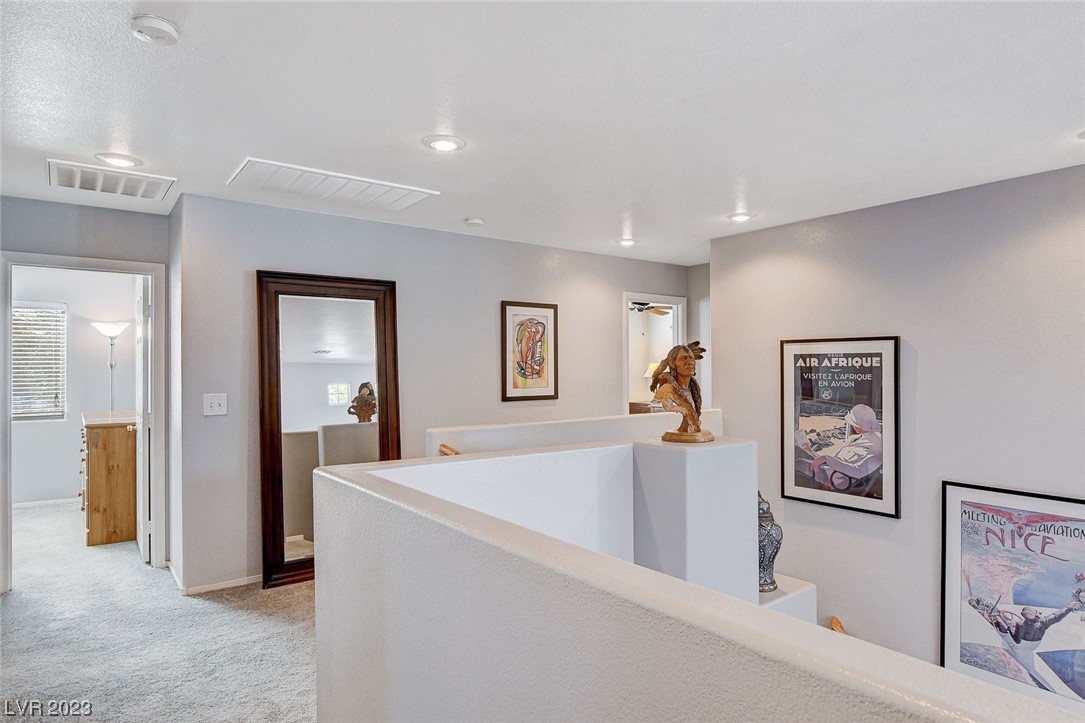
Carpeted upstairs landing with a white half wall, framed aviation posters, and a large dark-framed mirror.
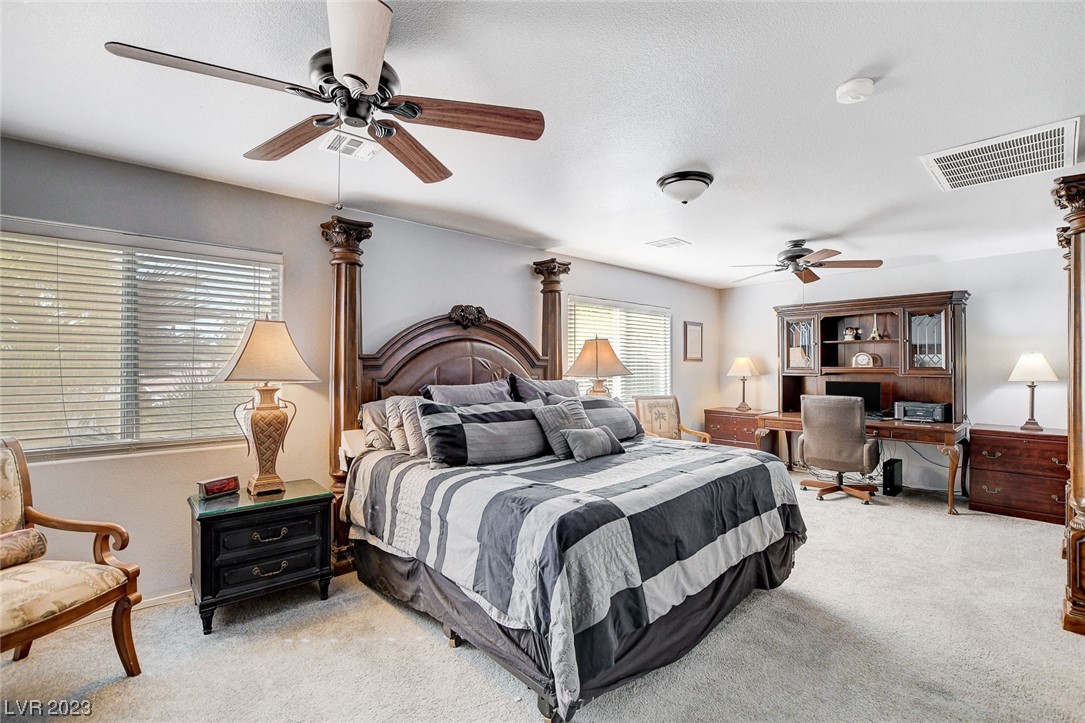
Furnished bedroom with a carved four-poster bed, striped bedding, and a wood desk.
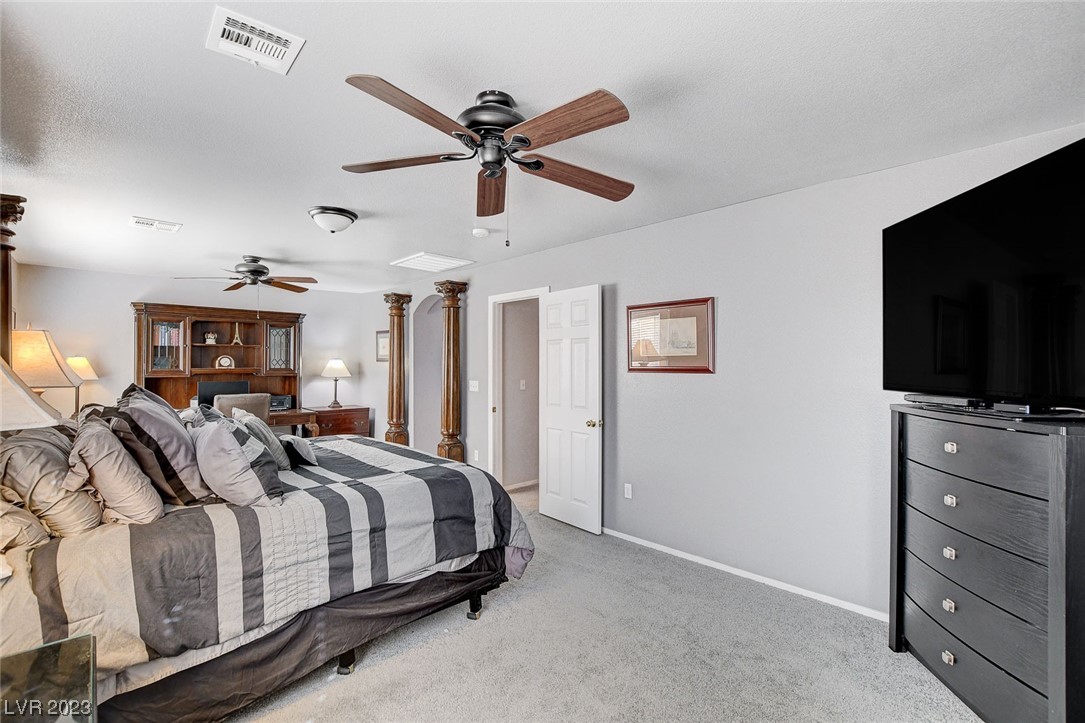
Furnished bedroom with gray striped bedding, a dark wood headboard, and a matching dresser.
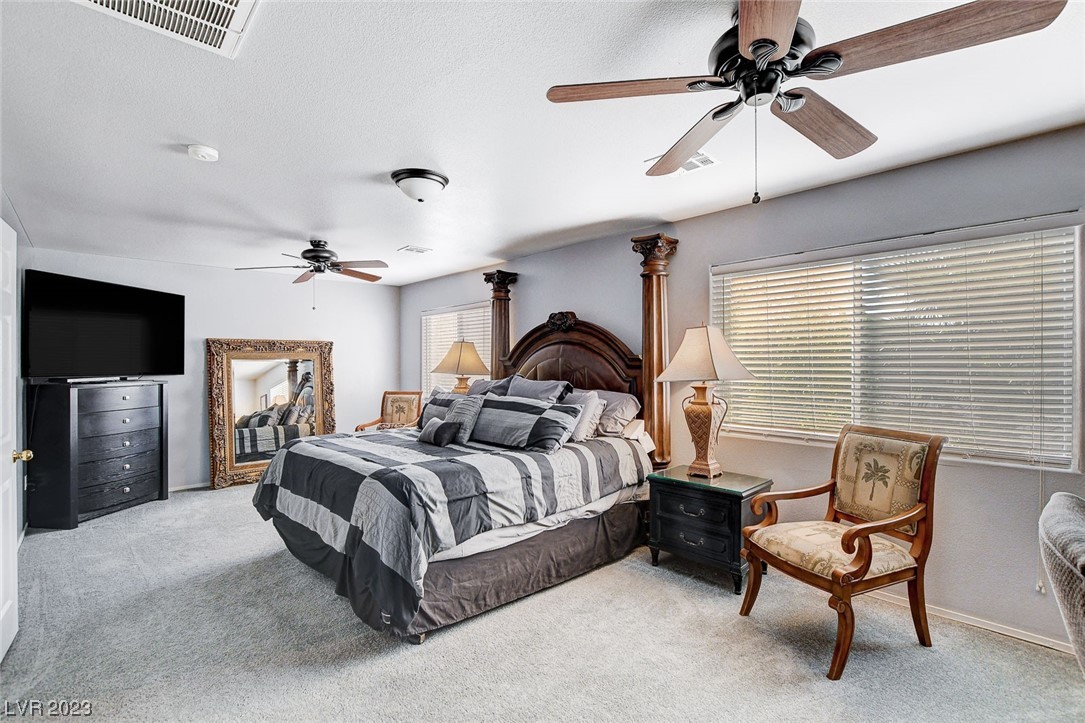
Furnished bedroom with a four-poster bed, striped bedding, ceiling fans, and a wide window with blinds.
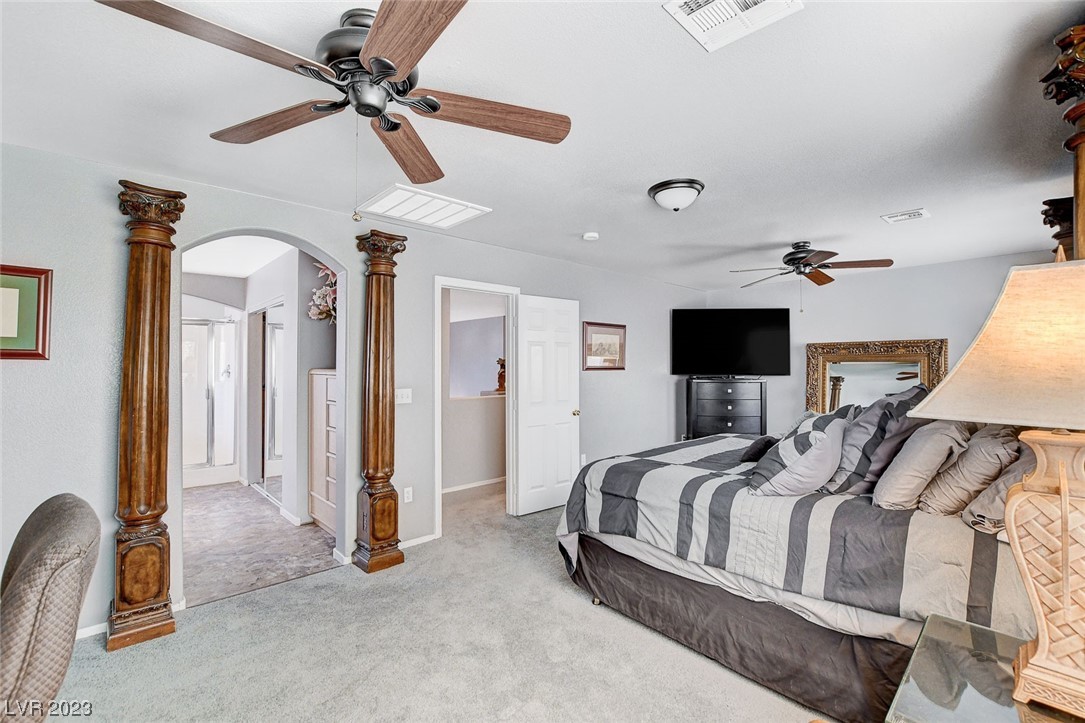
Bedroom with gray striped bedding, ceiling fans, and ornate wooden columns around an arched opening.
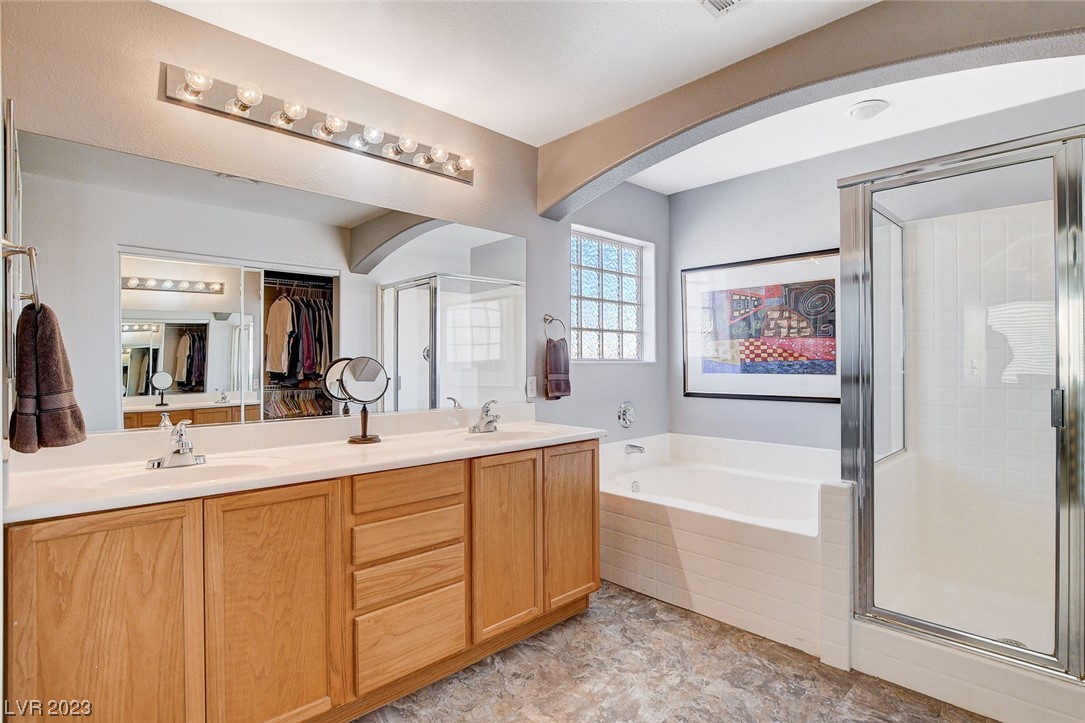
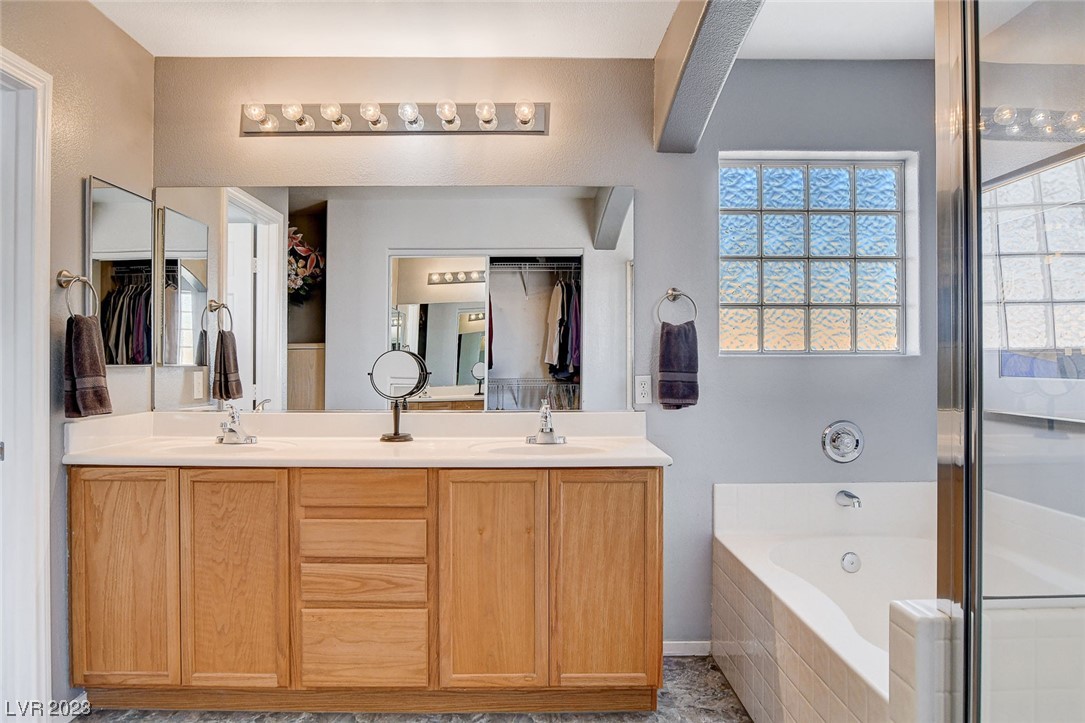
Spacious bathroom with a wood double vanity, bathtub, glass shower, and mirrored view into a walk-in closet.
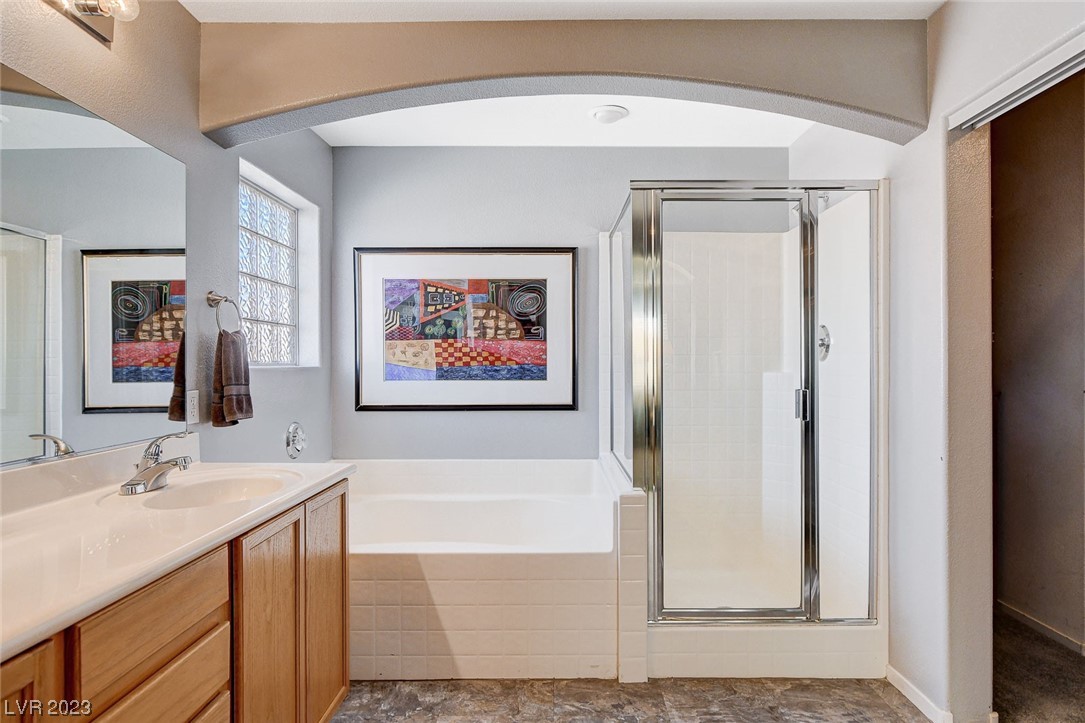
Bathroom with a wood vanity, bathtub, and glass-enclosed shower.
Bathroom with a double-sink wood vanity, bathtub, and glass-block window.
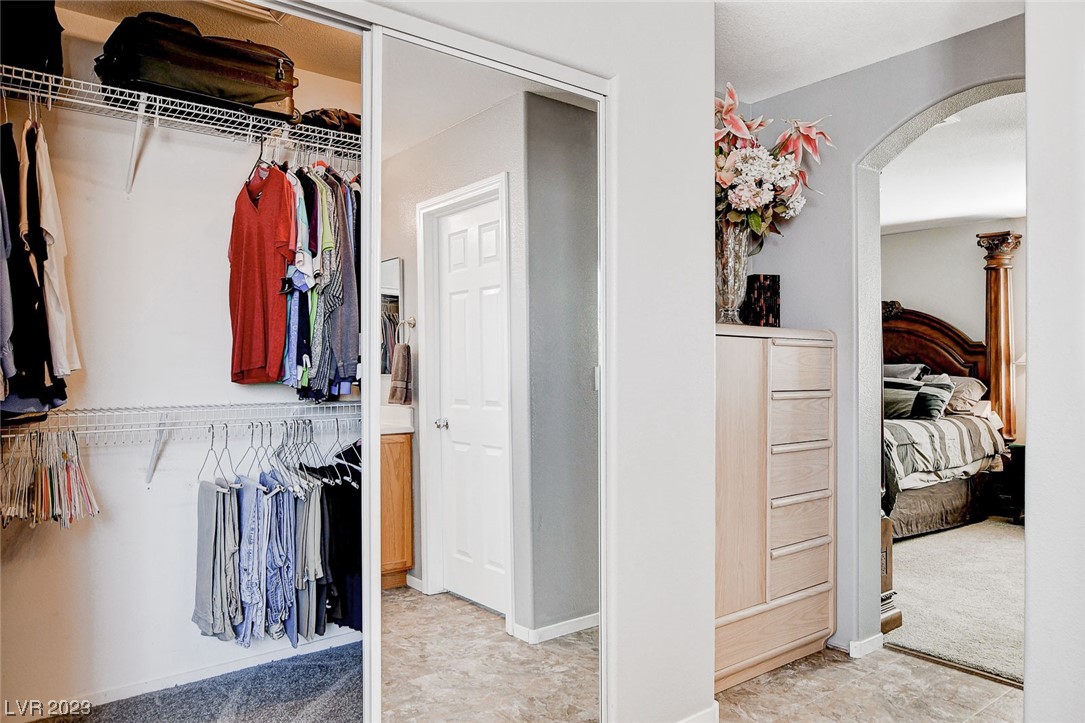
Walk-in closet with clothing on two levels, opening to a bedroom with an arched doorway.
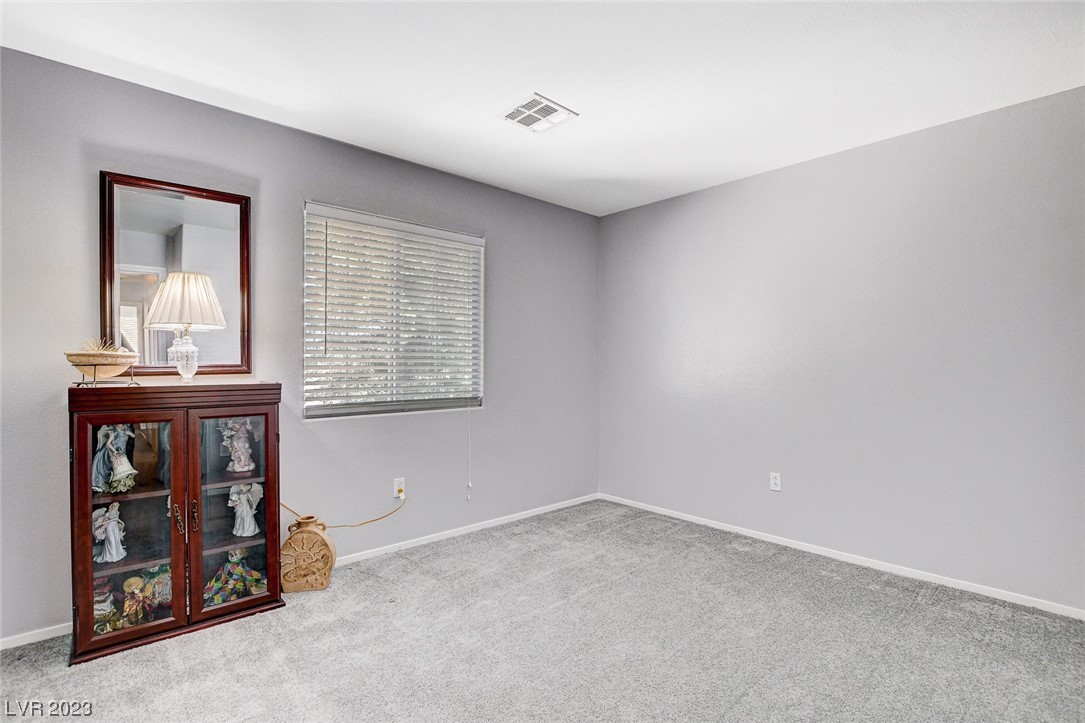
Carpeted room with gray walls, a window with blinds, and a dark wood display cabinet.
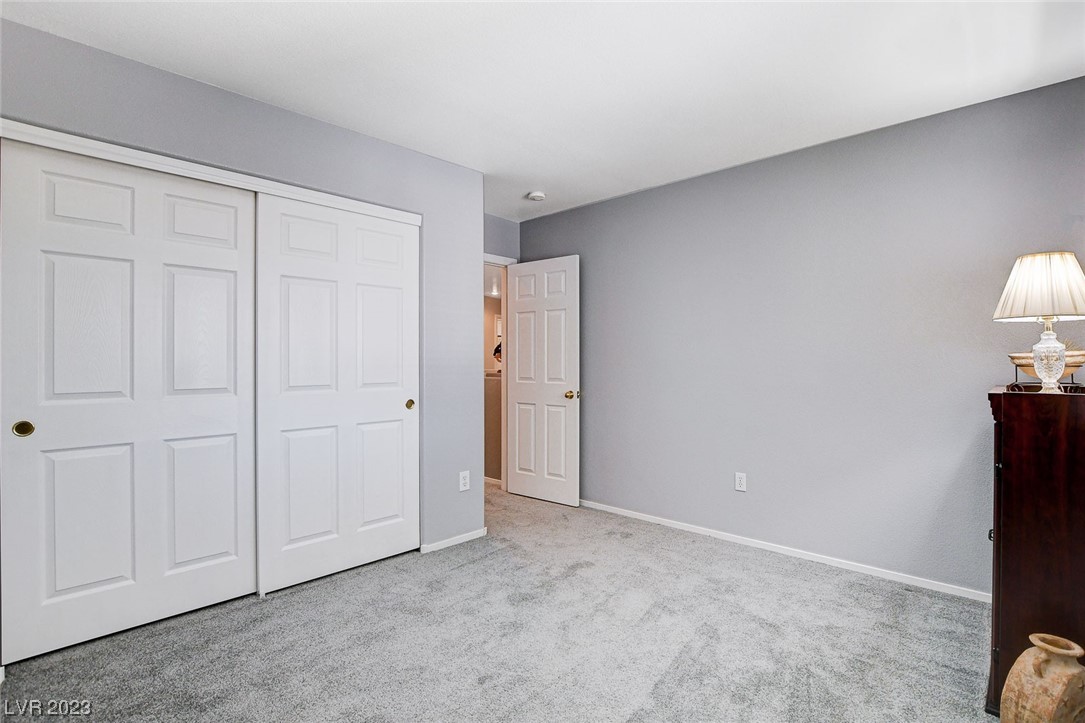
Bedroom with white sliding closet doors, gray carpet, and a dark wood dresser.
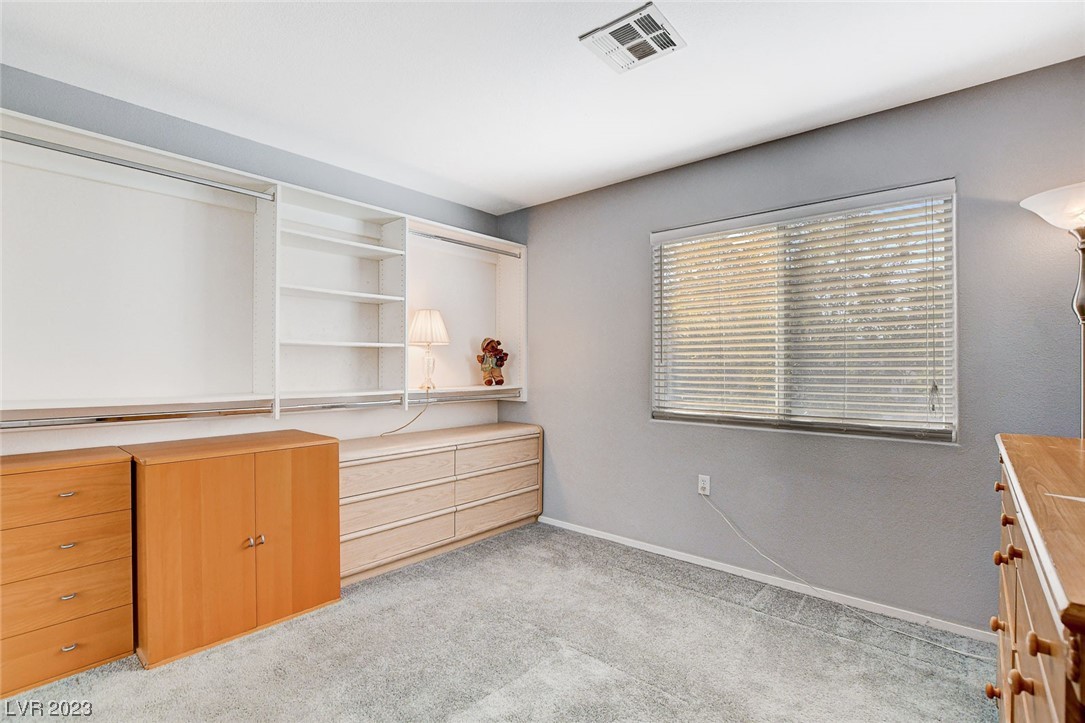
Bedroom with built-in white shelving and drawers, wood dressers, and a window with blinds.
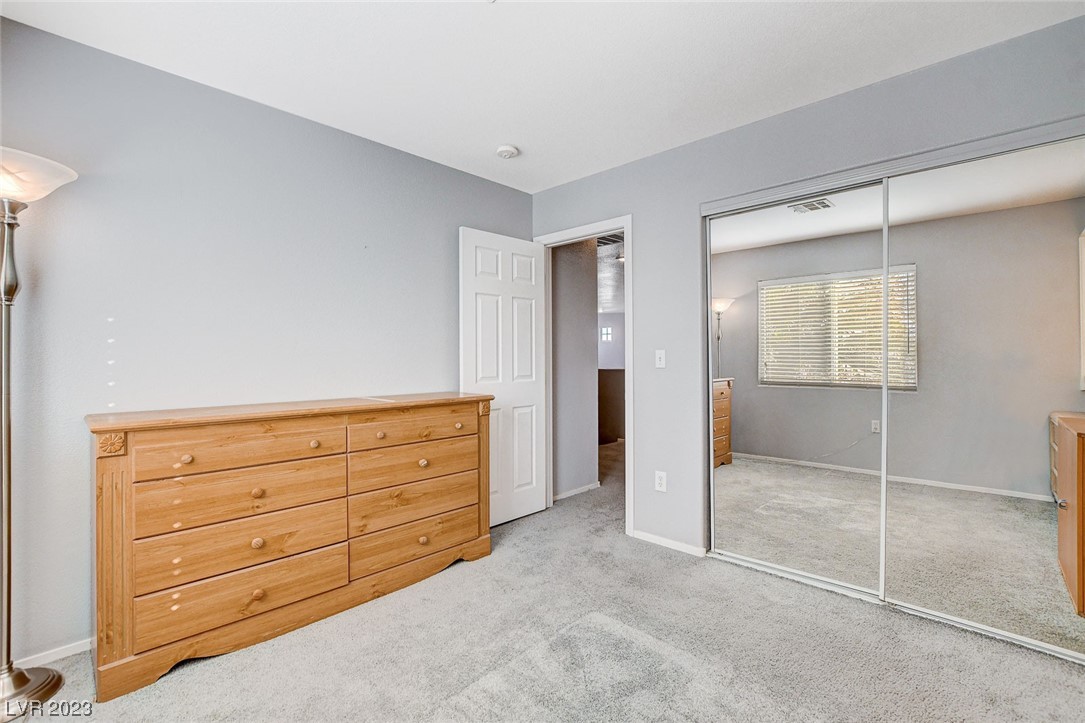
Bedroom with a wooden dresser and mirrored sliding closet doors reflecting a window.
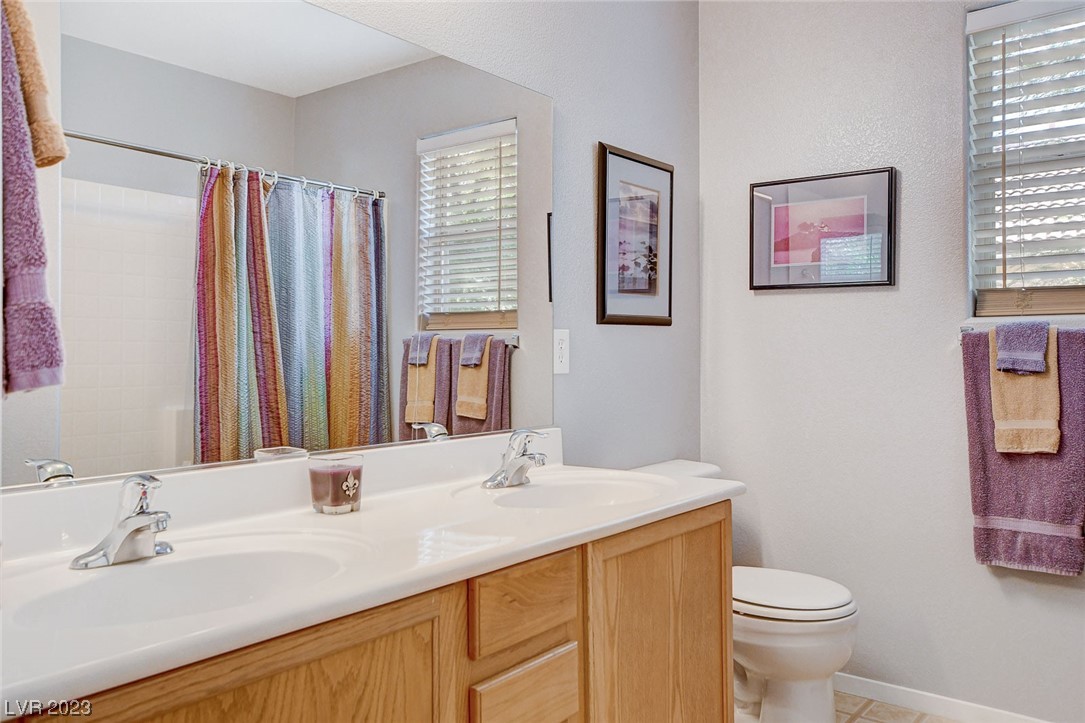
Bathroom with a long double-sink wood vanity, large mirror, and colorful striped shower curtain.
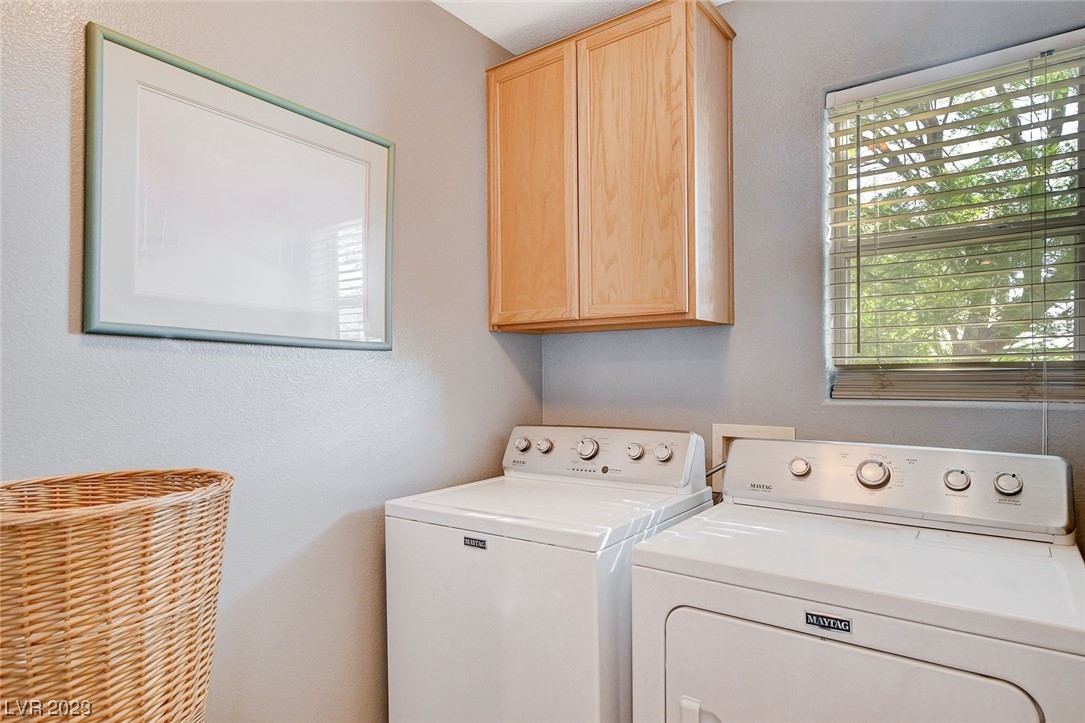
Laundry room with white washer and dryer beneath a light wood cabinet, beside a window with blinds.
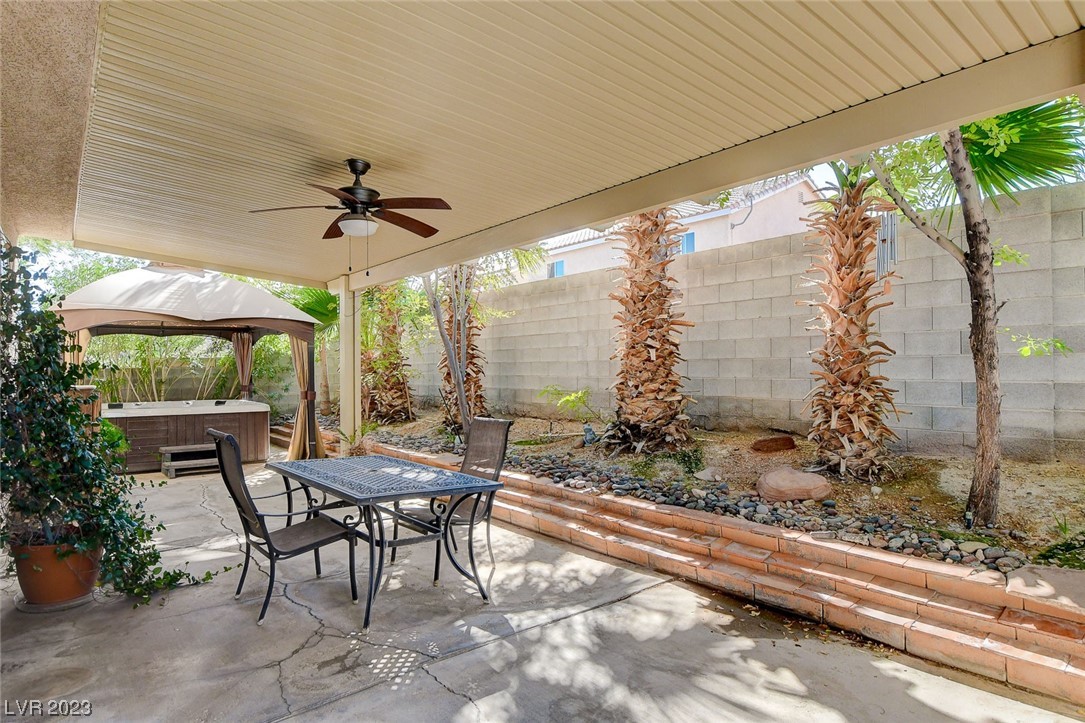
Covered backyard patio with outdoor dining furniture, a hot tub, and palm trees.
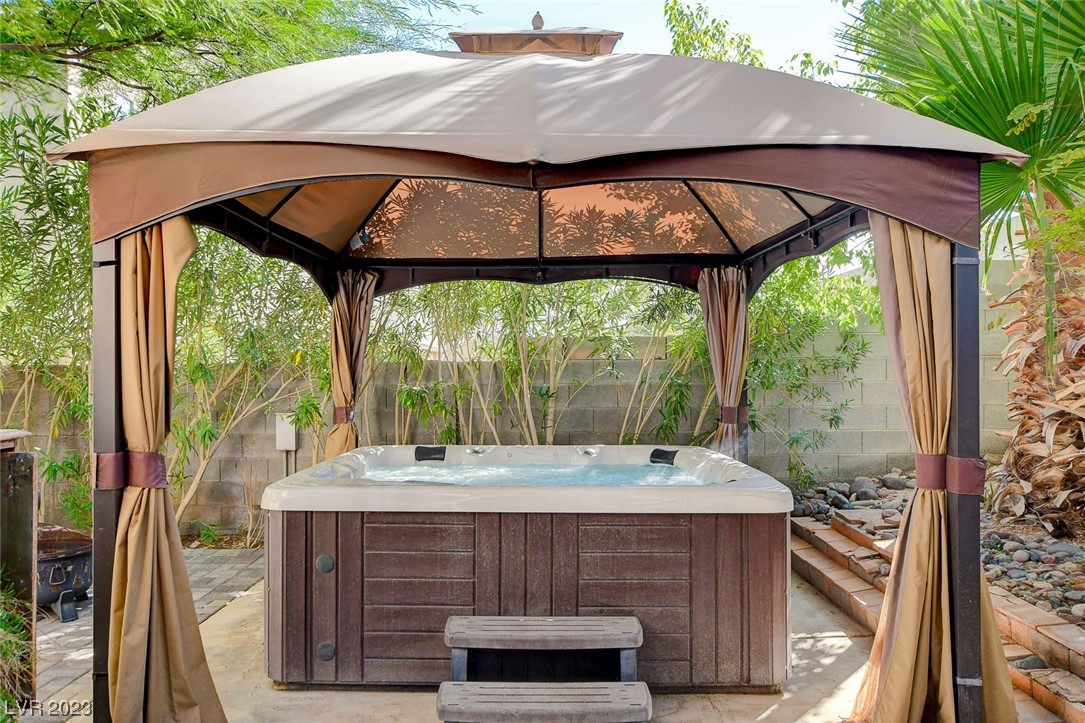
Outdoor hot tub beneath a fabric gazebo, surrounded by trees and stone landscaping.
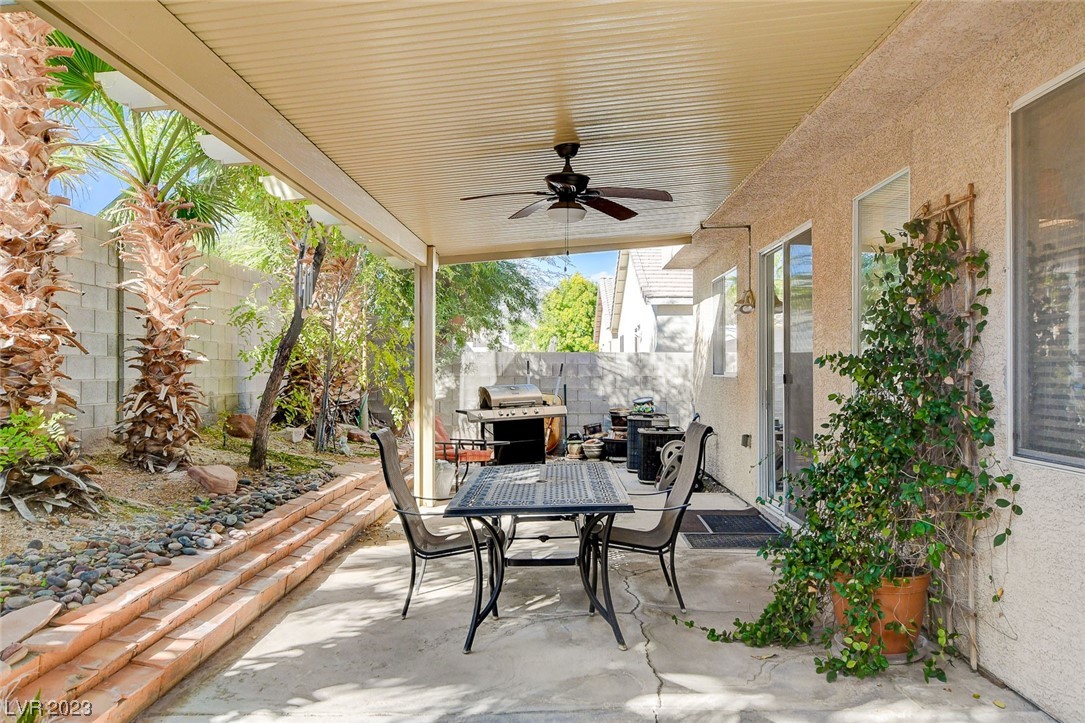
Covered backyard patio with outdoor dining set, ceiling fan, barbecue grill, and palm trees.
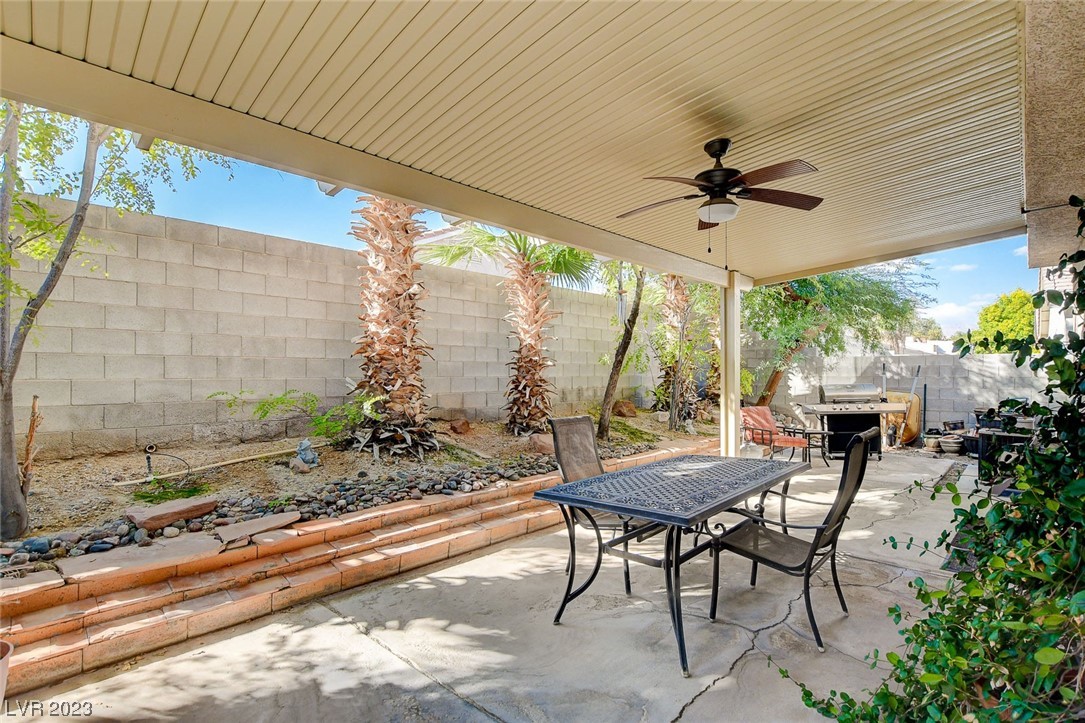
Covered backyard patio with a metal dining set, ceiling fan, and palm-lined rock garden.
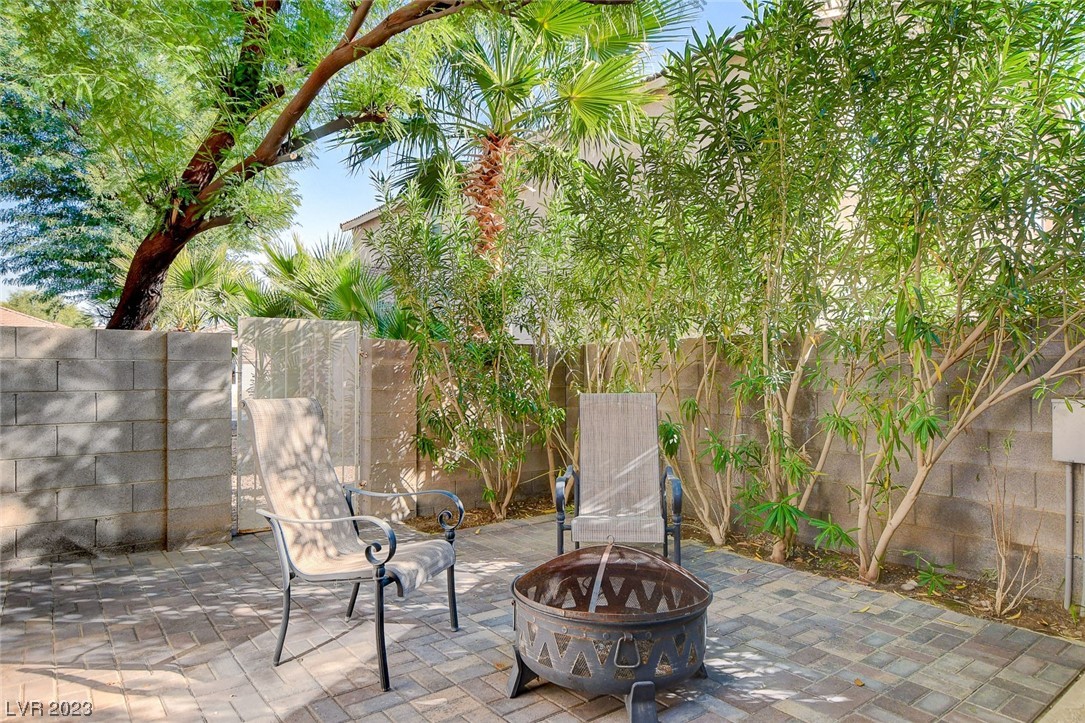
Backyard patio with a metal fire pit, two chairs, and dense greenery along the block wall.
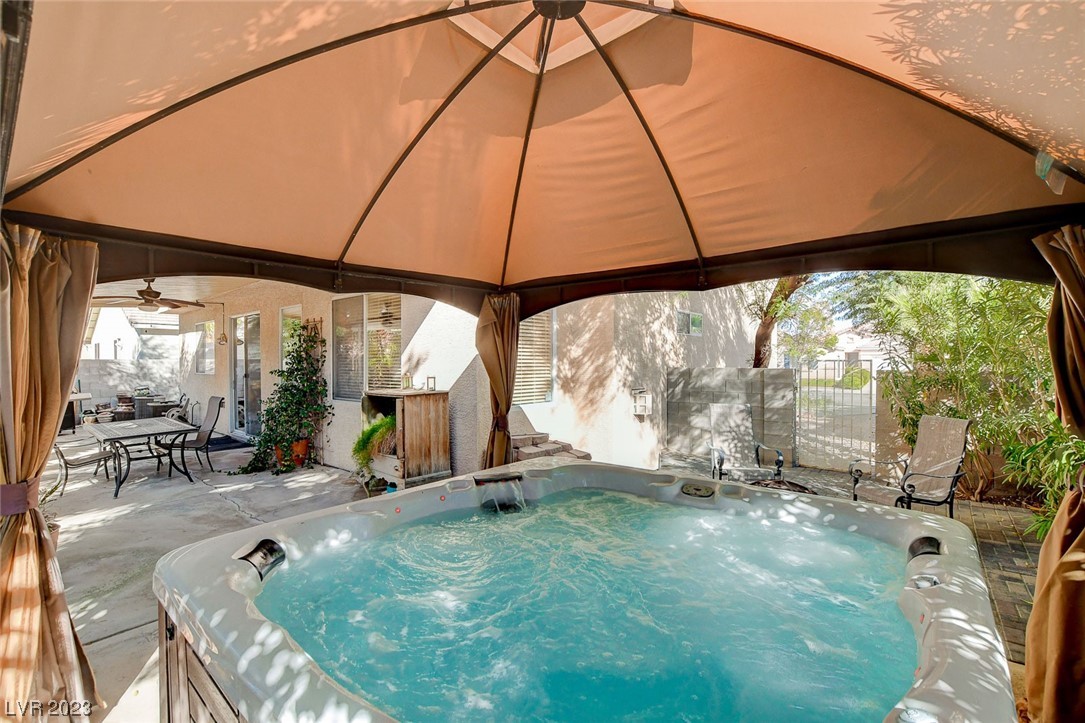
Backyard hot tub beneath a canopy, beside a furnished patio and leafy shrubs.
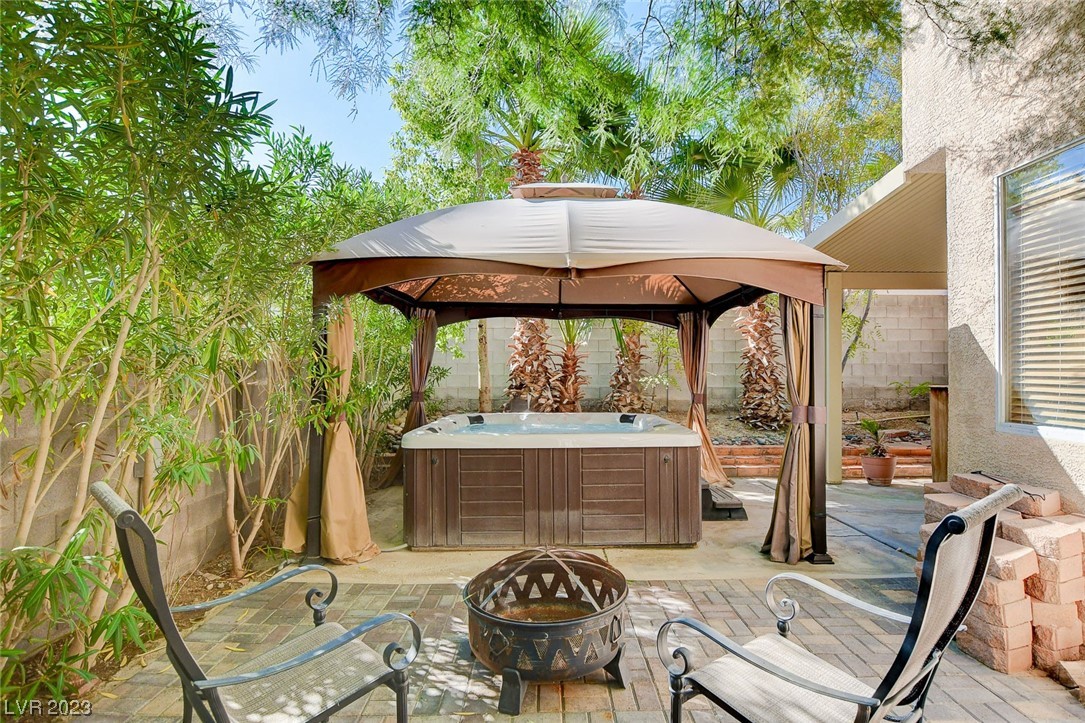
Backyard hot tub beneath a canopy, with patio chairs and a fire pit.
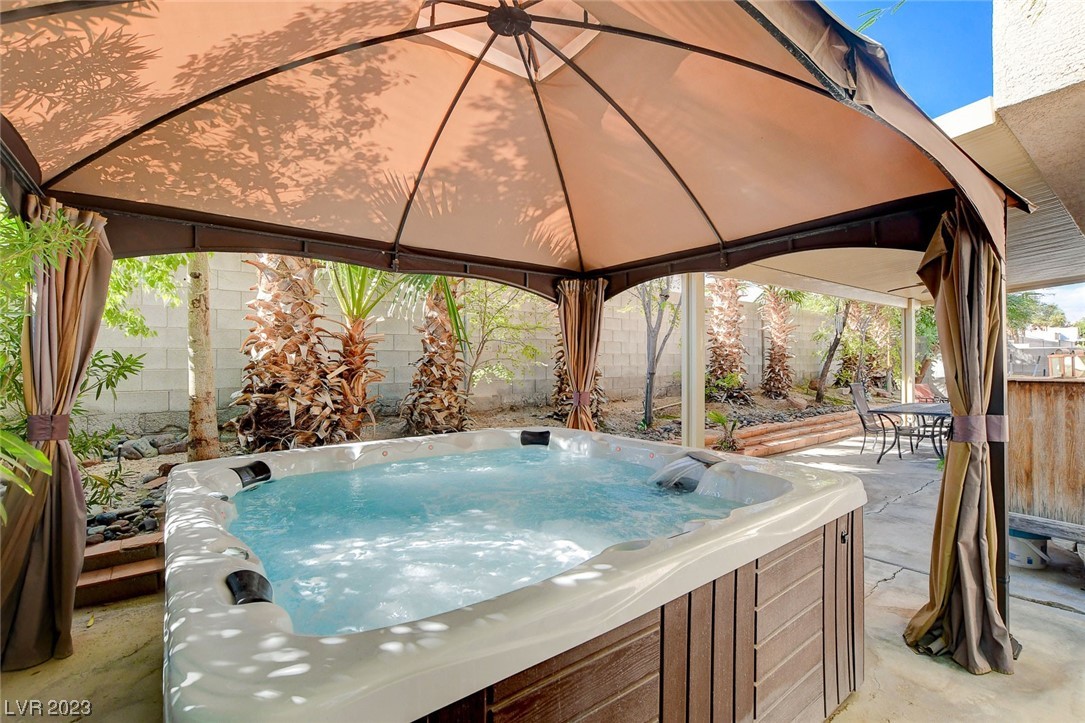
Backyard hot tub beneath a fabric canopy, with desert plants and patio seating.
SEE ALL PHOTOS
Two-story stucco home with tiled roof, arched entry, wide driveway, and desert landscaping.
Two-story stucco home with an arched entry, attached garage, and curved driveway.
Dining area with a wood table and staircase beneath high ceilings with clerestory windows.
Dining room with a large wooden table beneath a high vaulted ceiling, adjoining a living area.
Dining area with a chandelier, tiled floor, upholstered seating, and a glass-front display cabinet.
Open living and dining room with patterned seating, a long wooden table, tiled floors, and an ornate chandelier.
Dining room with a long wooden table, matching chairs, and a chandelier beneath a high ceiling.
Living room with a large sectional sofa, round coffee table, and open dining area and kitchen.
Furnished living room with a beige sectional, round coffee table, and open kitchen.
Living room with a stone fireplace, tiled floor, and arched opening to the entryway.
Living room with a stone fireplace, beige sectional, and round coffee table.
Kitchen and dining area with stone walls, wood cabinets, and sliding glass doors to a patio.
Kitchen and dining area with light wood cabinets, stainless steel appliances, and a table with black chairs.
Open dining and living area with a stone fireplace, tiled floor, and stainless-steel refrigerator.
Furnished living and dining room with a stone fireplace and sliding doors to a covered patio.
Kitchen with a stone-clad island, light wood cabinets, stainless steel appliances, and hanging pots.
Kitchen with light wood cabinetry, stone-faced island, stainless steel appliances, and hanging pot rack.
Open-plan kitchen with a stone-sided island, wood cabinets, and hanging pot rack beside the dining area.
Kitchen with a stone-faced island, hanging pot rack, and adjoining dining area.
Kitchen with wood cabinetry, stone backsplash, stainless appliances, and a stone-sided breakfast island.
Bathroom with a white tub and shower, green curtain, toilet, and vanity beneath a decorative mirror.
Furnished bedroom with a carved dark wood bed, gray bedding, and red dresser beneath a television.
Furnished bedroom with gray bedding, ceiling fan, and coral-red TV cabinet.
Carpeted upper-level landing with gray half-height walls, recessed lights, and an open doorway.
Upstairs landing with a half wall overlooking the lower level and a laundry room through the doorway.
Carpeted upstairs landing with a white half wall, framed aviation posters, and a large dark-framed mirror.
Furnished bedroom with a carved four-poster bed, striped bedding, and a wood desk.
Furnished bedroom with gray striped bedding, a dark wood headboard, and a matching dresser.
Furnished bedroom with a four-poster bed, striped bedding, ceiling fans, and a wide window with blinds.
Bedroom with gray striped bedding, ceiling fans, and ornate wooden columns around an arched opening.
Spacious bathroom with a wood double vanity, bathtub, glass shower, and mirrored view into a walk-in closet.
Bathroom with a wood vanity, bathtub, and glass-enclosed shower.
Bathroom with a double-sink wood vanity, bathtub, and glass-block window.
Walk-in closet with clothing on two levels, opening to a bedroom with an arched doorway.
Carpeted room with gray walls, a window with blinds, and a dark wood display cabinet.
Bedroom with white sliding closet doors, gray carpet, and a dark wood dresser.
Bedroom with built-in white shelving and drawers, wood dressers, and a window with blinds.
Bedroom with a wooden dresser and mirrored sliding closet doors reflecting a window.
Bathroom with a long double-sink wood vanity, large mirror, and colorful striped shower curtain.
Laundry room with white washer and dryer beneath a light wood cabinet, beside a window with blinds.
Covered backyard patio with outdoor dining furniture, a hot tub, and palm trees.
Outdoor hot tub beneath a fabric gazebo, surrounded by trees and stone landscaping.
Covered backyard patio with outdoor dining set, ceiling fan, barbecue grill, and palm trees.
Covered backyard patio with a metal dining set, ceiling fan, and palm-lined rock garden.
Backyard patio with a metal fire pit, two chairs, and dense greenery along the block wall.
Backyard hot tub beneath a canopy, beside a furnished patio and leafy shrubs.
Backyard hot tub beneath a canopy, with patio chairs and a fire pit.
Backyard hot tub beneath a fabric canopy, with desert plants and patio seating.
Courtesy of Compass Realty & Management David D. Reyna Listing Contact: 702-586-1616 
Sold

5317 Coral Hills Street

5317 Coral Hills Street, North Las Vegas, NV 89081

$445,000
Looks like a model home!! Very well taken care of home with so many tasteful upgrades/colors and fixtures!!! Primary bedroom is extra large with beautiful oversized spa like bathroom and walk in closet.Downstairs bedroom is 18x12 with a full bath. Living room has vaulted ceilings perfect for gatherings. The kitchen has designer touches and appliances are less than a year old. Upgraded washer and dryer are less than a year old. Downstairs is all
tile and upstairs carpet is less than a year old. Covered patio w/ceiling fans is the entire length of the house. Large driveway and sideboard can be used for parking larger vehicles. RV parking is allowed in the community. Nicely manicured backyard with an above ground spa ready for relaxing! This house will impress the most discerning buyer!! Come see it today!!

4
beds

3
baths

2,556 Sq.Ft. LIVING AREA

6,098 Sq.Ft. lot

David Ham

David Ham

Features & Amenities

Interior

  • total bedrooms4
  • Total bathrooms3
  • full bathrooms3
  • Laundry room Gas Dryer Hookup, Laundry Room, Upper Level
  • Flooring Carpet, Tile
  • Fireplace Family Room, Gas
  • APPLIANCES Dryer, Dishwasher, Disposal, Gas Range, Microwave, Refrigerator, Washer
  • other interior Features Bedroom on Main Level, Ceiling Fan(s), Window Treatments

Area & Lot

  • Status Sold
  • Living Area2,556 Sq.Ft.
  • Total Area2,556 Sq.Ft.
  • Lot Area6,098 Sq.Ft.
  • MLS® ID2536637
  • TypeResidential
  • YEAR BUILT2004
  • NeighborhoodLas Vegas
  • Architecture StylesTwo Story
  • View DescriptionNone
  • Elementary SchoolScott, Jesse D.,Scott, Jesse D.
  • Middle SchoolFindlay Clifford O.
  • High SchoolMojave

Exterior

  • STORIES2
  • Garage Space2.0
  • water SourcePublic
  • utilitiesUnderground Utilities
  • roofPitched, Tile
  • lot featuresDesert Landscaping, Landscaped, 1/4 Acre
  • parkingAttached, Garage, Inside Entrance, RV Potential, RV Access/Parking
  • HEAT TYPECentral, Gas, Multiple Heating Units
  • AIR CONDITIONINGCentral Air, Electric, 2 Units
  • sewerPublic Sewer
  • other exterior FeaturesDog Run, Porch, Patio, Private Yard, Awning(s)

Financial

  • Sales Price$445,000
  • Real Estate Tax $2,113/yr
View Virtual Tour

Las Vegas

Explore

industry knowledge, experience, and local expertise

David has a reputation for consistently carrying one of the most impressive luxury listing platforms in the marketplace. Contact David today for a free consultation for buying, selling, renting or investing in Location.

Follow Me on Instagram