
David Ham
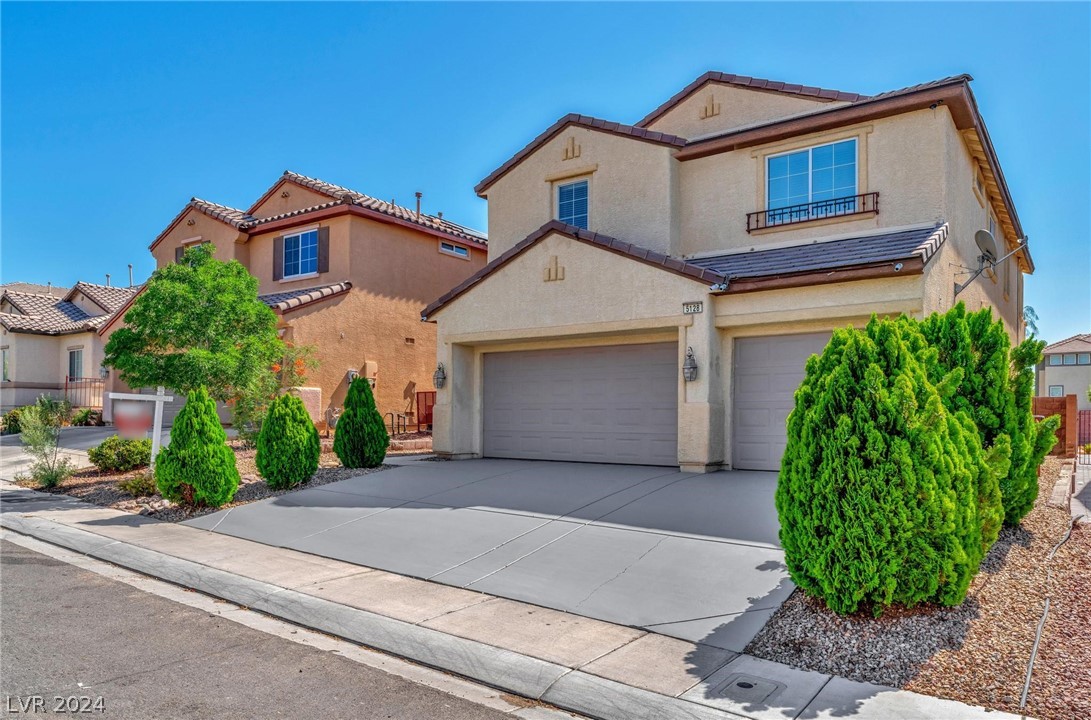
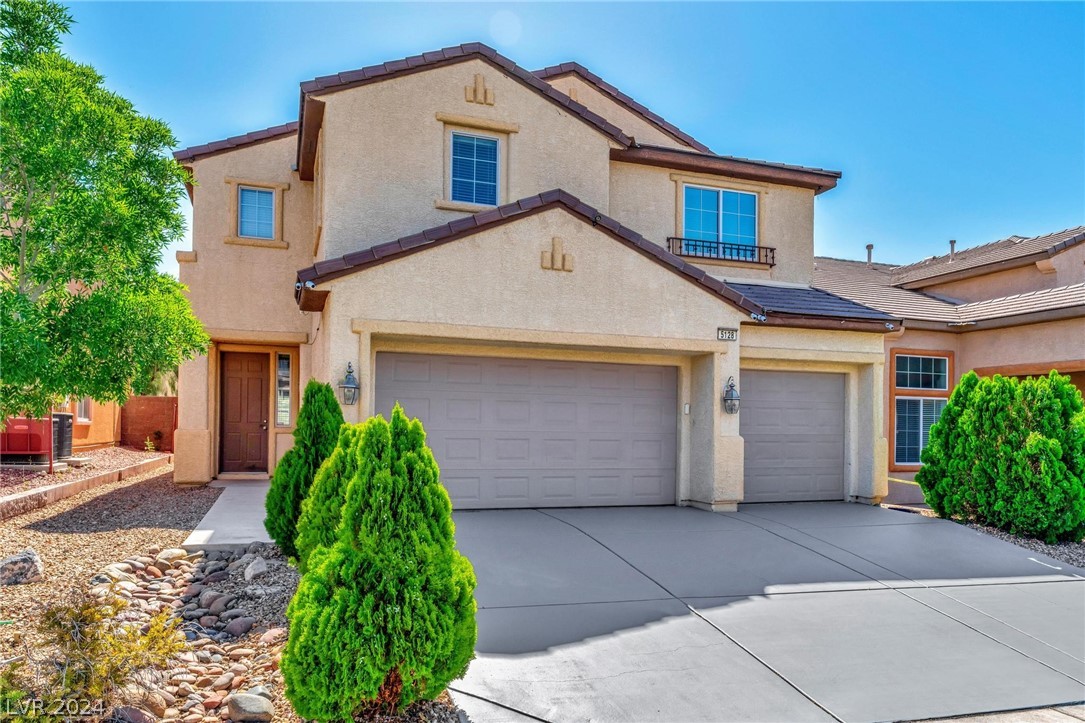
Two-story stucco home with a tiled roof, two-car garage, broad driveway, and gravel landscaping.
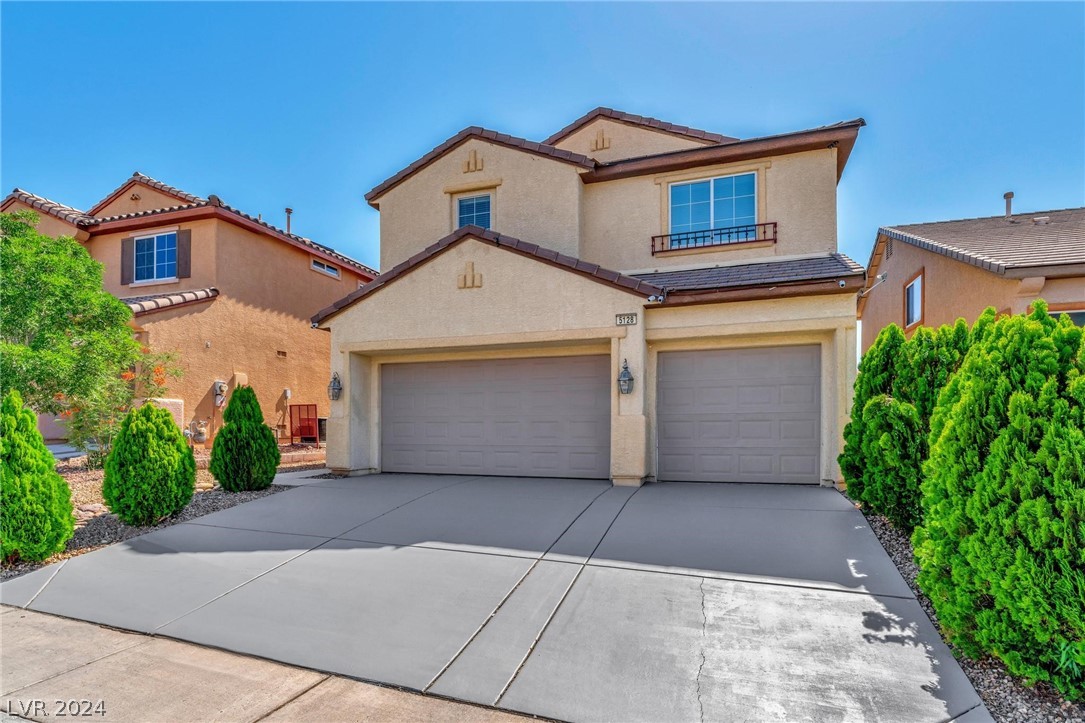
Two-story beige stucco home with a tiled roof, double garage, wide driveway, and trimmed shrubs.
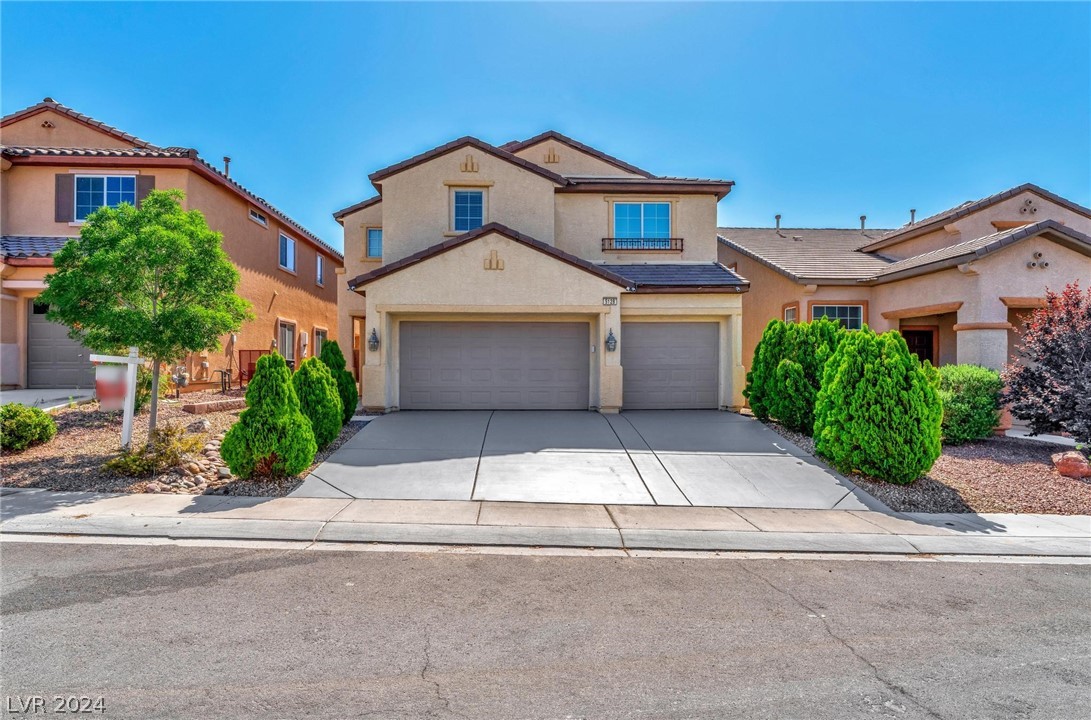
Two-story beige stucco home with a two-car garage, wide driveway, and landscaped front yard.
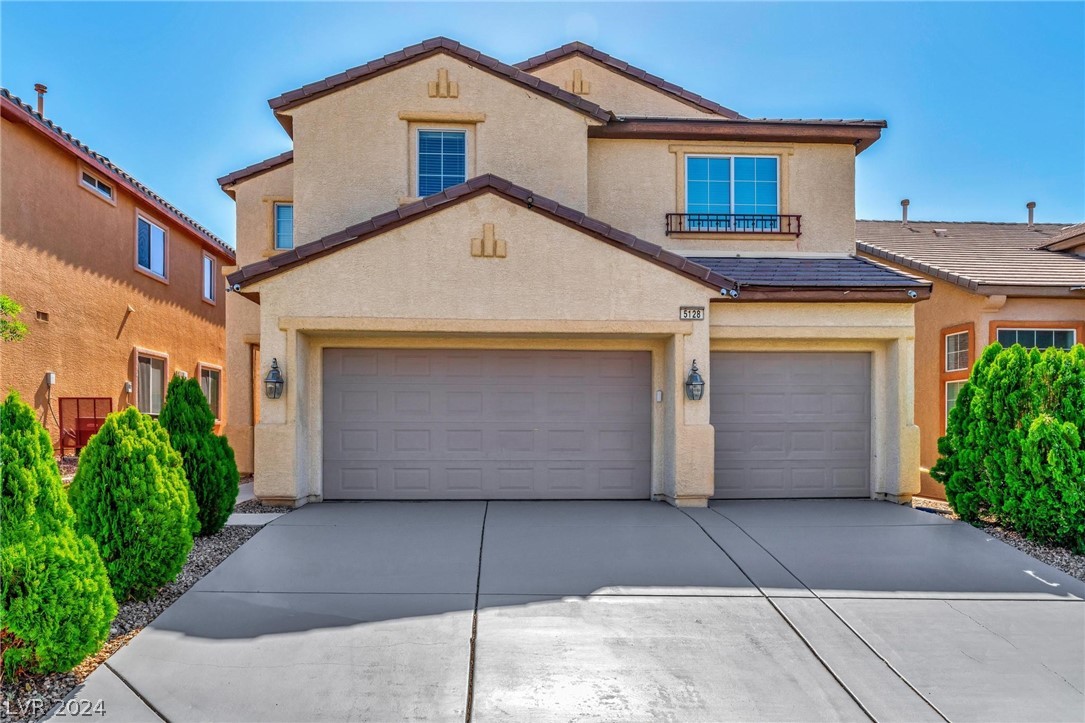
Two-story beige house with two garage doors, a wide driveway, and trimmed shrubs.
Two-story beige stucco house with a tile roof, double garage, and desert-rock landscaping.
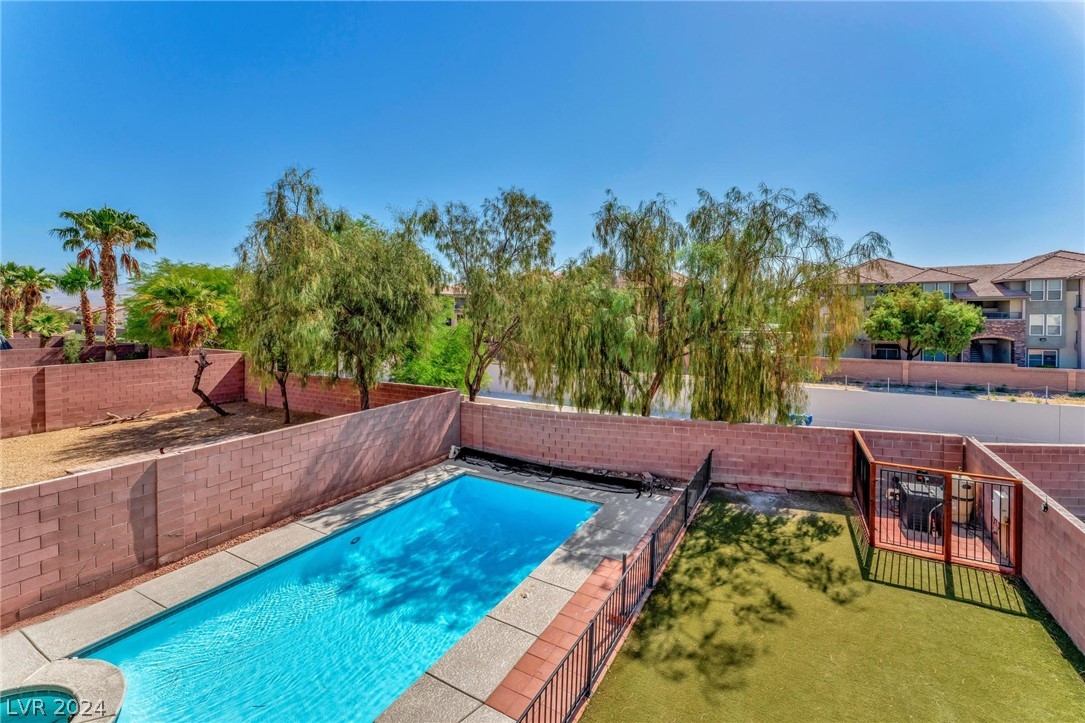
Backyard pool and turf courtyard enclosed by block walls, with mature trees beyond.
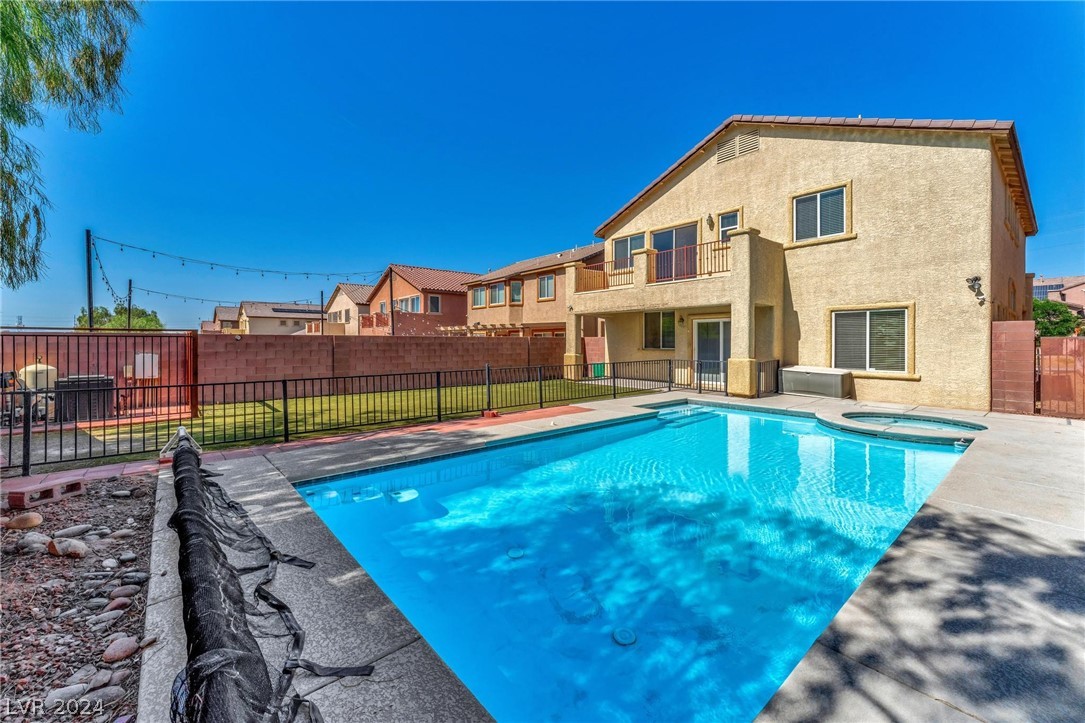
Two-story stucco home with a fenced swimming pool and artificial turf backyard.
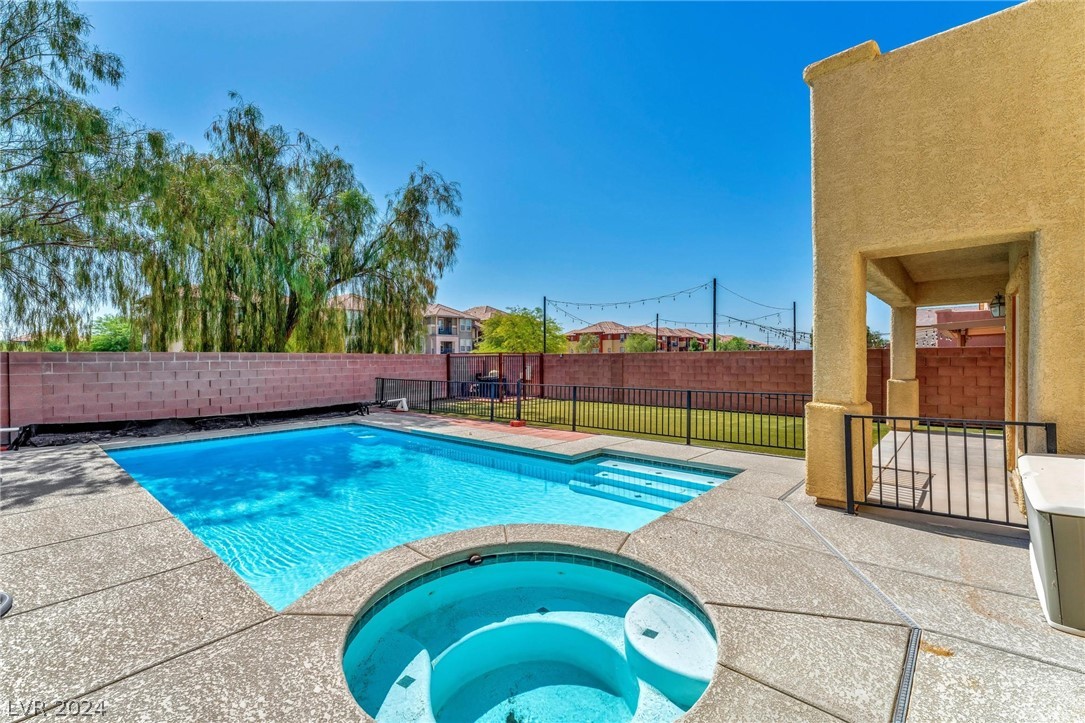
Backyard swimming pool with an attached circular spa and fenced patio.
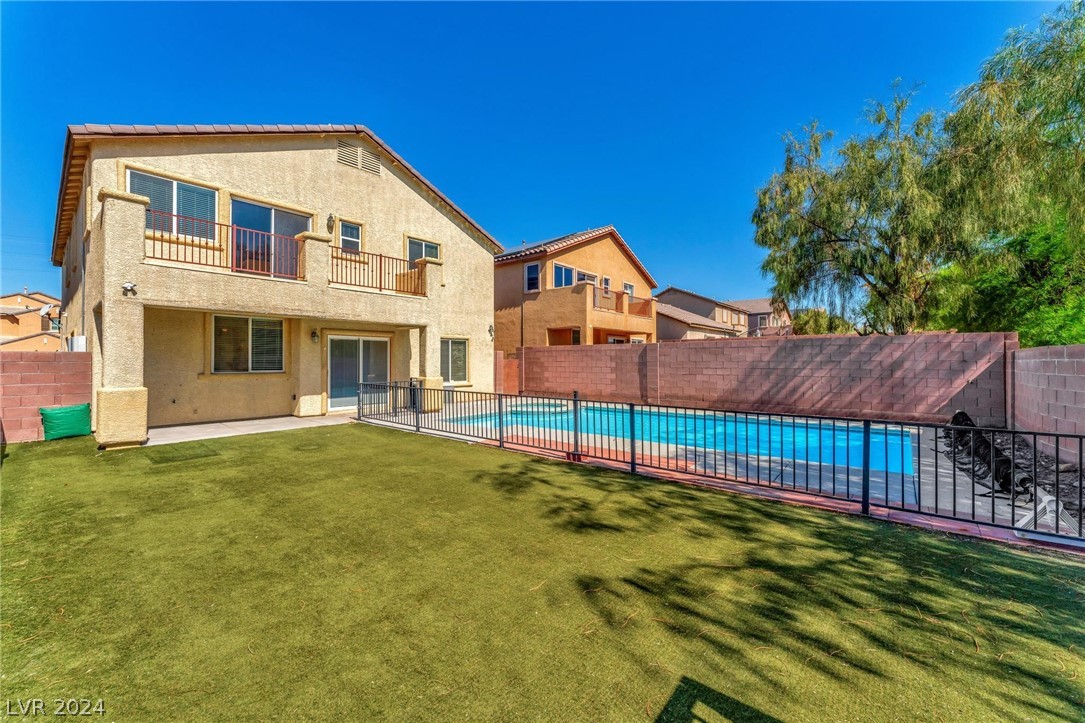
Backyard pool beside a two-story stucco home, with an attached spa and fenced lawn.
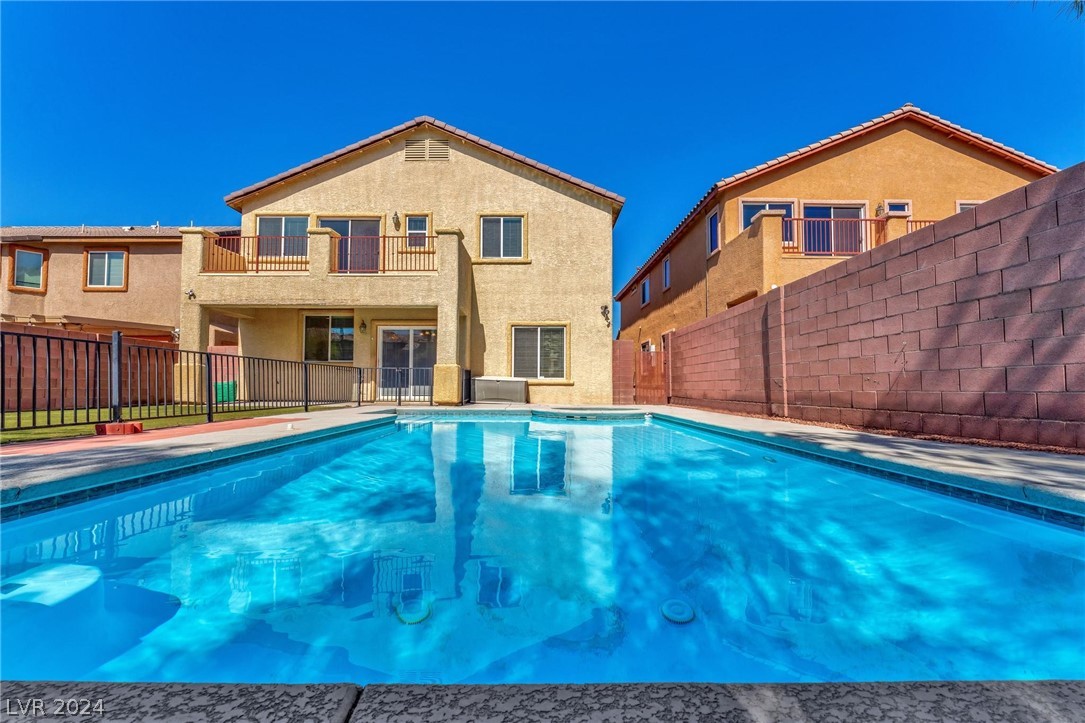
Two-story stucco home behind a backyard pool, with a fenced pool deck and tall block walls.
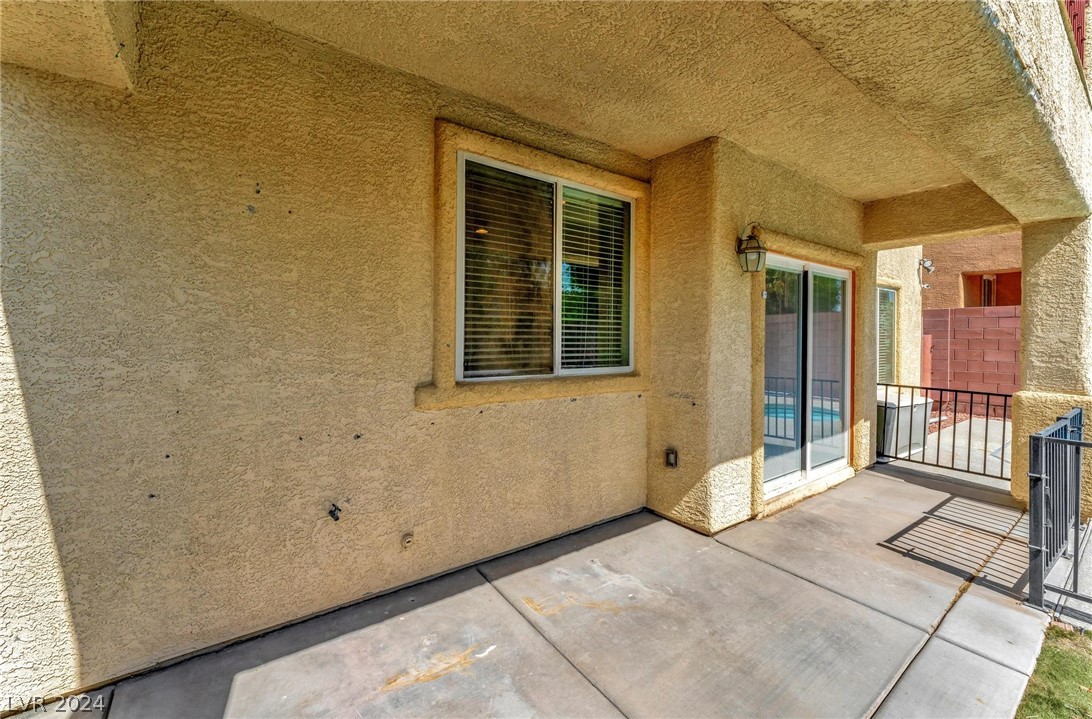
Covered patio with sliding glass doors, stucco walls, and black metal railings.
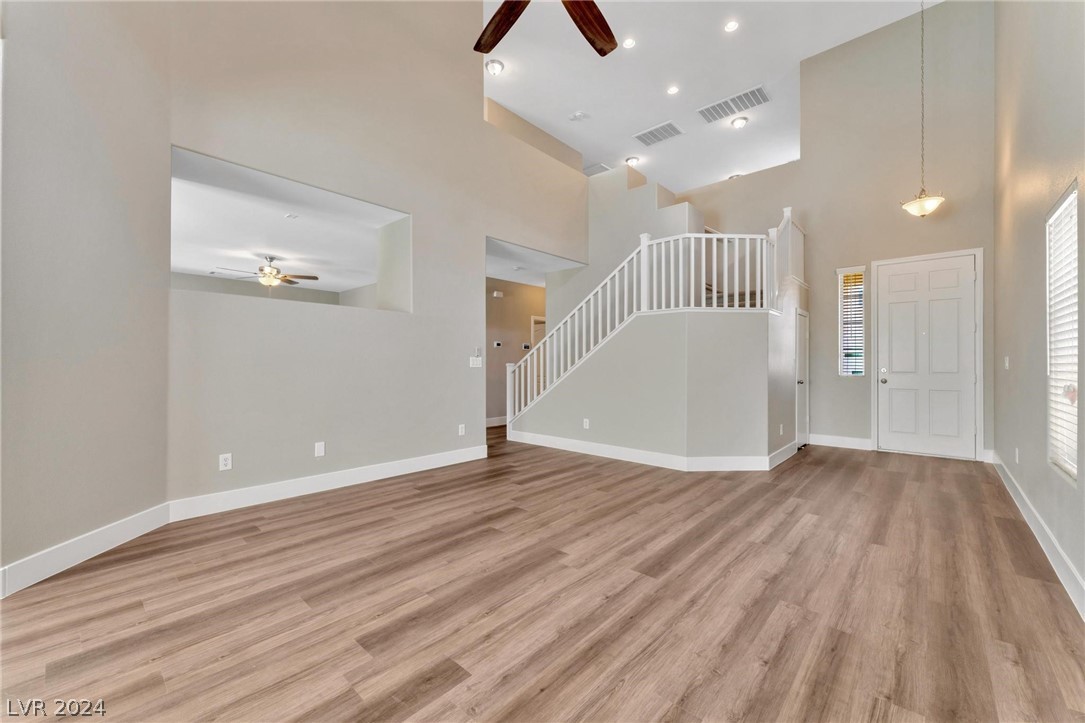
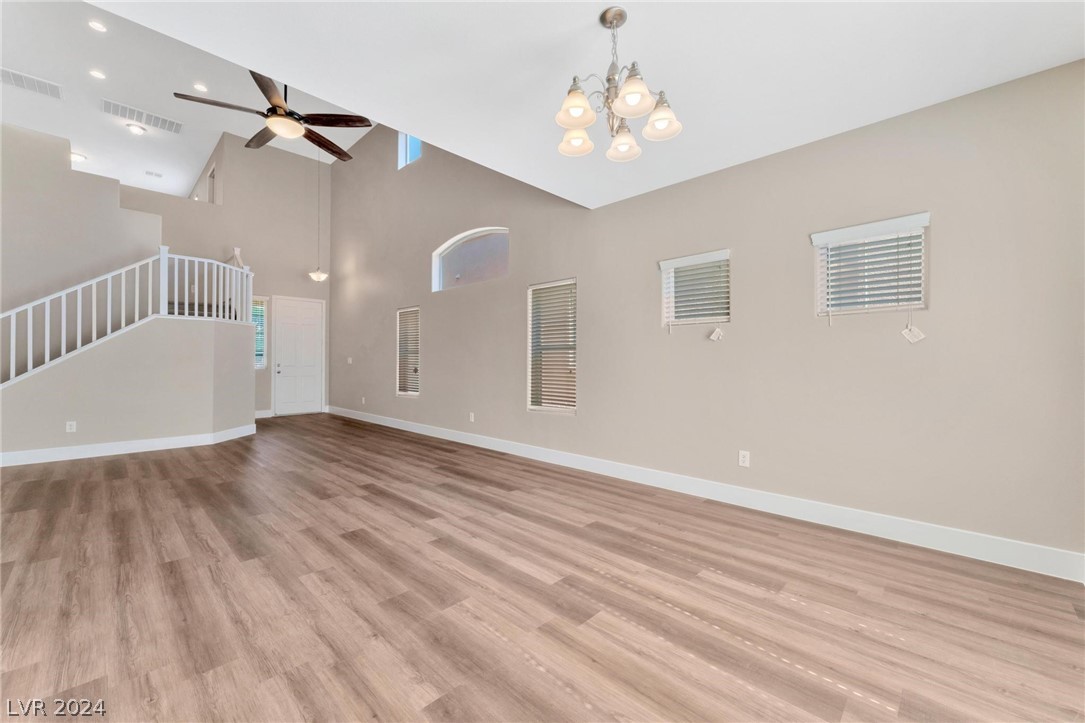
Vacant living room with wood-look floors, vaulted ceiling, and white-railed staircase.
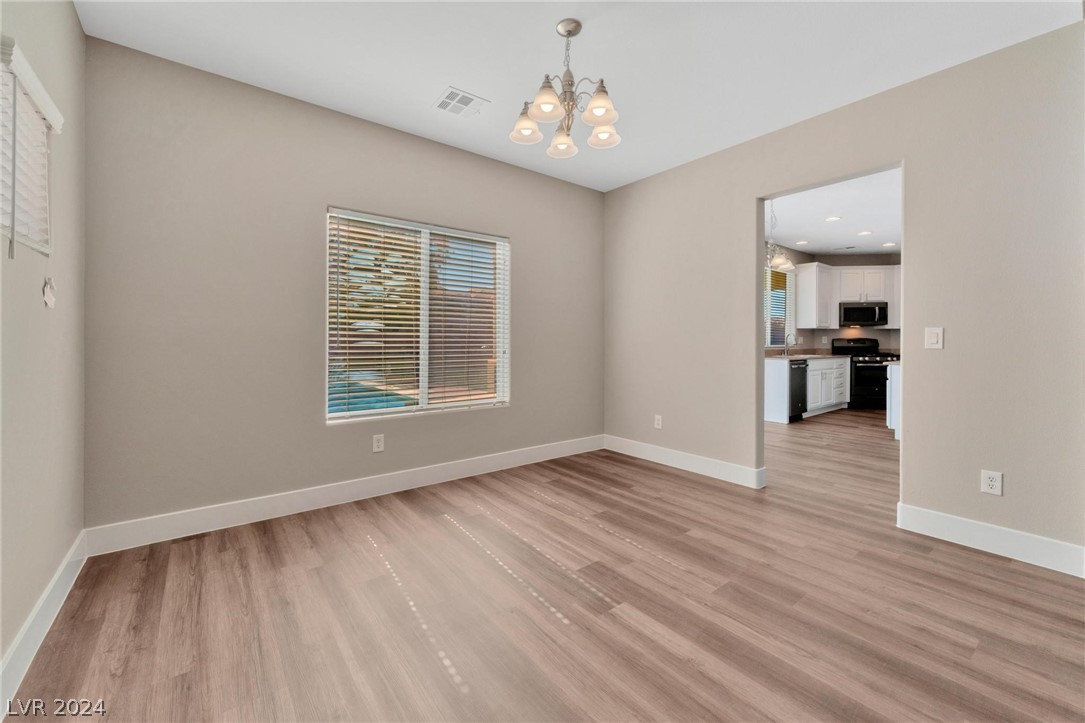
Empty dining area with a chandelier, plank flooring, and an open doorway to the kitchen.
Vacant living room with wood-look floors, vaulted ceilings, and a staircase with white railing.
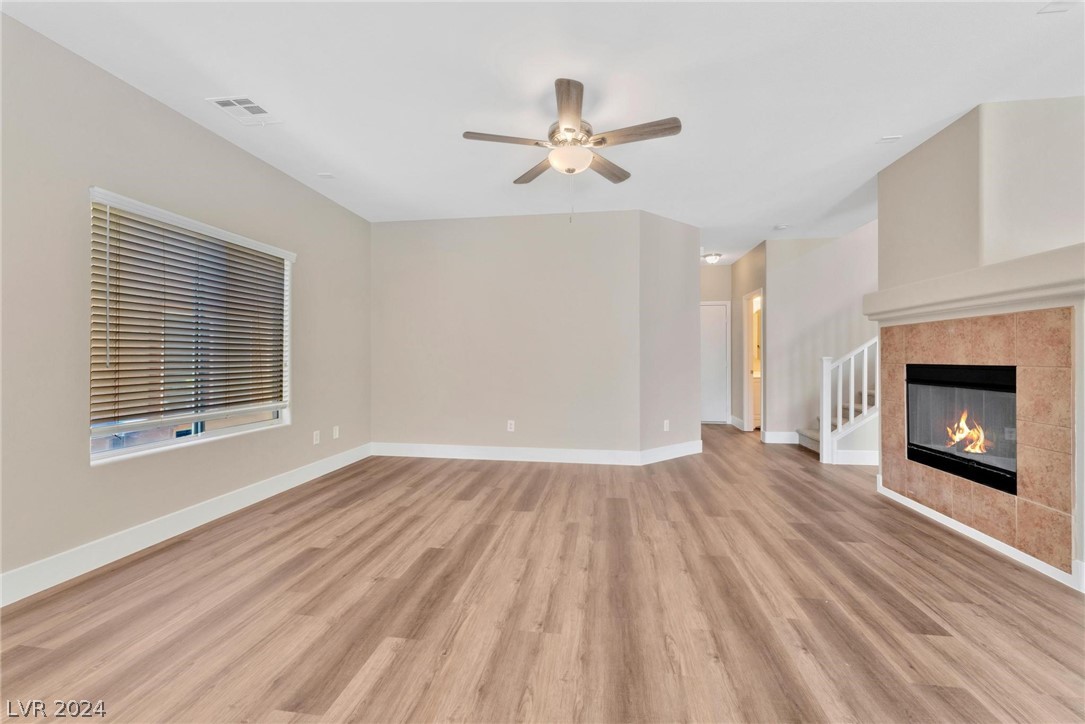
Empty living room with wood-look floors, a lit tiled fireplace, and stairs.
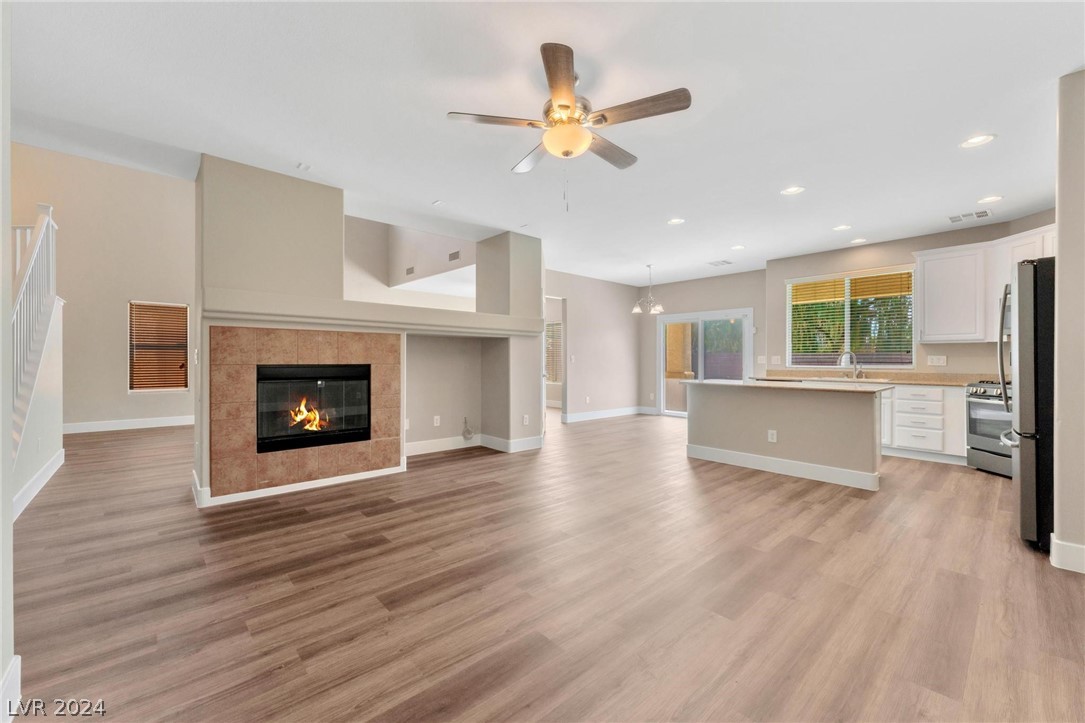
Open-plan living room and kitchen with a tiled fireplace, island, and wood-look flooring.
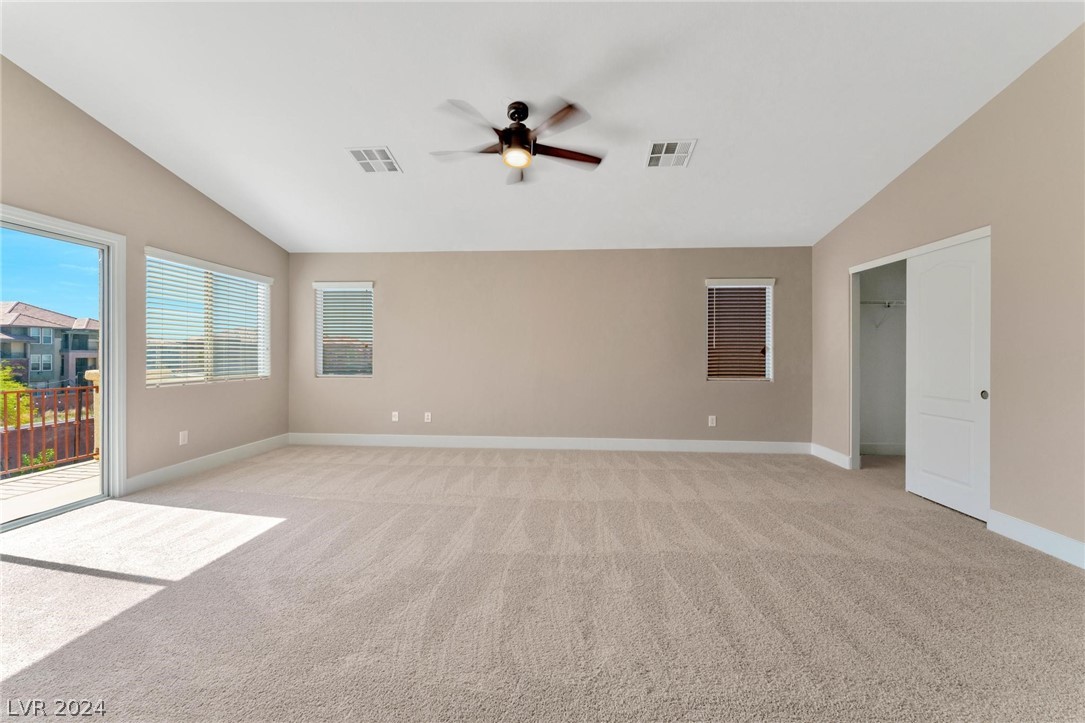
Empty carpeted bedroom with a ceiling fan, balcony access, and an open closet.
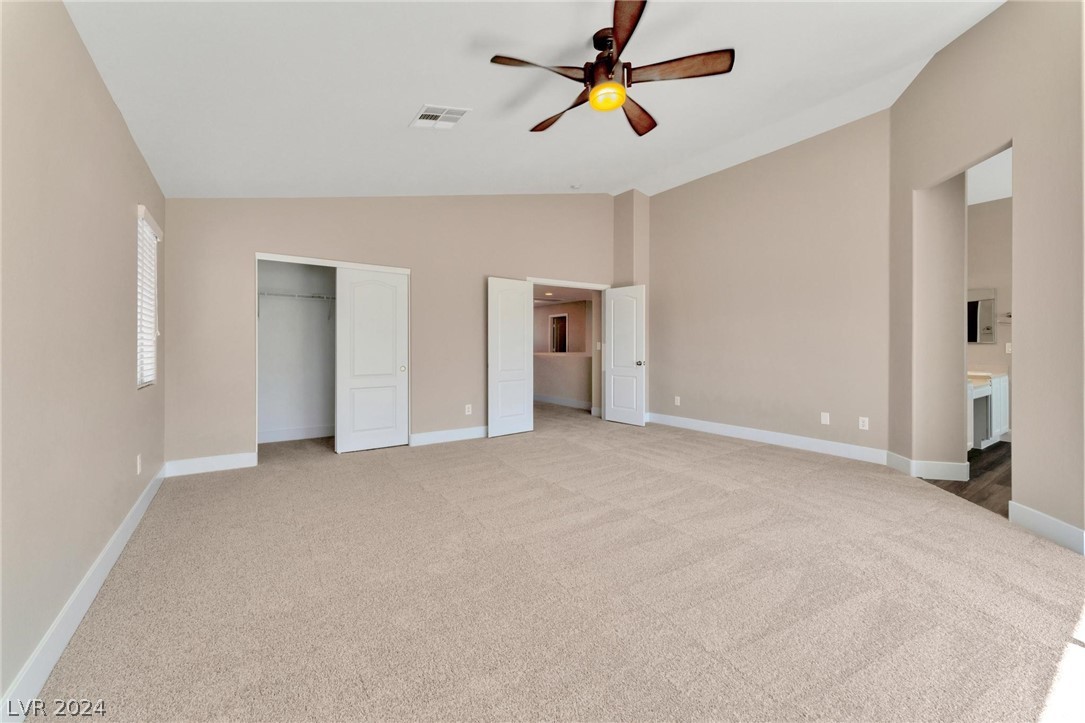
Empty carpeted bedroom with a ceiling fan, open closet, and doorway to a bathroom.
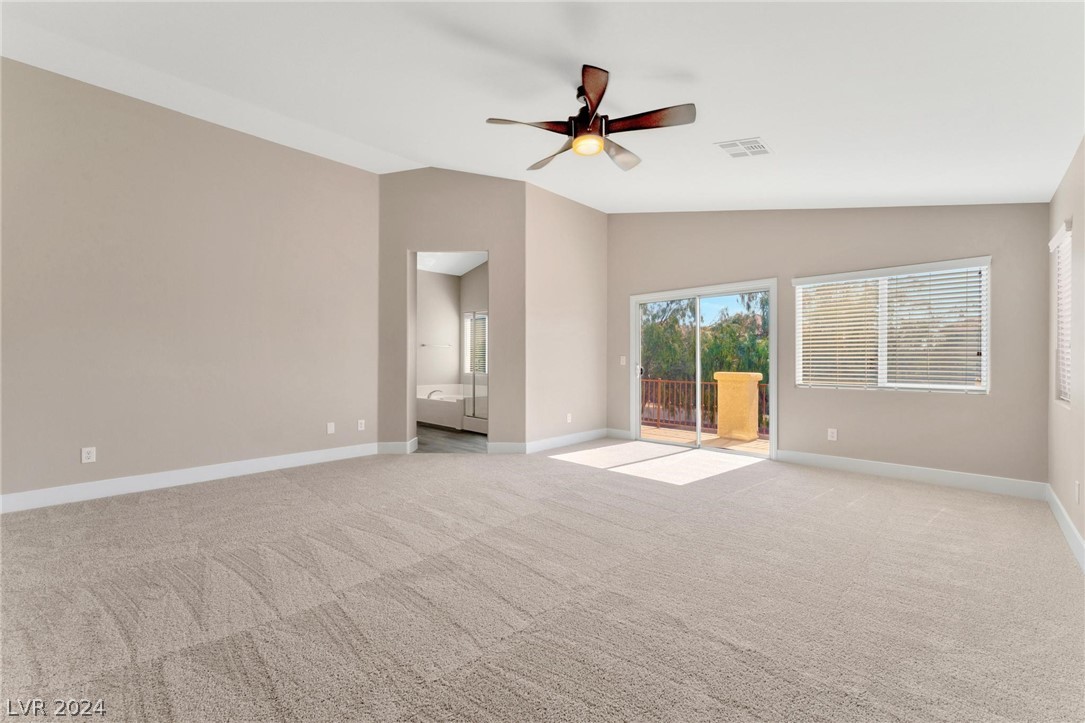
Empty carpeted bedroom with a ceiling fan, sliding glass doors, and an adjoining bathroom.
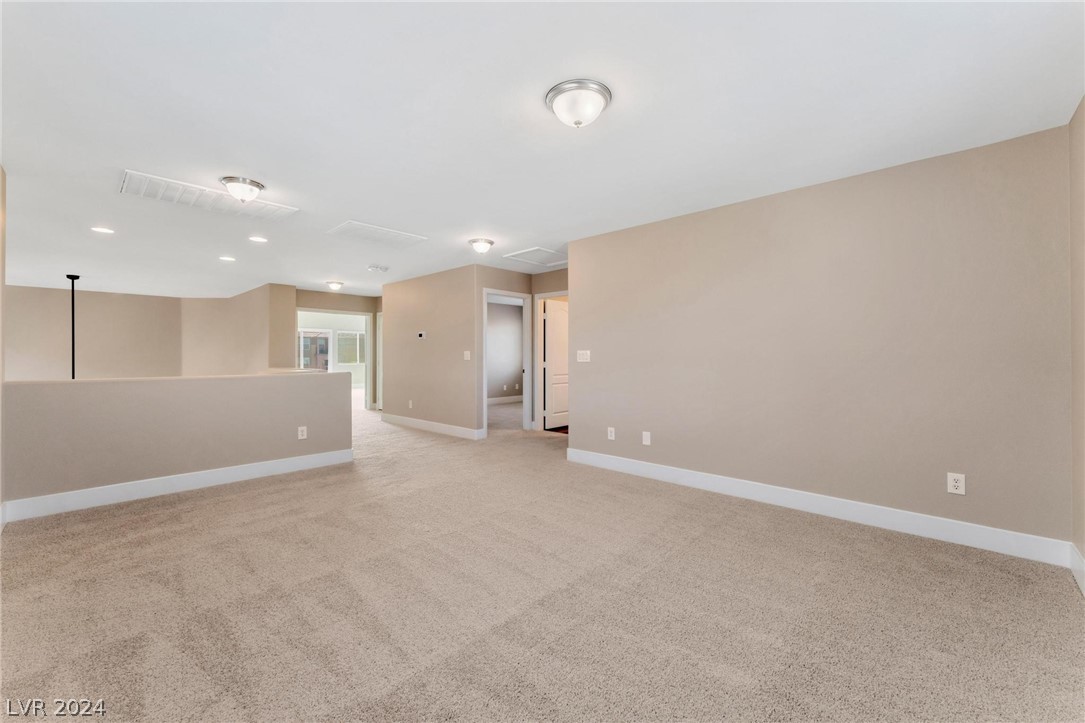
Vacant carpeted room with beige walls, a dividing half wall, and doorways to adjoining spaces.
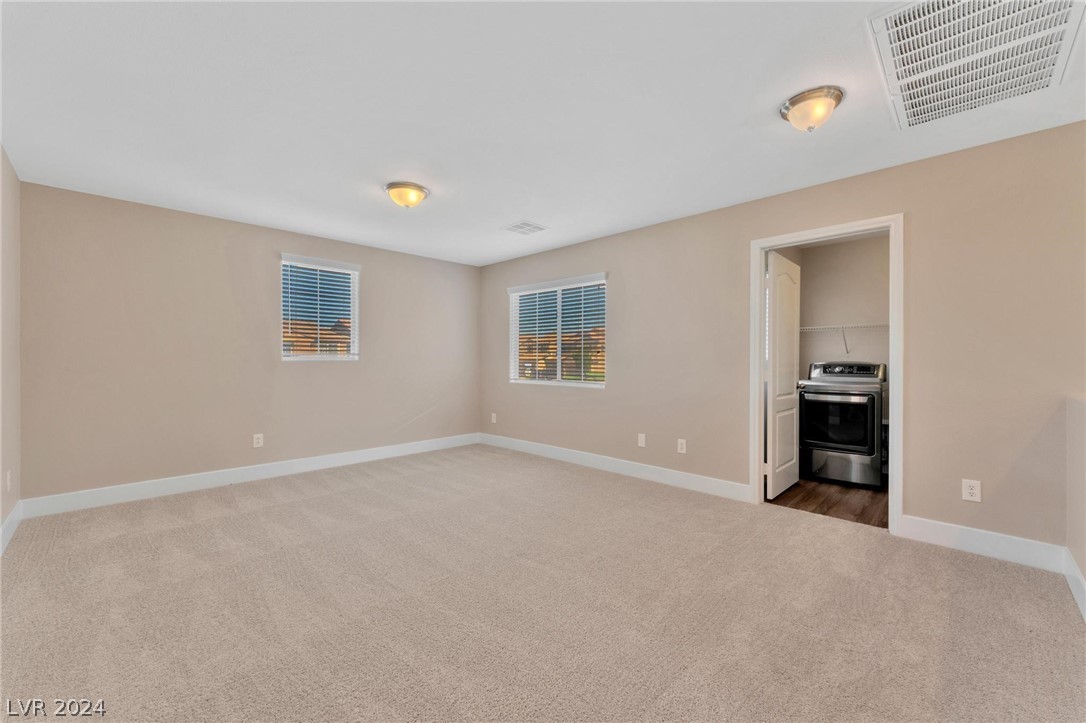
Empty carpeted room with two windows and a doorway to a room with a stainless steel range.
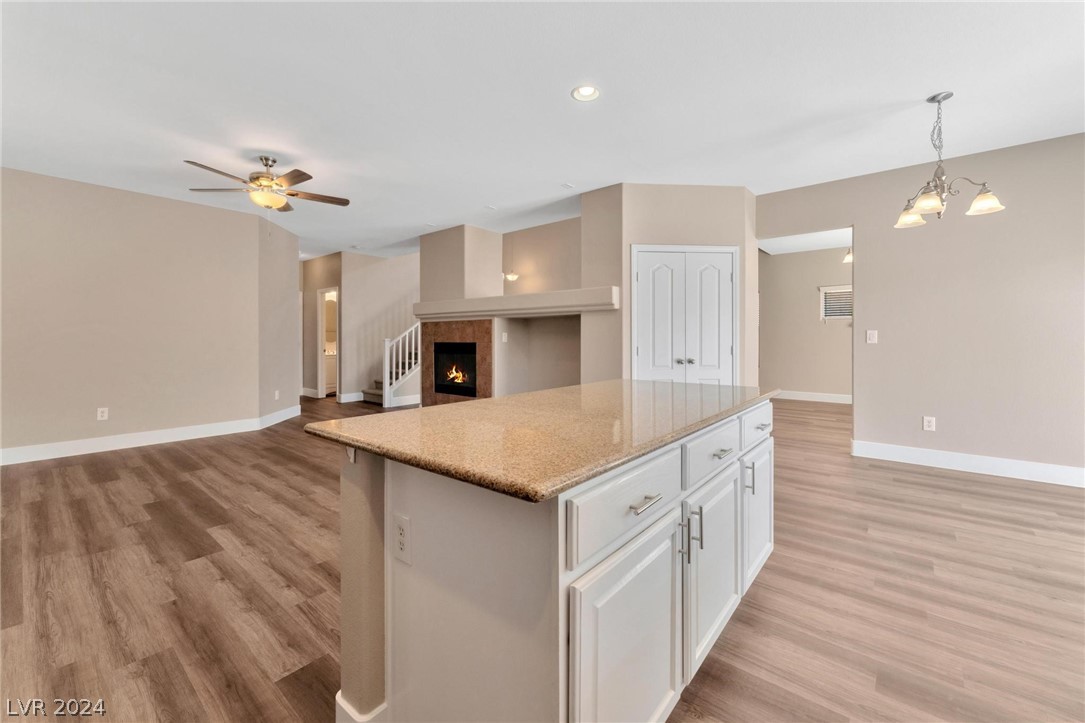
Open kitchen and living area with a granite island, fireplace, and wood-look floors.
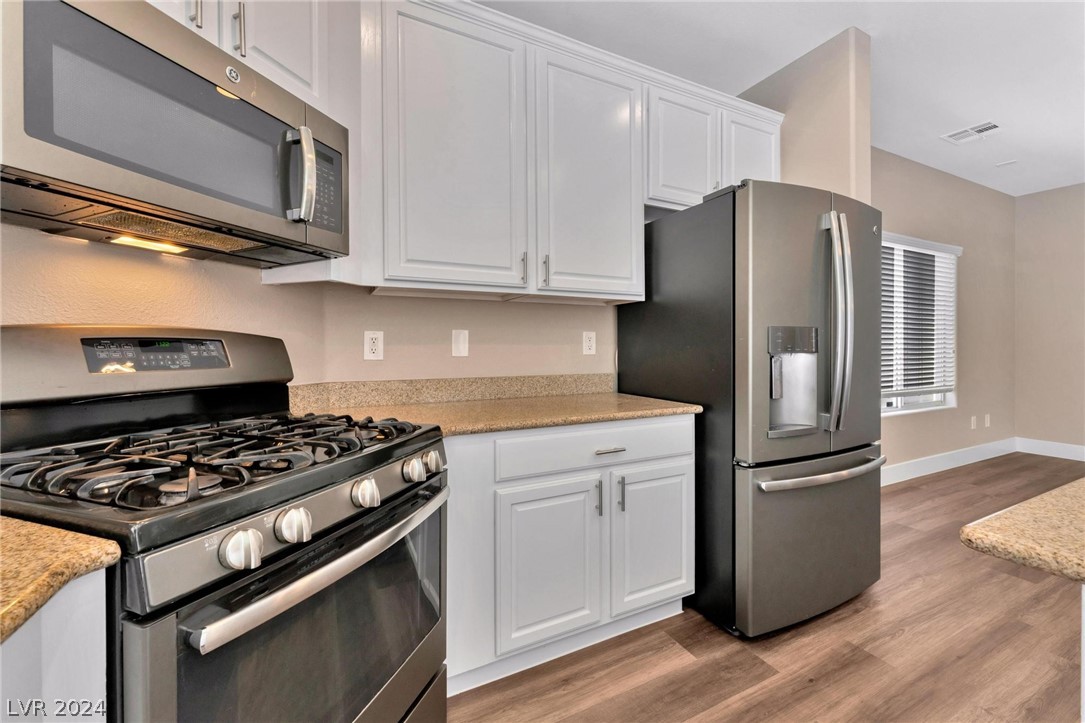
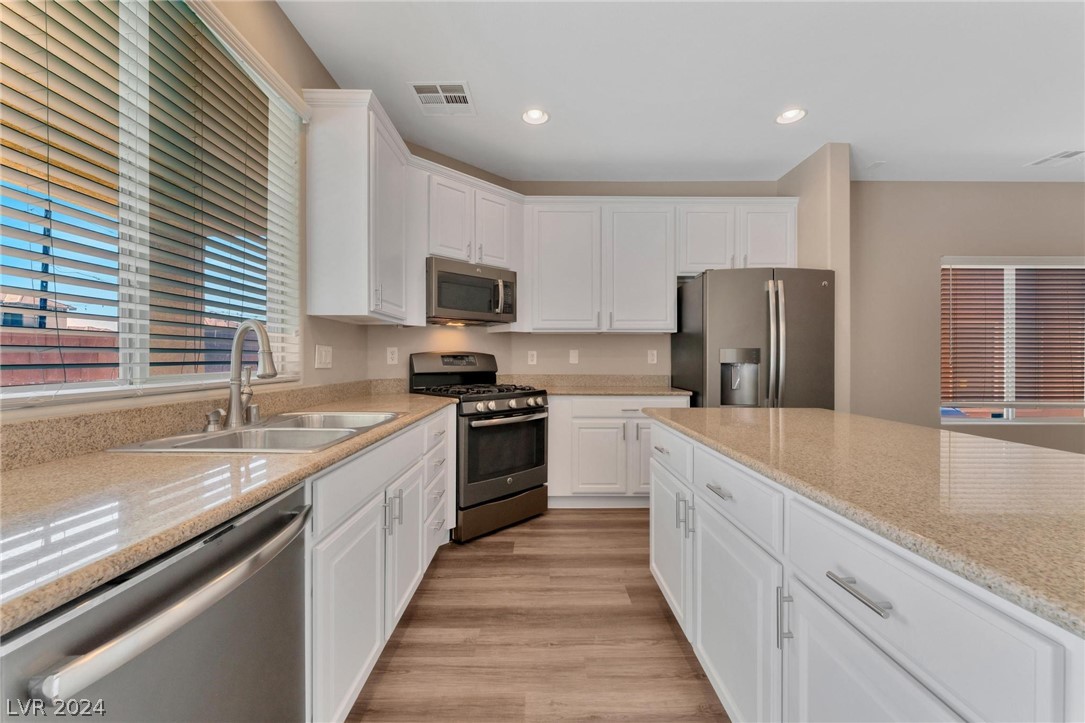
Kitchen with white cabinets, speckled counters, stainless steel appliances, and wood-look flooring.
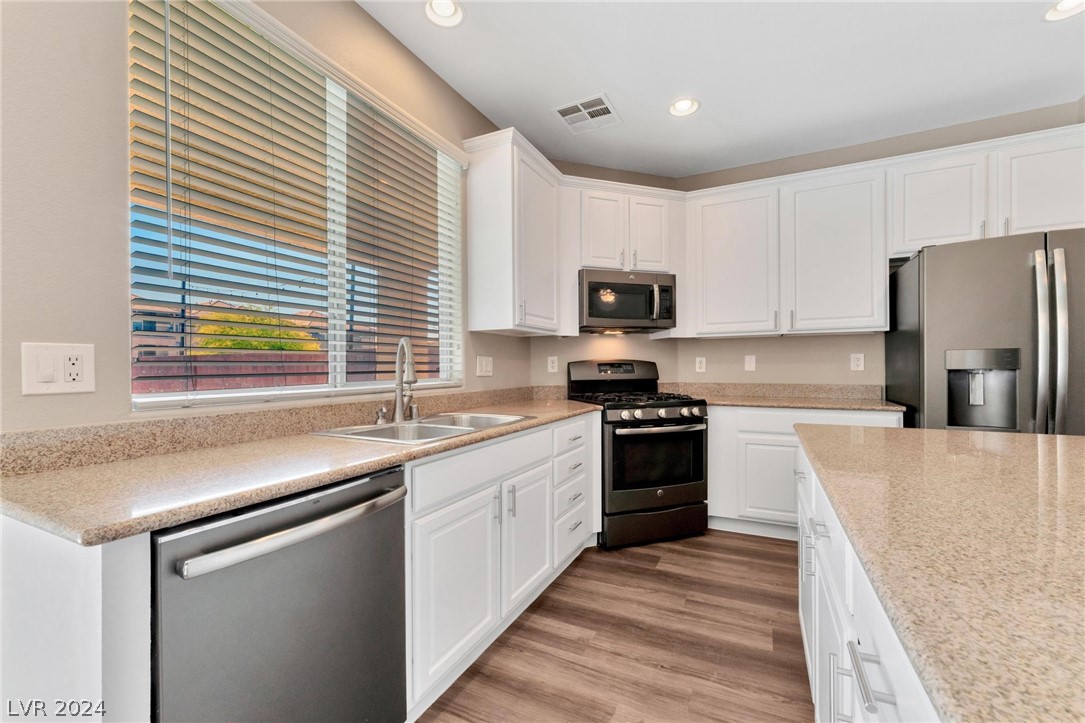
Kitchen with white cabinets, granite counters, a large island, and stainless steel appliances.
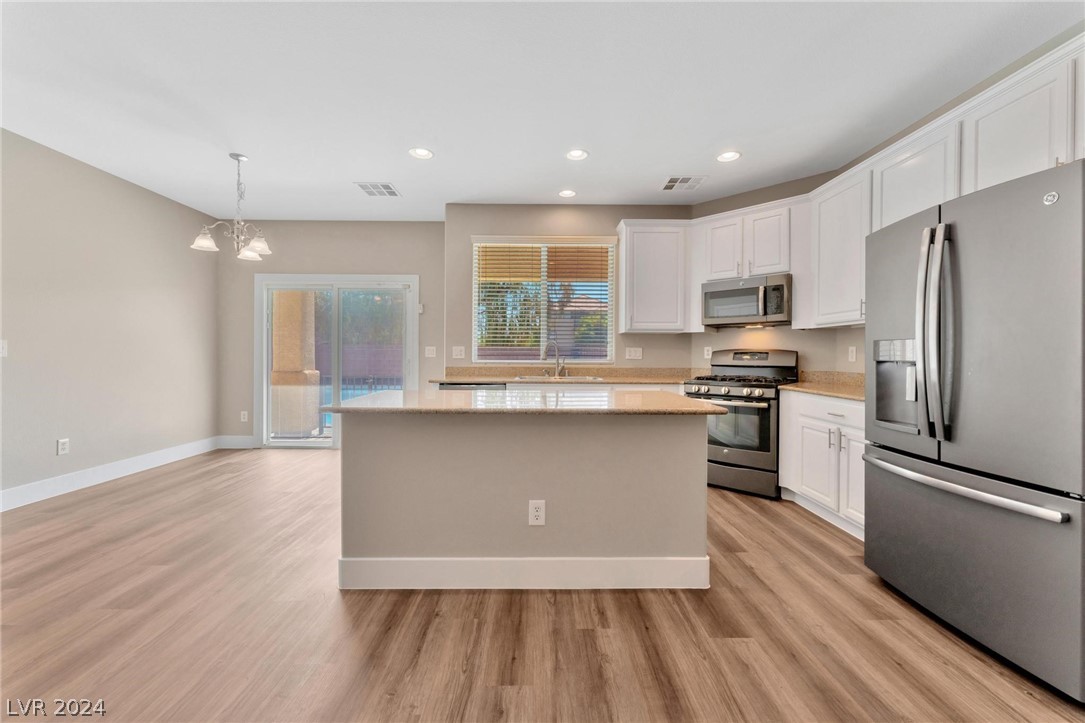
Kitchen with white cabinets, stainless steel appliances, and a large speckled-stone island.
Open kitchen with a large island, white cabinets, stainless steel appliances, and sliding glass doors.
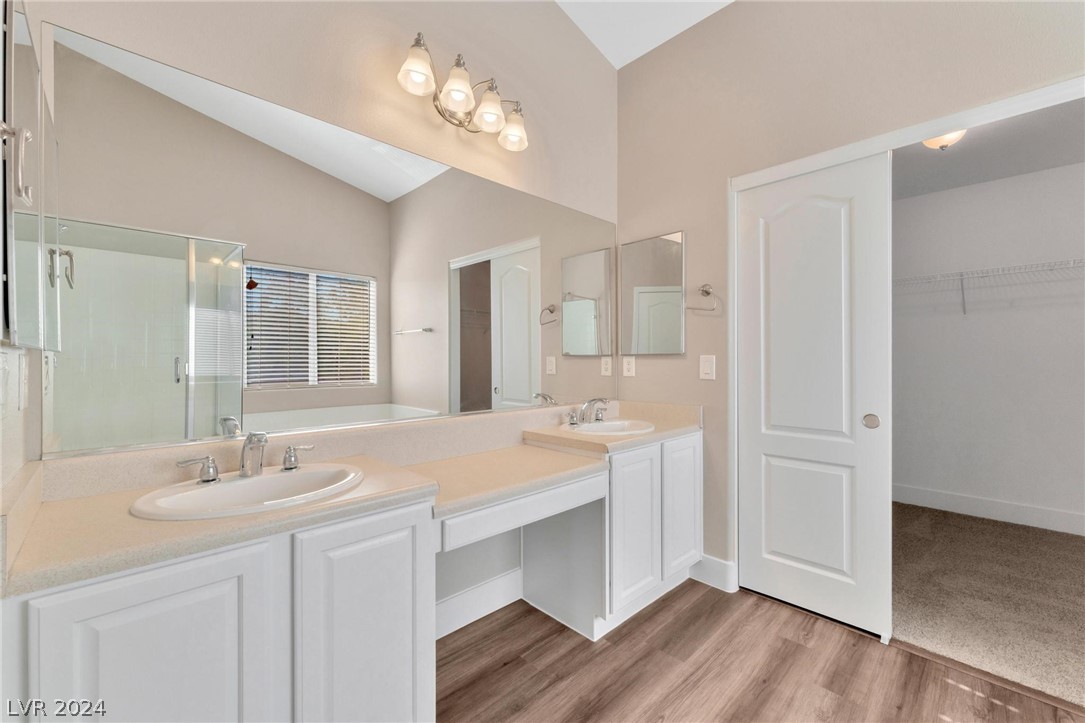
Primary bathroom with a double vanity, mirrored wall, and glass-enclosed tub and shower.
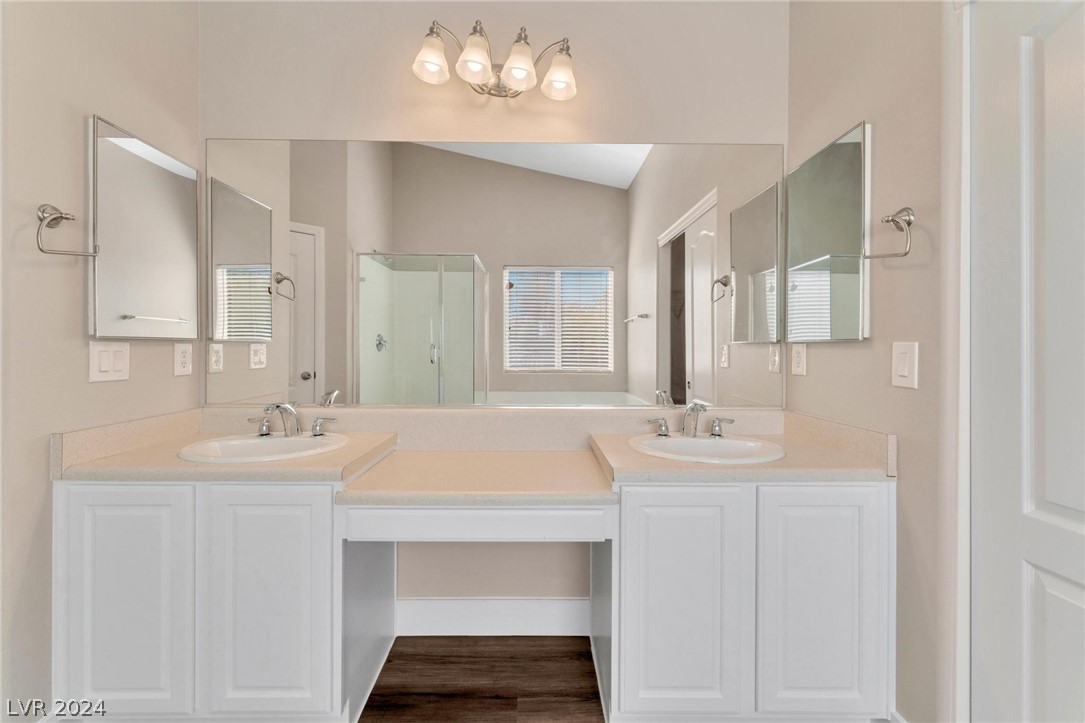
Bathroom with a double-sink vanity, large mirrors, and a glass-enclosed shower.
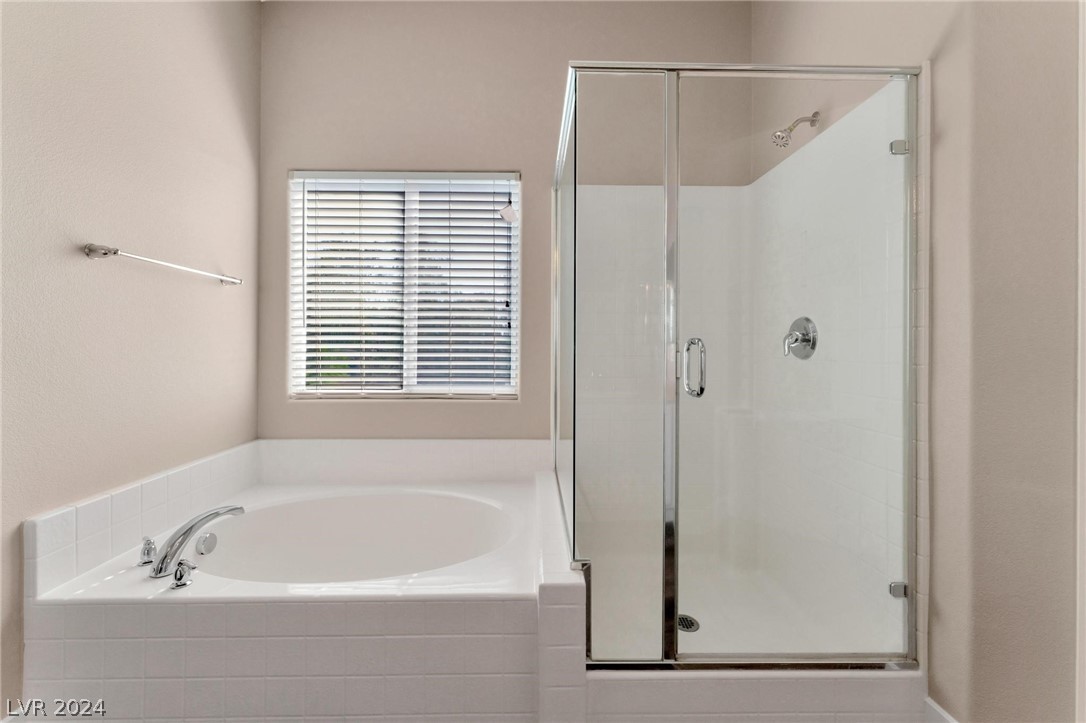
Bathroom with a built-in soaking tub beside a glass-enclosed shower and a window with blinds.
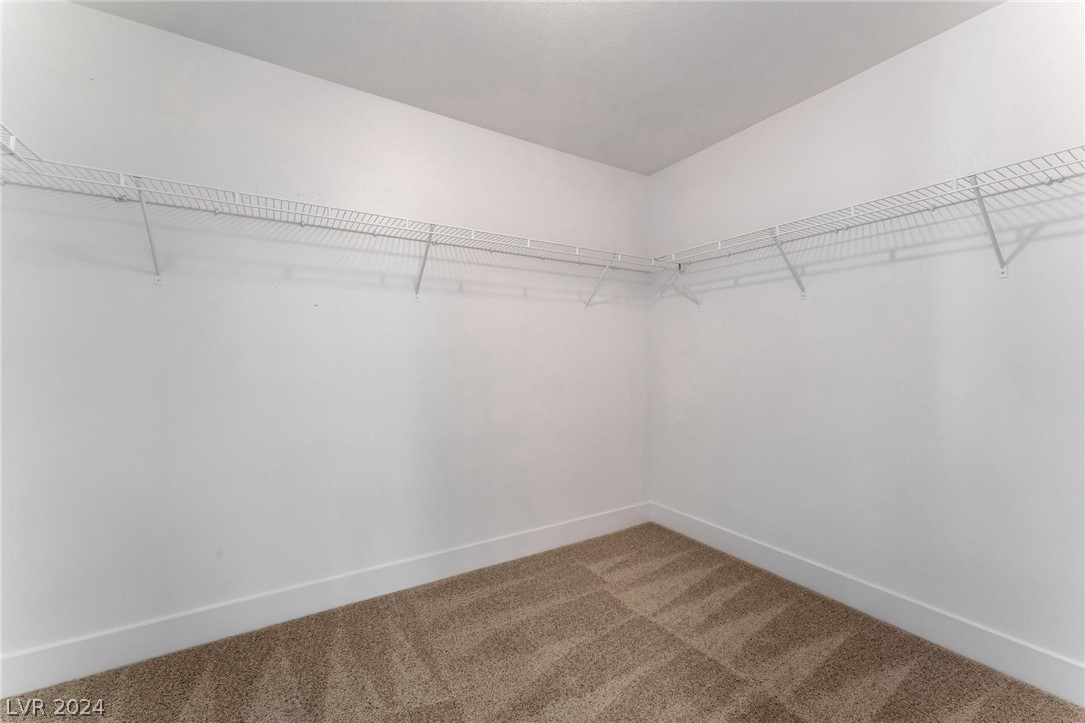
Empty walk-in closet with beige carpet and wire shelving along two walls.
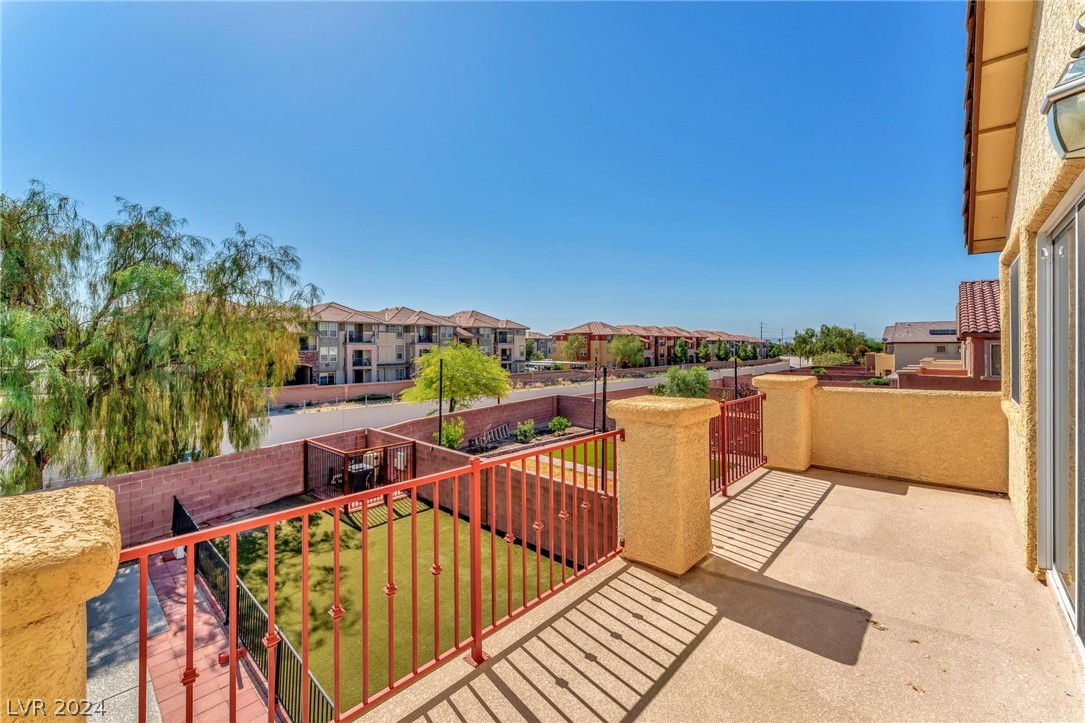
Second-floor balcony overlooking a fenced backyard with green turf and neighboring homes.
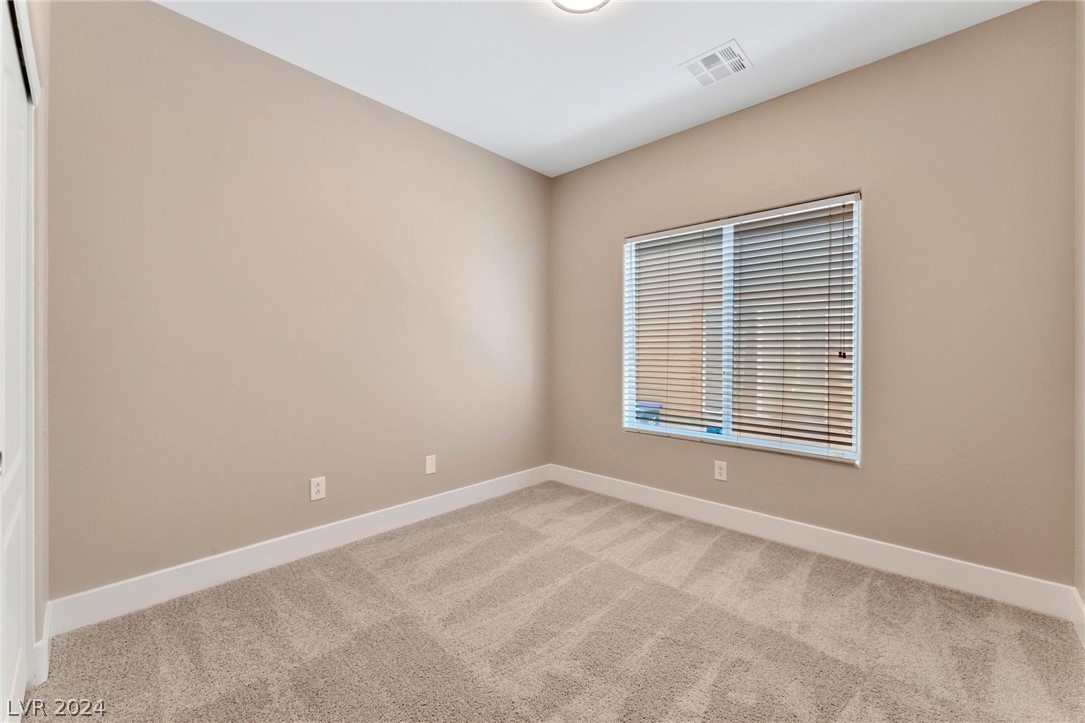
Empty bedroom with beige walls, light carpet, and a window with horizontal blinds.
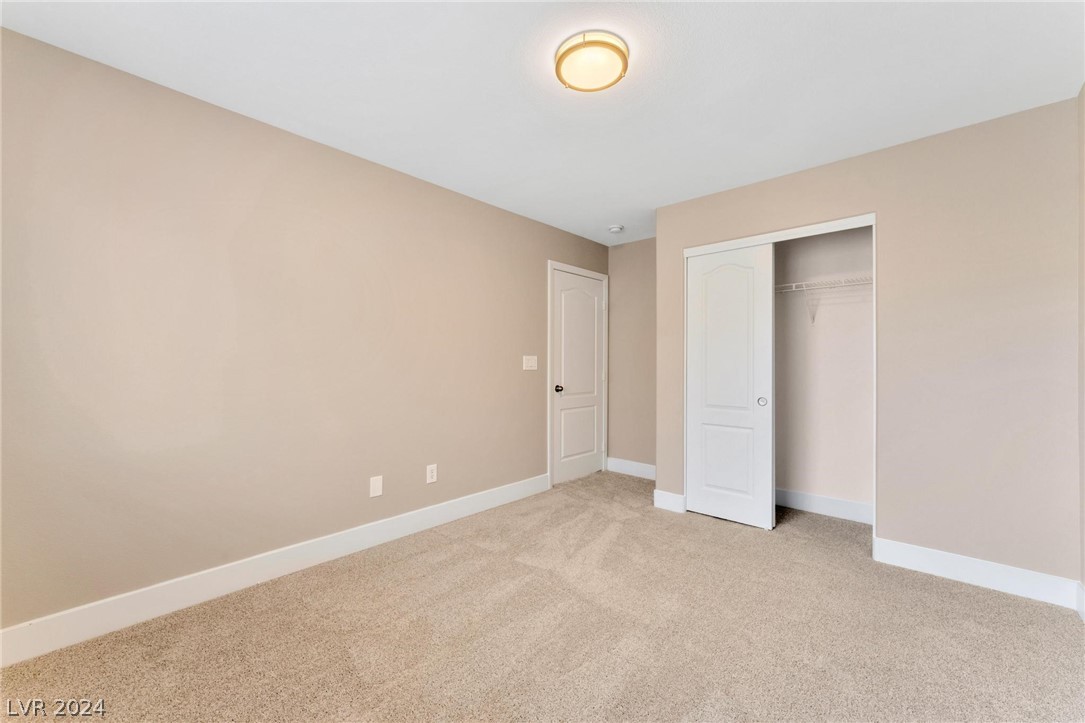
Empty bedroom with beige walls, carpet, and a partly open white sliding-door closet.
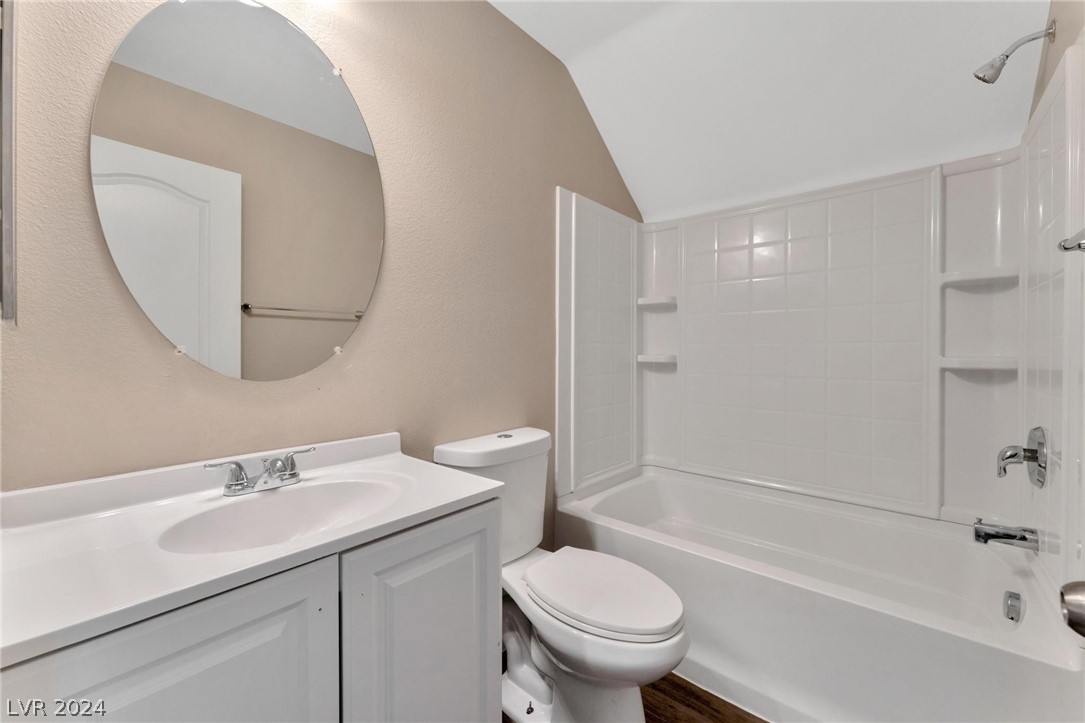
Bathroom with a white vanity, oval mirror, toilet, and tub-shower with built-in shelves.
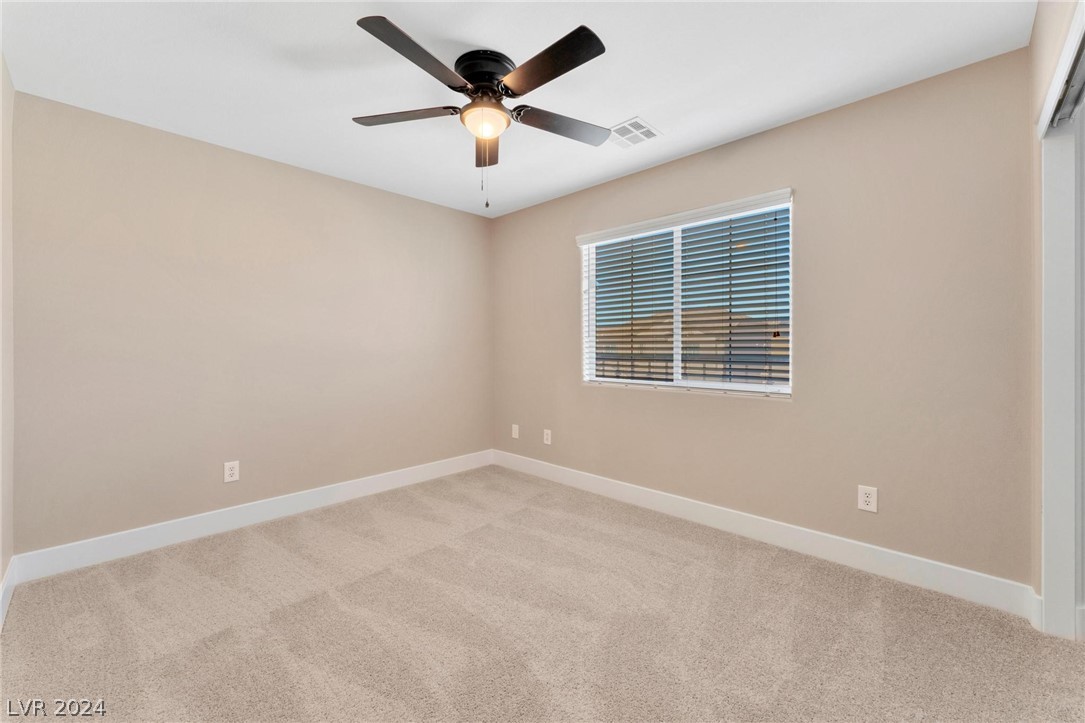
Empty carpeted bedroom with beige walls, a ceiling fan, and a window with blinds.
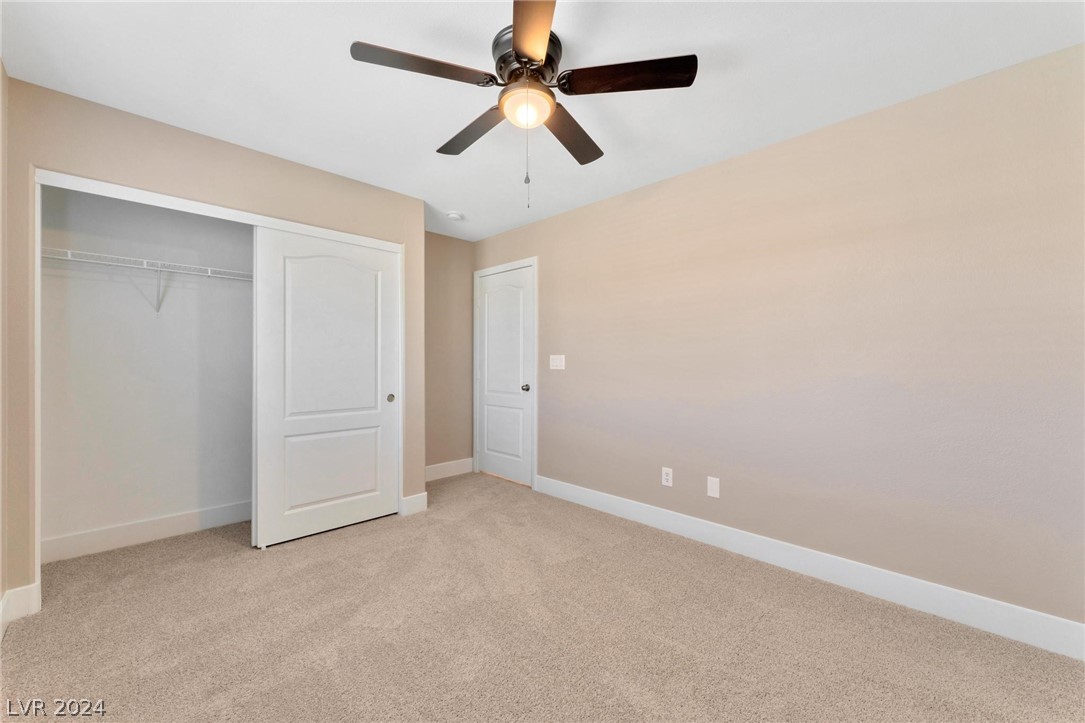
Empty carpeted bedroom with a ceiling fan and open closet.
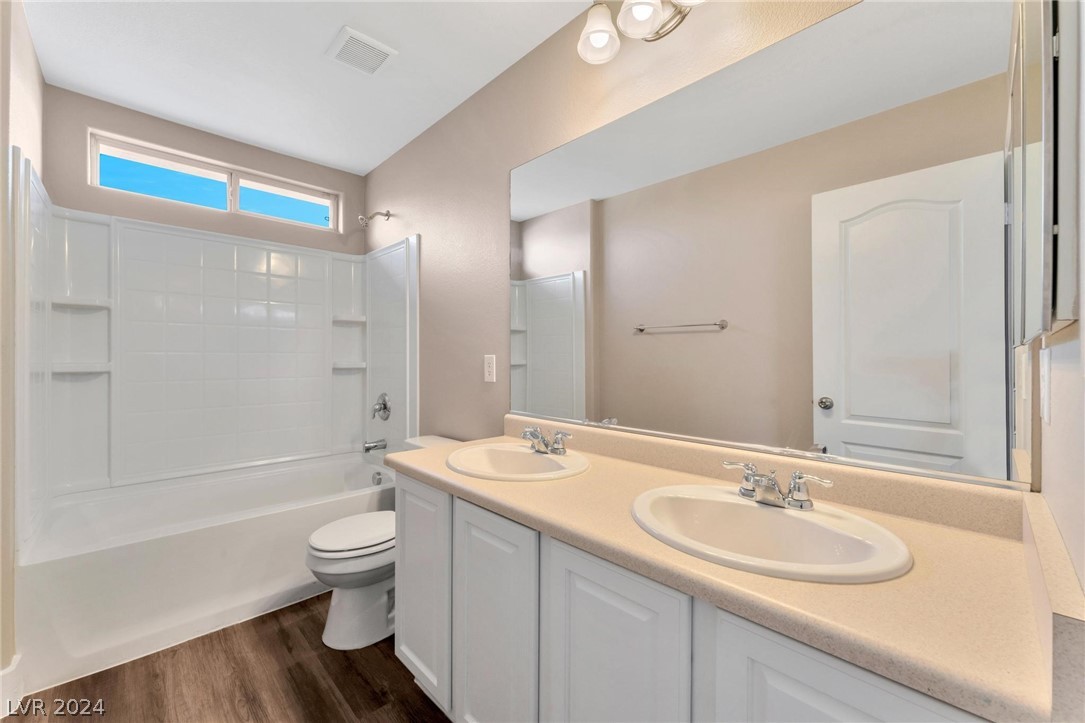
Bathroom with a double-sink vanity, large mirror, and tub-shower beneath narrow windows.
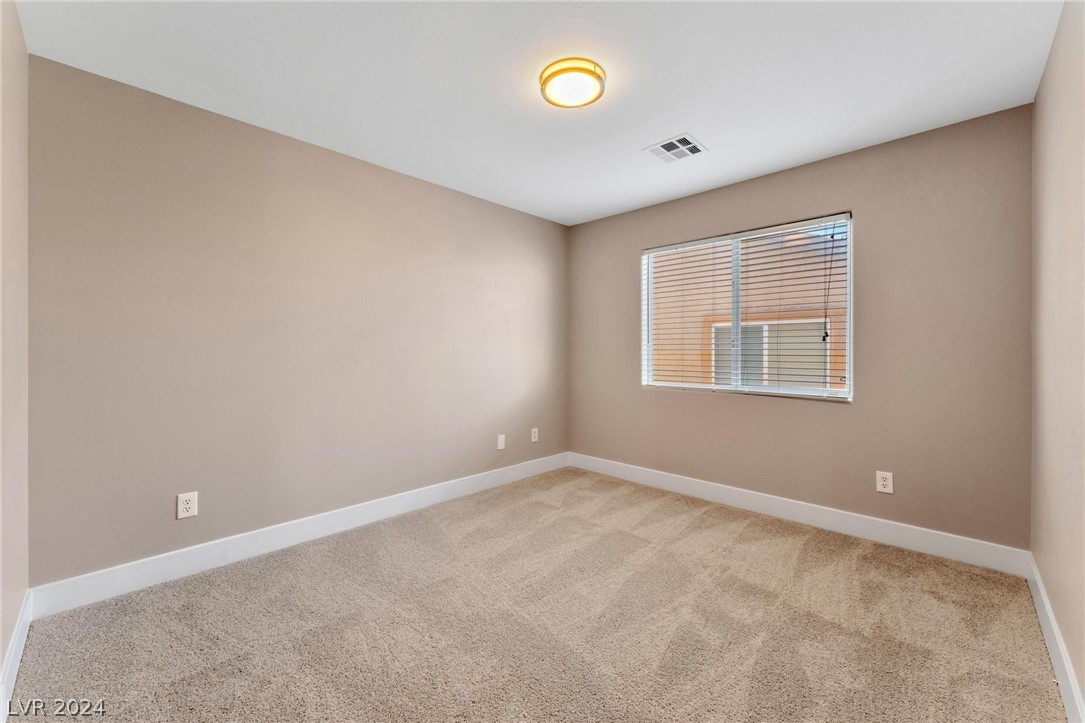
Empty carpeted room with beige walls, a window with blinds, and a ceiling light.
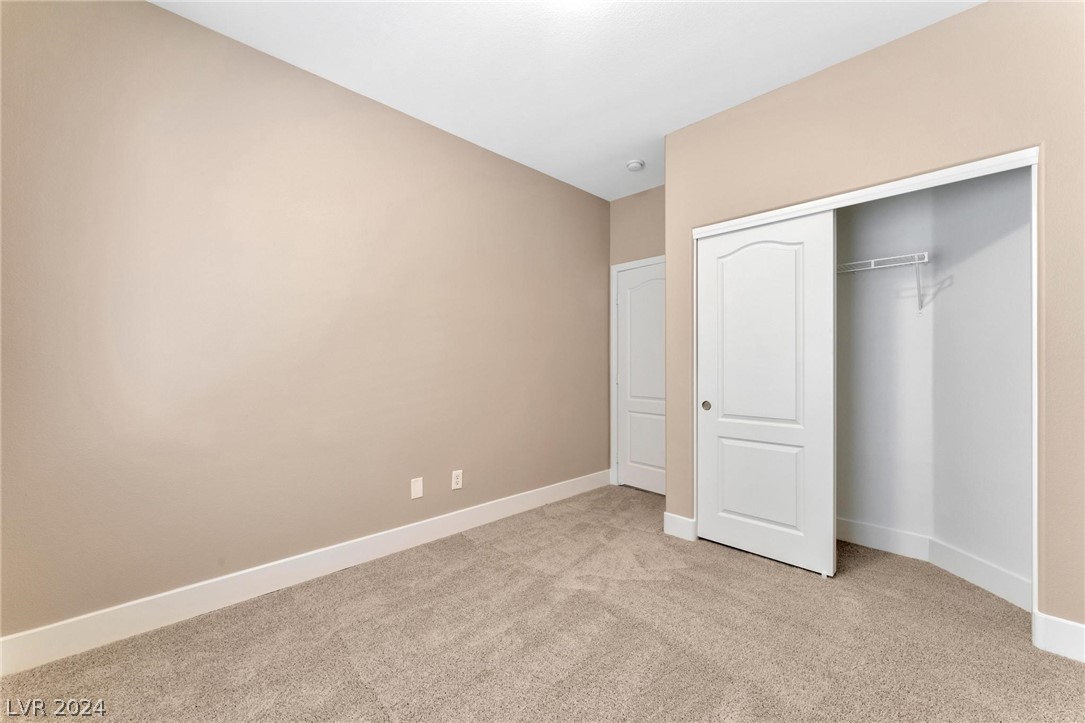
Vacant bedroom with beige carpet, neutral walls, and an open closet.
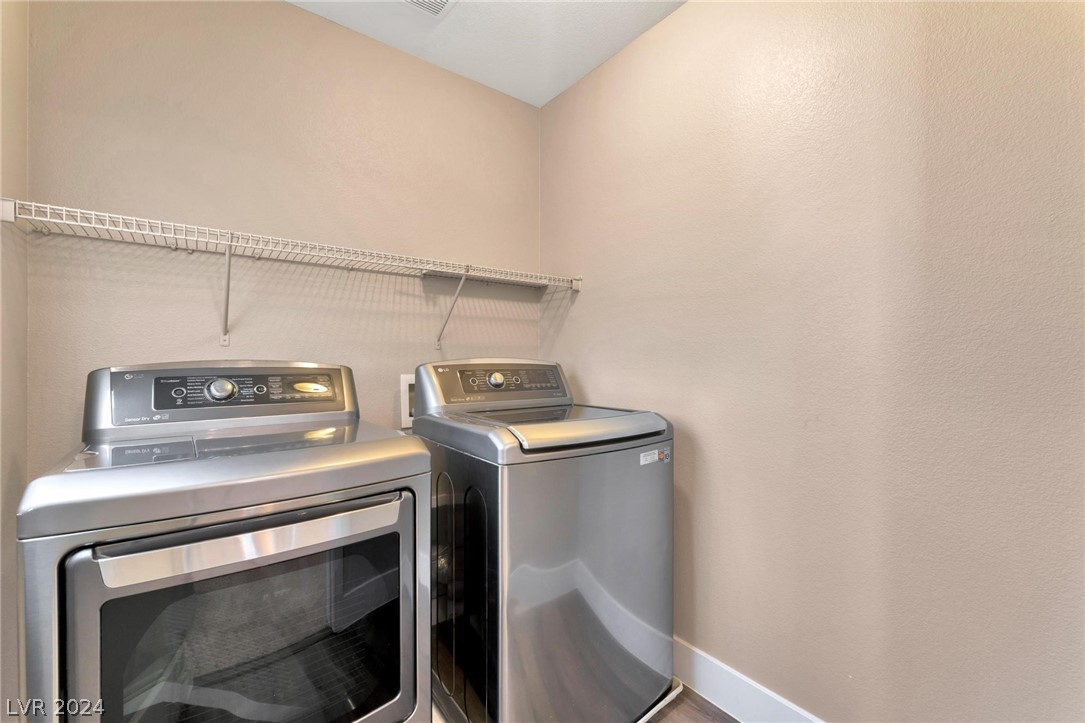
Laundry room with stainless-steel washer and dryer beneath a long wire shelf.
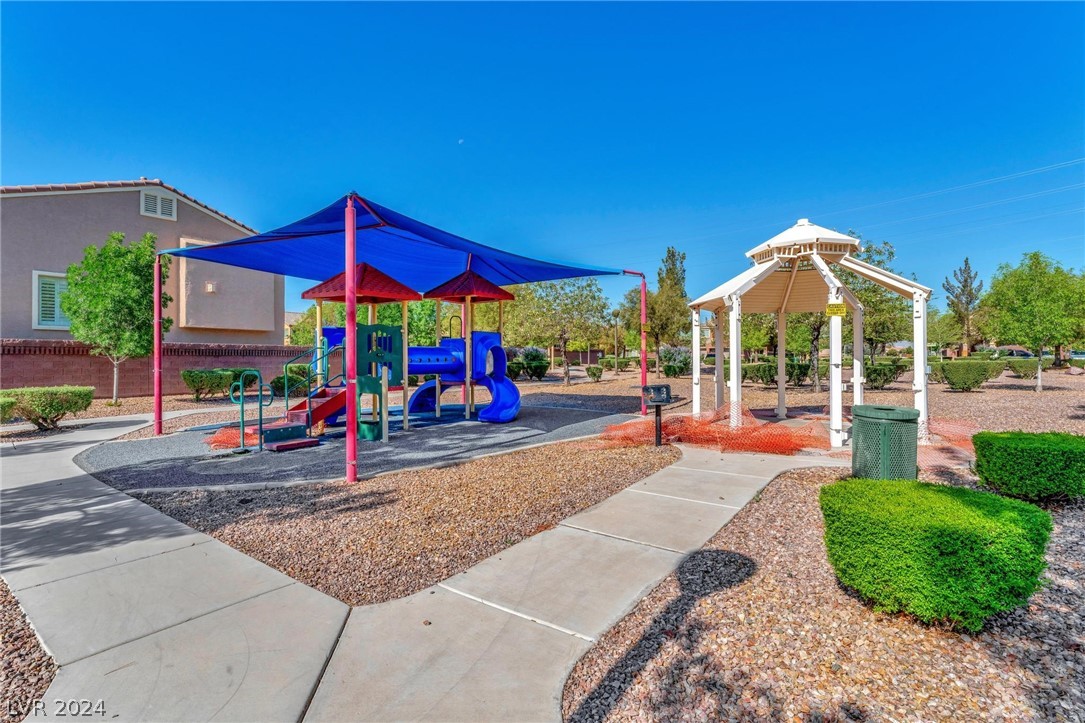
Neighborhood playground with blue shade canopy, climbing equipment, and a white gazebo.
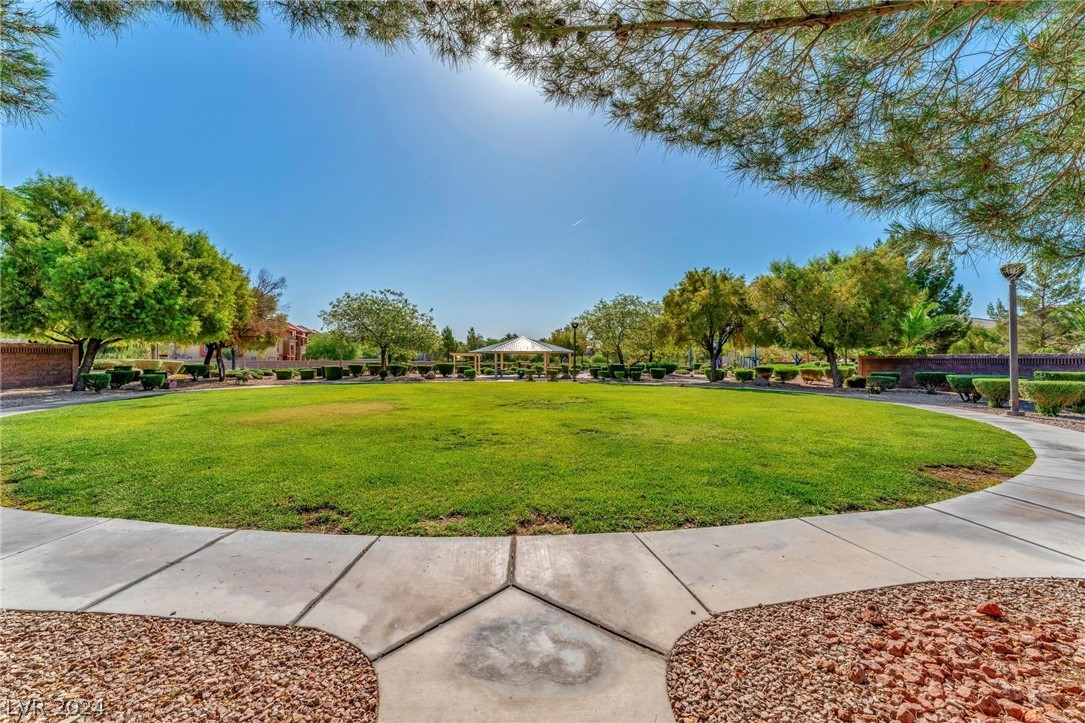
Neighborhood park with a broad lawn, curved walkway, mature trees, and a gazebo.
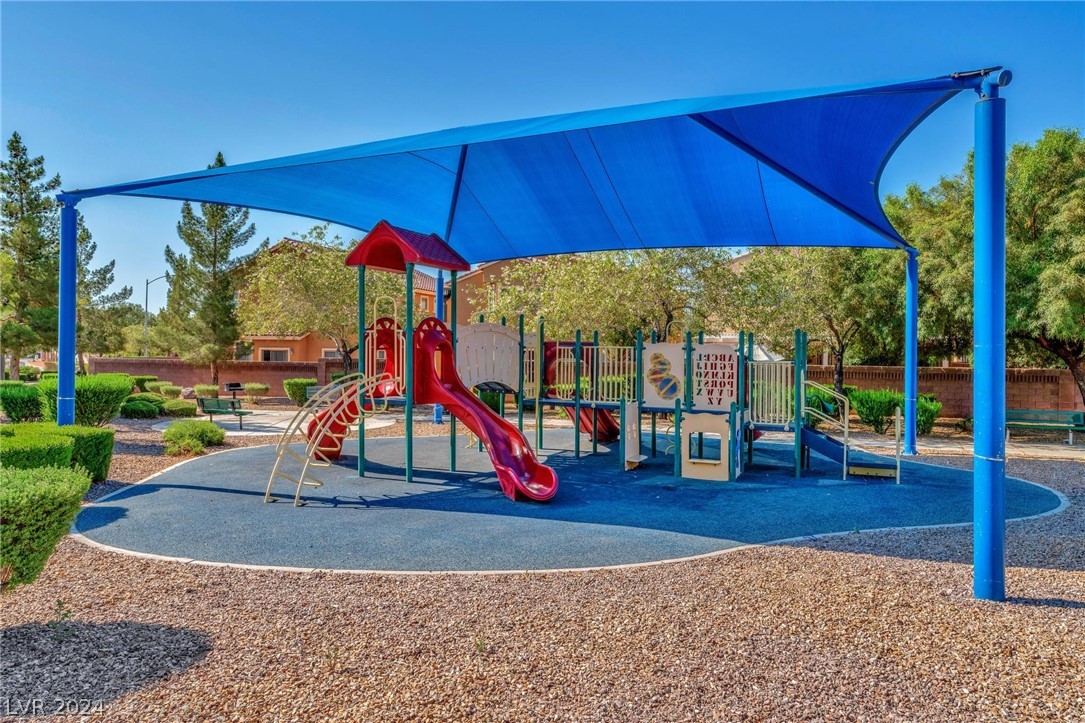
Community playground with red slides and climbing equipment under a blue shade canopy.
SEE ALL PHOTOS
Two-story stucco home with a tiled roof, two-car garage, broad driveway, and gravel landscaping.
Two-story beige stucco home with a tiled roof, double garage, wide driveway, and trimmed shrubs.
Two-story beige stucco home with a two-car garage, wide driveway, and landscaped front yard.
Two-story beige house with two garage doors, a wide driveway, and trimmed shrubs.
Two-story beige stucco house with a tile roof, double garage, and desert-rock landscaping.
Backyard pool and turf courtyard enclosed by block walls, with mature trees beyond.
Two-story stucco home with a fenced swimming pool and artificial turf backyard.
Backyard swimming pool with an attached circular spa and fenced patio.
Backyard pool beside a two-story stucco home, with an attached spa and fenced lawn.
Two-story stucco home behind a backyard pool, with a fenced pool deck and tall block walls.
Covered patio with sliding glass doors, stucco walls, and black metal railings.
Vacant living room with wood-look floors, vaulted ceiling, and white-railed staircase.
Empty dining area with a chandelier, plank flooring, and an open doorway to the kitchen.
Vacant living room with wood-look floors, vaulted ceilings, and a staircase with white railing.
Empty living room with wood-look floors, a lit tiled fireplace, and stairs.
Open-plan living room and kitchen with a tiled fireplace, island, and wood-look flooring.
Empty carpeted bedroom with a ceiling fan, balcony access, and an open closet.
Empty carpeted bedroom with a ceiling fan, open closet, and doorway to a bathroom.
Empty carpeted bedroom with a ceiling fan, sliding glass doors, and an adjoining bathroom.
Vacant carpeted room with beige walls, a dividing half wall, and doorways to adjoining spaces.
Empty carpeted room with two windows and a doorway to a room with a stainless steel range.
Open kitchen and living area with a granite island, fireplace, and wood-look floors.
Kitchen with white cabinets, speckled counters, stainless steel appliances, and wood-look flooring.
Kitchen with white cabinets, granite counters, a large island, and stainless steel appliances.
Kitchen with white cabinets, stainless steel appliances, and a large speckled-stone island.
Open kitchen with a large island, white cabinets, stainless steel appliances, and sliding glass doors.
Primary bathroom with a double vanity, mirrored wall, and glass-enclosed tub and shower.
Bathroom with a double-sink vanity, large mirrors, and a glass-enclosed shower.
Bathroom with a built-in soaking tub beside a glass-enclosed shower and a window with blinds.
Empty walk-in closet with beige carpet and wire shelving along two walls.
Second-floor balcony overlooking a fenced backyard with green turf and neighboring homes.
Empty bedroom with beige walls, light carpet, and a window with horizontal blinds.
Empty bedroom with beige walls, carpet, and a partly open white sliding-door closet.
Bathroom with a white vanity, oval mirror, toilet, and tub-shower with built-in shelves.
Empty carpeted bedroom with beige walls, a ceiling fan, and a window with blinds.
Empty carpeted bedroom with a ceiling fan and open closet.
Bathroom with a double-sink vanity, large mirror, and tub-shower beneath narrow windows.
Empty carpeted room with beige walls, a window with blinds, and a ceiling light.
Vacant bedroom with beige carpet, neutral walls, and an open closet.
Laundry room with stainless-steel washer and dryer beneath a long wire shelf.
Neighborhood playground with blue shade canopy, climbing equipment, and a white gazebo.
Neighborhood park with a broad lawn, curved walkway, mature trees, and a gazebo.
Community playground with red slides and climbing equipment under a blue shade canopy.
Courtesy of Allure Realty Group LLC Aissa Gomez Listing Contact: 702-212-4492 
Sold

5128 Teal Petals Street

5128 Teal Petals Street, North Las Vegas, NV 89081

$525,000
Welcome to this fabulous 2-story home, featuring a 3 car garage, a sparkling pool and spa in the backyard, complete with a covered patio. Boasting 4 ample-sized bedrooms and 3 bathrooms, including a convenient downstairs bedroom, this home offers plenty of space for everyone. The separate living and family rooms provide versatile living areas, with the family room showcasing a cozy fireplace. The kitchen features granite countertops, an island, and recessed lighting. The primary bedroom is a luxurious retreat with a walk-in closet, separate shower and tub, double sinks, and a relaxing balcony. An upstairs loft overlooks the living room, adding an elegant touch to the home. With new LVP flooring, carpet, baseboards, and fresh paint throughout, this home combines modern style with comfort. Home also features Solar Panels. Enjoy and keep cool with the sparkling pool during the Las Vegas summers. Don't miss out on making this your dream home.

4
beds

3
baths

2,675 Sq.Ft. LIVING AREA

5,663 Sq.Ft. lot

David Ham

David Ham

Features & Amenities

Interior

  • total bedrooms4
  • Total bathrooms3
  • full bathrooms3
  • Laundry room Gas Dryer Hookup, Laundry Room, Upper Level
  • Flooring Carpet, Luxury Vinyl Plank
  • Fireplace Family Room, Gas
  • APPLIANCES Dryer, Disposal, Gas Range, Microwave, Refrigerator, Washer
  • other interior Features Bedroom on Main Level, Ceiling Fan(s), Window Treatments

Area & Lot

  • Status Sold
  • Living Area2,675 Sq.Ft.
  • Total Area2,675 Sq.Ft.
  • Lot Area5,663 Sq.Ft.
  • MLS® ID2586831
  • TypeResidential
  • YEAR BUILT2007
  • NeighborhoodLas Vegas
  • Architecture StylesTwo Story
  • Elementary SchoolScott, Jesse D.,Scott, Jesse D.
  • Middle SchoolFindlay Clifford O.
  • High SchoolMojave

Exterior

  • STORIES2
  • Garage Space3.0
  • water SourcePublic
  • utilitiesUnderground Utilities
  • PoolGas Heat, In Ground, Private
  • roofTile
  • lot featuresSynthetic Grass, 1/4 Acre
  • parkingAttached, Garage, Inside Entrance
  • HEAT TYPEGas, Multiple Heating Units
  • AIR CONDITIONINGCentral Air, Electric, 2 Units
  • sewerPublic Sewer
  • other exterior FeaturesBalcony, Patio, Private Yard

Financial

  • Sales Price$525,000
  • Real Estate Tax $2,387/yr
View Virtual Tour

Las Vegas

Explore

industry knowledge, experience, and local expertise

David has a reputation for consistently carrying one of the most impressive luxury listing platforms in the marketplace. Contact David today for a free consultation for buying, selling, renting or investing in Location.

Follow Me on Instagram