
David Ham
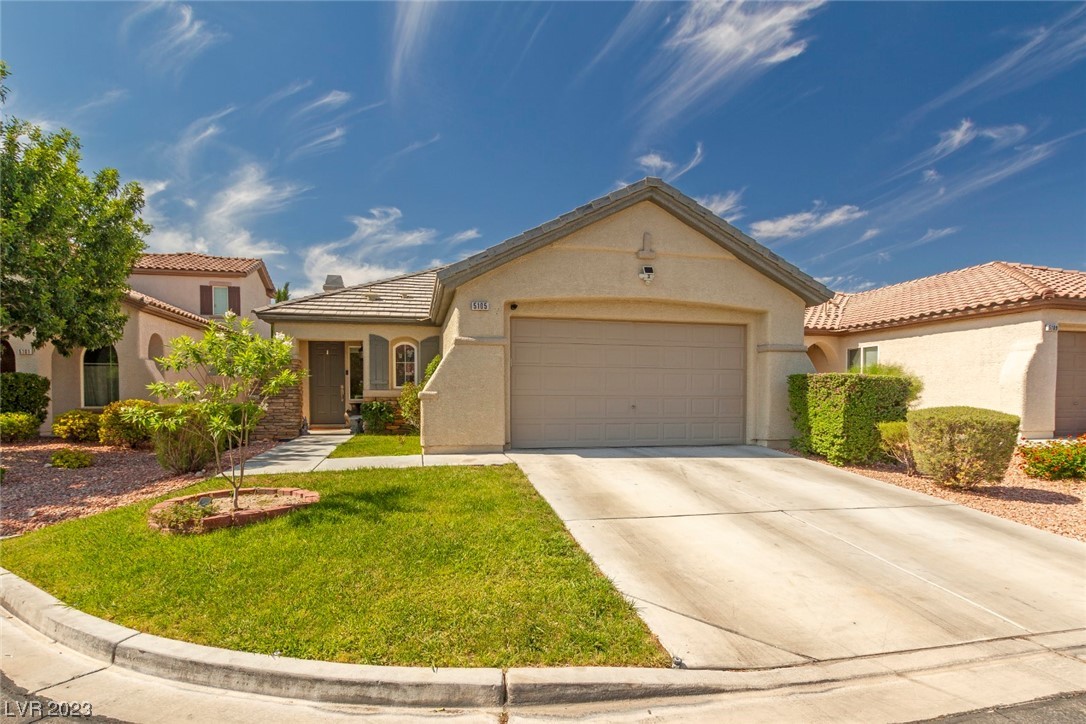
Single-story stucco home with a two-car garage, broad driveway, and small front lawn.
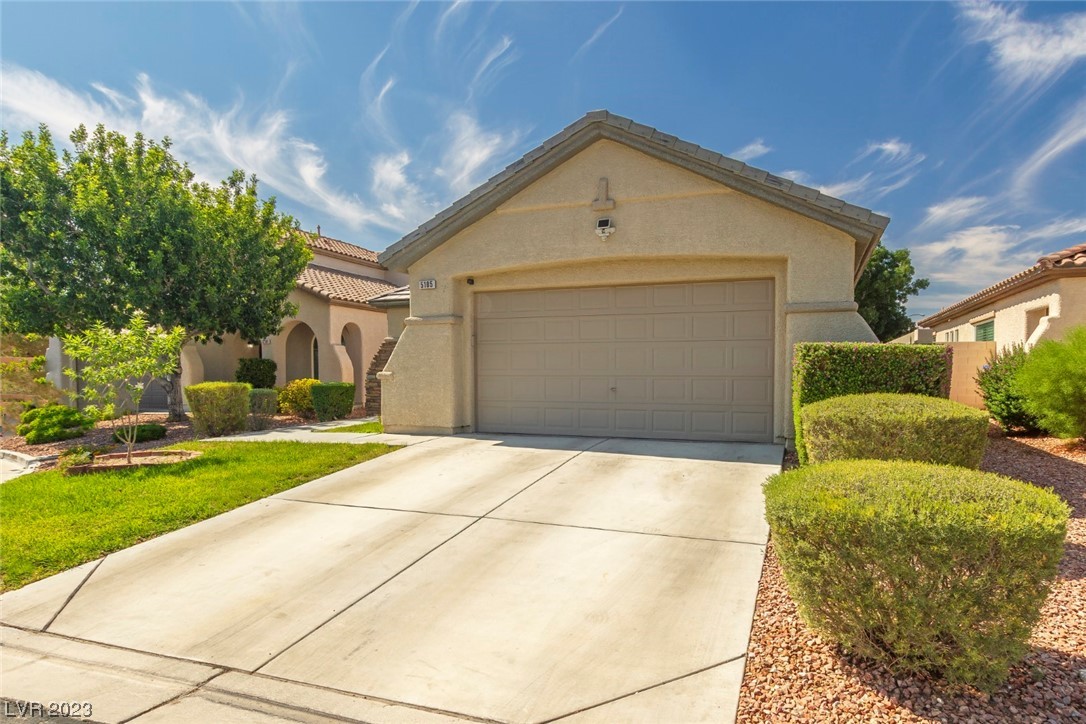
Beige stucco home with a double garage, broad driveway, and desert landscaping.
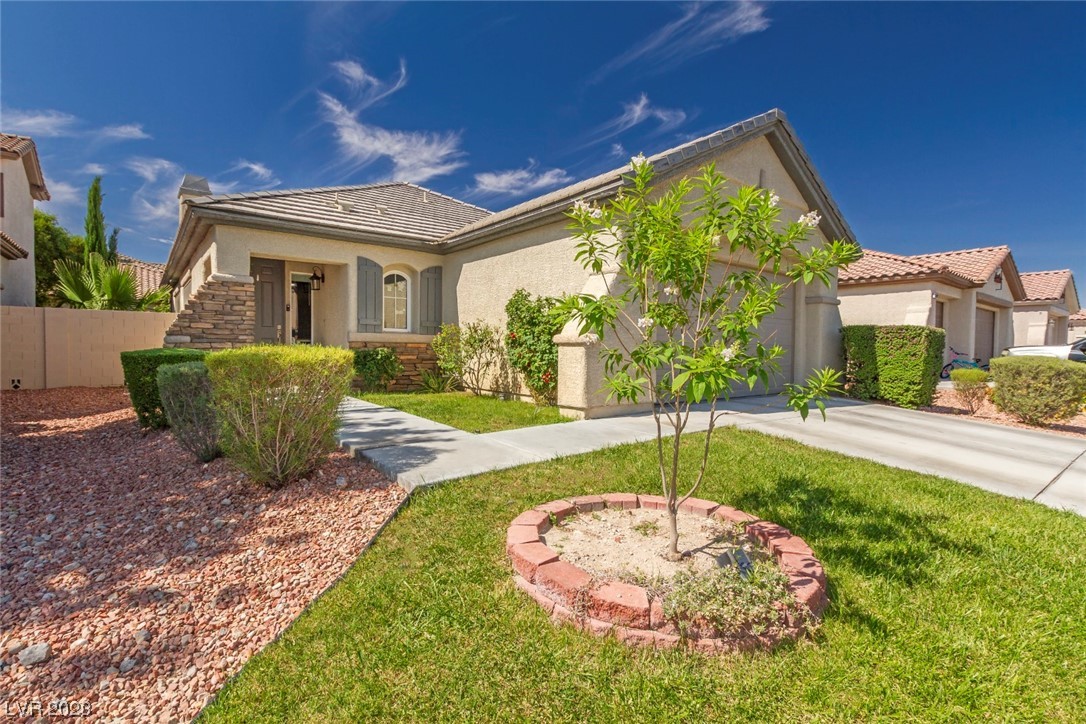
Single-story stucco home with an attached garage, desert landscaping, and a small front lawn.
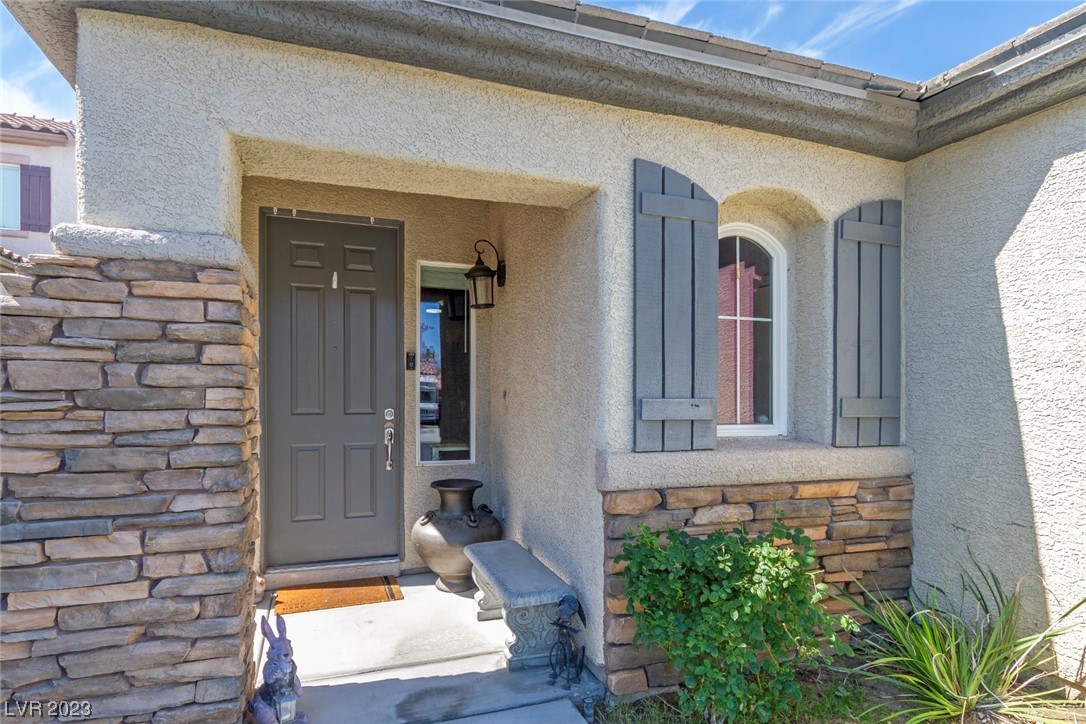
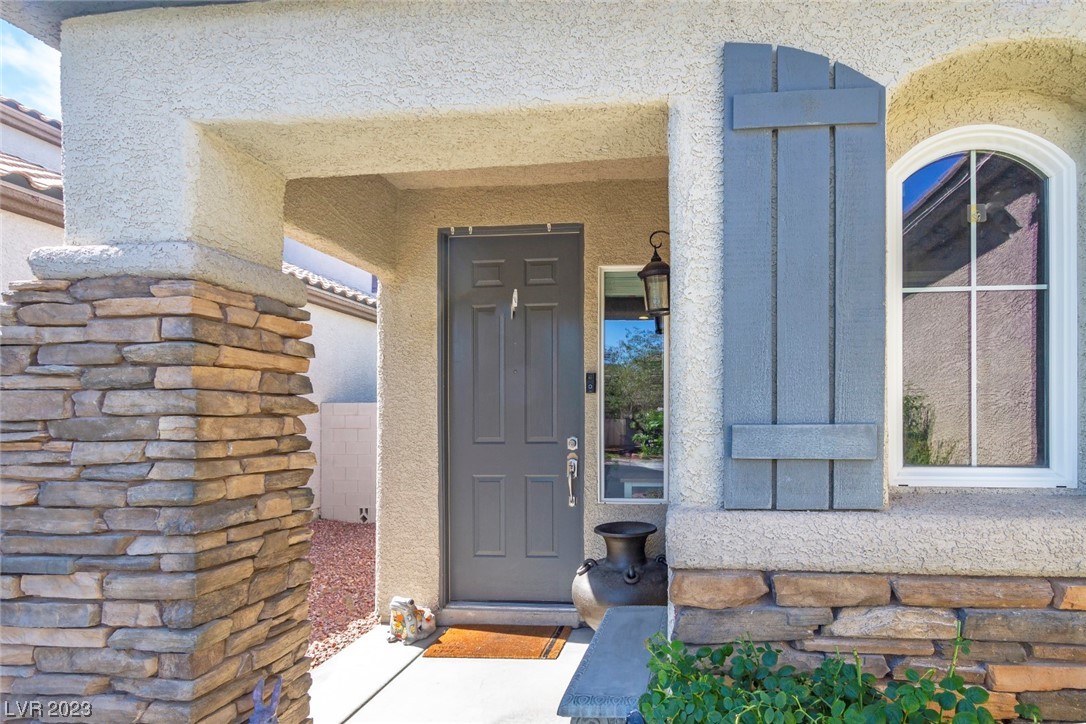
Home entrance with gray door, stone accents, arched window, blue-gray shutters, and a small bench.
Home entrance with a gray front door, stacked-stone accents, and an arched window with blue shutters.
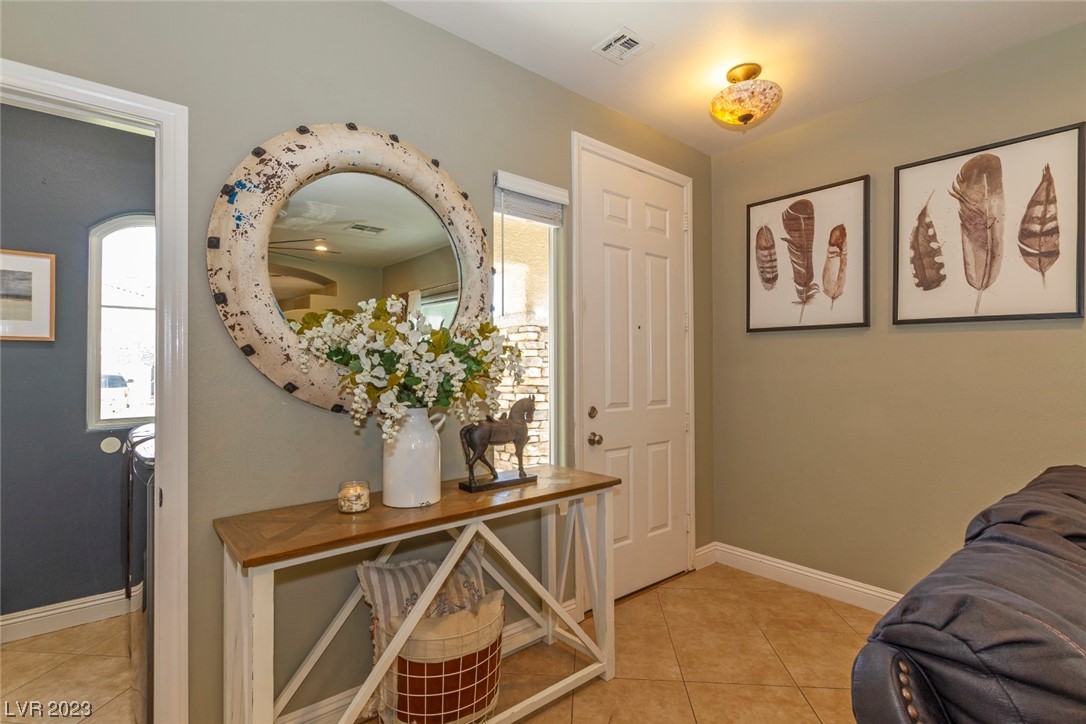
Furnished entryway with a round mirror, console table, and framed feather artwork.
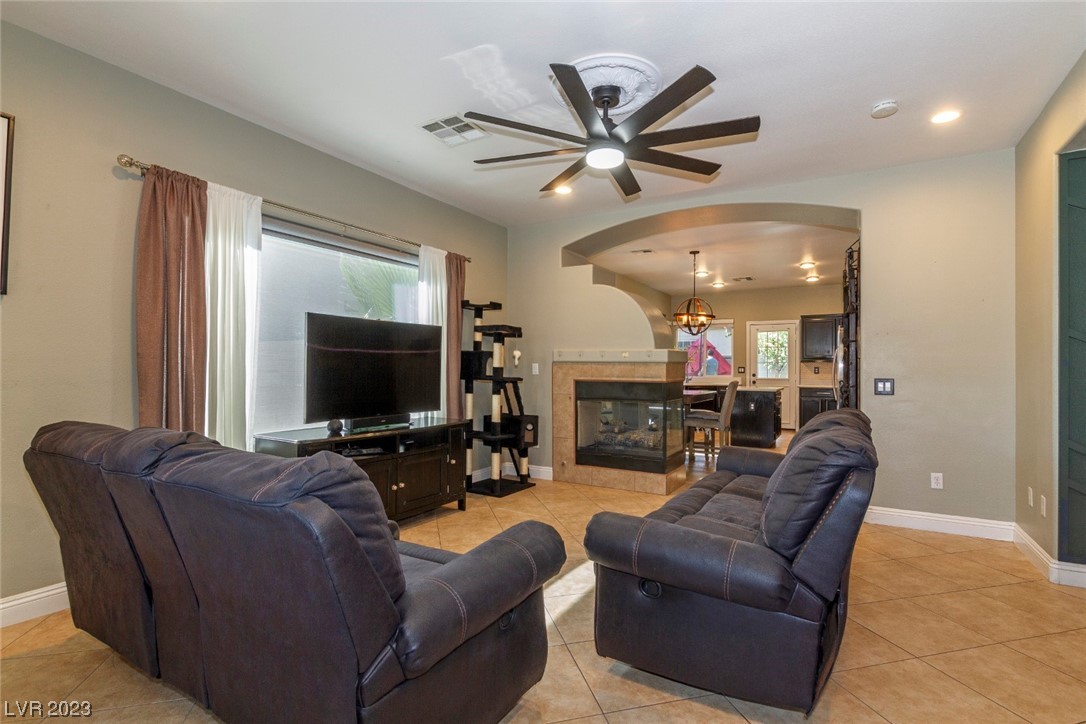
Living room with reclining sofas, tiled floors, and a fireplace opening toward the dining area.
Living room with dark leather sectional sofas, tiled floors, and a television beside a large window.
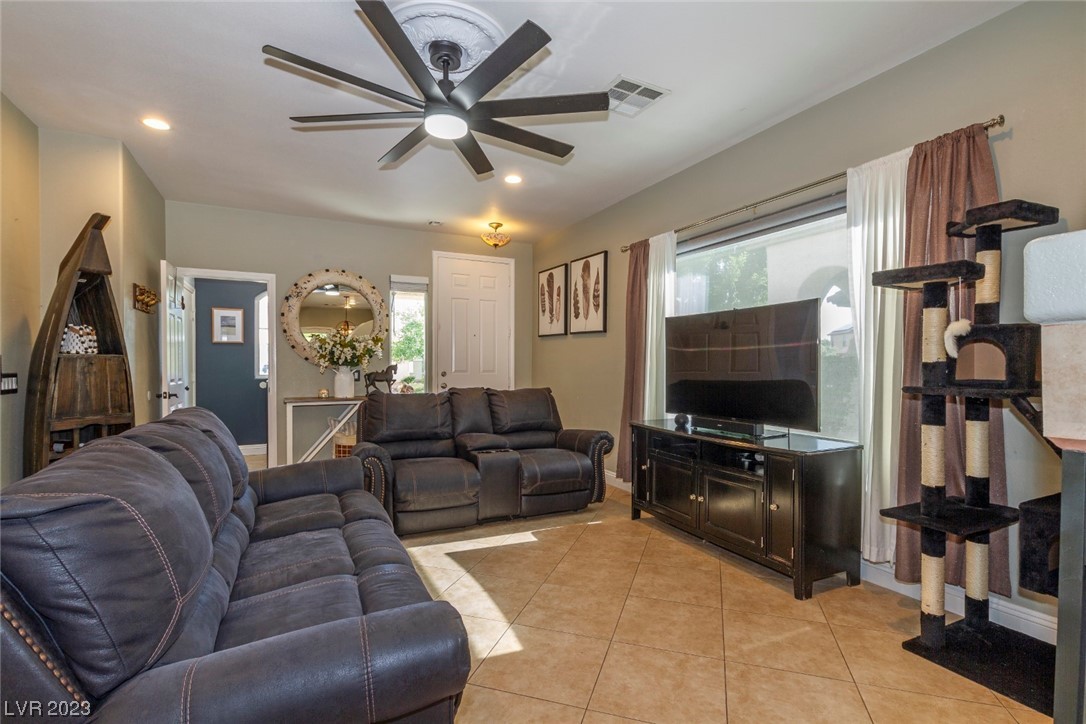
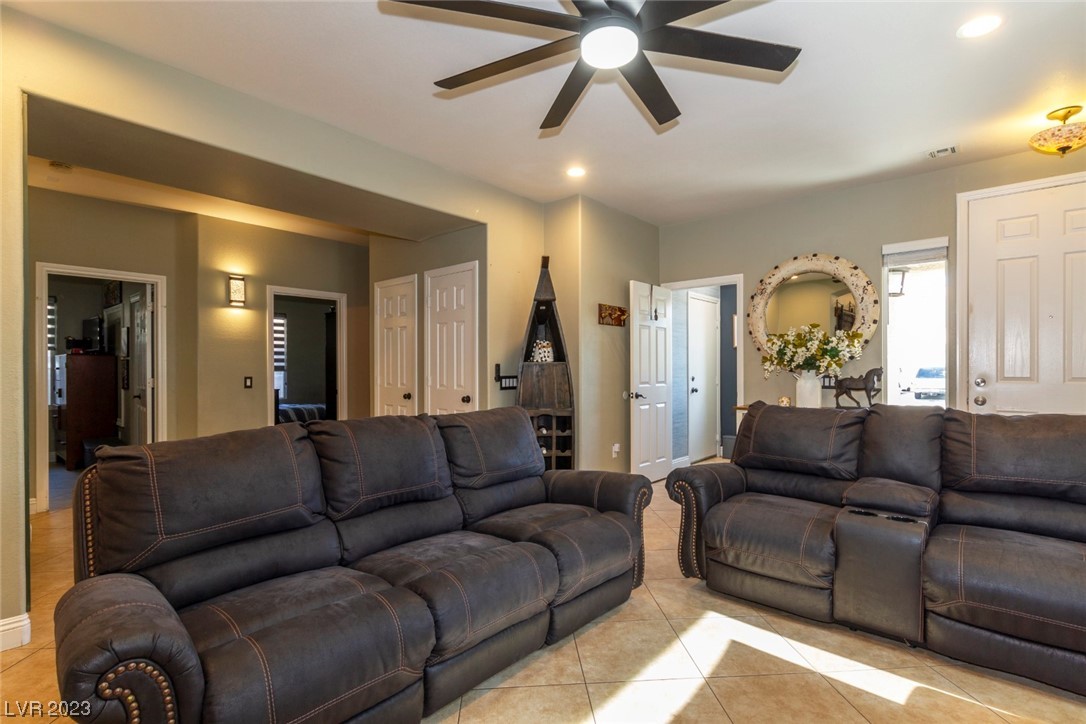
Living room with two dark leather reclining sofas, tan tile flooring, and a ceiling fan.
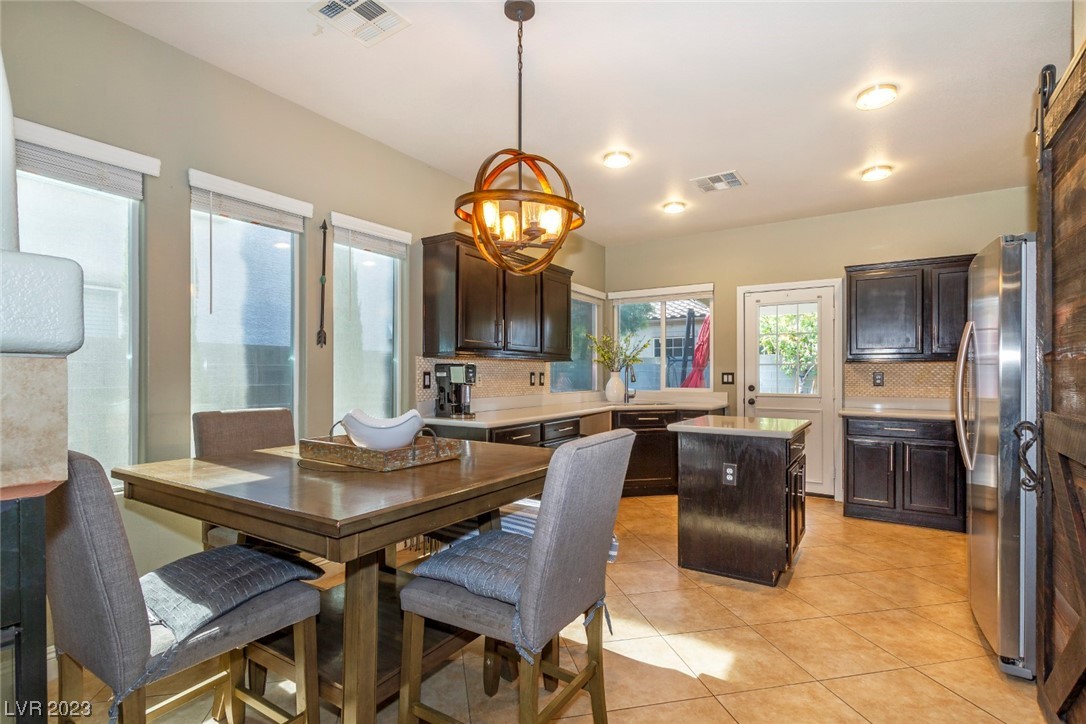
Kitchen and dining area with a central island, dark cabinets, and large windows.
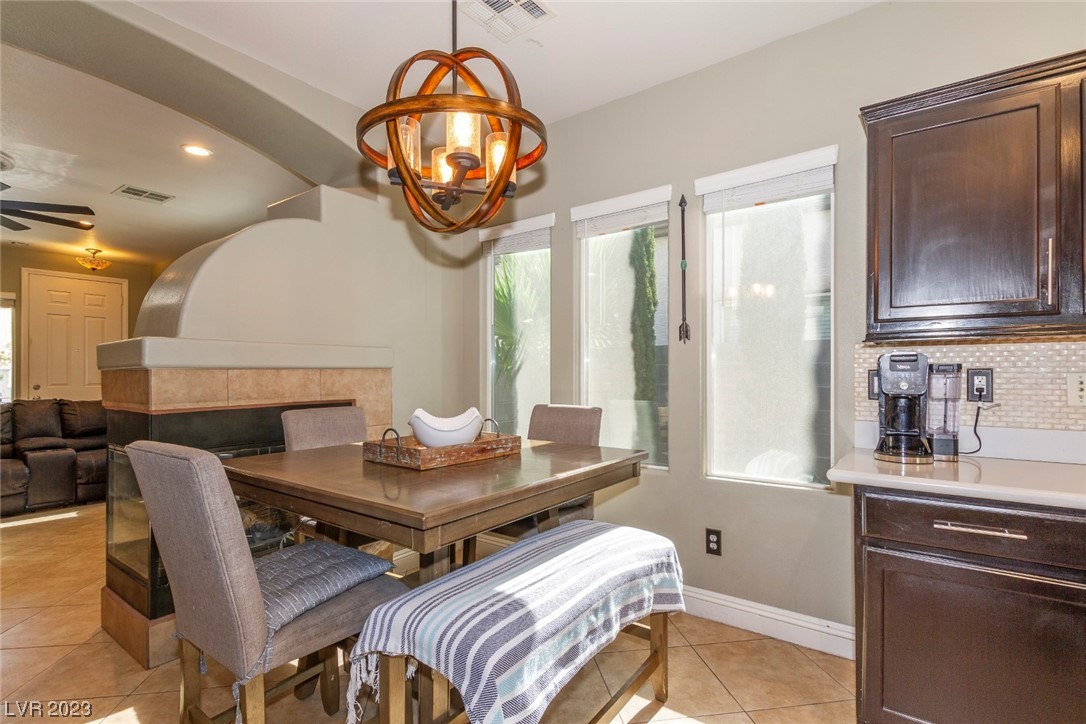
Dining room with a bronze chandelier, dark wood table, and curved fireplace beside the living room.
Kitchen with dark cabinets, a central island, stainless steel appliances, and a window over the sink.
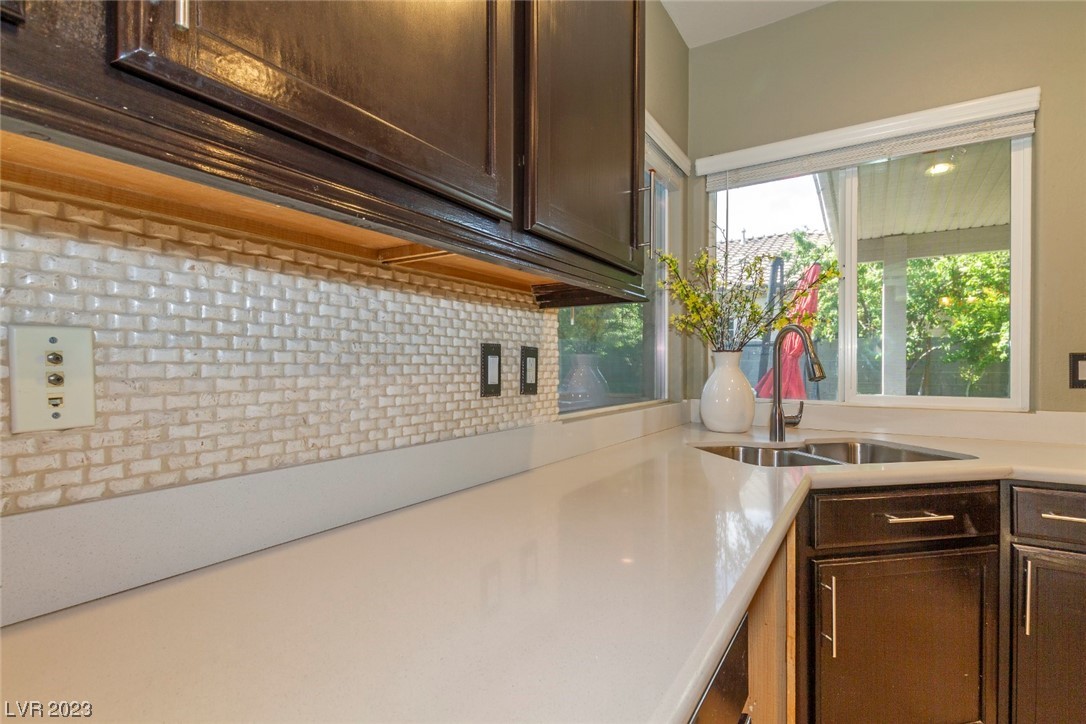
Kitchen with a white countertop, white brick backsplash, dark wood cabinets, and a window above the sink.
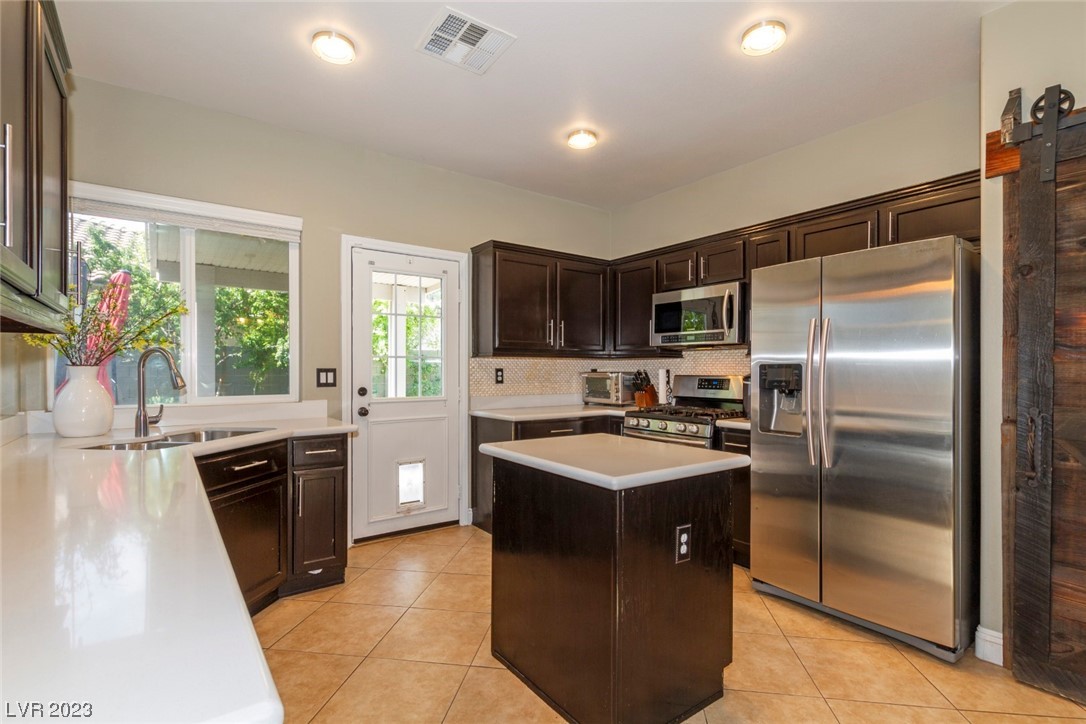
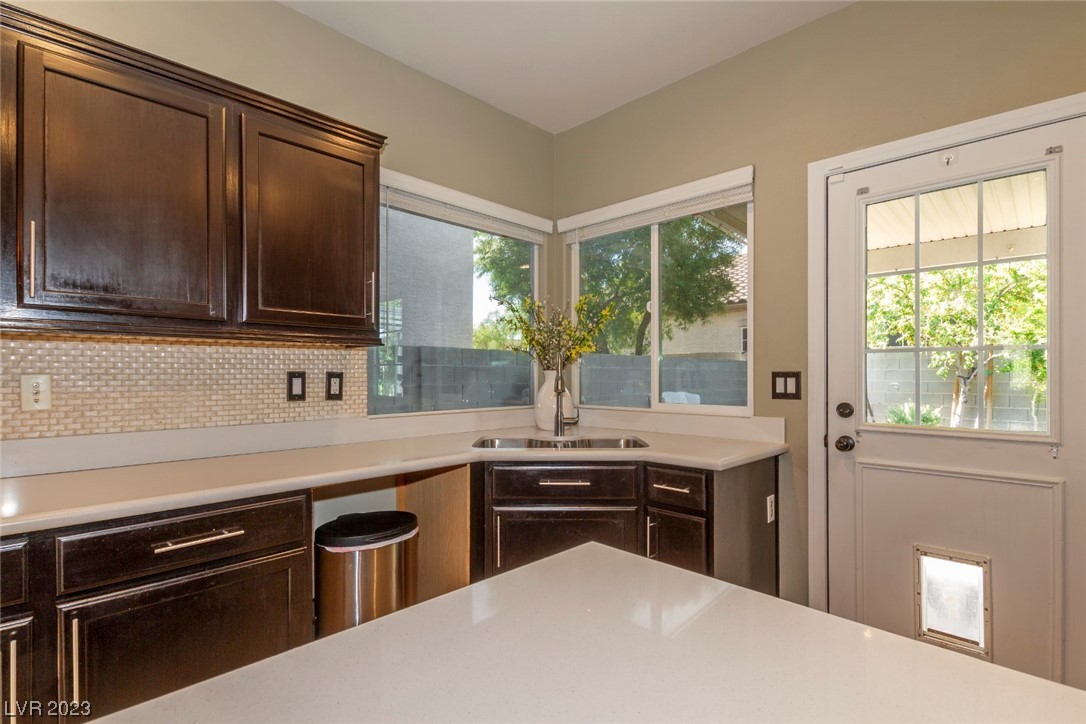
Kitchen with dark wood cabinets, corner sink beneath windows, and a door with a pet flap.
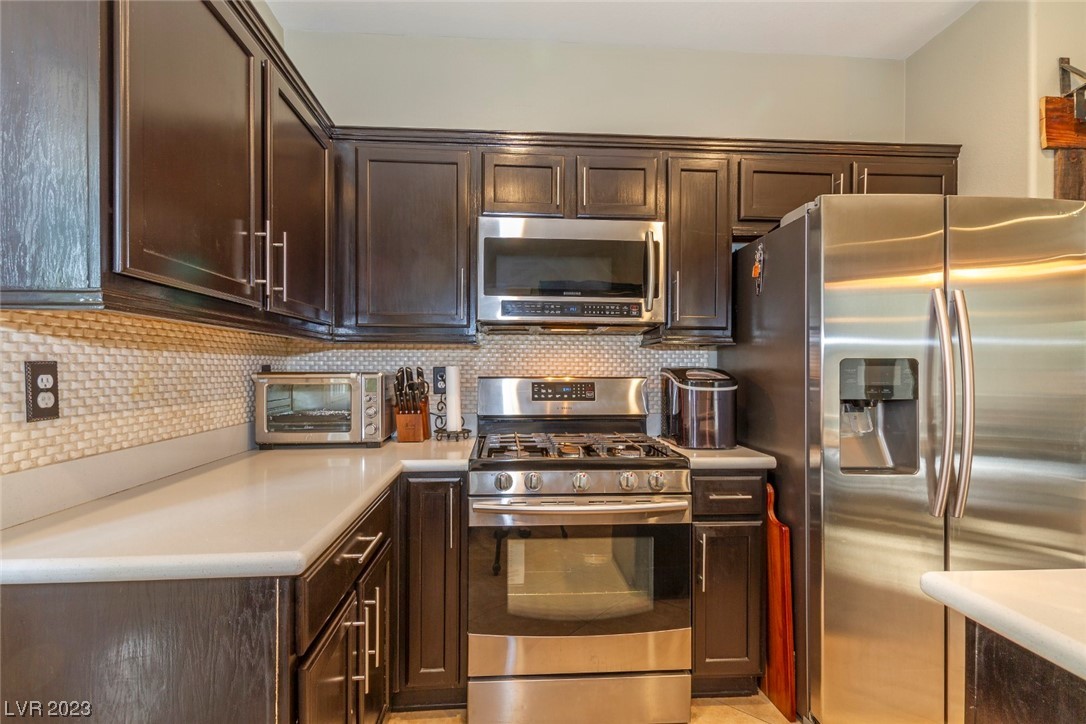
Kitchen with dark wood cabinetry, mosaic backsplash, and stainless steel appliances.
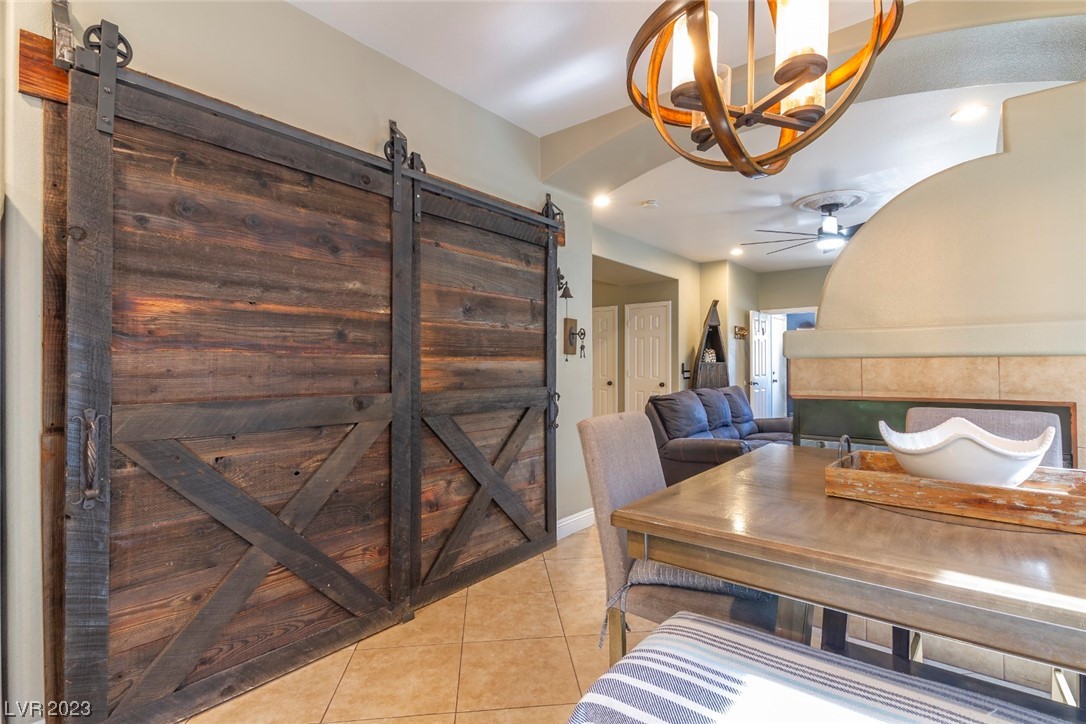
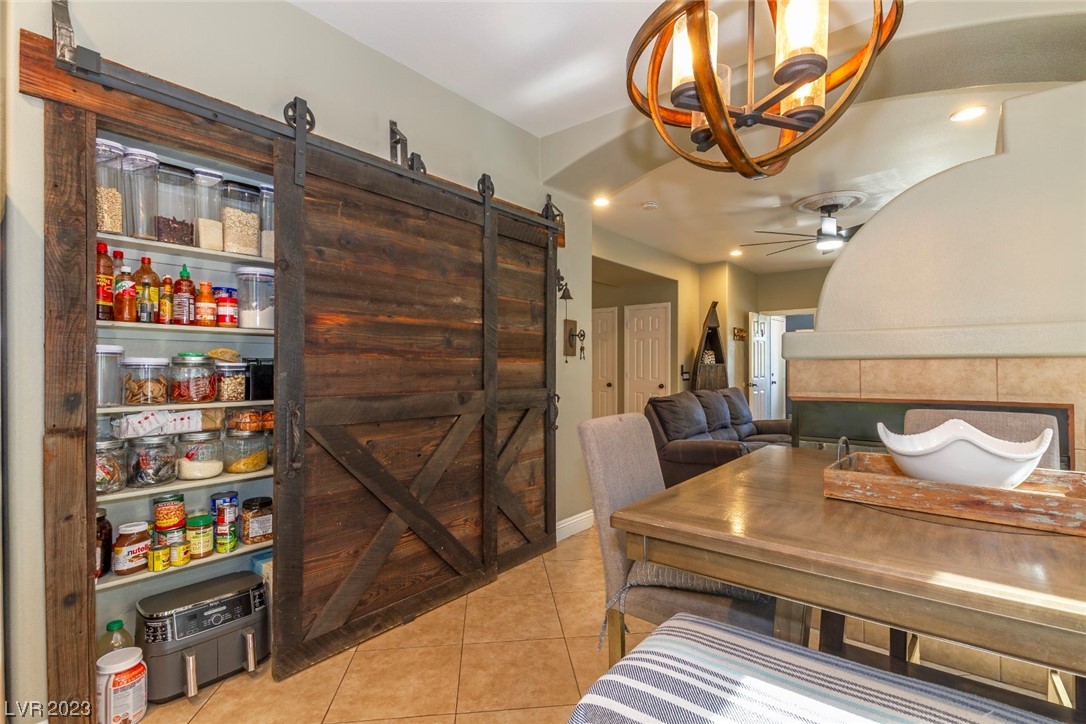
Dining area with a rustic sliding barn door beside the living room fireplace.
Dining area with a rustic sliding barn door revealing a stocked pantry.
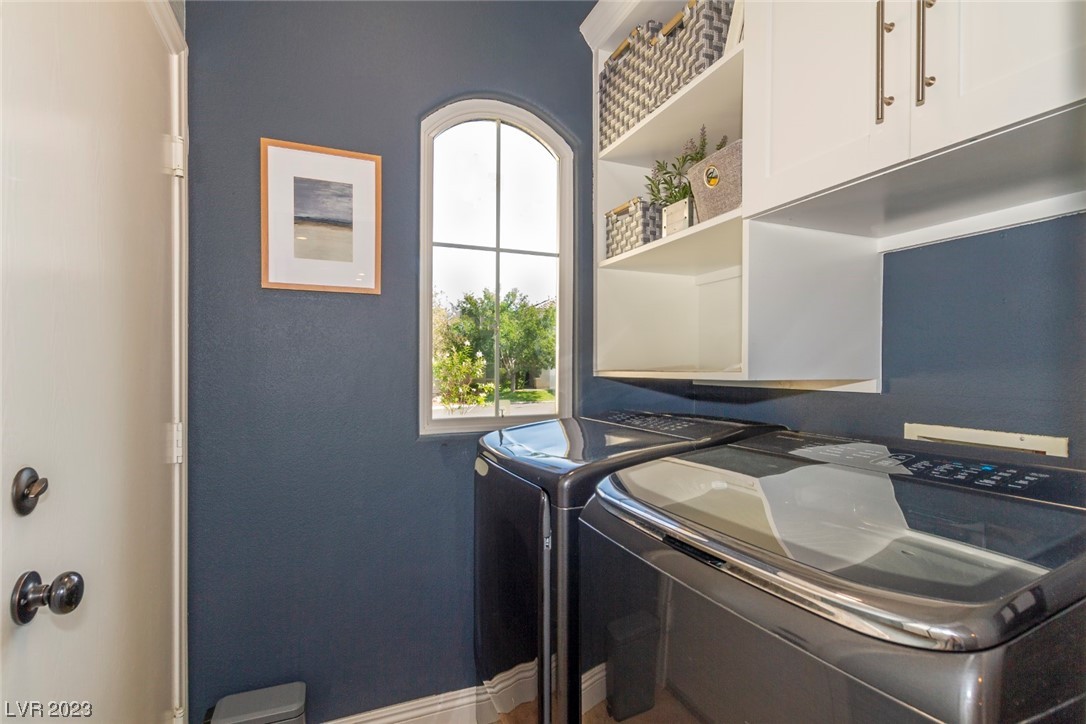
Laundry room with front-loading washer and dryer beneath white cabinets beside an arched window.
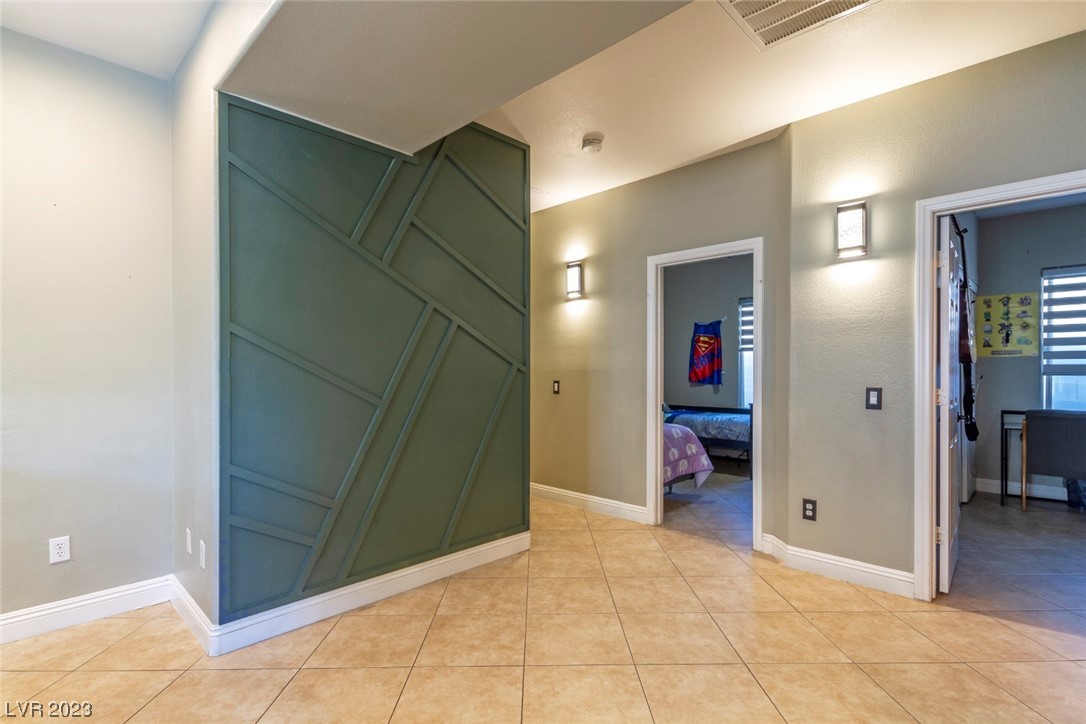
Hallway with tan tile floors, a green geometric accent wall, and two open bedroom doorways.
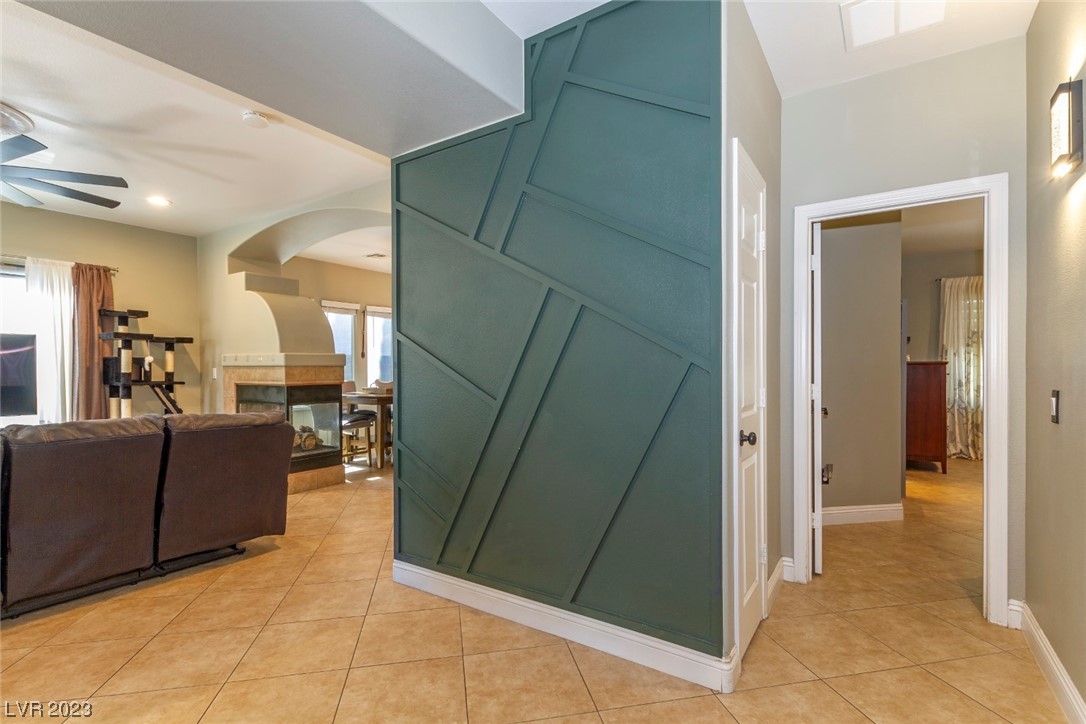
Living room and entry hall divided by a dark teal geometric accent wall, with tile floors and a fireplace.
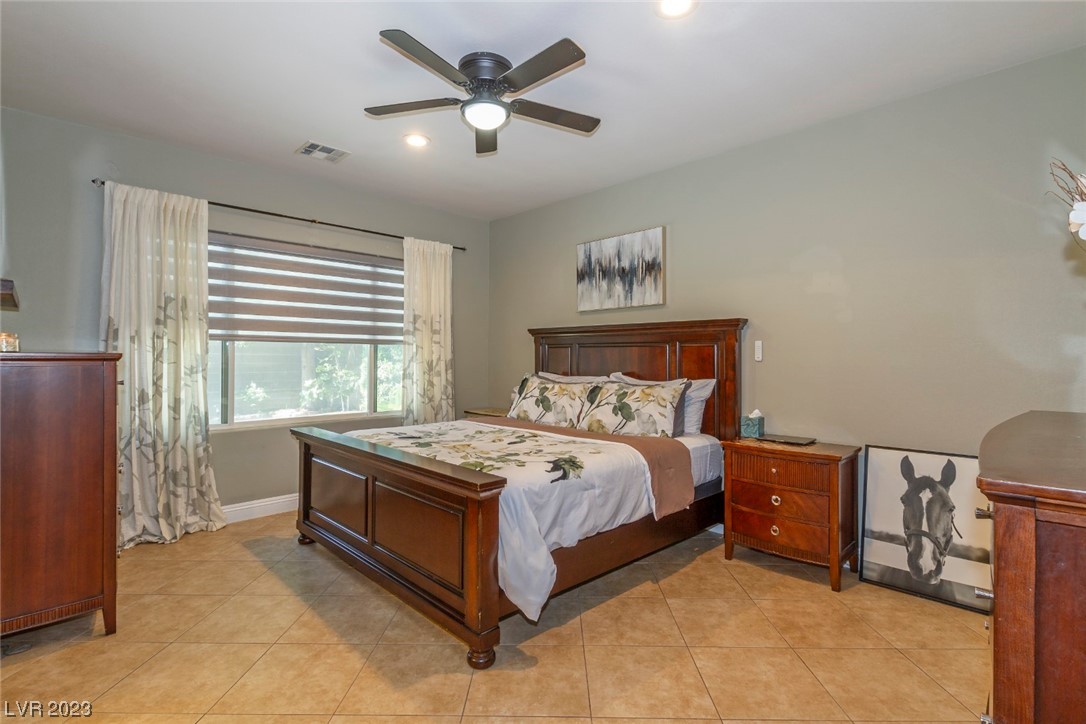
Furnished bedroom with a dark wood bed, patterned bedding, and a large shaded window.
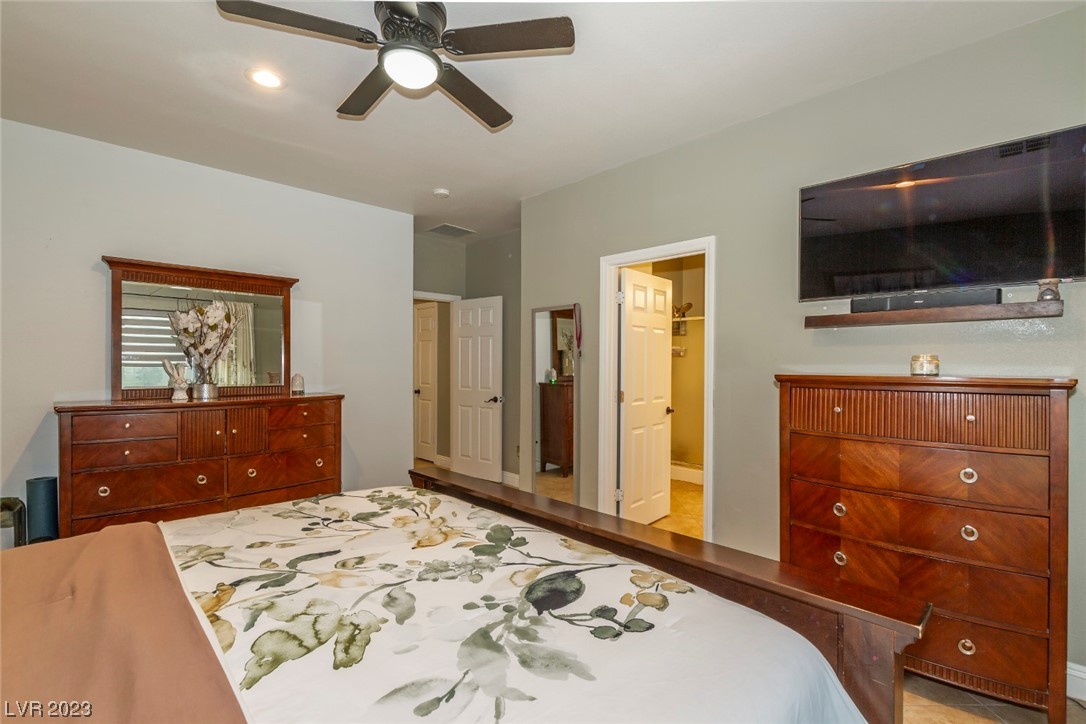
Furnished bedroom with a wooden bed, floral bedding, matching dressers, and a wall-mounted television.
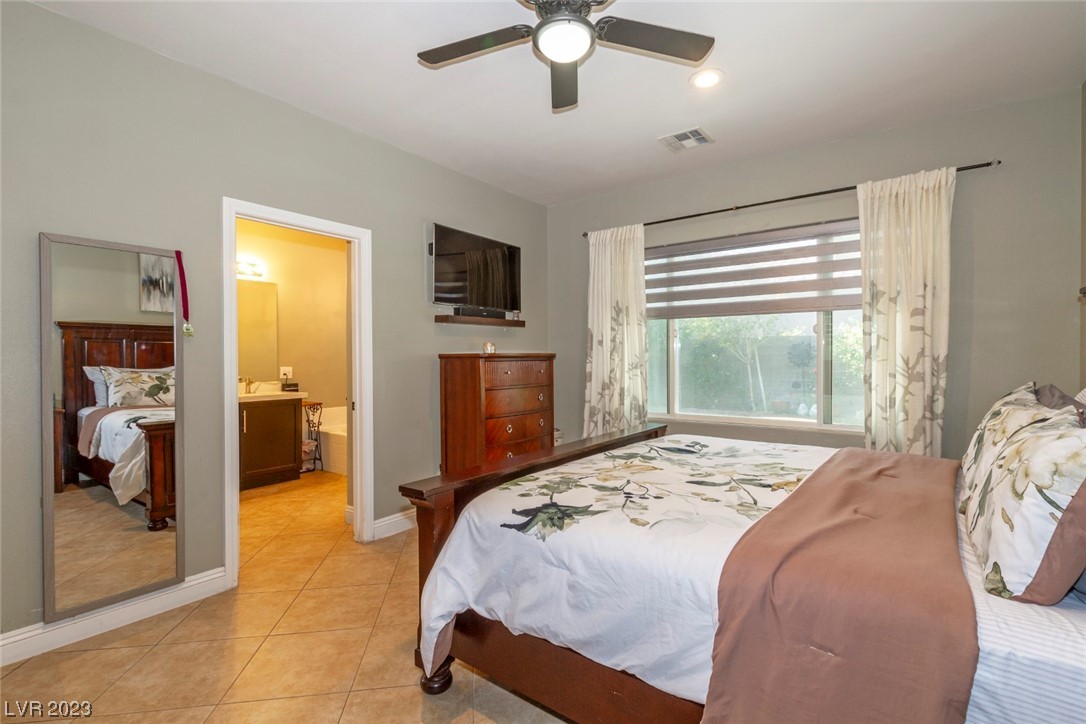
Furnished bedroom with a dark wood bed, floral bedding, large curtained window, and adjoining bathroom.
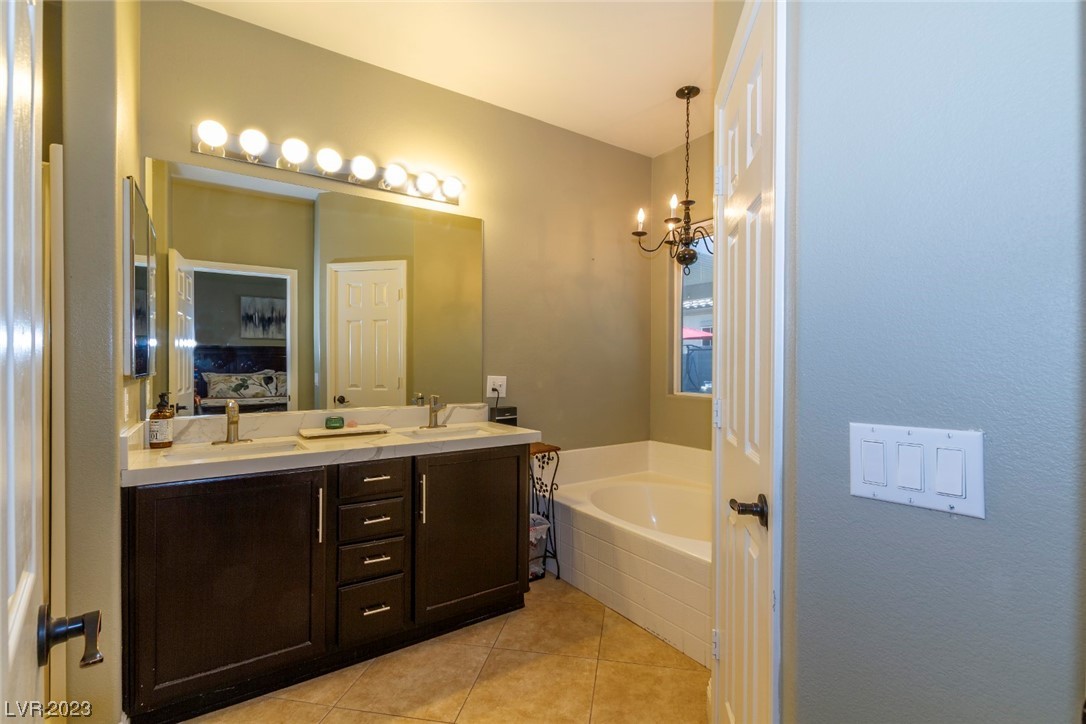
Bathroom with dark double vanity, illuminated mirror, and built-in corner soaking tub.
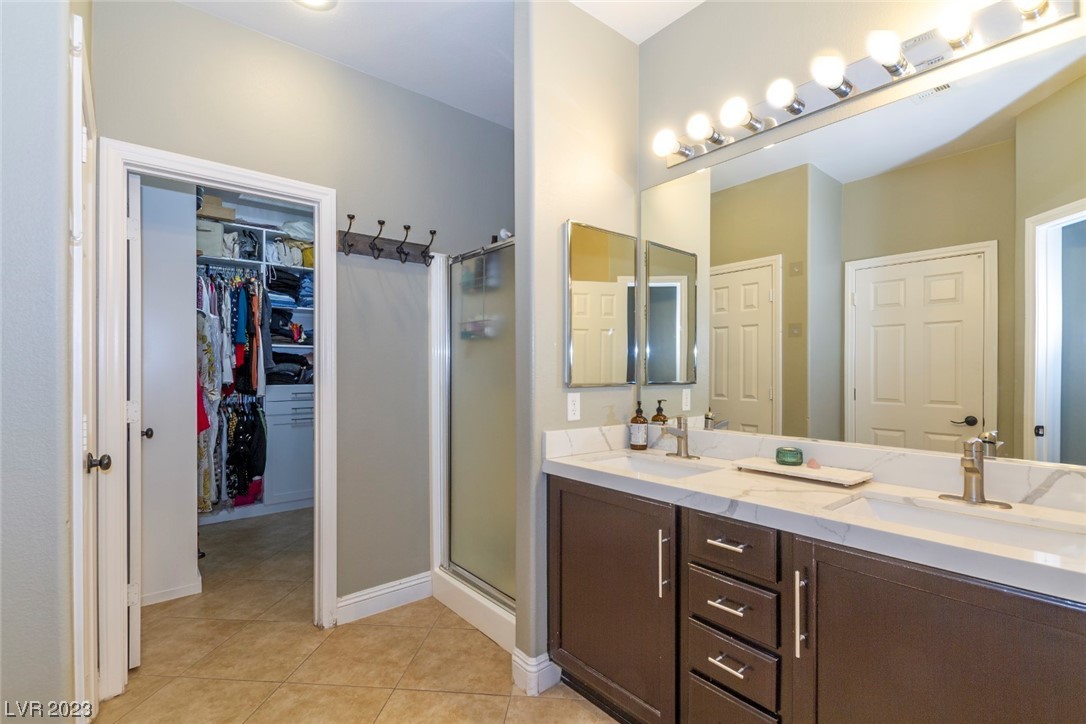
Primary bathroom with a double vanity, glass shower, and open walk-in closet.
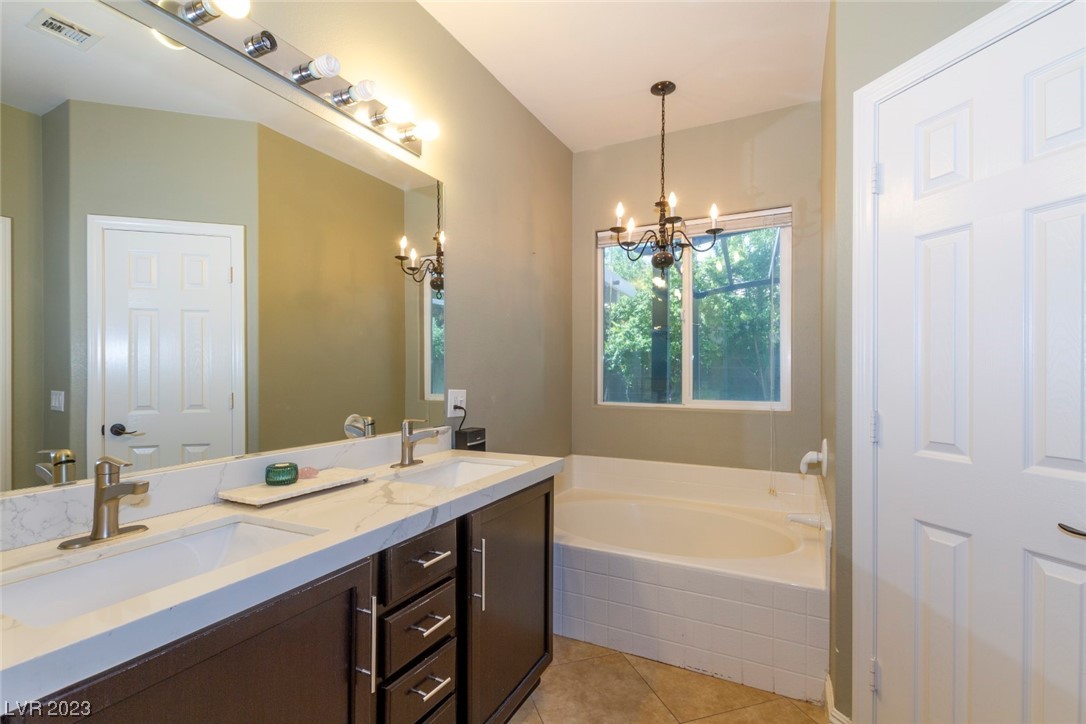
Bathroom with a double vanity and soaking tub beneath a window.
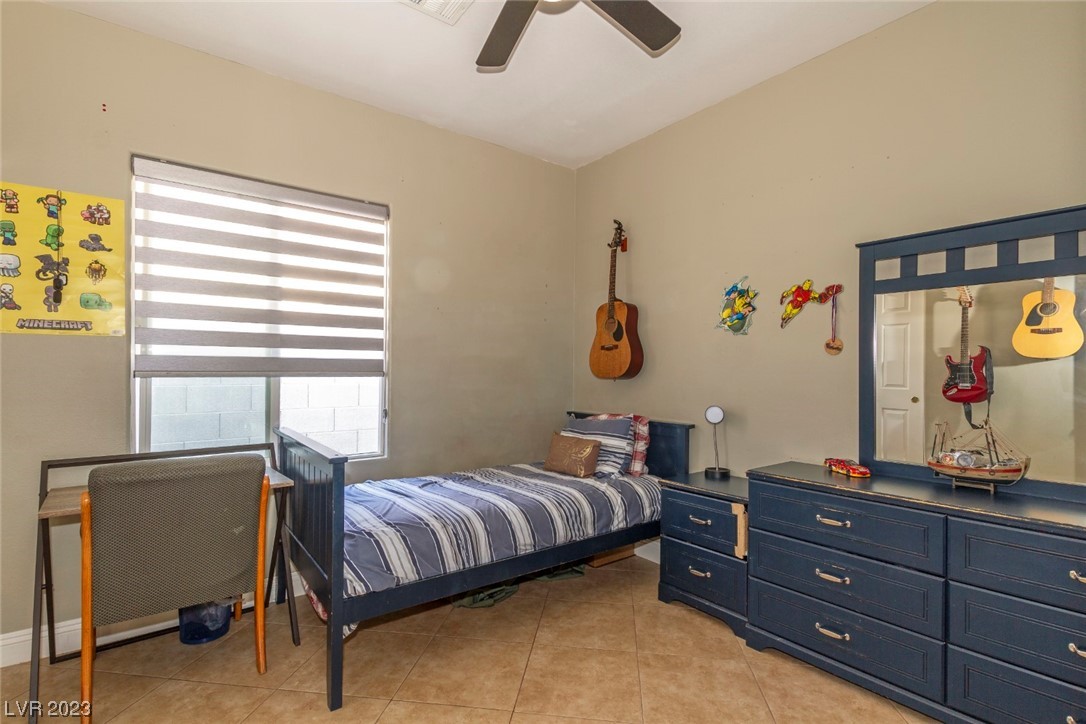
Bedroom with a navy bed and matching dresser, guitars on the wall, and a desk beside the window.
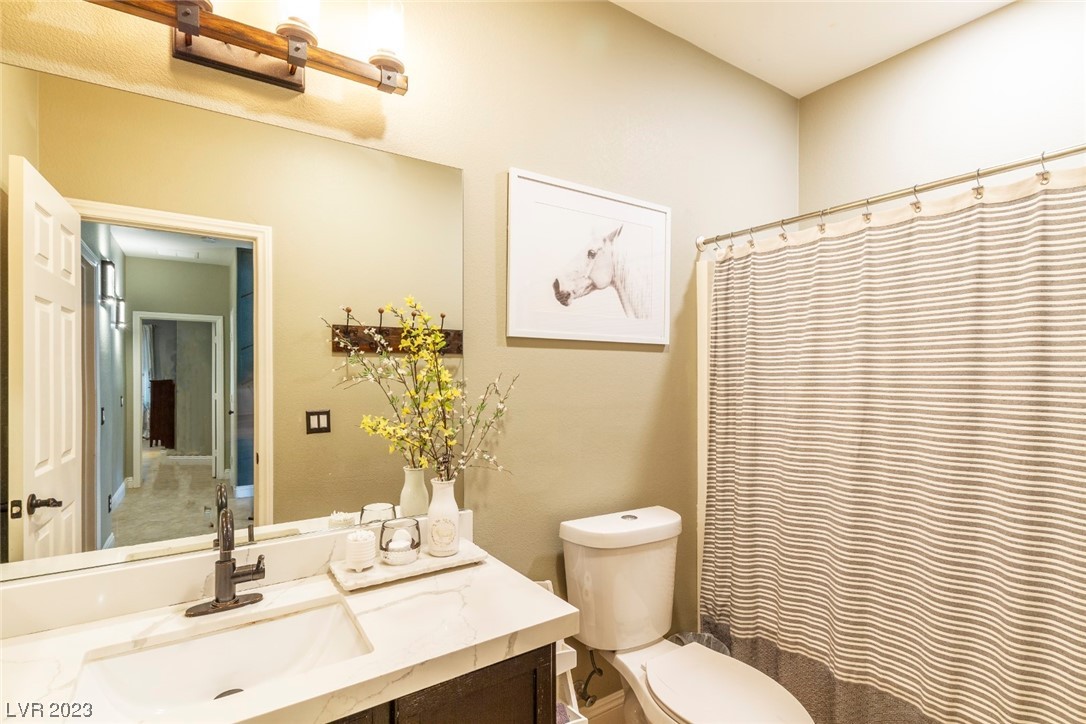
Bathroom with a marble-look vanity, large mirror, toilet, and striped shower curtain.
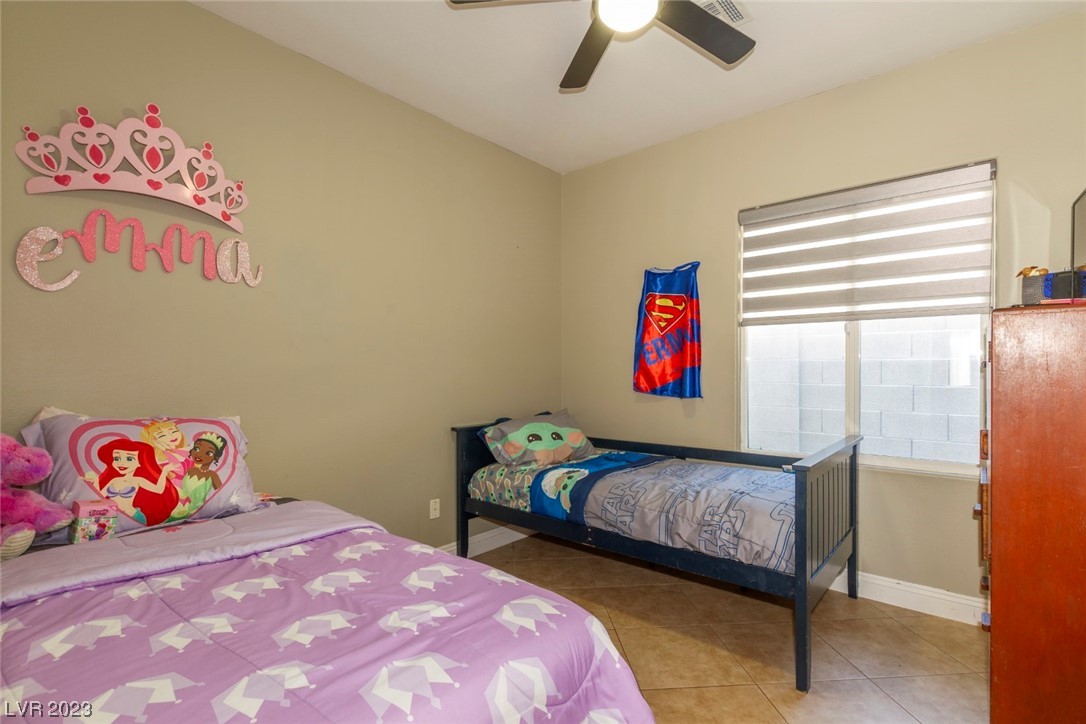
Bedroom with two beds, including purple princess bedding and a Superman-themed twin bed.
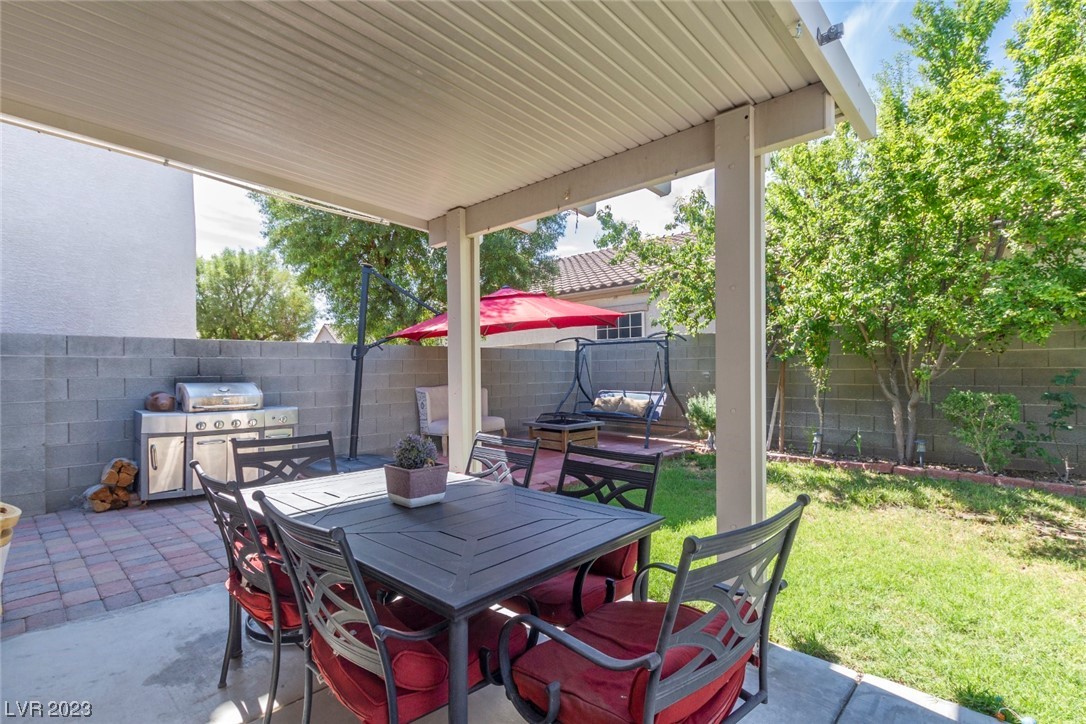
Covered backyard patio with red-cushioned dining chairs, a stainless-steel grill, and a lawn.
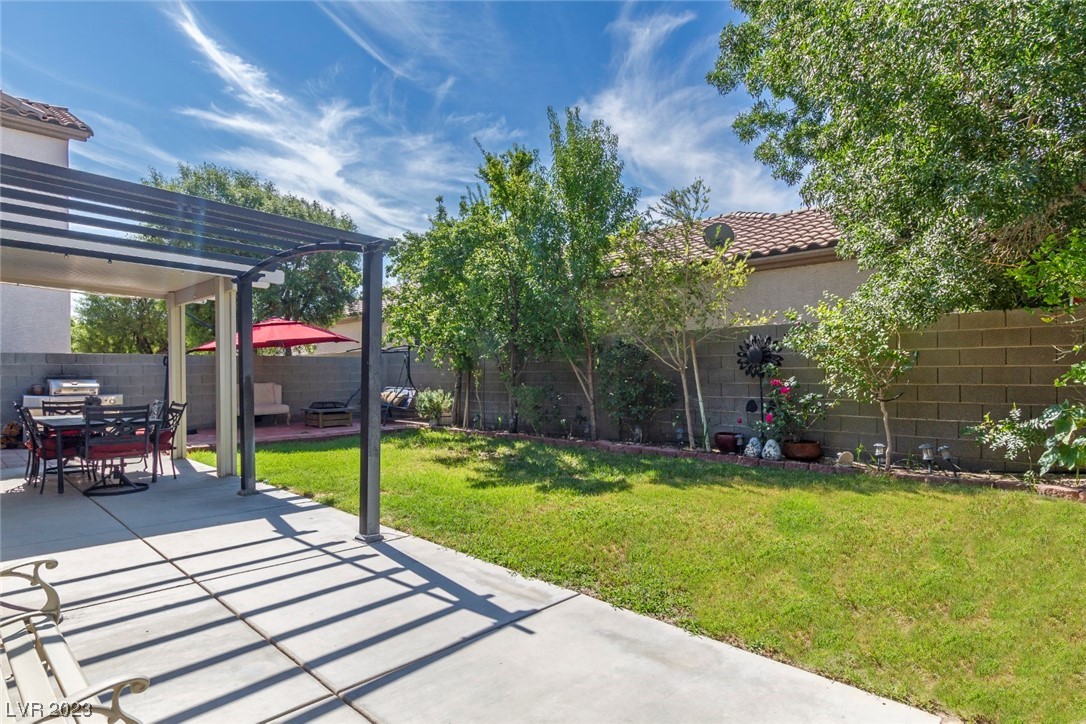
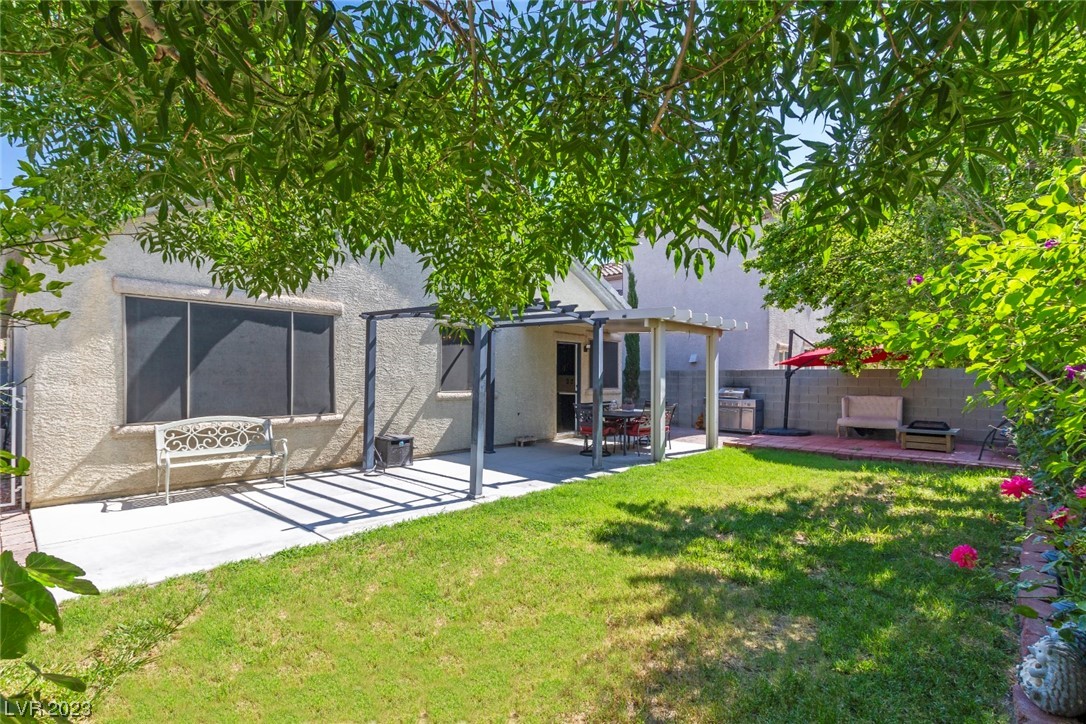
Backyard patio with a black pergola, outdoor dining set, and green lawn.
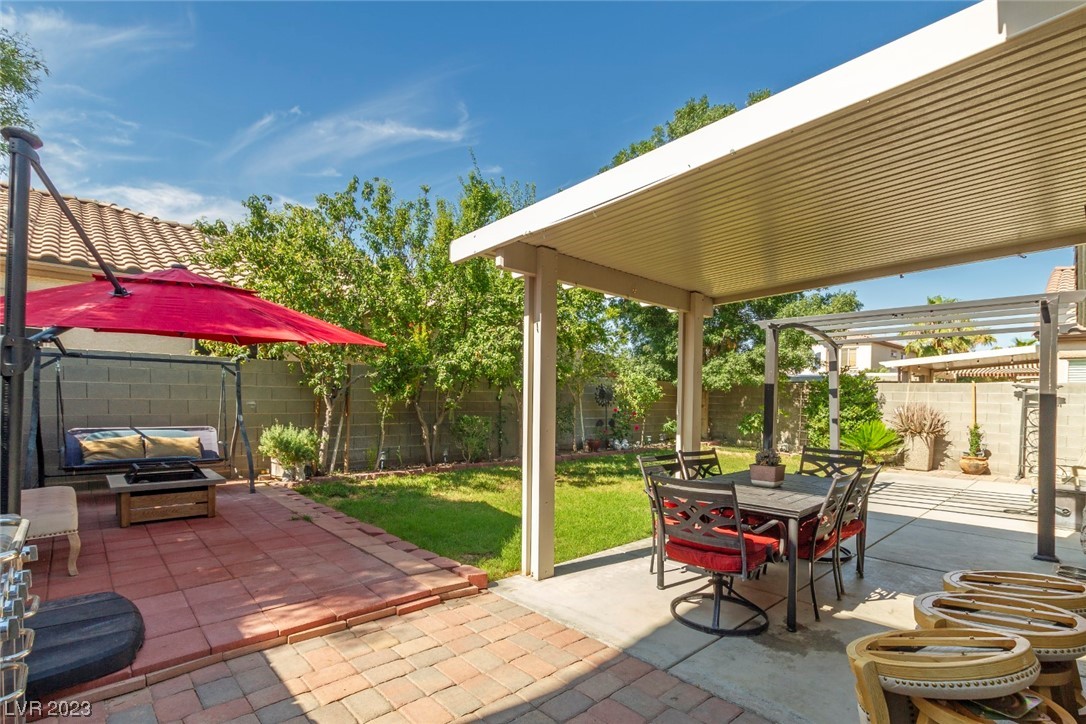
Backyard patio with a covered dining table, red umbrella, swing, and lawn.
Backyard with a covered patio, green lawn, mature shade trees, and an outdoor seating area.
SEE ALL PHOTOS
Single-story stucco home with a two-car garage, broad driveway, and small front lawn.
Beige stucco home with a double garage, broad driveway, and desert landscaping.
Single-story stucco home with an attached garage, desert landscaping, and a small front lawn.
Home entrance with gray door, stone accents, arched window, blue-gray shutters, and a small bench.
Home entrance with a gray front door, stacked-stone accents, and an arched window with blue shutters.
Furnished entryway with a round mirror, console table, and framed feather artwork.
Living room with reclining sofas, tiled floors, and a fireplace opening toward the dining area.
Living room with dark leather sectional sofas, tiled floors, and a television beside a large window.
Living room with two dark leather reclining sofas, tan tile flooring, and a ceiling fan.
Kitchen and dining area with a central island, dark cabinets, and large windows.
Dining room with a bronze chandelier, dark wood table, and curved fireplace beside the living room.
Kitchen with dark cabinets, a central island, stainless steel appliances, and a window over the sink.
Kitchen with a white countertop, white brick backsplash, dark wood cabinets, and a window above the sink.
Kitchen with dark wood cabinets, corner sink beneath windows, and a door with a pet flap.
Kitchen with dark wood cabinetry, mosaic backsplash, and stainless steel appliances.
Dining area with a rustic sliding barn door beside the living room fireplace.
Dining area with a rustic sliding barn door revealing a stocked pantry.
Laundry room with front-loading washer and dryer beneath white cabinets beside an arched window.
Hallway with tan tile floors, a green geometric accent wall, and two open bedroom doorways.
Living room and entry hall divided by a dark teal geometric accent wall, with tile floors and a fireplace.
Furnished bedroom with a dark wood bed, patterned bedding, and a large shaded window.
Furnished bedroom with a wooden bed, floral bedding, matching dressers, and a wall-mounted television.
Furnished bedroom with a dark wood bed, floral bedding, large curtained window, and adjoining bathroom.
Bathroom with dark double vanity, illuminated mirror, and built-in corner soaking tub.
Primary bathroom with a double vanity, glass shower, and open walk-in closet.
Bathroom with a double vanity and soaking tub beneath a window.
Bedroom with a navy bed and matching dresser, guitars on the wall, and a desk beside the window.
Bathroom with a marble-look vanity, large mirror, toilet, and striped shower curtain.
Bedroom with two beds, including purple princess bedding and a Superman-themed twin bed.
Covered backyard patio with red-cushioned dining chairs, a stainless-steel grill, and a lawn.
Backyard patio with a black pergola, outdoor dining set, and green lawn.
Backyard patio with a covered dining table, red umbrella, swing, and lawn.
Backyard with a covered patio, green lawn, mature shade trees, and an outdoor seating area.
Courtesy of John Griffith Realty David Ham Listing Contact: 702-722-6410 
Sold

5105 Amethyst Creek Court

5105 Amethyst Creek Court, Las Vegas, NV 89131

$395,000
Welcome to your new home! This beautifully renovated single-story home offers 1,423 sqft of modern elegance. With beautiful renovations throughout the home and a fully renovated kitchen with beautiful custom features you'll fell right at home. With 3 bedrooms, 2 baths, and a thoughtfully updated interior, this residence is a true gem. The homes boasts custom features like a custom master closet, upgraded light fixtures throughout, custom window covers and more. Enjoy the perfect blend of style and comfort in a convenient location. Your dream home awaits!

3
beds

2
baths

1,423 Sq.Ft. LIVING AREA

5,227 Sq.Ft. lot

David Ham

David Ham

Features & Amenities

Interior

  • total bedrooms3
  • Total bathrooms2
  • full bathrooms2
  • Laundry room Gas Dryer Hookup, Main Level
  • Flooring Tile
  • APPLIANCES Dryer, Gas Range, Microwave, Refrigerator, Washer
  • other interior Features Bedroom on Main Level, Ceiling Fan(s), Primary Downstairs, Window Treatments

Area & Lot

  • Status Sold
  • Living Area1,423 Sq.Ft.
  • Lot Area5,227 Sq.Ft.
  • MLS® ID2522098
  • TypeResidential
  • YEAR BUILT2002
  • NeighborhoodLas Vegas
  • Architecture StylesOne Story
  • Elementary SchoolHeckethorn, Howard E.,Heckethorn, Howard E.
  • Middle SchoolSaville Anthony
  • High SchoolShadow Ridge

Exterior

  • STORIES1
  • Garage Space2.0
  • water SourcePublic
  • utilitiesUnderground Utilities
  • roofTile
  • lot featuresBack Yard, Drip Irrigation/Bubblers, Desert Landscaping, Fruit Trees, Sprinklers In Rear, Landscaped, 1/4 Acre
  • parkingAttached, Garage, Open
  • HEAT TYPECentral, Gas
  • AIR CONDITIONINGCentral Air, Electric
  • sewerPublic Sewer
  • HOA AmenitiesPark
  • other exterior FeaturesBarbecue, Porch, Patio, Private Yard, Sprinkler/Irrigation

Financial

  • Sales Price$395,000
  • Real Estate Tax $1,802/yr
View Virtual Tour

Las Vegas

Explore

industry knowledge, experience, and local expertise

David has a reputation for consistently carrying one of the most impressive luxury listing platforms in the marketplace. Contact David today for a free consultation for buying, selling, renting or investing in Location.

Follow Me on Instagram