
David Ham
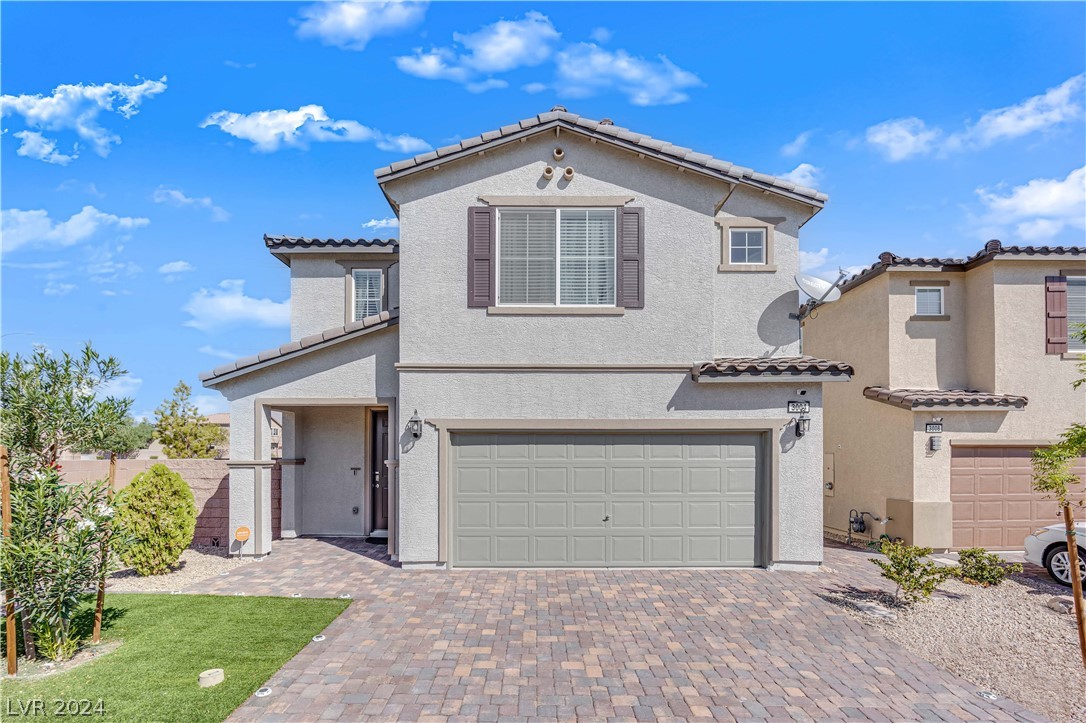
Two-story stucco house with a double garage, paved driveway, and small front lawn.
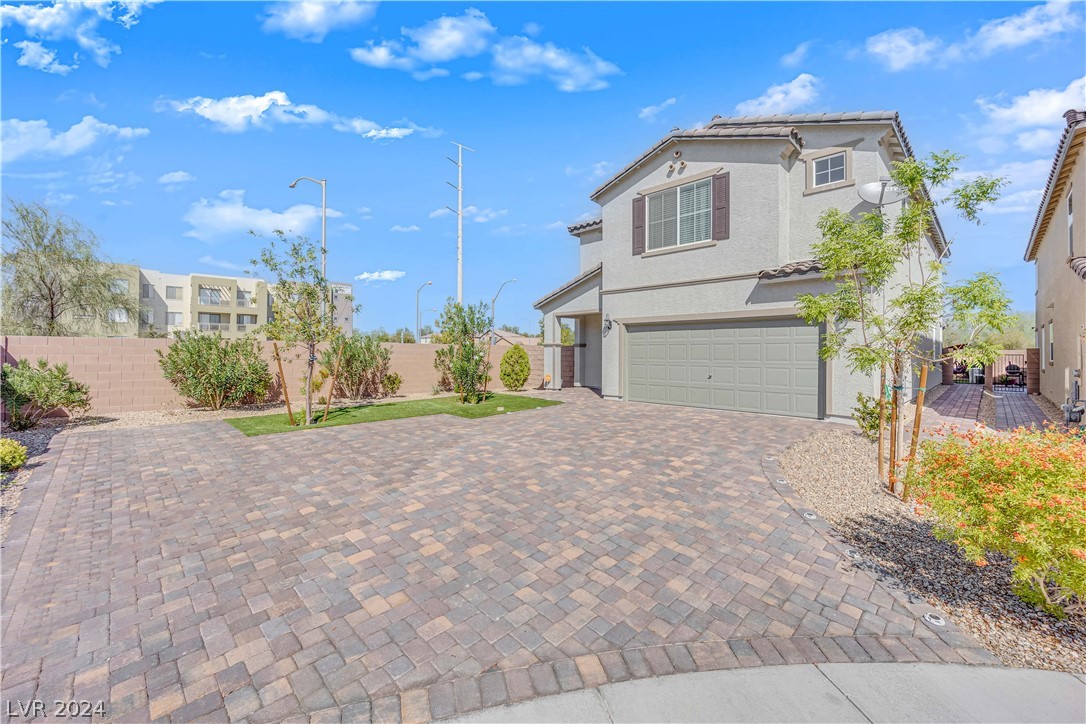
Two-story stucco home with a broad paver driveway, double garage, and landscaped front yard.
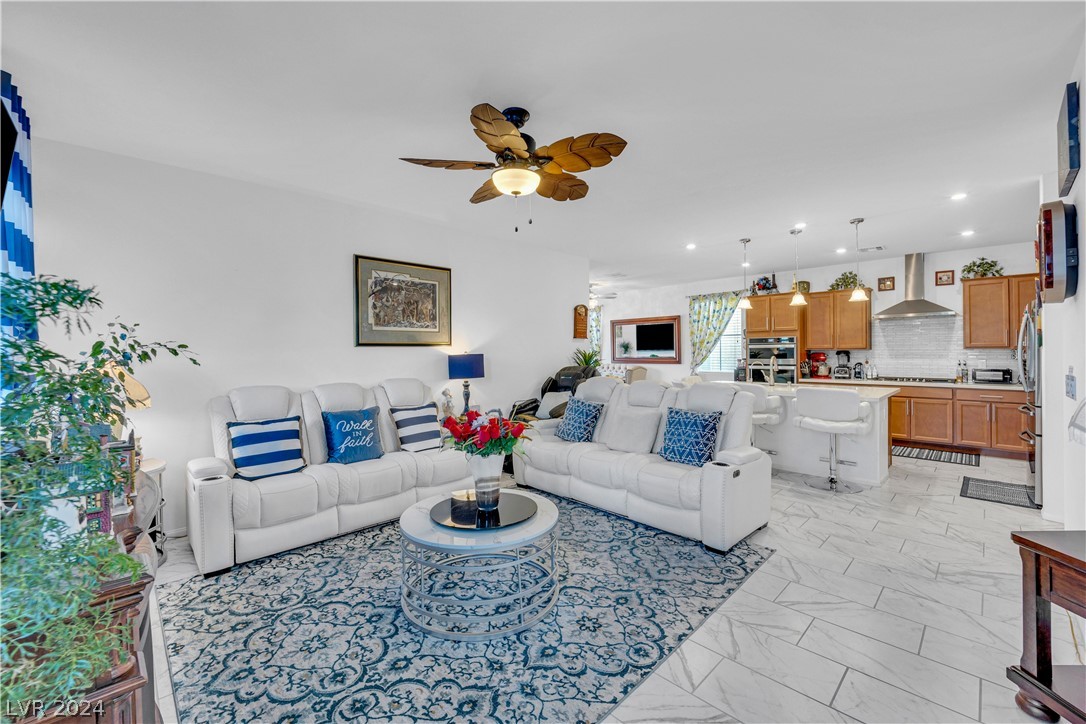
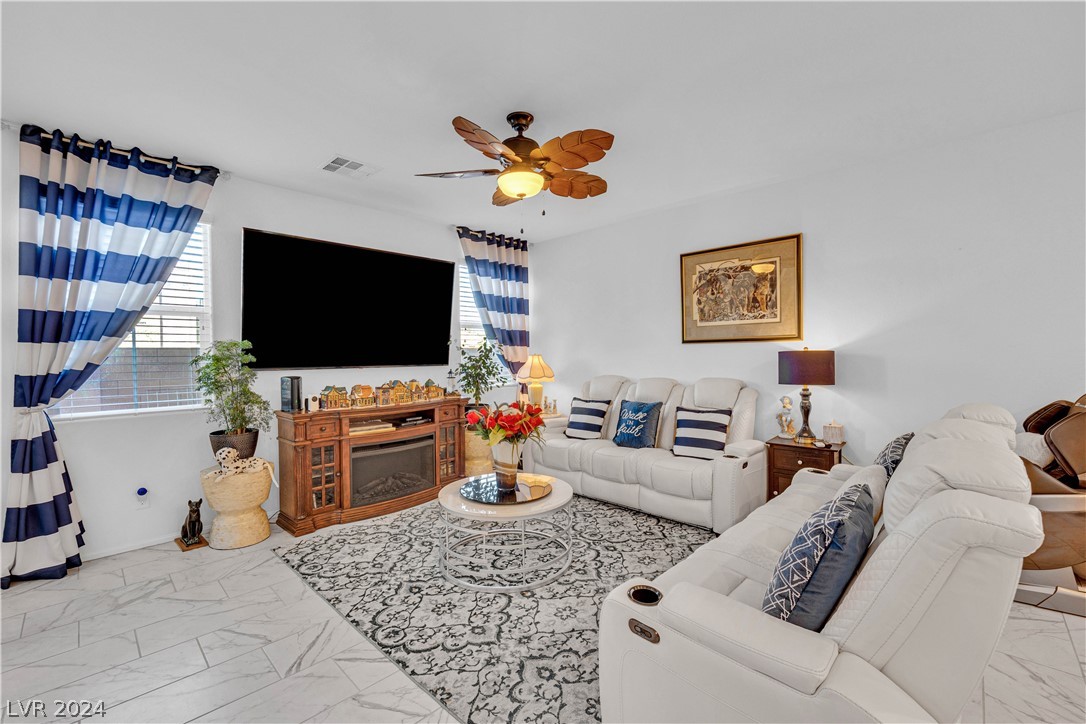
Open-plan living room with white sofas and blue patterned rug beside a wood-cabinet kitchen.
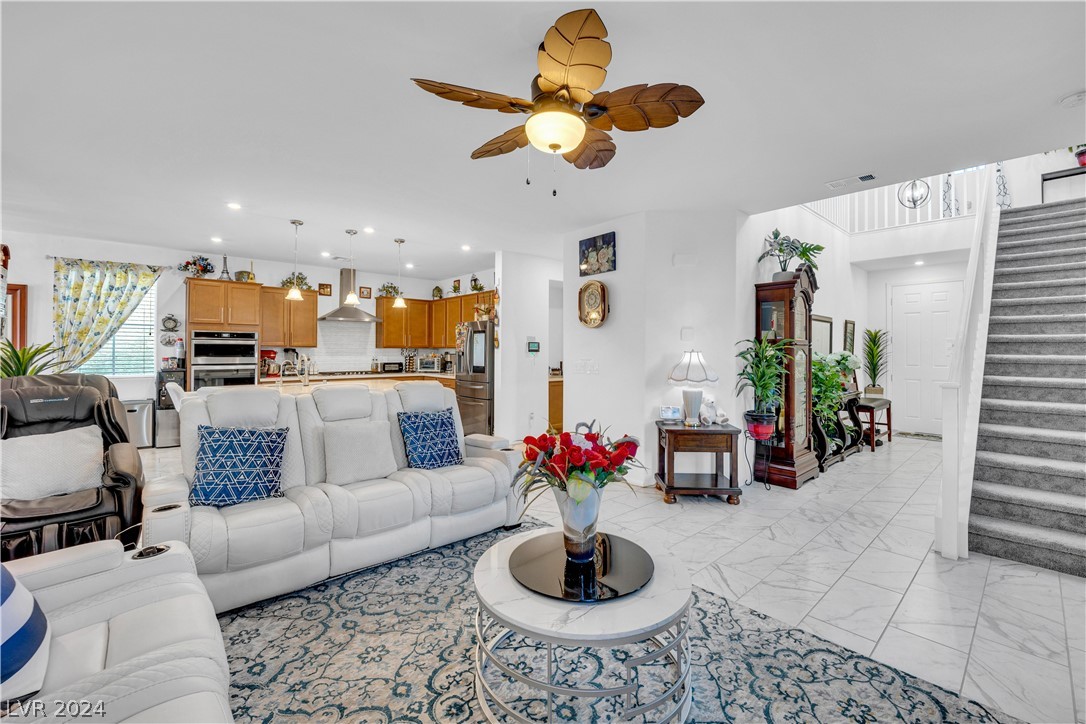
Living room with white reclining sofas, patterned rug, open wood-cabinet kitchen, and staircase.
Furnished living room with white reclining sofas, a patterned rug, and a wood fireplace console beneath a large TV.
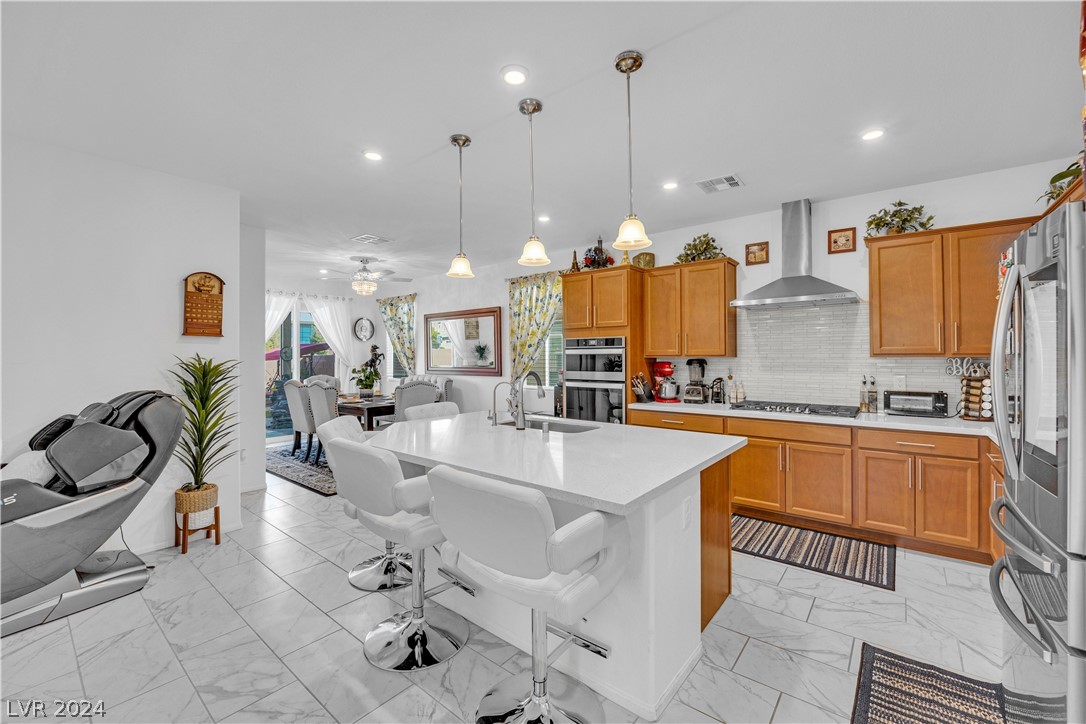
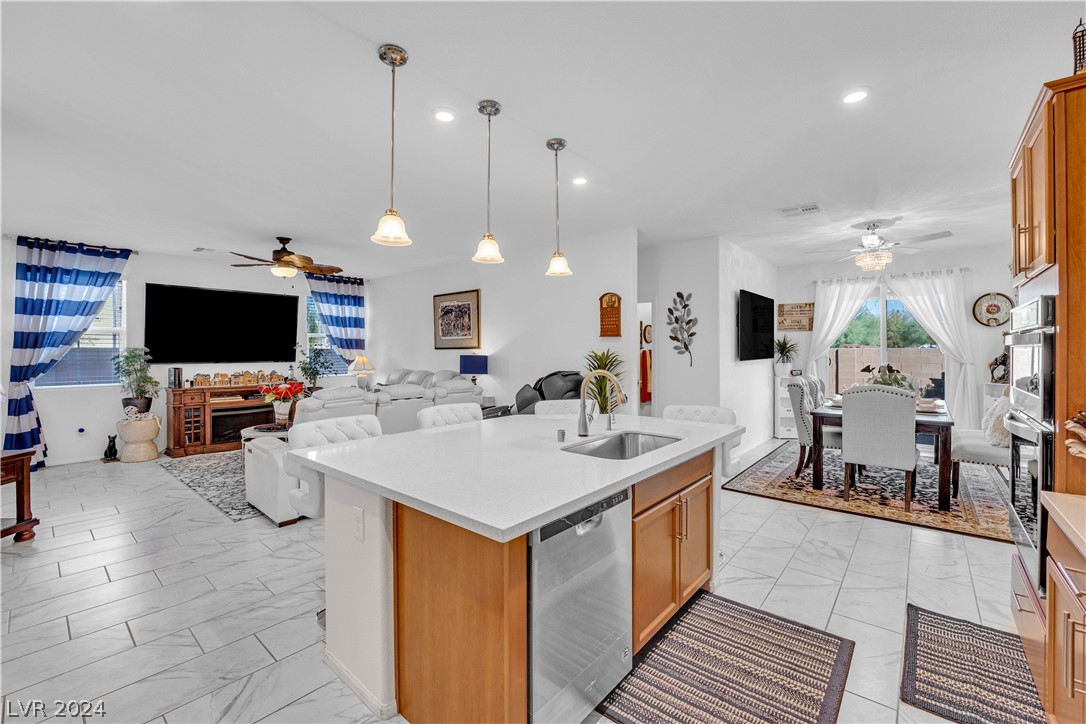
Open-plan kitchen with a large white island, warm wood cabinets, and dining area.
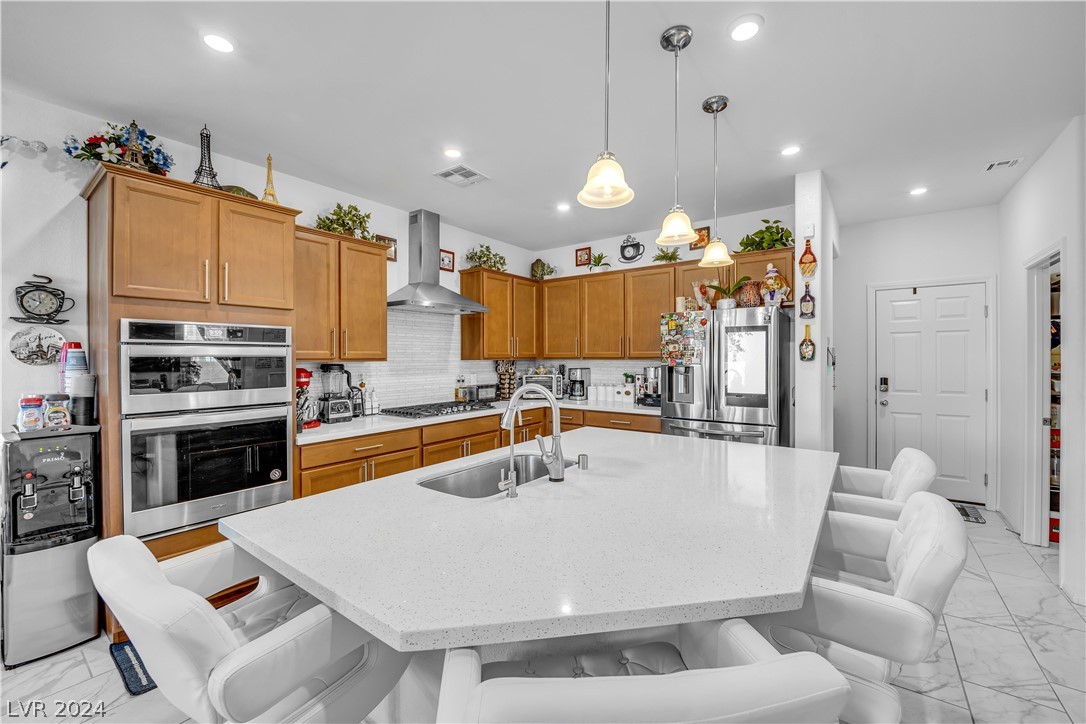
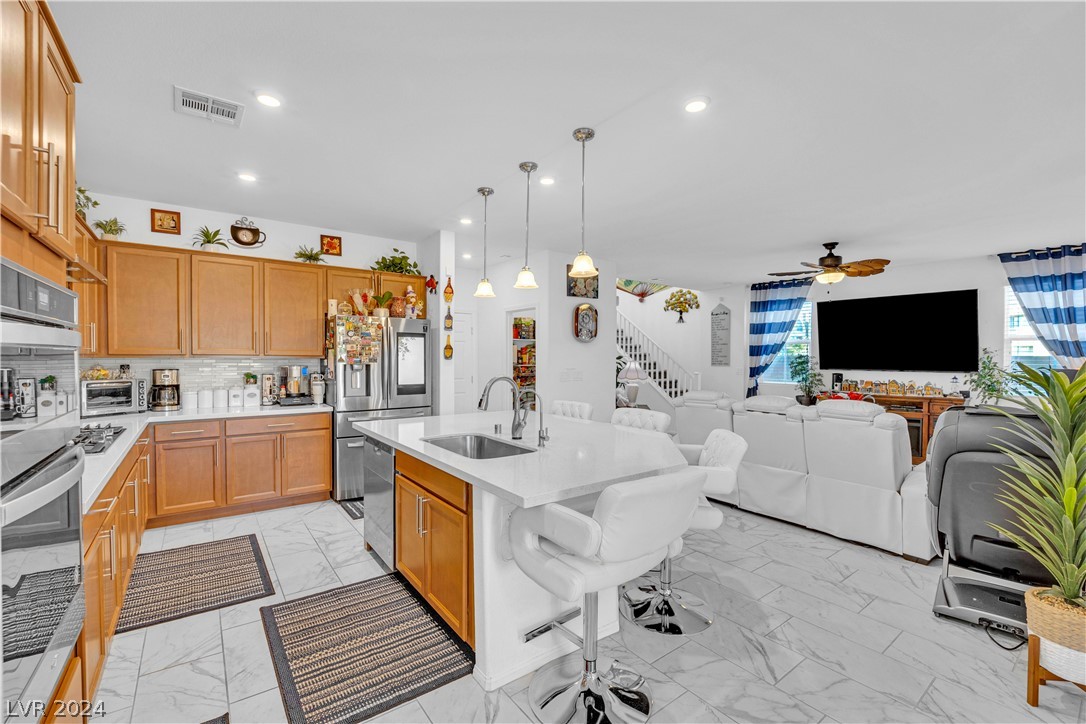
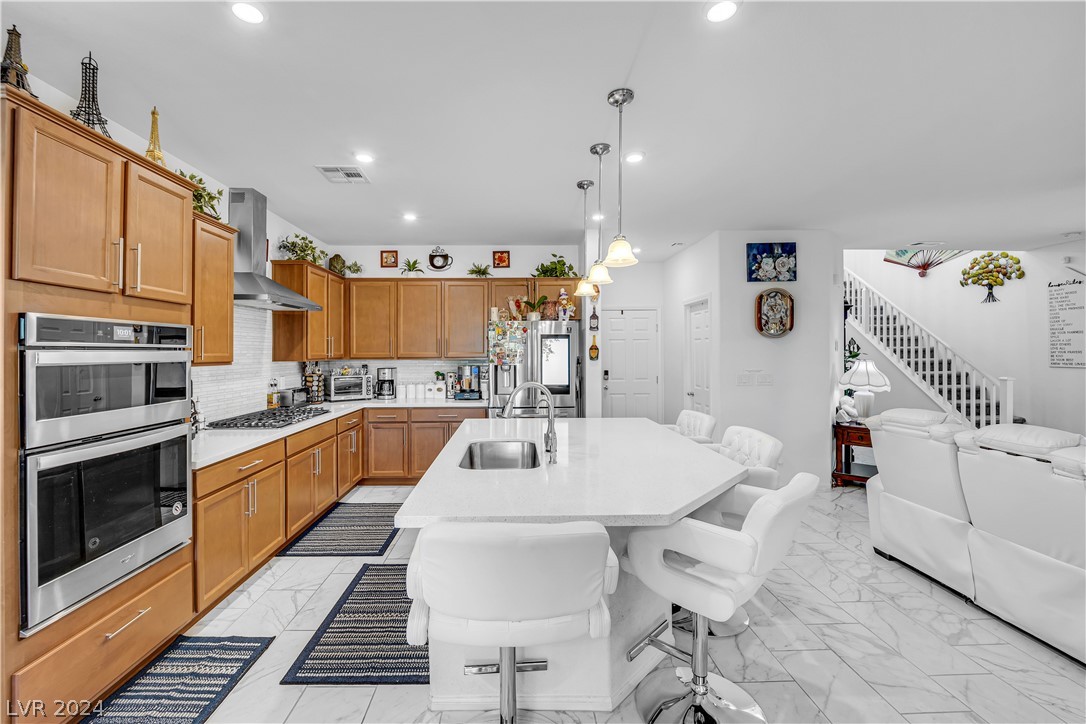
Kitchen with a large white island, warm wood cabinets, and stainless steel appliances.
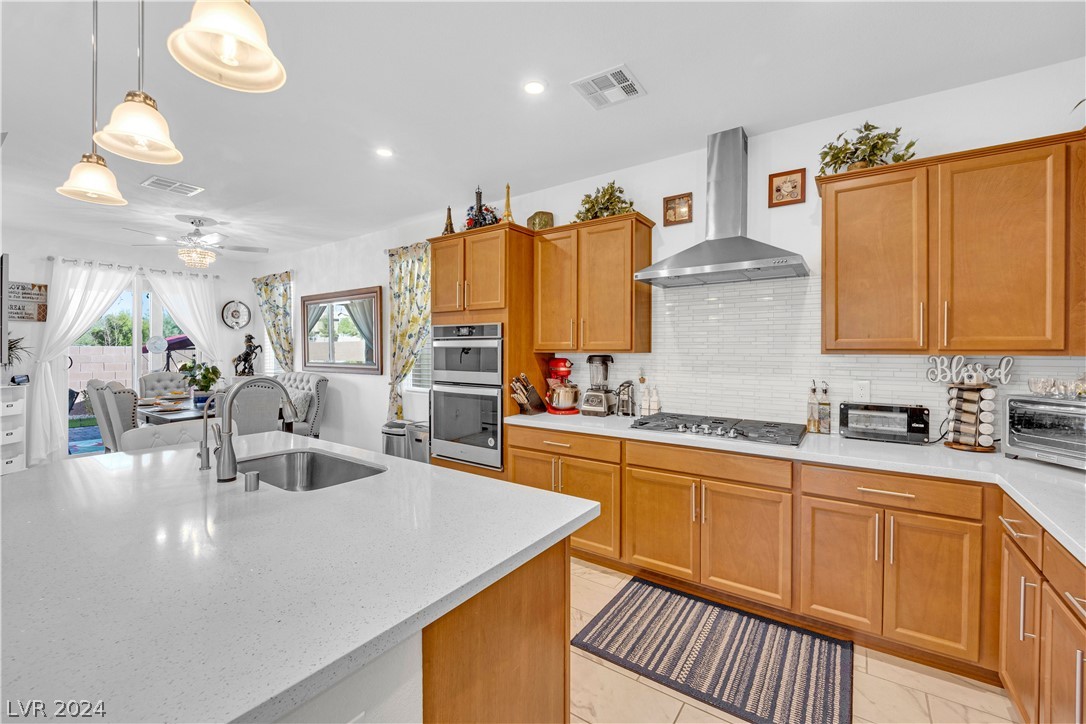
Kitchen with warm wood cabinets, white counters, stainless appliances, and a large sink island.
Open-plan kitchen with a large white island, adjoining a living room and dining area.
Open kitchen and living area with wood cabinetry, a white island, and marble-look tile floors.
Open-plan kitchen with wood cabinets, stainless appliances, and a large white island beside the living area.
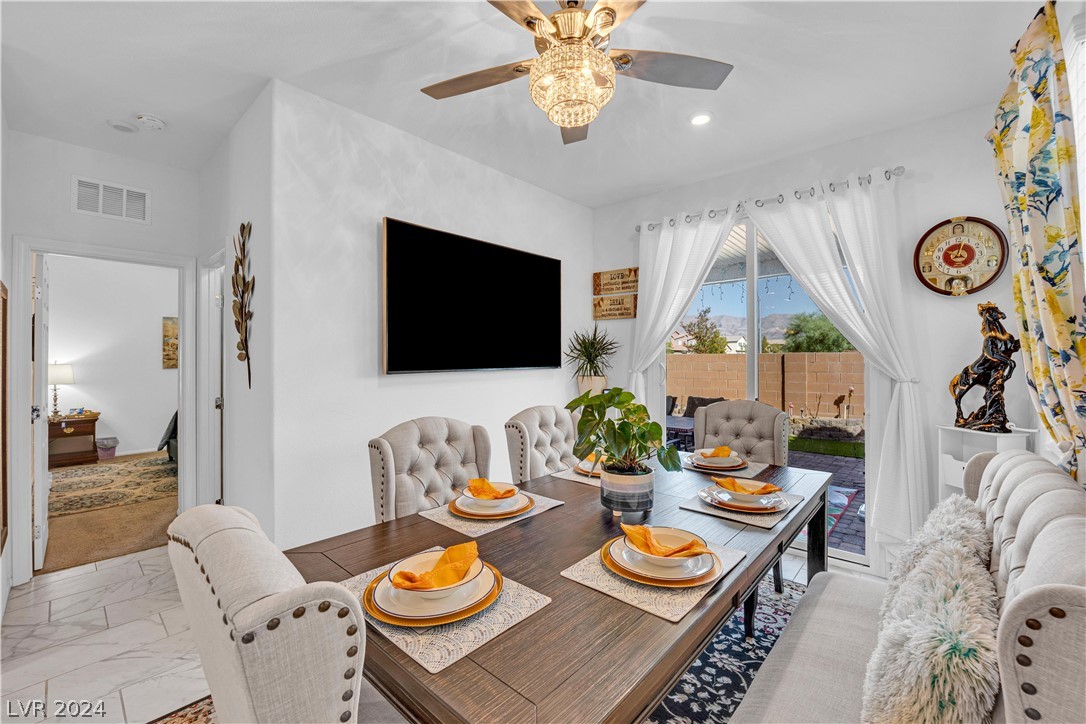
Dining room with a set table, floral curtains, patio doors, and laundry appliances.
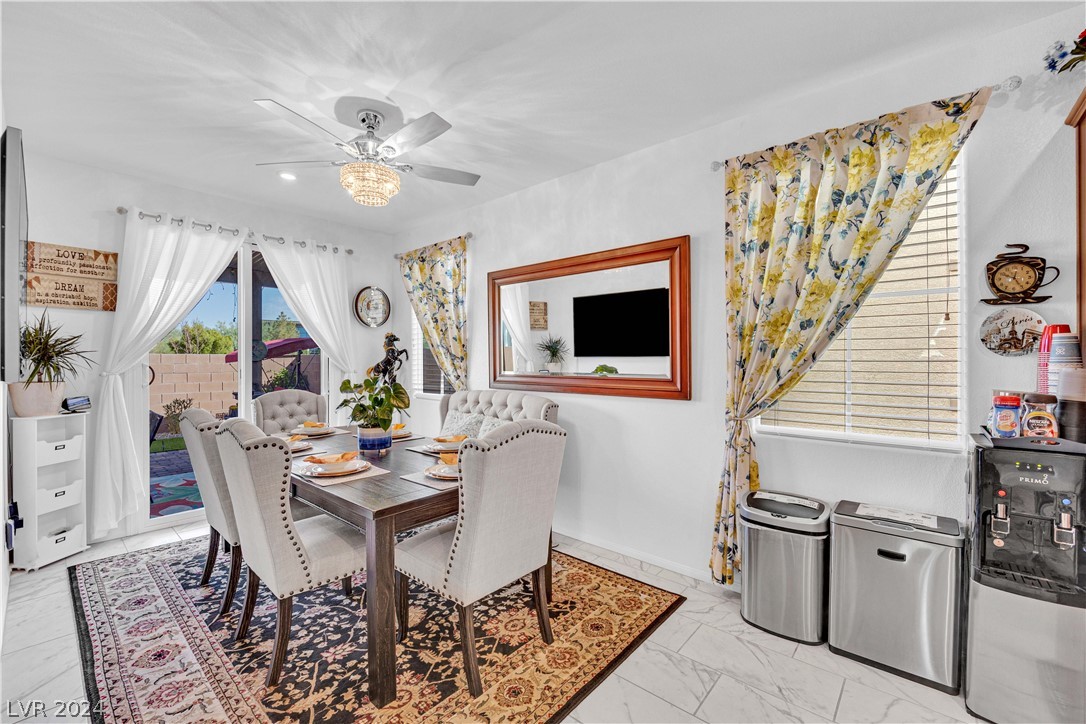
Dining room with a set table, crystal ceiling fan, and sliding glass door to the backyard.
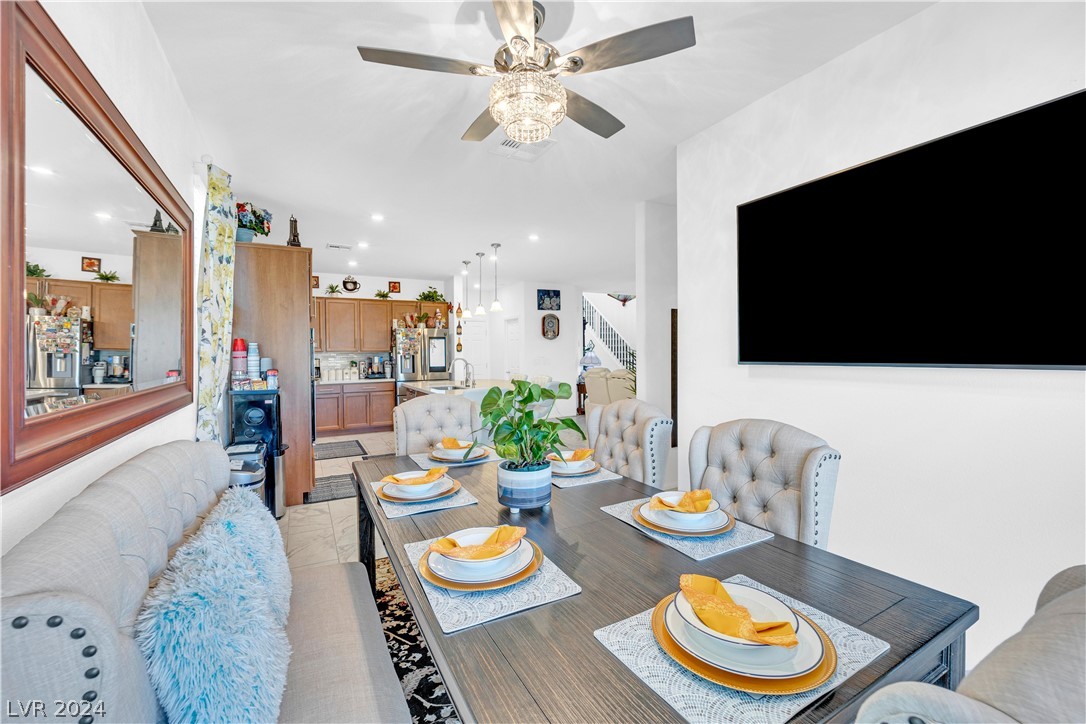
Dining area with a six-seat table, upholstered chairs, ceiling fan, and open kitchen.
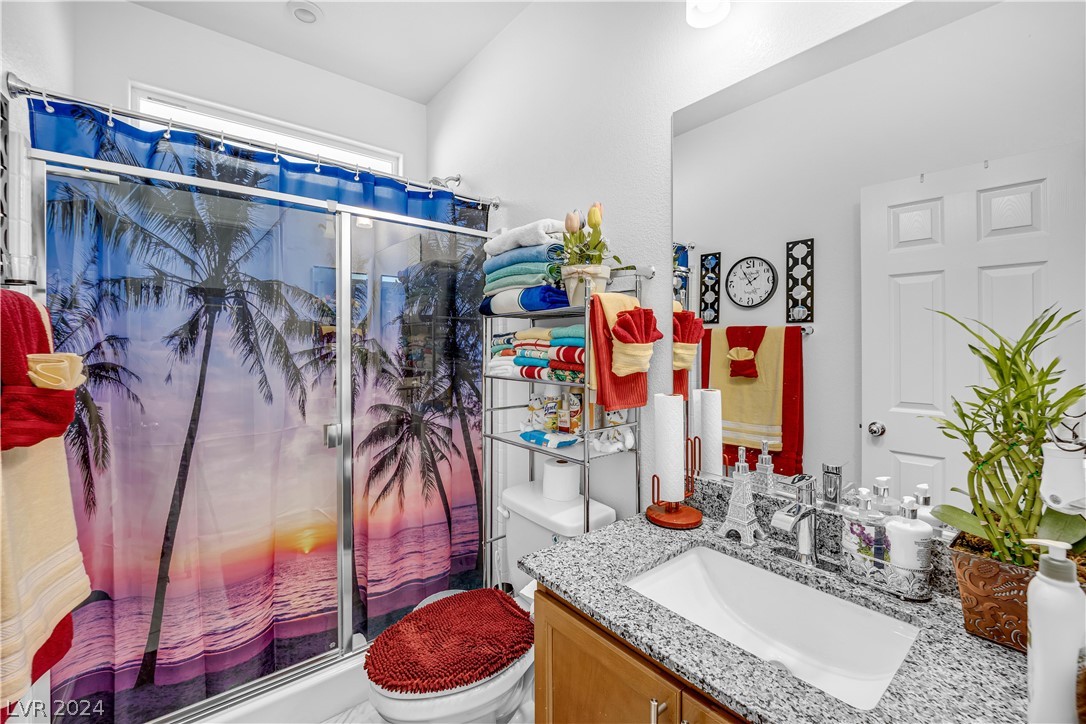
Bathroom with granite vanity and a palm-tree sunset shower curtain.
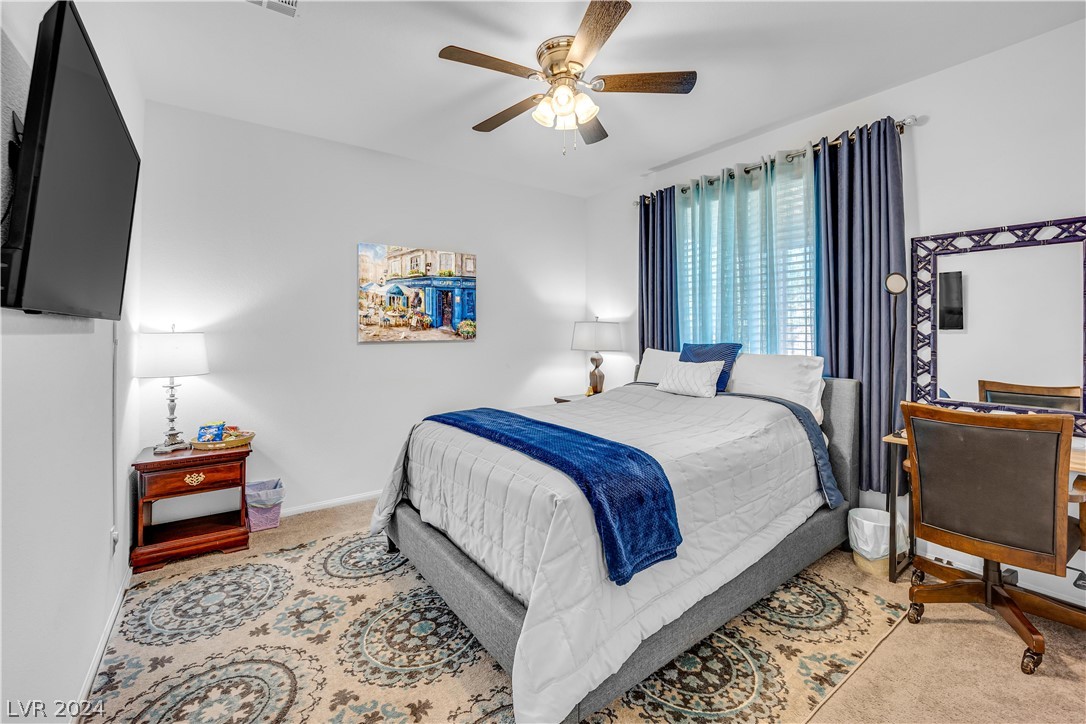
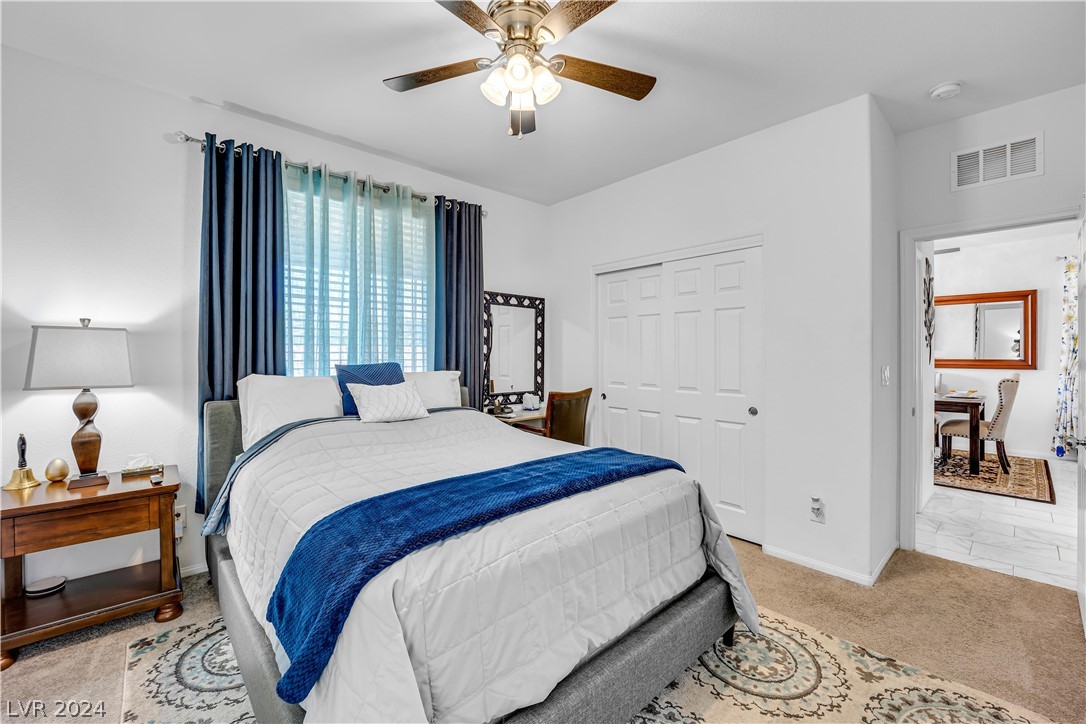
Furnished bedroom with a gray bed, blue throw, patterned rug, and blue curtains.
Bedroom with white bedding, a blue throw, navy curtains, and a ceiling fan.
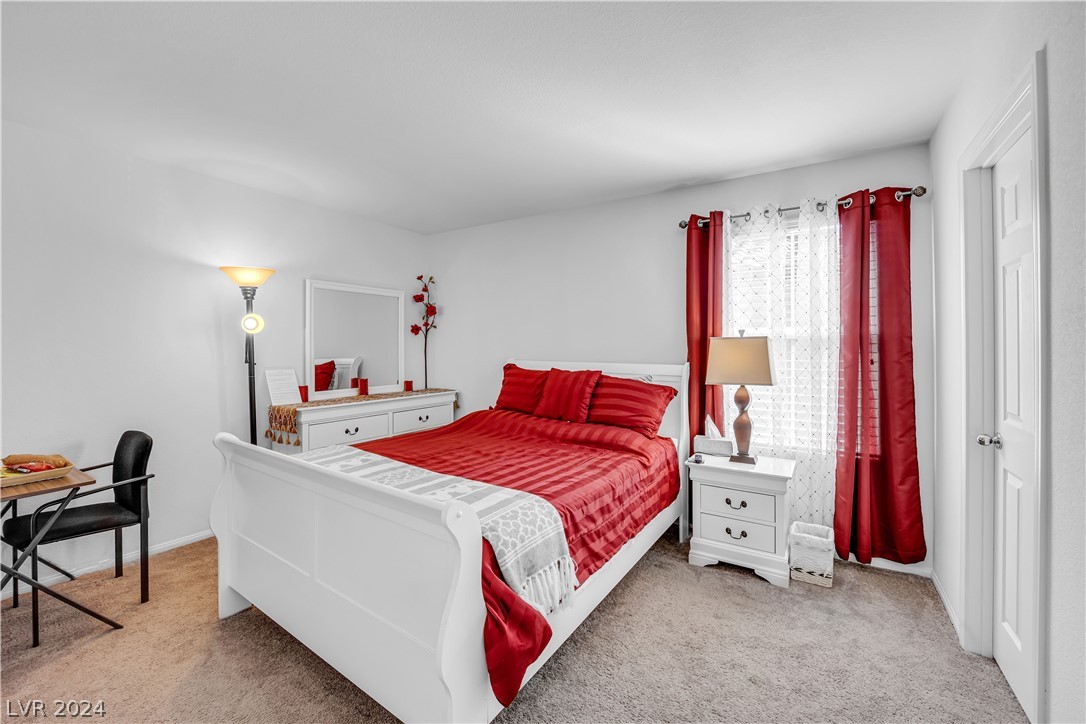
Bedroom with a white bed dressed in red bedding and matching red curtains.
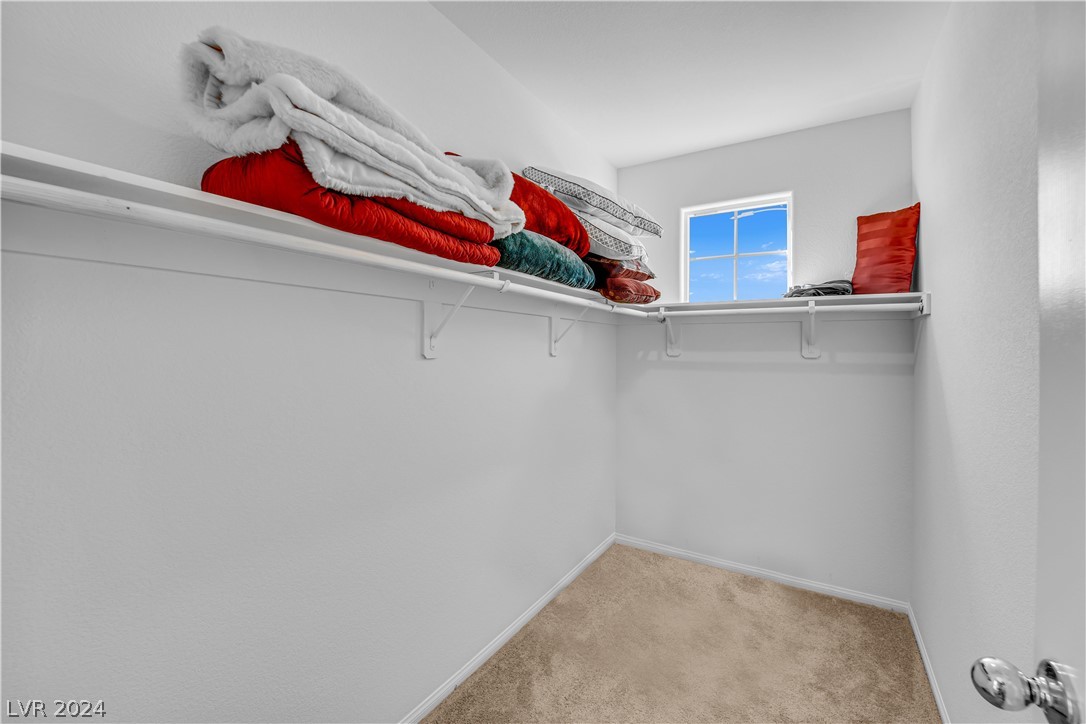
Carpeted walk-in closet with wraparound shelves holding folded bedding and pillows.
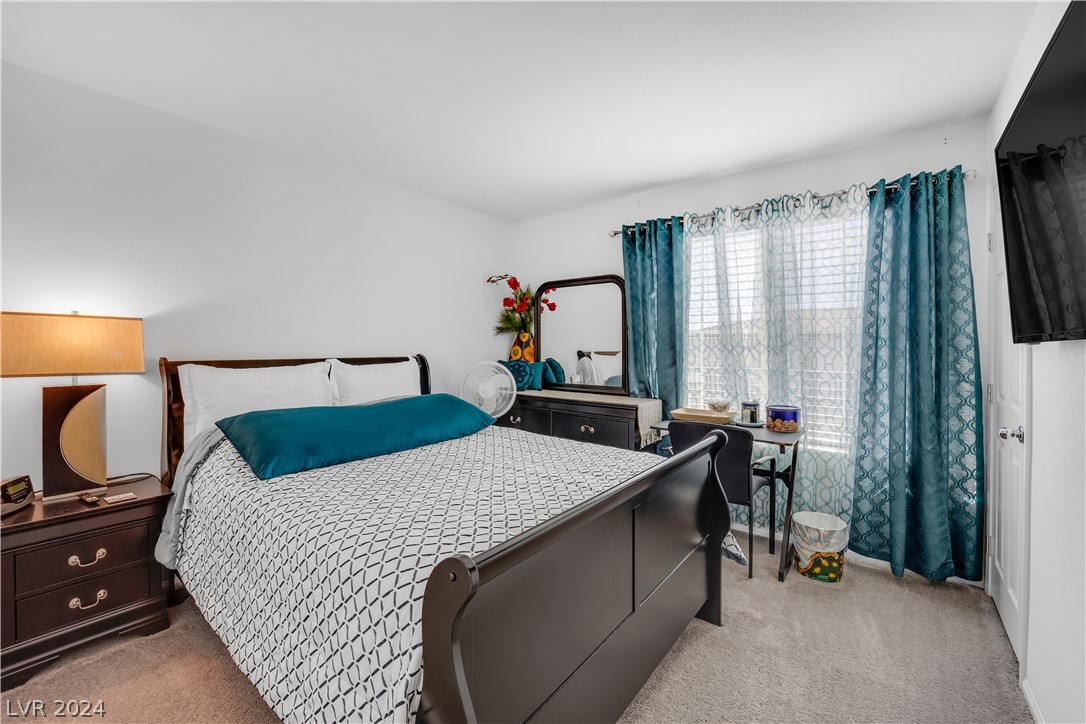
Bedroom with geometric bedding, teal accents, and a bright window.
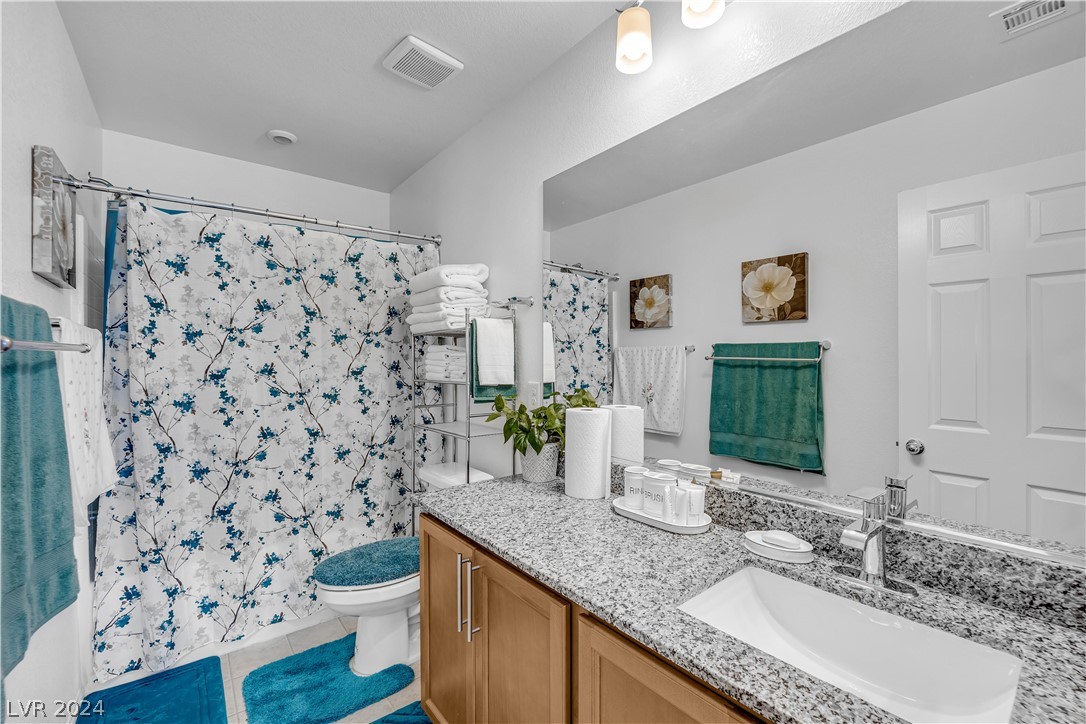
Bathroom with granite vanity and floral shower curtain, accented by teal towels and bath mats.
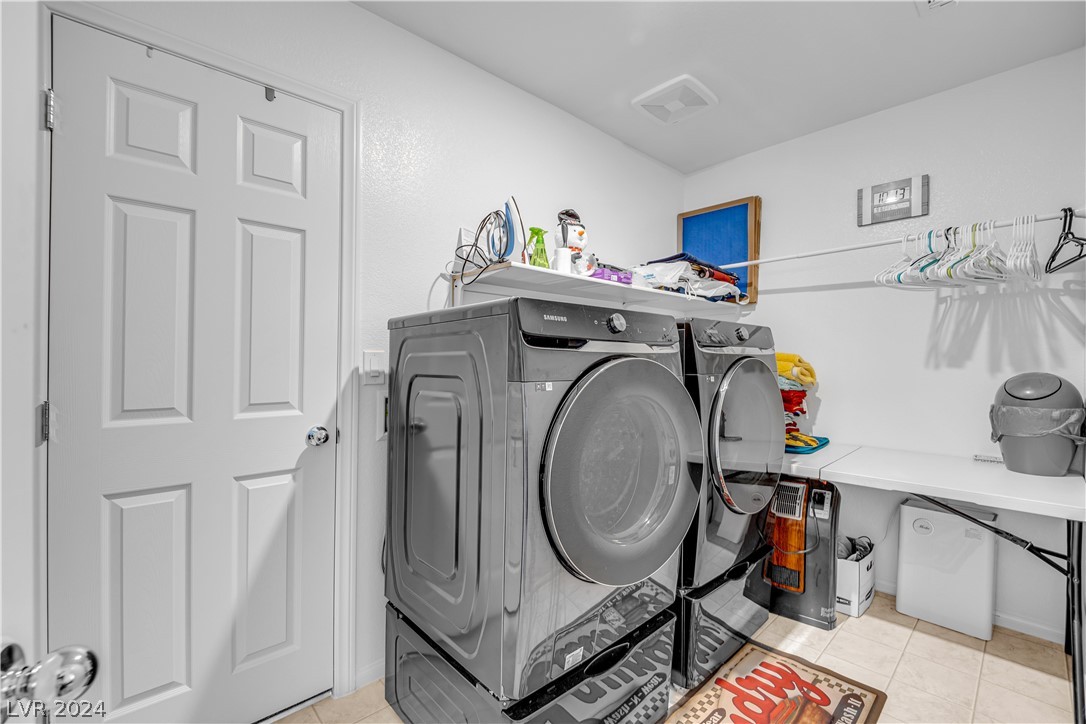
Laundry room with stacked dark front-loading washer and dryer, counter, and hanging rod.
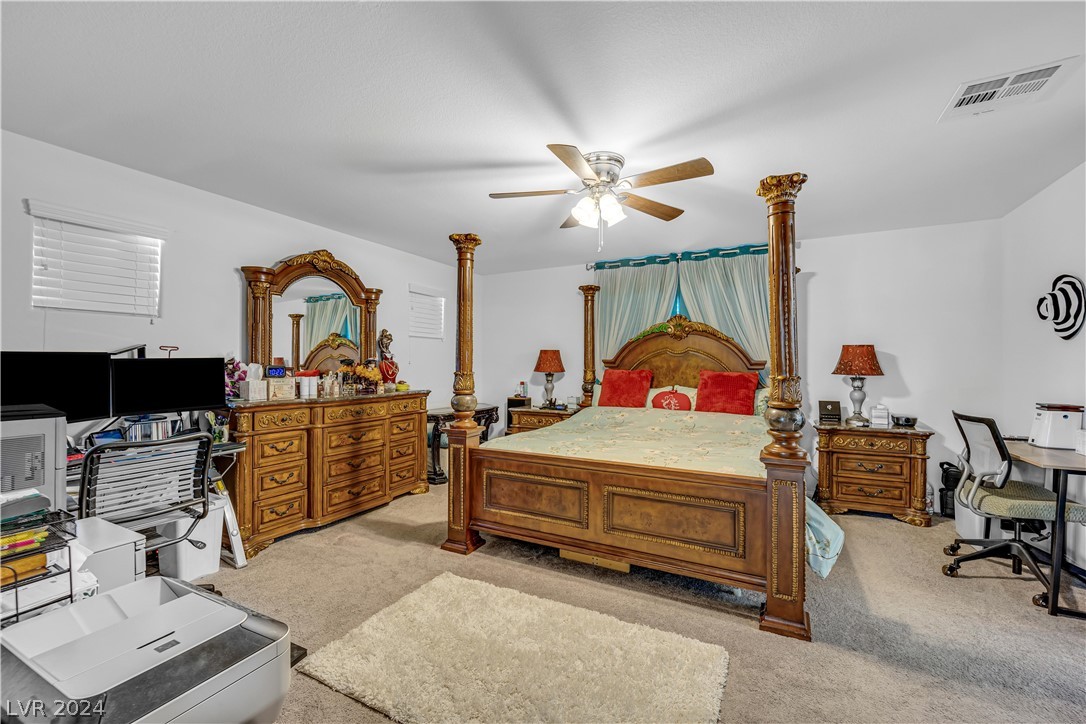
Bedroom with an ornate wooden four-poster bed, carved matching furniture, and teal curtains.
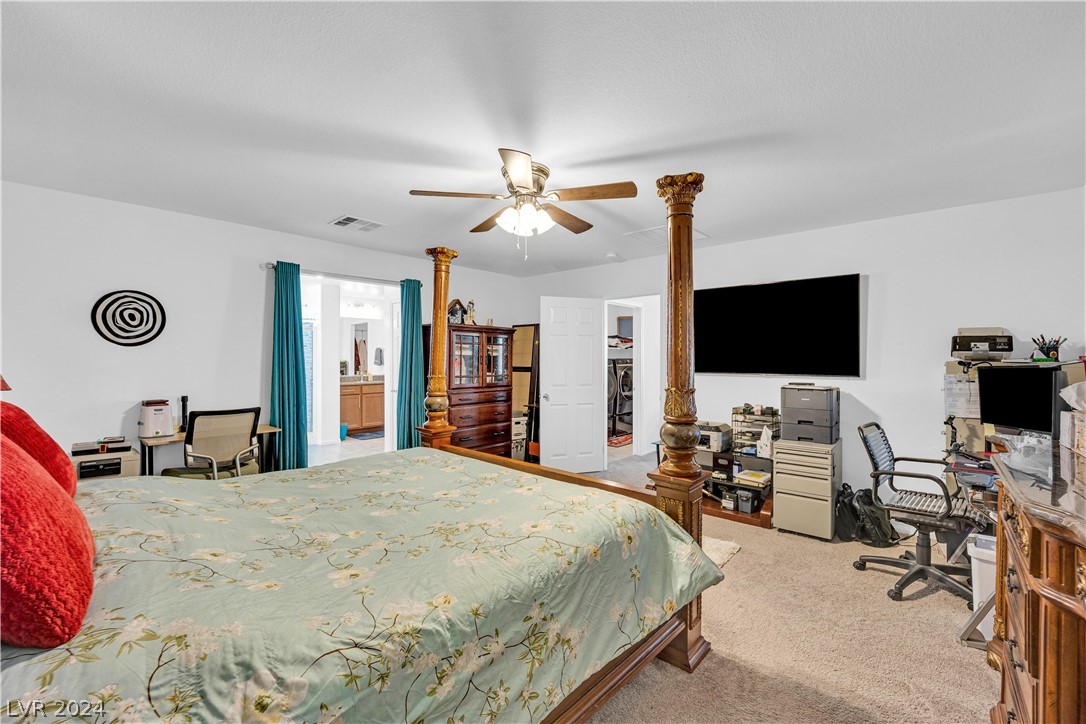
Bedroom with a wooden four-poster bed, floral bedding, teal curtains, and a wall-mounted television.
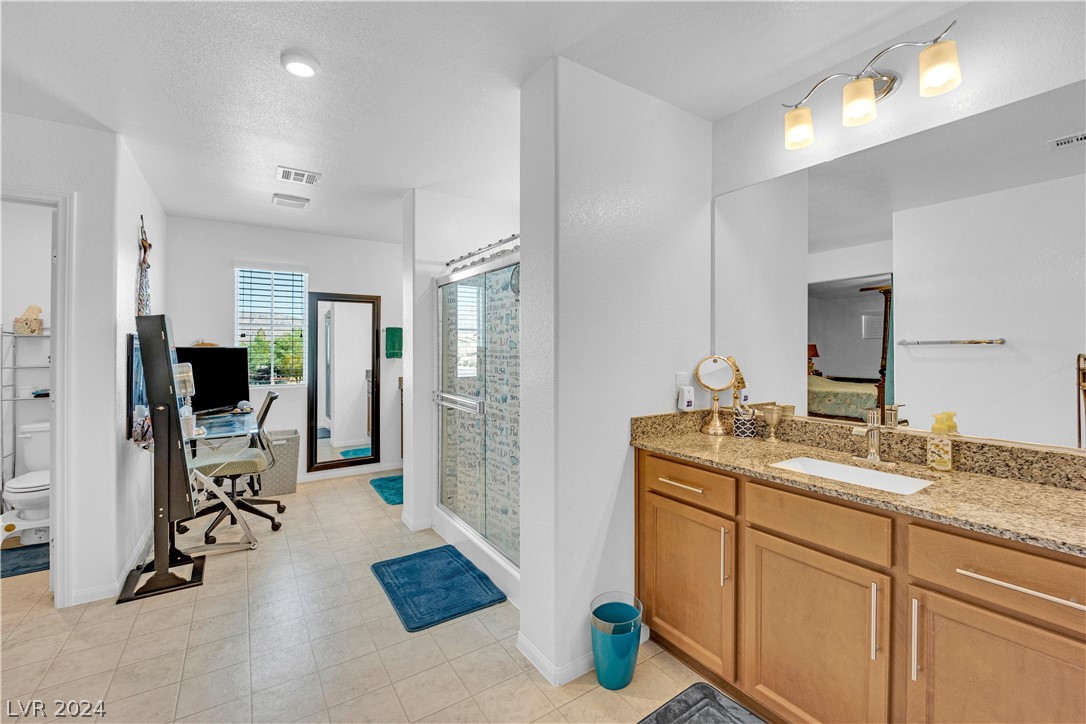
Bathroom with a granite-topped wood vanity, glass shower, tiled floor and blue bath mats.
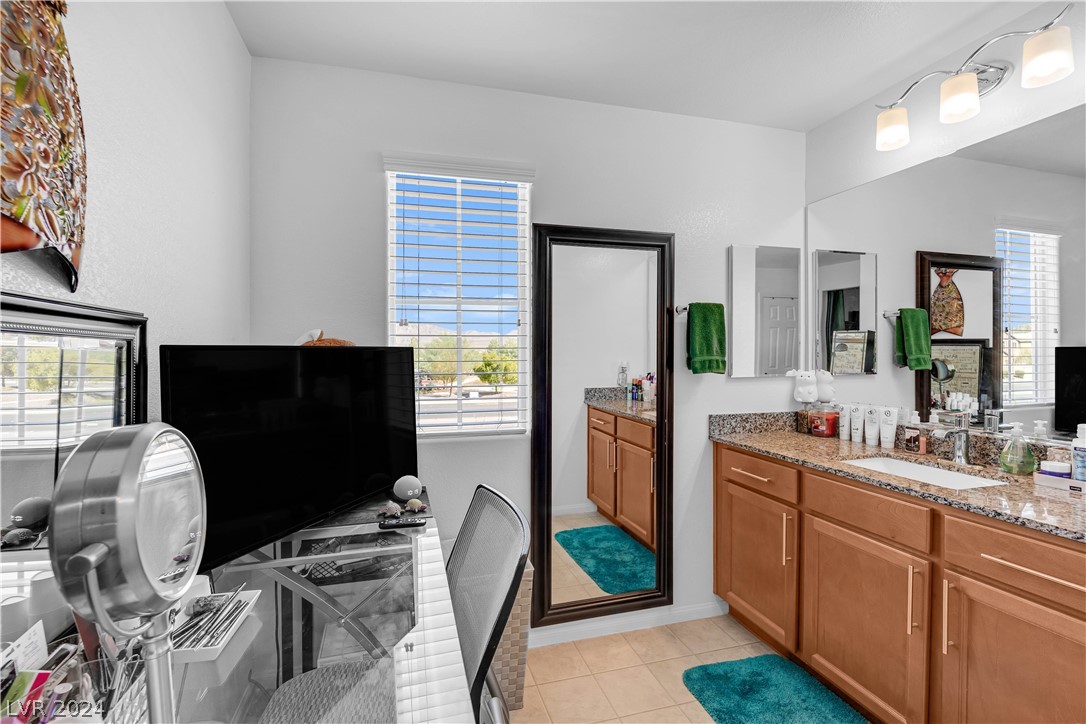
Bathroom vanity with wood cabinets, a large mirror, and a teal bath mat.
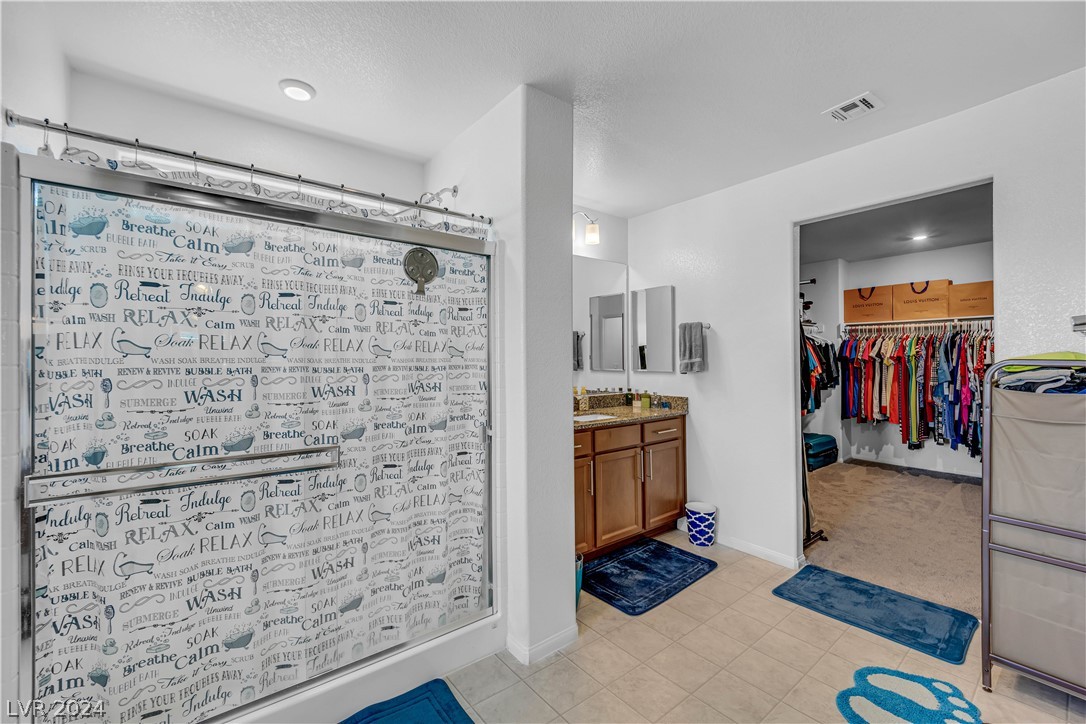
Bathroom with a word-patterned shower curtain, wooden vanity, and walk-in closet visible through the doorway.
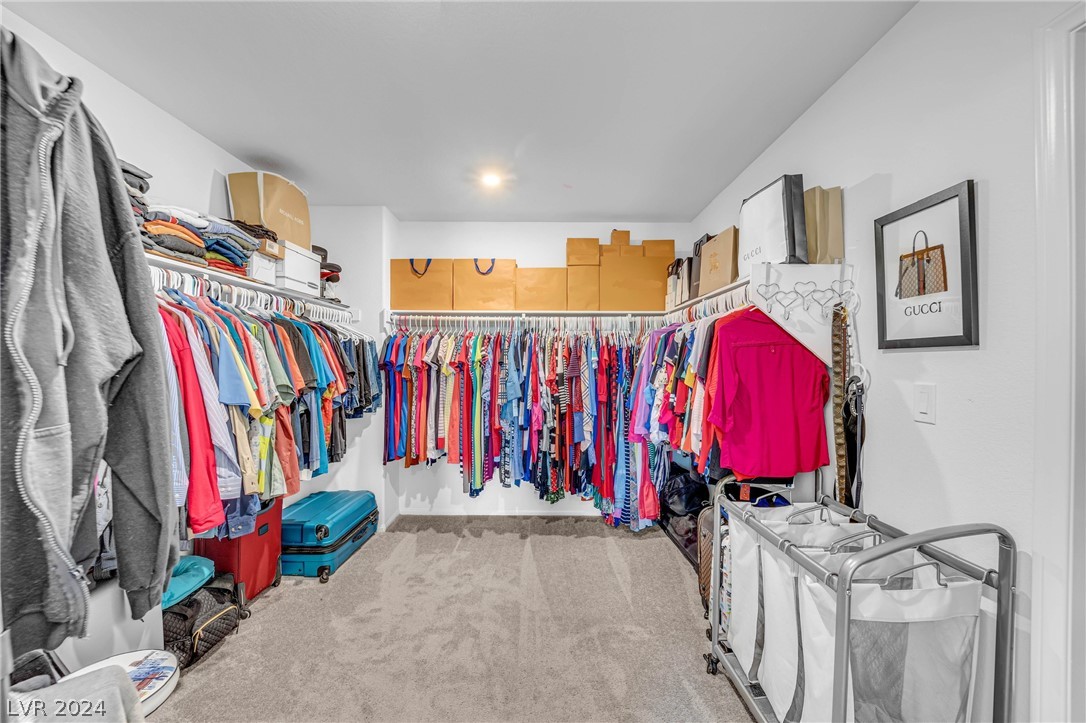
Walk-in closet with clothing on three walls, stacked boxes, and a framed Gucci print.
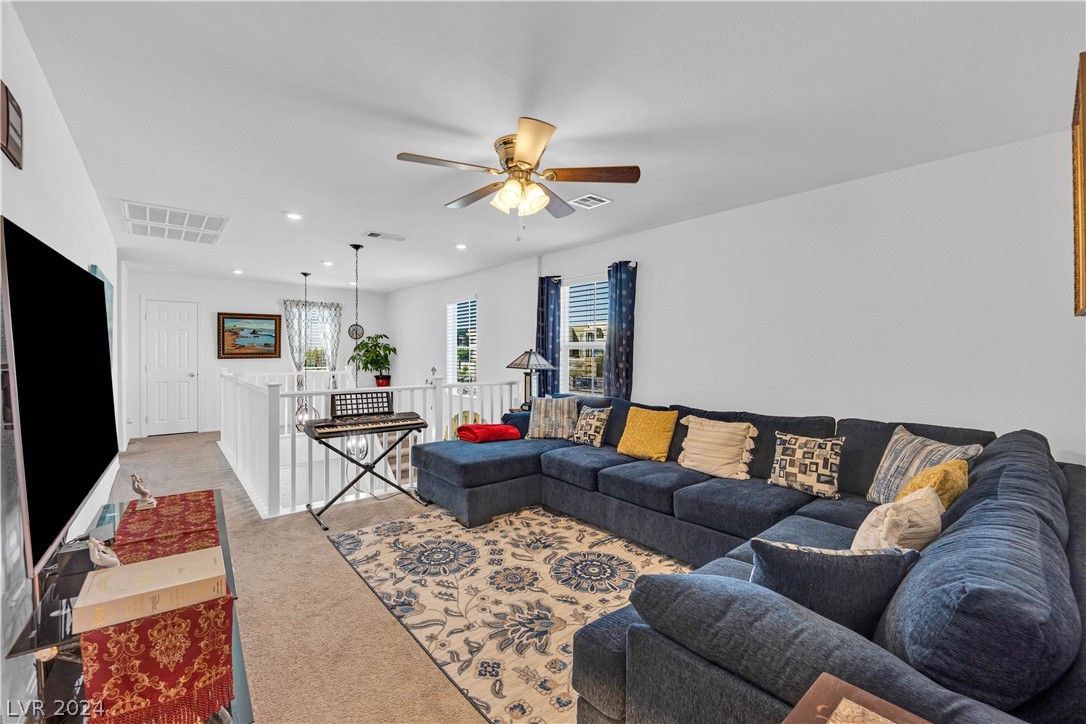
Living room with a navy sectional, patterned rug, and ceiling fan.
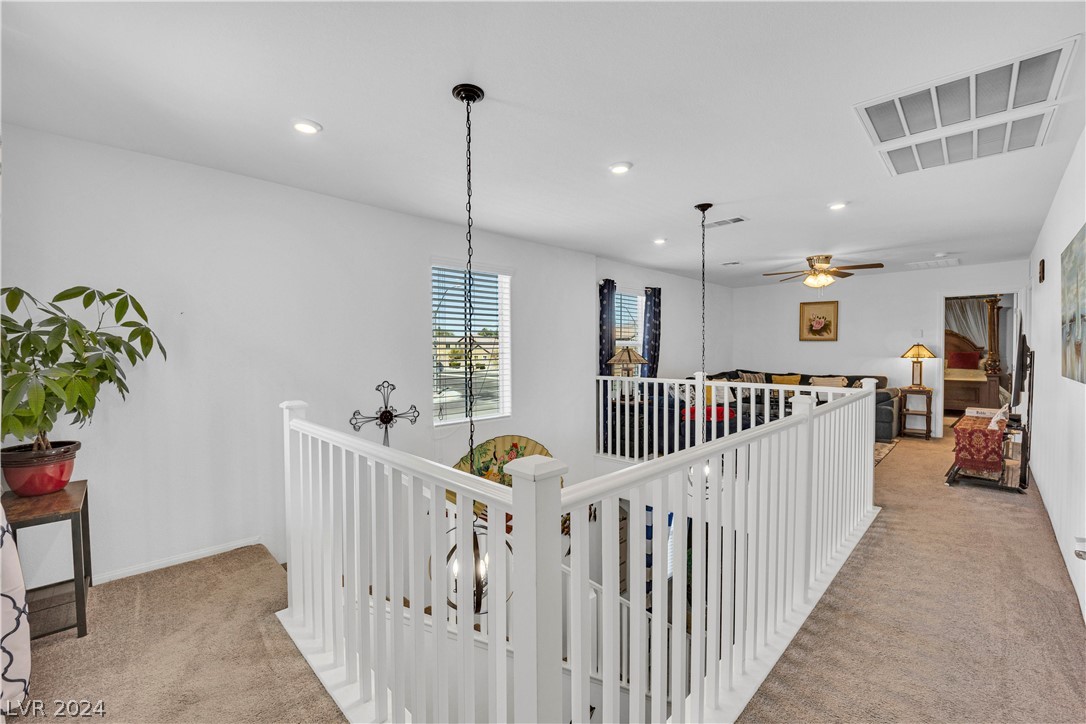
Furnished upstairs landing with white railings overlooking a living room.
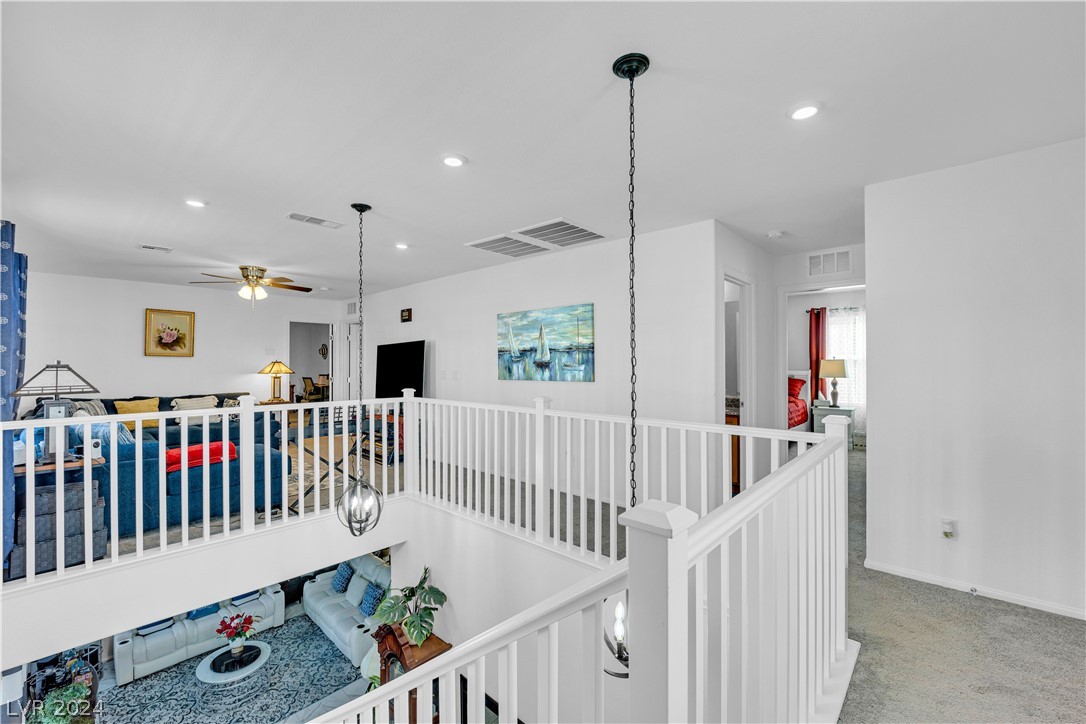
Upstairs loft landing overlooking a furnished living room, with white railings and hanging lights.
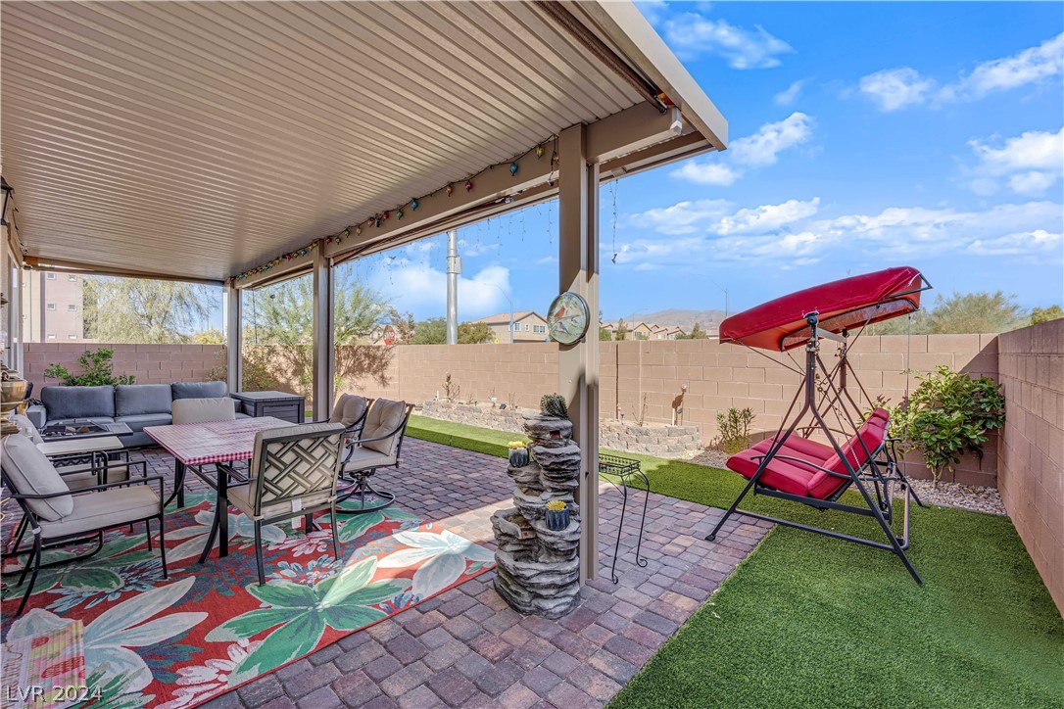
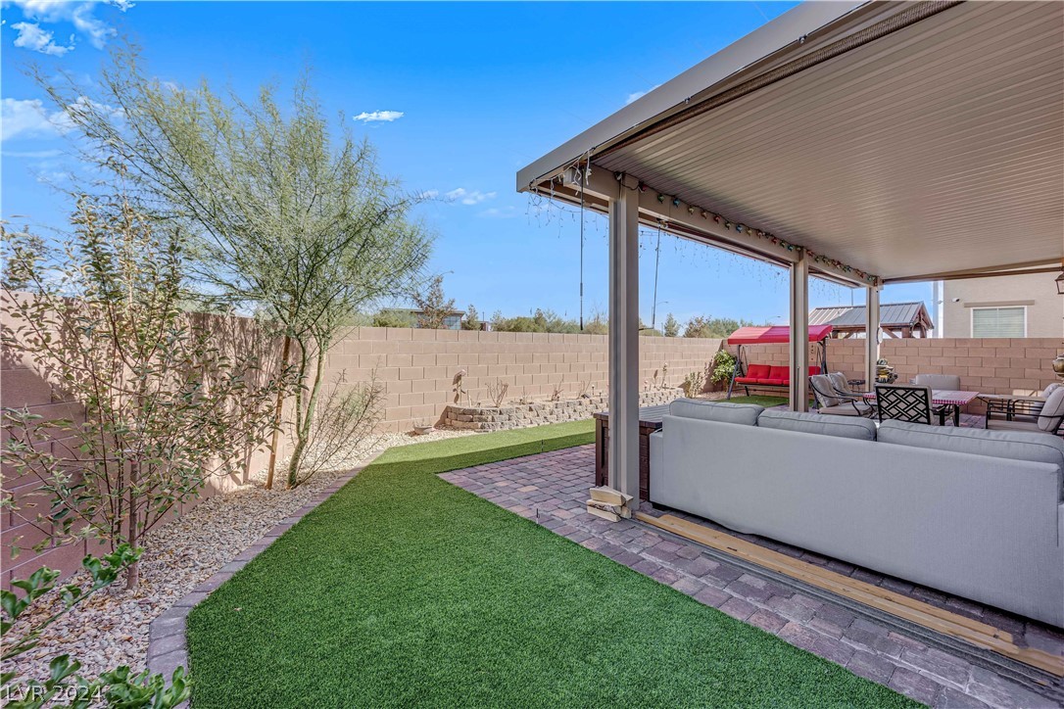
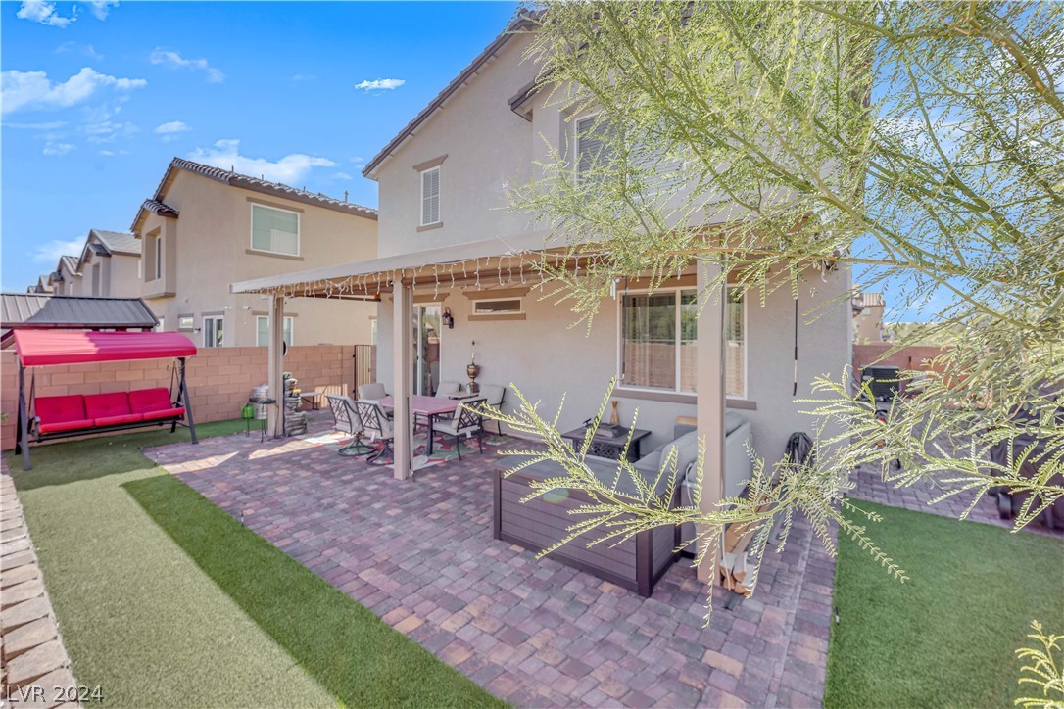
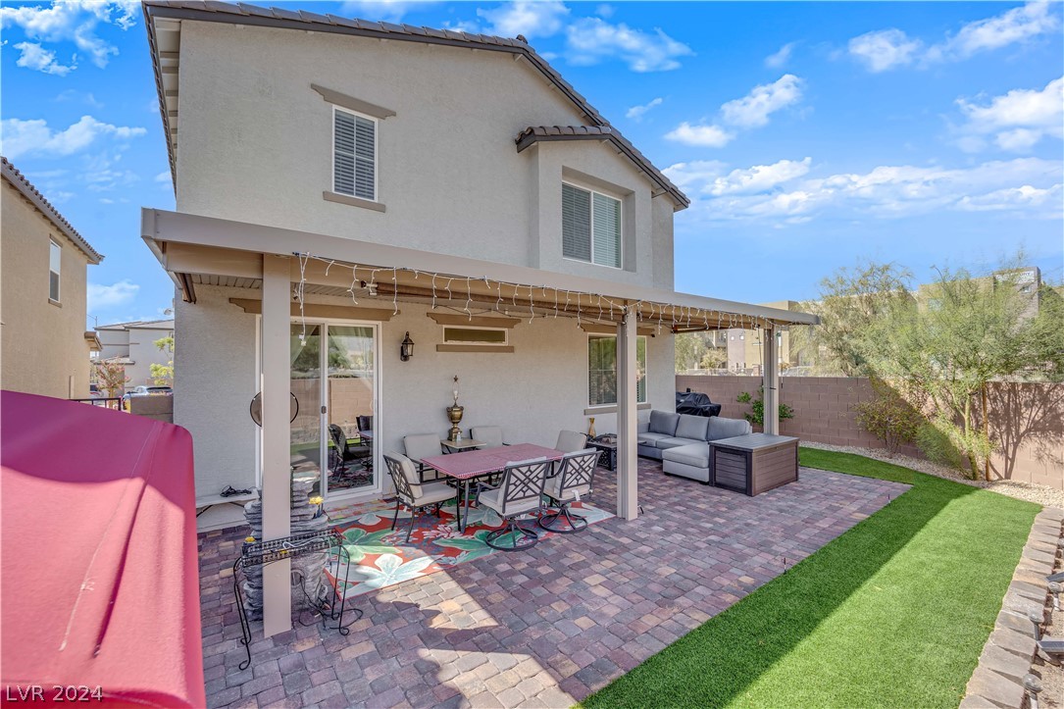
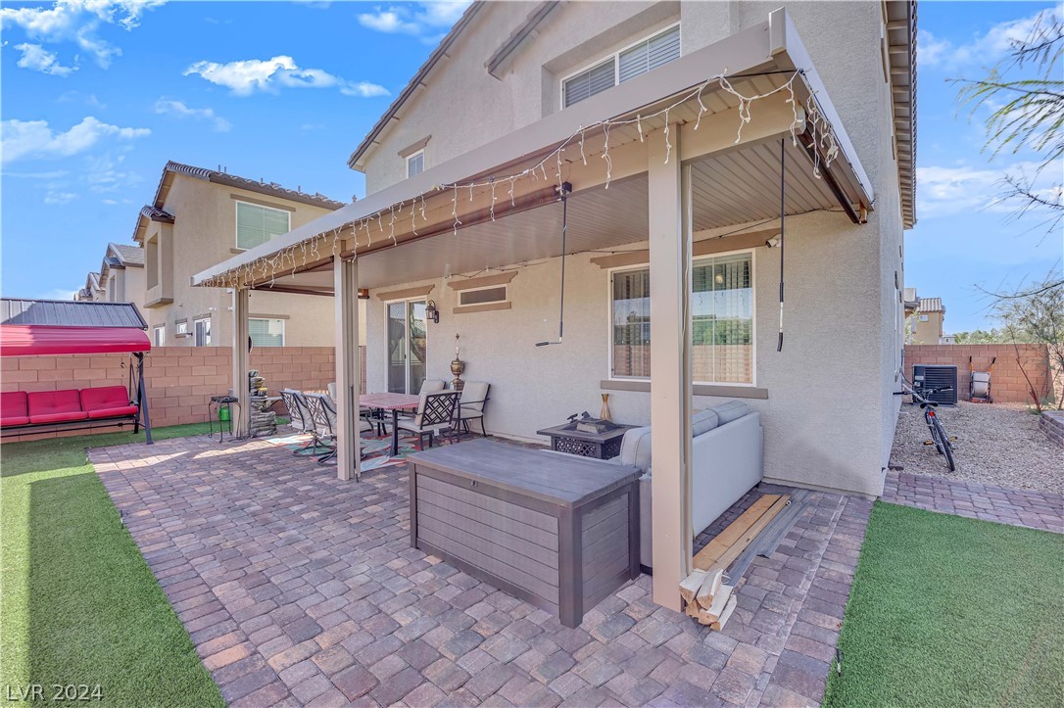
Covered backyard patio with outdoor seating, a red-canopied swing, artificial turf, and a stone fountain.
Backyard patio with a covered seating area, artificial turf, paver walkway, and red swing.
Backyard patio with paver seating area, artificial turf, covered lounge, and red swing bench.
Covered backyard patio with pavers, outdoor dining and lounge furniture, and a strip of artificial turf.
Covered backyard patio with pavers, outdoor seating, string lights, artificial turf, and a red swing.
SEE ALL PHOTOS
Two-story stucco house with a double garage, paved driveway, and small front lawn.
Two-story stucco home with a broad paver driveway, double garage, and landscaped front yard.
Open-plan living room with white sofas and blue patterned rug beside a wood-cabinet kitchen.
Living room with white reclining sofas, patterned rug, open wood-cabinet kitchen, and staircase.
Furnished living room with white reclining sofas, a patterned rug, and a wood fireplace console beneath a large TV.
Open-plan kitchen with a large white island, warm wood cabinets, and dining area.
Kitchen with a large white island, warm wood cabinets, and stainless steel appliances.
Kitchen with warm wood cabinets, white counters, stainless appliances, and a large sink island.
Open-plan kitchen with a large white island, adjoining a living room and dining area.
Open kitchen and living area with wood cabinetry, a white island, and marble-look tile floors.
Open-plan kitchen with wood cabinets, stainless appliances, and a large white island beside the living area.
Dining room with a set table, floral curtains, patio doors, and laundry appliances.
Dining room with a set table, crystal ceiling fan, and sliding glass door to the backyard.
Dining area with a six-seat table, upholstered chairs, ceiling fan, and open kitchen.
Bathroom with granite vanity and a palm-tree sunset shower curtain.
Furnished bedroom with a gray bed, blue throw, patterned rug, and blue curtains.
Bedroom with white bedding, a blue throw, navy curtains, and a ceiling fan.
Bedroom with a white bed dressed in red bedding and matching red curtains.
Carpeted walk-in closet with wraparound shelves holding folded bedding and pillows.
Bedroom with geometric bedding, teal accents, and a bright window.
Bathroom with granite vanity and floral shower curtain, accented by teal towels and bath mats.
Laundry room with stacked dark front-loading washer and dryer, counter, and hanging rod.
Bedroom with an ornate wooden four-poster bed, carved matching furniture, and teal curtains.
Bedroom with a wooden four-poster bed, floral bedding, teal curtains, and a wall-mounted television.
Bathroom with a granite-topped wood vanity, glass shower, tiled floor and blue bath mats.
Bathroom vanity with wood cabinets, a large mirror, and a teal bath mat.
Bathroom with a word-patterned shower curtain, wooden vanity, and walk-in closet visible through the doorway.
Walk-in closet with clothing on three walls, stacked boxes, and a framed Gucci print.
Living room with a navy sectional, patterned rug, and ceiling fan.
Furnished upstairs landing with white railings overlooking a living room.
Upstairs loft landing overlooking a furnished living room, with white railings and hanging lights.
Covered backyard patio with outdoor seating, a red-canopied swing, artificial turf, and a stone fountain.
Backyard patio with a covered seating area, artificial turf, paver walkway, and red swing.
Backyard patio with paver seating area, artificial turf, covered lounge, and red swing bench.
Covered backyard patio with pavers, outdoor dining and lounge furniture, and a strip of artificial turf.
Covered backyard patio with pavers, outdoor seating, string lights, artificial turf, and a red swing.
Courtesy of Engel & Volkers Las Vegas David Ham Listing Contact: 702-899-5015 
Sold

3004 Eaglesfield Avenue

3004 Eaglesfield Avenue, North Las Vegas, NV 89081

$479,990
WOW!!! STUNNING 2021 corner lot home with AMAZING curb appeal. You've officially found your next home. This stunning property boasts an open floor plan with upgrades galore. The expansive kitchen includes a state of the art wall oven and built in microwave. The included smart fridge also adds extra features to make this an extremely well equipped kitchen. The kitchen opens into the living room offering the home a welcoming feel. Great for entertaining or for relaxing after a long day. The amazing floors and color scheme give the home a vibrant and bright atmosphere. The bed and bath downstairs also gives you an added space for guests or an office separate from the rest of the homes living quarters. The covered patio and finished backyard is the perfect place to relax or entertain. This home is a MUST SEE. SEE YOU SOON.

4
beds

3
baths

2,520 Sq.Ft. LIVING AREA

5,227 Sq.Ft. lot

David Ham

David Ham

Features & Amenities

Interior

  • total bedrooms4
  • Total bathrooms3
  • full bathrooms3
  • Laundry room Gas Dryer Hookup, Upper Level
  • Flooring Carpet, Tile
  • APPLIANCES Built-In Gas Oven, Double Oven, Dryer, Gas Cooktop, Disposal, Microwave, Refrigerator, Washer
  • other interior Features Bedroom on Main Level, Ceiling Fan(s), Window Treatments

Area & Lot

  • Status Sold
  • Living Area2,520 Sq.Ft.
  • Total Area2,520 Sq.Ft.
  • Lot Area5,227 Sq.Ft.
  • MLS® ID2580943
  • TypeResidential
  • YEAR BUILT2021
  • NeighborhoodLas Vegas
  • Architecture StylesTwo Story
  • View DescriptionMountain(s)
  • Elementary SchoolTartan, John,Tartan, John
  • Middle SchoolJohnston Carroll
  • High SchoolLegacy

Exterior

  • STORIES2
  • Garage Space2.0
  • water SourcePublic
  • utilitiesCable Available, Electricity Available, High Speed Internet Available
  • roofTile
  • lot featuresDrip Irrigation/Bubblers, Desert Landscaping, Landscaped, Synthetic Grass, 1/4 Acre
  • parkingAttached, Garage
  • HEAT TYPECentral, Gas
  • AIR CONDITIONINGCentral Air, Electric
  • sewerPublic Sewer
  • HOA AmenitiesBarbecue, Playground, Park
  • other exterior FeaturesPatio, Private Yard, Sprinkler/Irrigation

Financial

  • Sales Price$479,990
  • Real Estate Tax $3,787/yr
  • HOA $70/mo
View Virtual Tour

Las Vegas

Explore

industry knowledge, experience, and local expertise

David has a reputation for consistently carrying one of the most impressive luxury listing platforms in the marketplace. Contact David today for a free consultation for buying, selling, renting or investing in Location.

Follow Me on Instagram