
David Ham
Two-story stucco home with a tiled roof, double garage, and mature front-yard tree.
Two-story stucco home with red tile roof, double garage, and broad concrete driveway.
Two-story stucco home with a two-car garage, mature shade trees, and a green front lawn.
Home entrance with black metal security gates, dark double doors, and shrubs.
Open living area with wood floors, plantation shutters, and a curved staircase with black railing.
High-ceilinged living room with wood floors, a staircase, white seating, and an arched shuttered window.
Living room with a stone fireplace, white seating, plantation shutters, and wide-plank wood floors.
Living room with a stone-framed fireplace, white seating, wood floors, and plantation shutters.
Two-story living room with white seating, wood floors, shuttered windows, and a curved staircase.
Dining room with a high ceiling, chandelier, shuttered windows, and an arched kitchen opening.
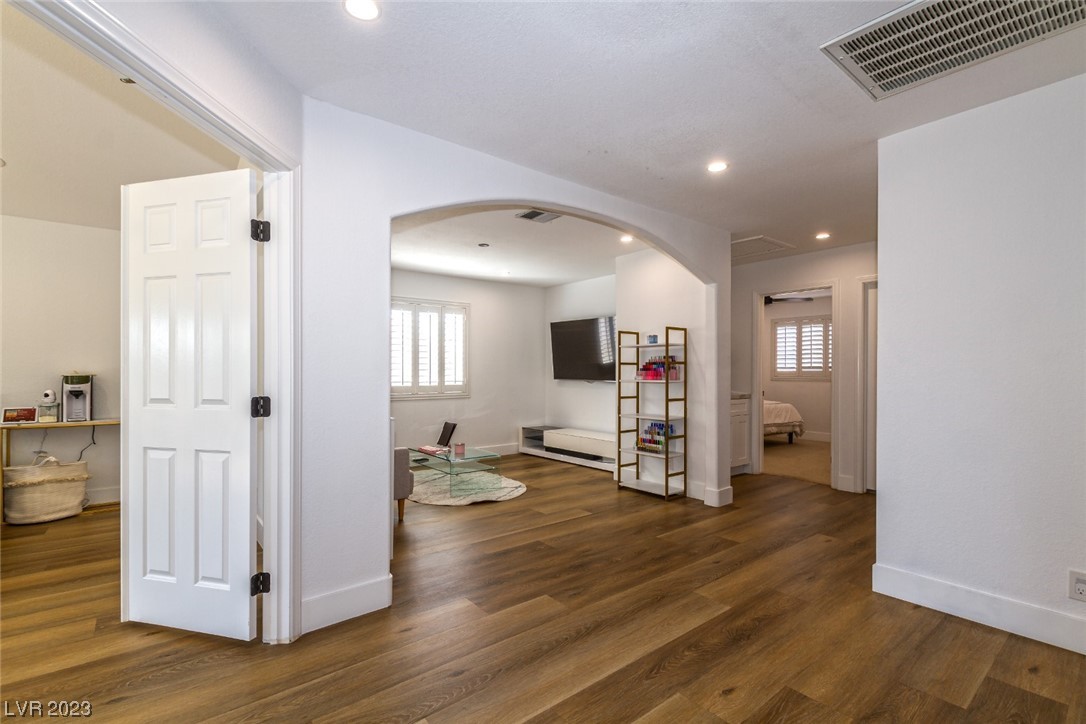
Hallway with wood-look floors, an arched office entrance, and white doors.
Home office with a white desk, dual monitors, wood flooring, and shuttered window.
Home office with a white desk, curved monitor, and open glass-paneled doors.
Bathroom with a wood vanity and gold fixtures beside a glass shower with dark herringbone tile.
Laundry room with front-loading washer and dryer beneath dark cabinets.
Living room with a white sectional, fireplace, wall-mounted TV, and glass doors overlooking greenery and a pool.
Living room with a white sectional, wall-mounted television, modern fireplace, and wood-look flooring.
Open-plan living room with a white sectional, gray rug, wood floors, and kitchen island.
Staged living room with a white sectional, warm wood floors, and glass doors overlooking a pool.
Renovated kitchen with a veined stone island, white cabinetry, stainless steel range, and wood-look floors.
Bright white kitchen with a central island, two stools, stainless steel appliances, and large windows.
Renovated white kitchen with a stainless steel range, brass fixtures, farmhouse sink, and window overlooking greenery.
Kitchen gas cooktop with veined marble backsplash, brass pot filler, and oversized stainless-steel range hood.
Kitchen with a large white island and light wood cabinetry opening into a living room.
Kitchen with a broad veined island and pendant lights opening to a living room.
Upstairs landing with wood-look floors and black railing, opening to a sunlit bedroom with balcony doors.
Bedroom with a dark upholstered bed, ceiling fan, and French doors opening to a balcony.
Bedroom with a ceiling fan, wood flooring, and a fireplace beside an open bathroom doorway.
Bathroom with dark wood vanity, glass shower, soaking tub, and doorway to a walk-in closet.
Bathroom with a double-sink vanity, dark wood cabinetry, and mirrored closet doors.
Primary bathroom with a glass shower, raised soaking tub, and fireplace beside an arched shuttered window.
Living room with warm wood floors, an arched opening, and a wall-mounted television.
Living room with a wide arched opening, wood floors, gray sofa, and glass coffee table.
Living area with wood-look floors, wall-mounted television, and hallway to adjoining rooms.
Built-in white cabinetry beside a bedroom doorway, with a stone-look counter and hardwood flooring.
Bedroom with a white bed, tan headboard, shuttered window, and dark ceiling fan.
Bathroom with a double-sink vanity, arched mirrors, and a white-tiled tub and shower.
Nursery with a white crib beneath a pink canopy and animal-themed wall panels.
Upstairs landing overlooking a living room with a black railing, fireplace, and white seating.
Living room viewed from the staircase, with wood floors, white seating, and a stone fireplace.
Covered patio with ceiling fans and dining set beside a curved backyard pool.
Backyard pool with a raised spa, curved deck, and mature trees.
Backyard pool beside a covered patio, framed by palm trees and desert landscaping.
Walled backyard with desert landscaping, palm trees, and a swimming pool edge.
Backyard pool with a raised tiled section, covered patio, and mature trees behind a privacy wall.
Two-story stucco home with a covered patio and balcony behind a curved swimming pool.
Backyard pool and raised spa beside a two-story home with a covered patio and balcony.
SEE ALL PHOTOS
Two-story stucco home with a tiled roof, double garage, and mature front-yard tree.
Two-story stucco home with red tile roof, double garage, and broad concrete driveway.
Two-story stucco home with a two-car garage, mature shade trees, and a green front lawn.
Home entrance with black metal security gates, dark double doors, and shrubs.
Open living area with wood floors, plantation shutters, and a curved staircase with black railing.
High-ceilinged living room with wood floors, a staircase, white seating, and an arched shuttered window.
Living room with a stone fireplace, white seating, plantation shutters, and wide-plank wood floors.
Living room with a stone-framed fireplace, white seating, wood floors, and plantation shutters.
Two-story living room with white seating, wood floors, shuttered windows, and a curved staircase.
Dining room with a high ceiling, chandelier, shuttered windows, and an arched kitchen opening.
Hallway with wood-look floors, an arched office entrance, and white doors.
Home office with a white desk, dual monitors, wood flooring, and shuttered window.
Home office with a white desk, curved monitor, and open glass-paneled doors.
Bathroom with a wood vanity and gold fixtures beside a glass shower with dark herringbone tile.
Laundry room with front-loading washer and dryer beneath dark cabinets.
Living room with a white sectional, fireplace, wall-mounted TV, and glass doors overlooking greenery and a pool.
Living room with a white sectional, wall-mounted television, modern fireplace, and wood-look flooring.
Open-plan living room with a white sectional, gray rug, wood floors, and kitchen island.
Staged living room with a white sectional, warm wood floors, and glass doors overlooking a pool.
Renovated kitchen with a veined stone island, white cabinetry, stainless steel range, and wood-look floors.
Bright white kitchen with a central island, two stools, stainless steel appliances, and large windows.
Renovated white kitchen with a stainless steel range, brass fixtures, farmhouse sink, and window overlooking greenery.
Kitchen gas cooktop with veined marble backsplash, brass pot filler, and oversized stainless-steel range hood.
Kitchen with a large white island and light wood cabinetry opening into a living room.
Kitchen with a broad veined island and pendant lights opening to a living room.
Upstairs landing with wood-look floors and black railing, opening to a sunlit bedroom with balcony doors.
Bedroom with a dark upholstered bed, ceiling fan, and French doors opening to a balcony.
Bedroom with a ceiling fan, wood flooring, and a fireplace beside an open bathroom doorway.
Bathroom with dark wood vanity, glass shower, soaking tub, and doorway to a walk-in closet.
Bathroom with a double-sink vanity, dark wood cabinetry, and mirrored closet doors.
Primary bathroom with a glass shower, raised soaking tub, and fireplace beside an arched shuttered window.
Living room with warm wood floors, an arched opening, and a wall-mounted television.
Living room with a wide arched opening, wood floors, gray sofa, and glass coffee table.
Living area with wood-look floors, wall-mounted television, and hallway to adjoining rooms.
Built-in white cabinetry beside a bedroom doorway, with a stone-look counter and hardwood flooring.
Bedroom with a white bed, tan headboard, shuttered window, and dark ceiling fan.
Bathroom with a double-sink vanity, arched mirrors, and a white-tiled tub and shower.
Nursery with a white crib beneath a pink canopy and animal-themed wall panels.
Upstairs landing overlooking a living room with a black railing, fireplace, and white seating.
Living room viewed from the staircase, with wood floors, white seating, and a stone fireplace.
Covered patio with ceiling fans and dining set beside a curved backyard pool.
Backyard pool with a raised spa, curved deck, and mature trees.
Backyard pool beside a covered patio, framed by palm trees and desert landscaping.
Walled backyard with desert landscaping, palm trees, and a swimming pool edge.
Backyard pool with a raised tiled section, covered patio, and mature trees behind a privacy wall.
Two-story stucco home with a covered patio and balcony behind a curved swimming pool.
Backyard pool and raised spa beside a two-story home with a covered patio and balcony.
Courtesy of John Griffith Realty David Ham Listing Contact: 702-722-6410 
Sold

10009 Sail Landing Court

10009 Sail Landing Court, Las Vegas, NV 89117

$820,000
Stunning professionally renovated HOME in the heart of The Lakes community , no expense spared ! Upon entering this amazing home, you will be impressed by the Quality/Luxury of this one of a kind creation . RENOVATION includes New Custom paint, flooring, stair rail ,Concrete contemporary designer fireplace, Cabinets , High end Light fixtures and fittings. Chef's kitchen featuring stinless steel appliances ge monogram fridge freezer compliment this wonderful space opening to the living area. Relax in the Resort like backyard with heated pool ,spa & cvrd patio. Master suite opens to a large balcony overlooking the yard. Downstairs bedroom with bath requires a closet. New roof installed within 5/7y . Close proximity to Downtown Summerlin, Red Rock Casino and Canyon, Boca park, world famous dining, entertainment and shopping, the knights and Raiders stadiums & of course the and VEGAS Strip. Buyer's and buyer's agent to verify all info, measurements, hoa, school, zoning ect...

4
beds

3
baths

3,135 Sq.Ft. LIVING AREA

6,970 Sq.Ft. lot

David Ham

David Ham

Features & Amenities

Interior

  • total bedrooms4
  • Total bathrooms3
  • full bathrooms2
  • three quarter bathroom1
  • Laundry room Gas Dryer Hookup, Main Level
  • Flooring Carpet, Ceramic Tile, Hardwood, Tile
  • Fireplace Family Room, Gas, Living Room, Primary Bedroom
  • APPLIANCES Built-In Gas Oven, Double Oven, Dryer, Gas Cooktop, Disposal, Microwave, Refrigerator, Washer
  • other interior Features Bedroom on Main Level, Ceiling Fan(s), Window Treatments

Area & Lot

  • Status Sold
  • Living Area3,135 Sq.Ft.
  • Lot Area6,970 Sq.Ft.
  • MLS® ID2477782
  • TypeResidential
  • YEAR BUILT1989
  • NeighborhoodLas Vegas
  • Architecture StylesTwo Story
  • View DescriptionMountain(s)
  • Elementary SchoolOber, D'Vorre & Hal,Ober, D'Vorre & Hal
  • Middle SchoolFertitta Frank & Victoria
  • High SchoolBonanza

Exterior

  • STORIES2
  • Garage Space3.0
  • water SourcePublic
  • utilitiesUnderground Utilities
  • PoolIn Ground, Private
  • roofPitched, Tile
  • lot featuresBack Yard, Drip Irrigation/Bubblers, Front Yard, Sprinklers In Rear, Sprinklers In Front, Landscaped, 1/4 Acre
  • parkingAttached, Garage, Open
  • HEAT TYPECentral, Gas, Multiple Heating Units
  • AIR CONDITIONINGCentral Air, Electric
  • sewerPublic Sewer
  • HOA AmenitiesJogging Path
  • security FeaturesControlled Access
  • other exterior FeaturesBalcony, Barbecue, Patio, Private Yard, Shed, Sprinkler/Irrigation

Financial

  • Sales Price$820,000
  • Real Estate Tax $3,251/yr
  • HOA $31/mo
View Virtual Tour

Las Vegas

Explore

industry knowledge, experience, and local expertise

David has a reputation for consistently carrying one of the most impressive luxury listing platforms in the marketplace. Contact David today for a free consultation for buying, selling, renting or investing in Location.

Follow Me on Instagram